

antonini darmon completes 30 social housing units in nantes
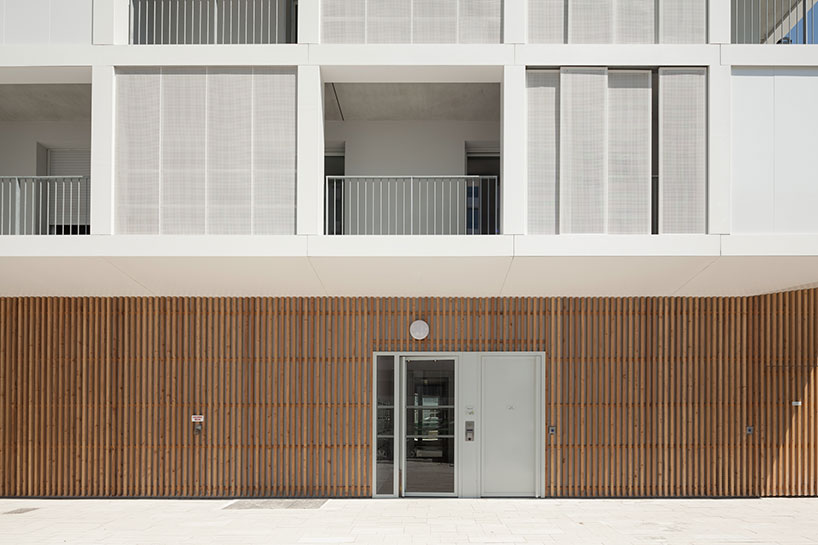
the housing complex features a one-story wooden base of commercial spaces and public functions supporting the structurally unique residential tower.
antonini darmon completes 30 social housing units in nantes
image © alexandre wasilewski
all images courtesy of antonini darmon
the ’30 social housing units’designed by the studio of french architect antonini darmon is located in a significant lot of a transforming nantes block. the actual residential units are located in the mid-rise structure sitting atop a timber-strutted plinth containing the public functions- commercial spaces, community accommodations and intermediary housing. the lower form is rendered in a different material than the tower to clearly define its diverse program. at one level, it relates more strongly to human scale and the reflects the style of the newly erected buildings in the neighborhood. the housing tower in turn can be understood as the opposite of the base, a stark gridded and porous structure characterized by a transforming mosaic of transparent, translucent, and opaque facades. coming to a point at the rooftop, the building takes on a peculiar shape making it a beacon within the neighborhood. each unit enjoys complete privacy while offering plenty of natural light and exterior deck space.
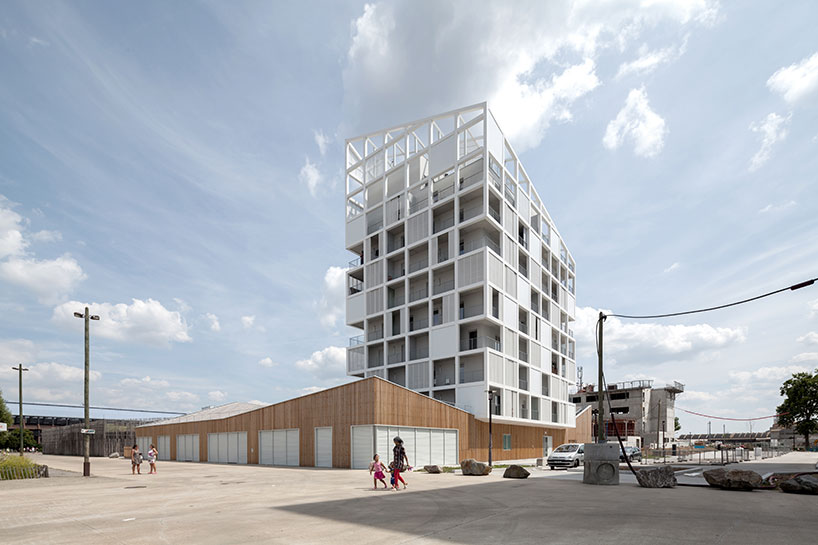
view from the street
image © alexandre wasilewski
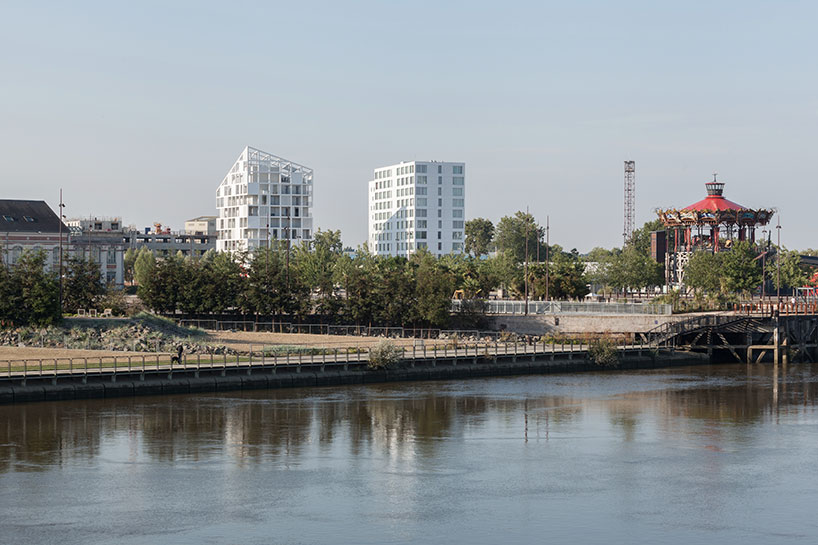
in context
image © alexandre wasilewski
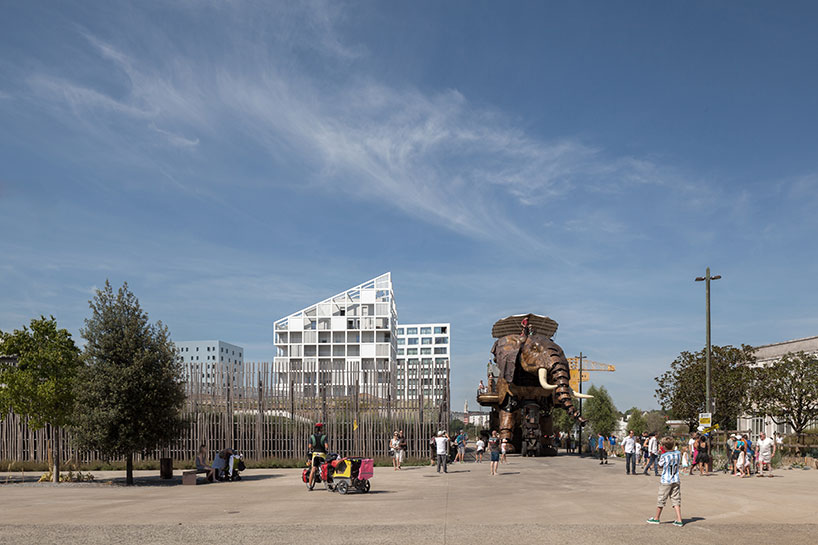
image © alexandre wasilewski
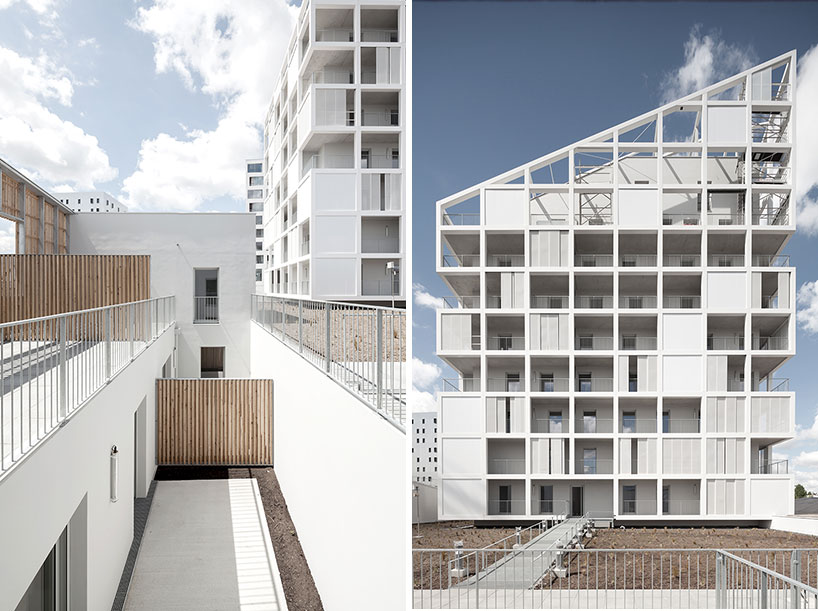
pixelated facade constantly transforms as users change the transparency of each unit
image © alexandre wasilewski
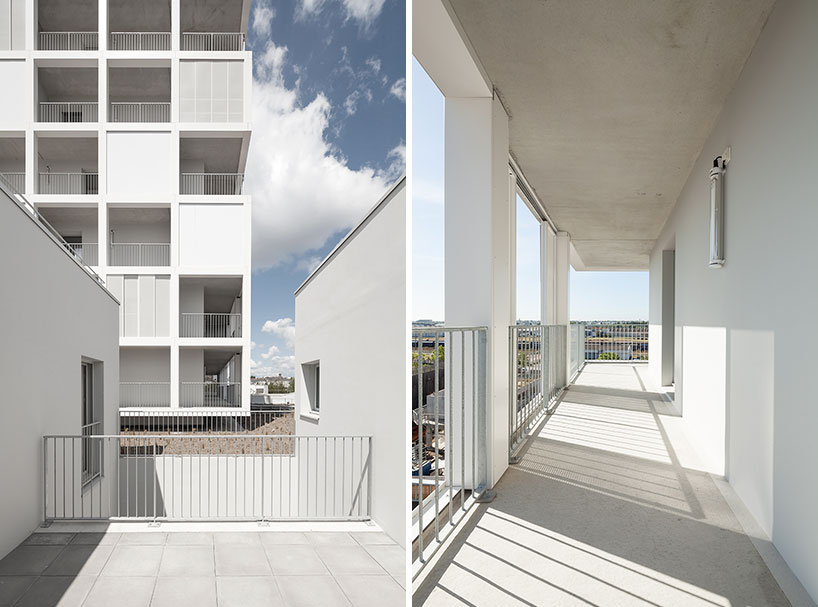
(left) intermediary housing
(right) exterior deck
image © alexandre wasilewski
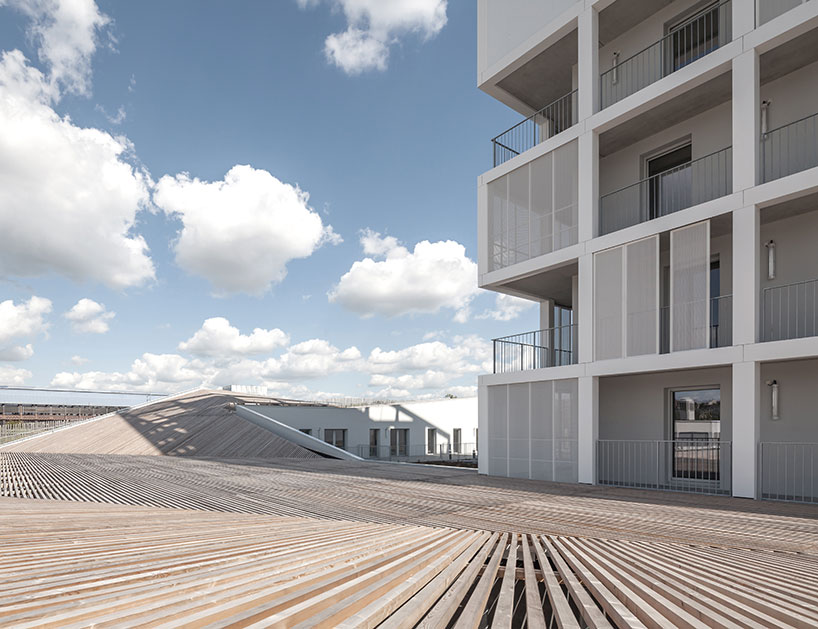
roof design of the wood-slat commercial spaces
image © alexandre wasilewski
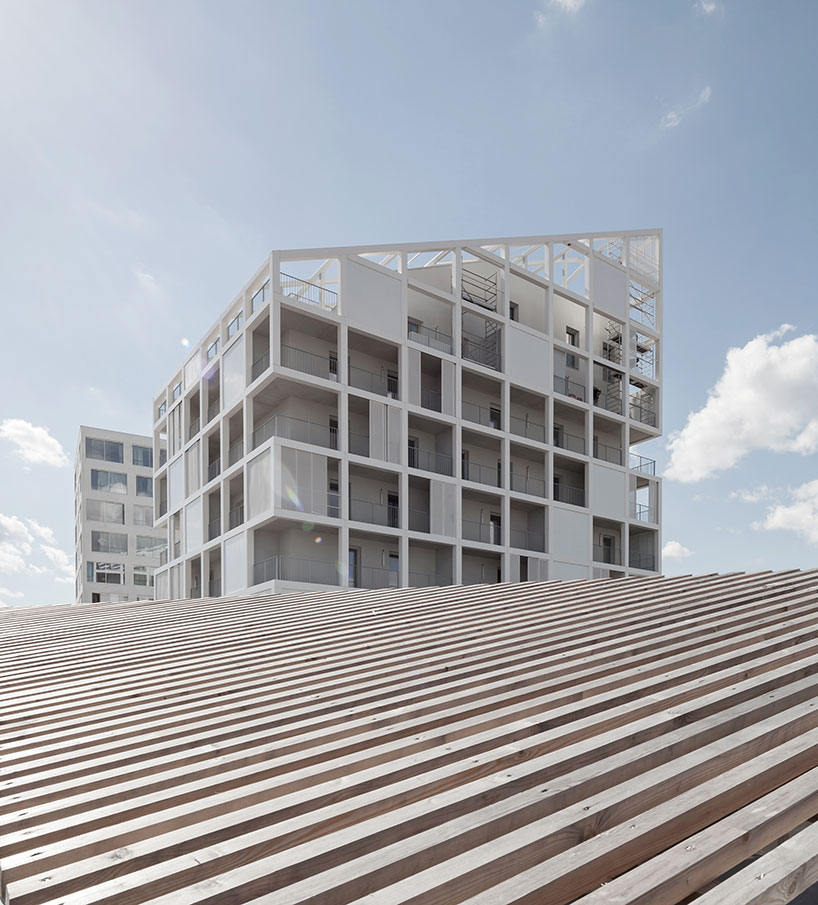
image © alexandre wasilewski
contrast of the structures
image © alexandre wasilewski
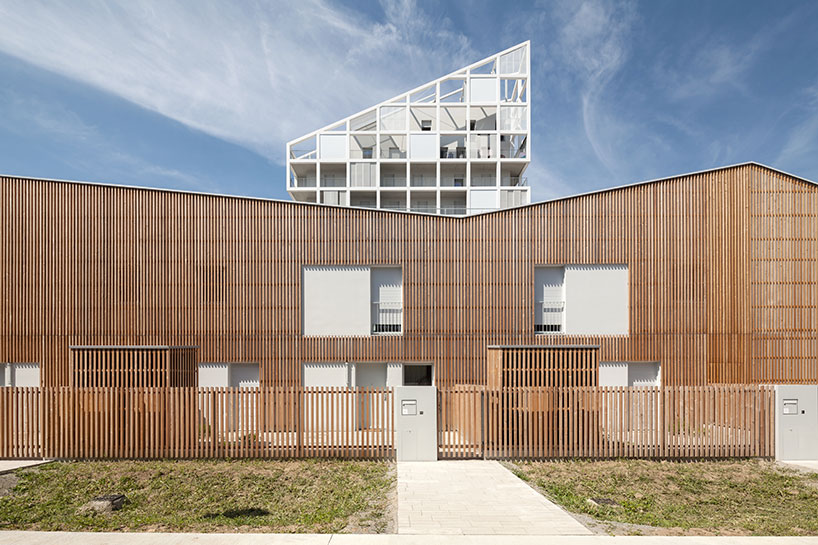
image © alexandre wasilewski
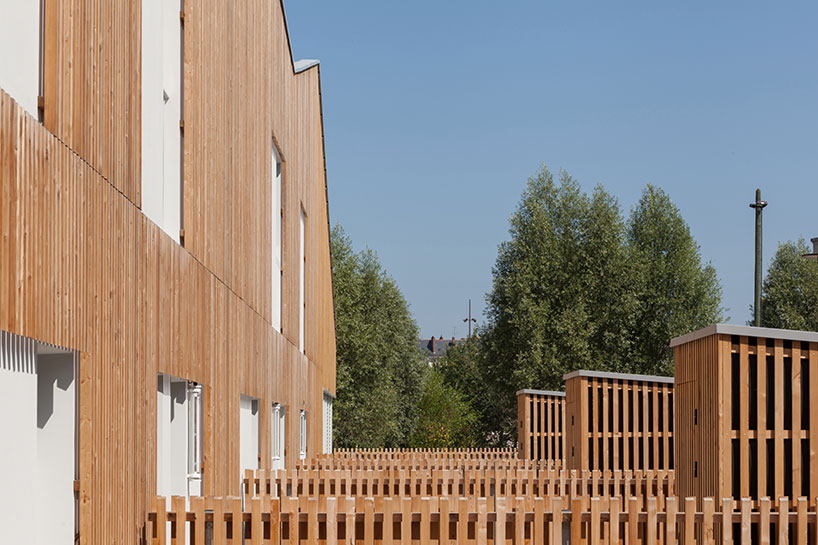
image © alexandre wasilewski
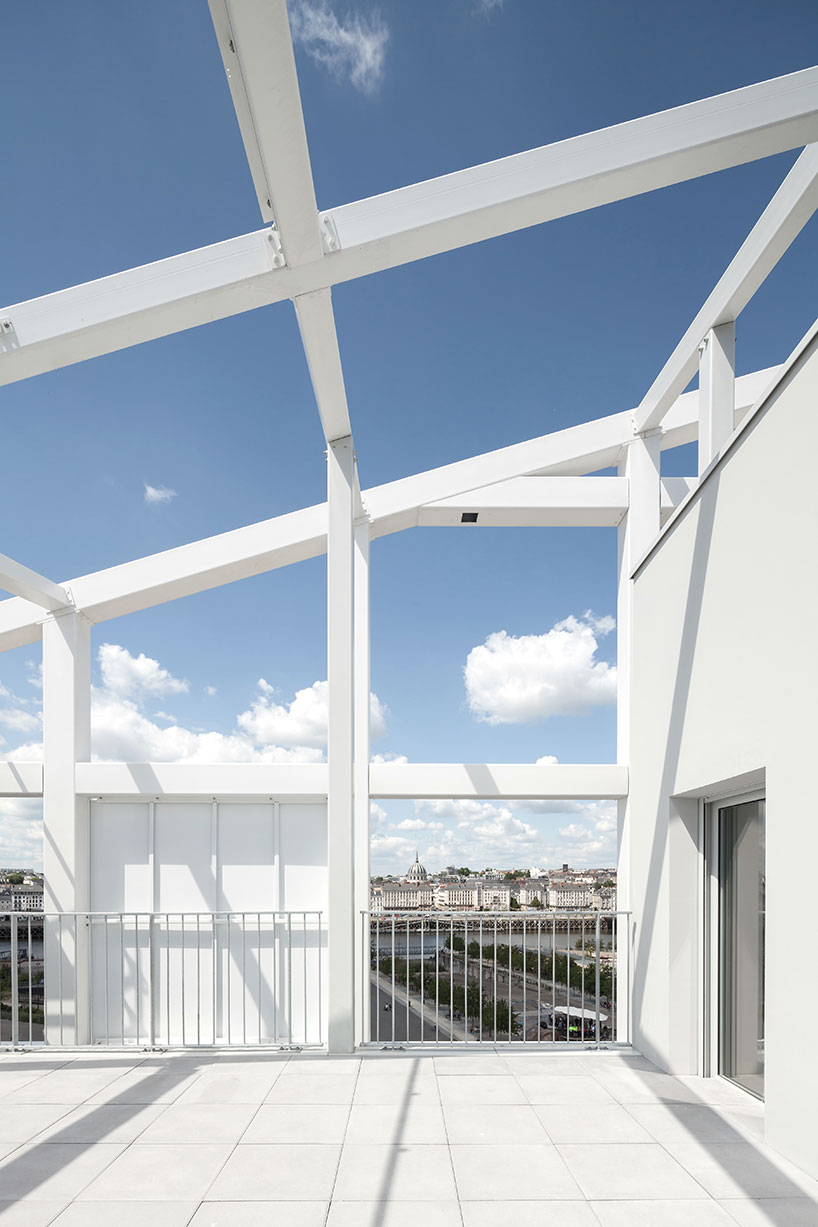
rooftop deck
image © alexandre wasilewski
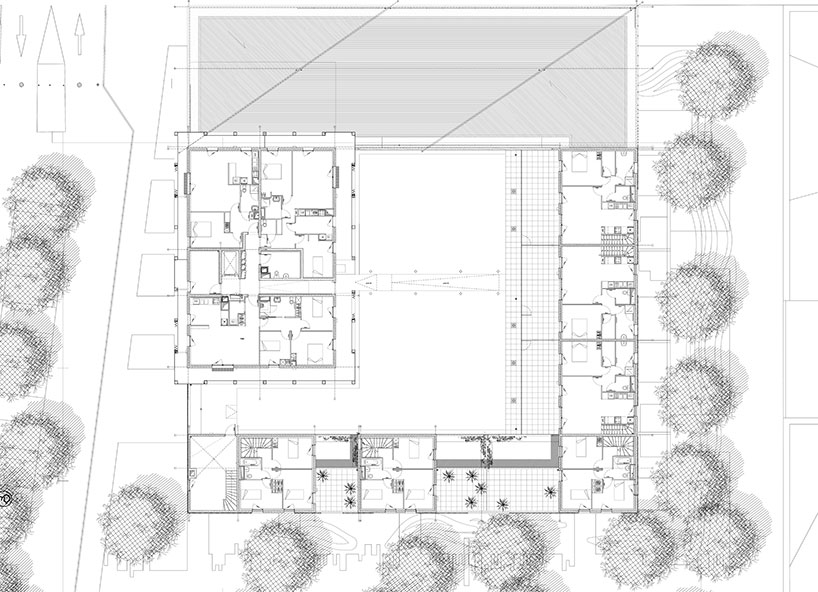
floor plan/ level 0
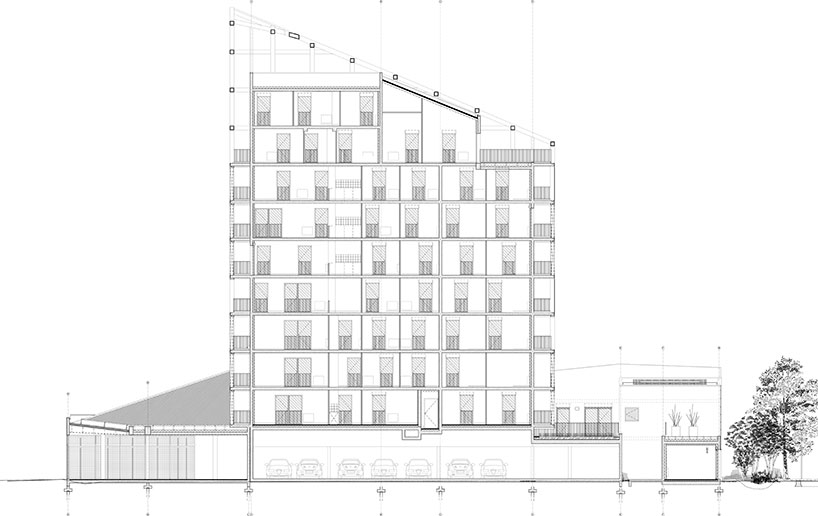
section
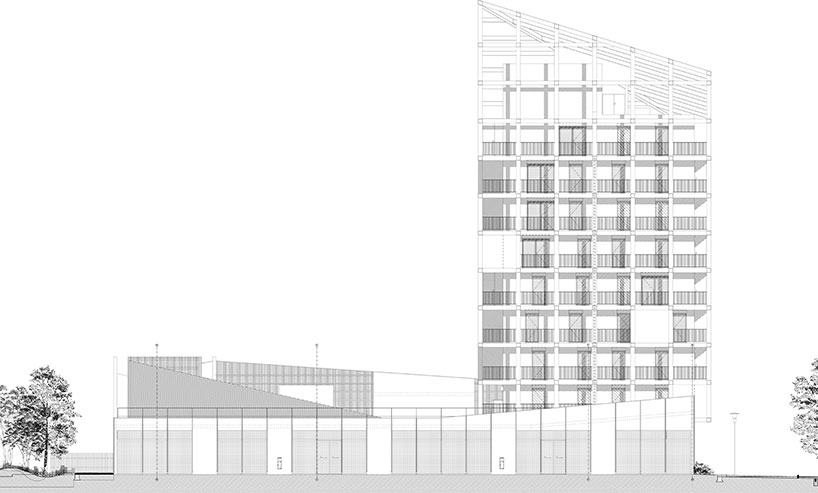
elevation
project info:
client: nantes habitat
architect: antonini darmon architects
program: 30 social housing units (24 collective + 6 individuals) + 600 sqm of commercial spaces
city: zac – prairies aux ducs, ecoquartier – nantes – 44 – france
area: 3 264 sqm
cost: 4,9 m € ht
photos: alexandre wasilewski
completed: 2014
shop
your own online design shop — no sales commission collected












