MDS: mejiro house
<p>a privacy wall allows daylight to enter the subgrade glass-enclosed living spaces while maintaining privacy from passersby and neighboring homes.</p>
‘mejiro house’ by MDS, tokyo, japan image © toshiyuki nano
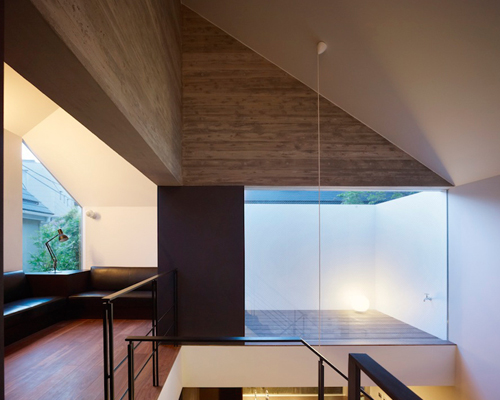

the ‘mejiro house’ by japanese firm MDS blocks unwanted views from onlookers while maintaining a light-filled interior within the densely populated downtown of tokyo, japan. when viewed from the street, a cast concrete volume rests above a first level garage and entry. a solid privacy wall capped with plants mediates the public zone and property, concealing a double-storey courtyard which carves into the earth. daylight can then enter the living spaces in the basement and ground levels through a wall of transparent glass while maintaining privacy from passersby and neighboring homes.

two entries from private lanes lead inhabitants into a gallery like corridor that wraps the main stairwell. bands of glass and concrete partitions at alternating heights control outward and interior views. this area becomes a middle ground between the urban streetscape and interior, as well as the illuminated and open public zone and private family rooms on the upper floor. a strip of skylights brings abundant illumination from overhead, reflecting off the white walls to filter downward through the home.
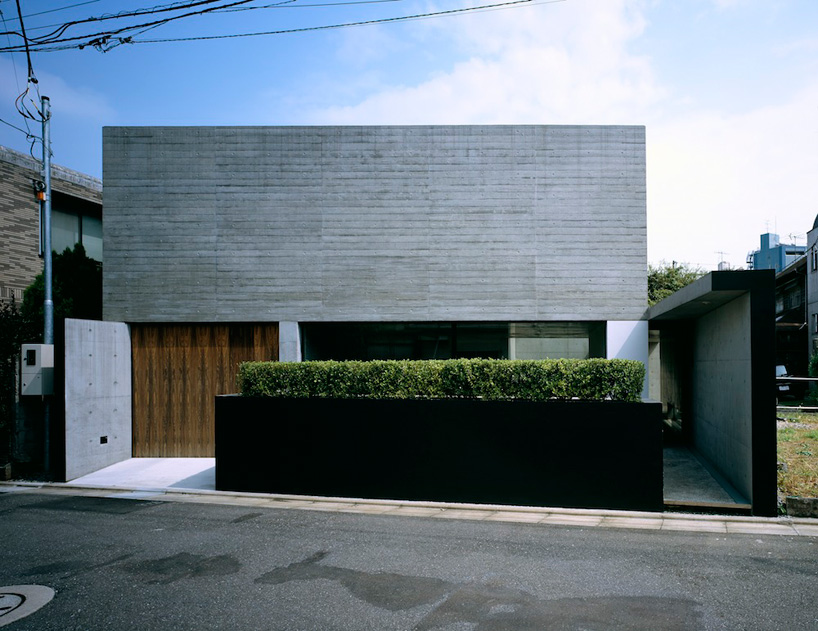 a hedge wall in front of the facade protects a double story courtyard from onlookers image © toshiyuki nano
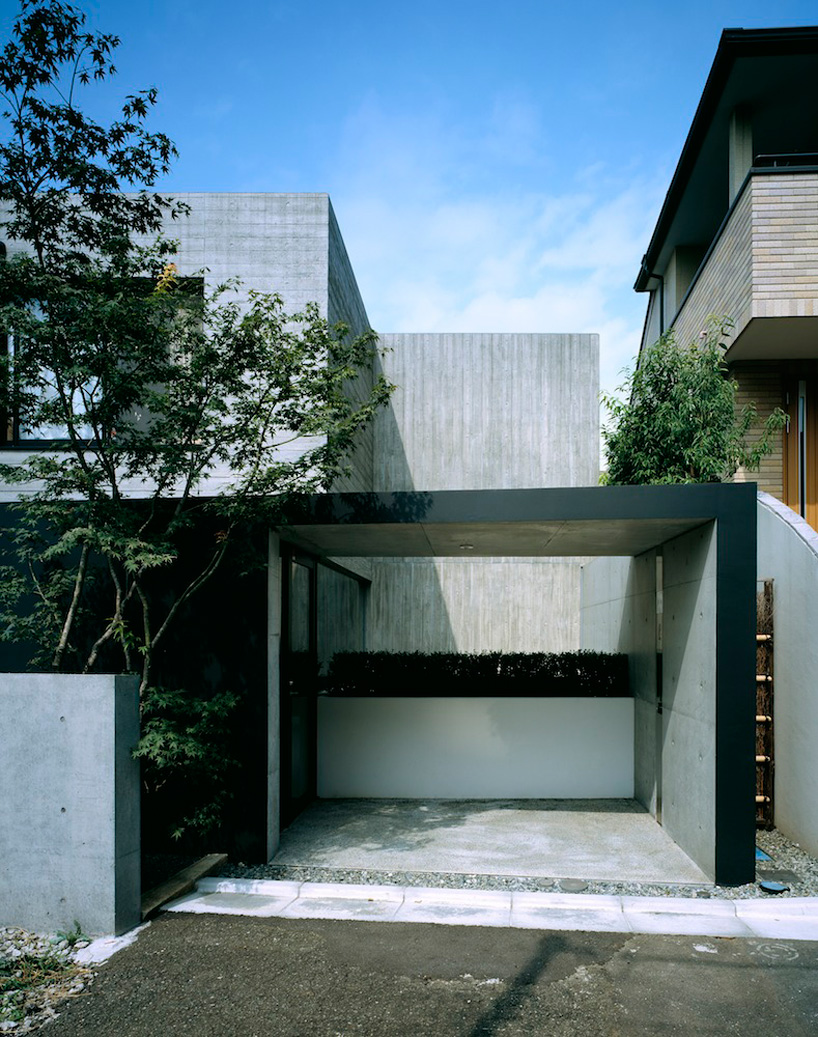 entry image © toshiyuki nano
 front door image © toshiyuki nano
 view of the glass-enclosed double-storey interior beyond the hedge wall image © toshiyuki nano
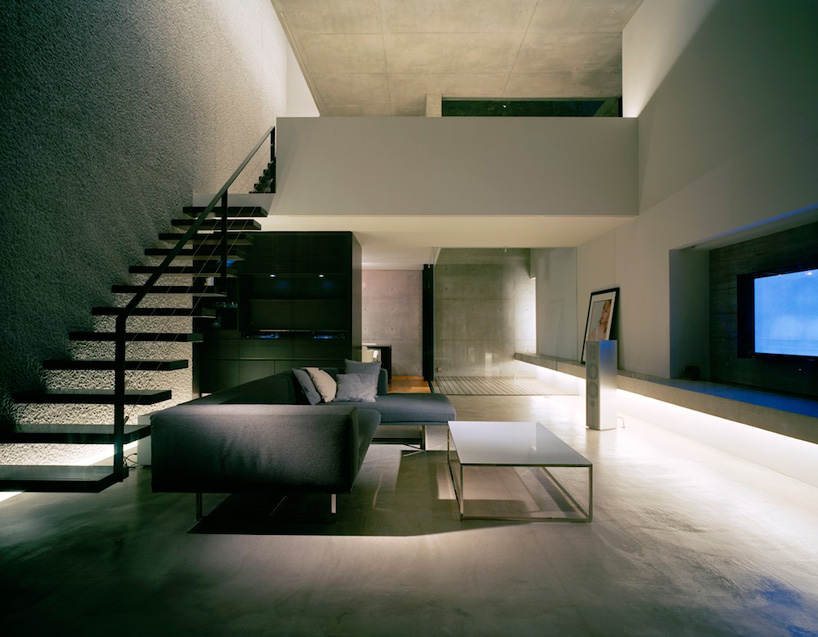 basement level living spaces image © toshiyuki nano

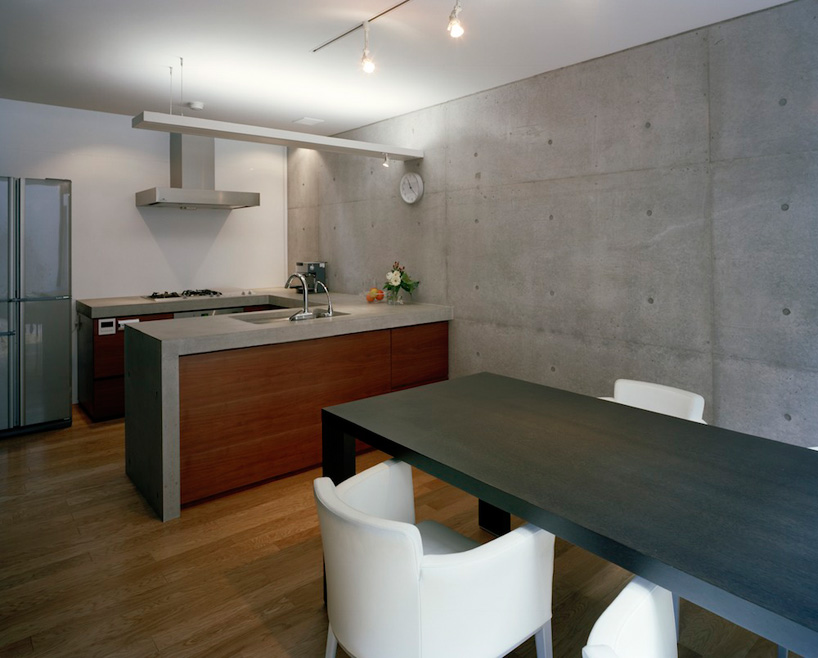 kitchen + dining area image © toshiyuki nano
 view towards light well from kitchen image © toshiyuki nano
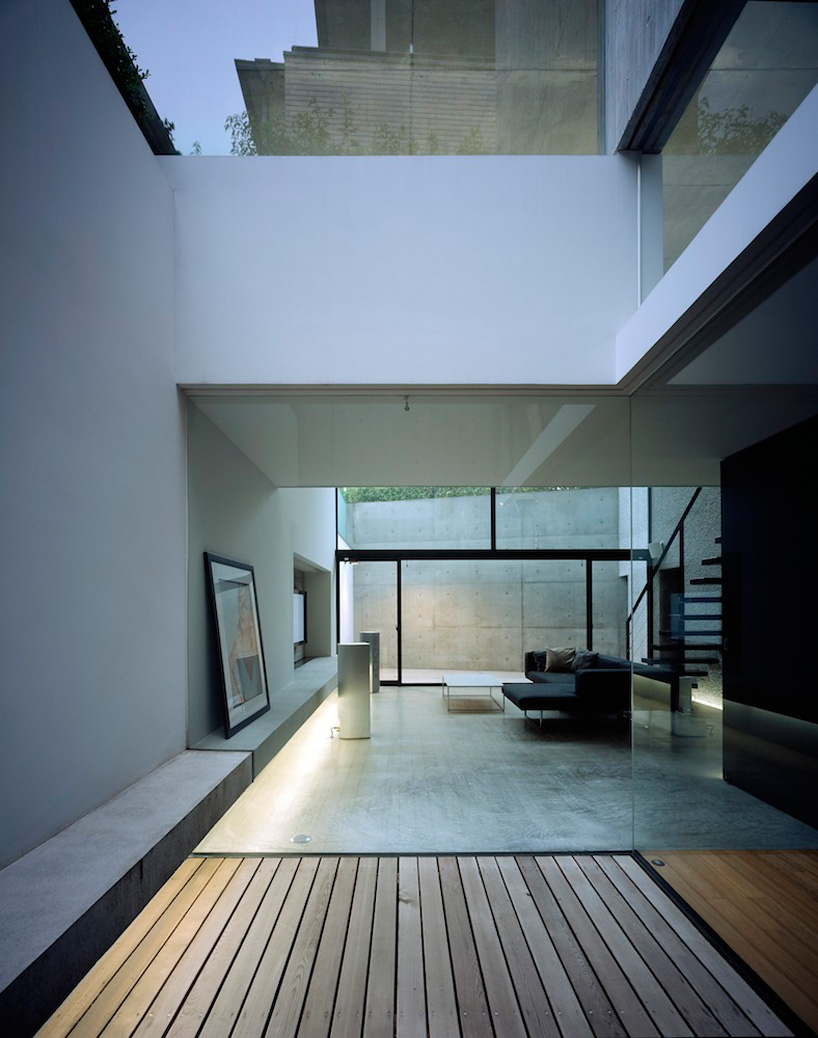 view towards living area from light well image © toshiyuki nano
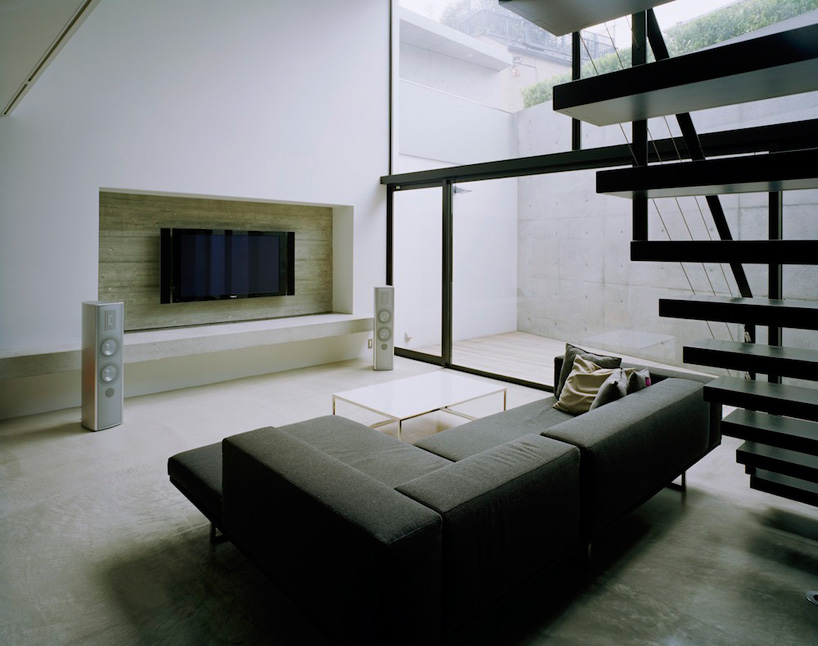 living room image © toshiyuki nano
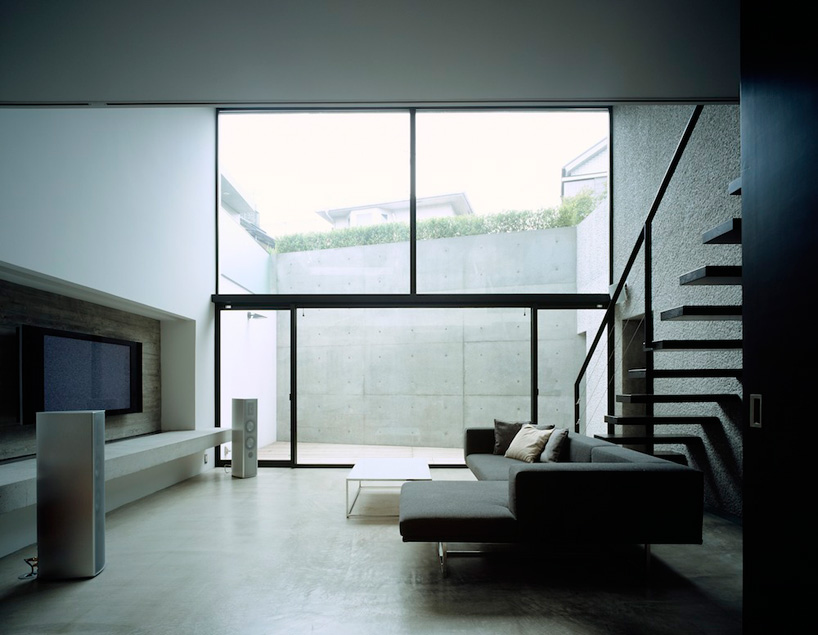 street level hedge wall blocks views from neighboring homes image © toshiyuki nano
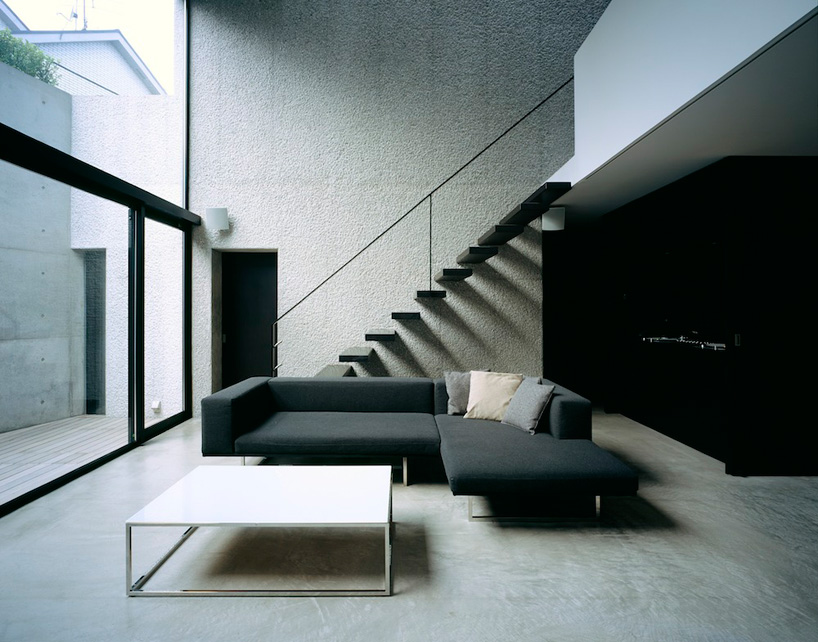 image © toshiyuki nano
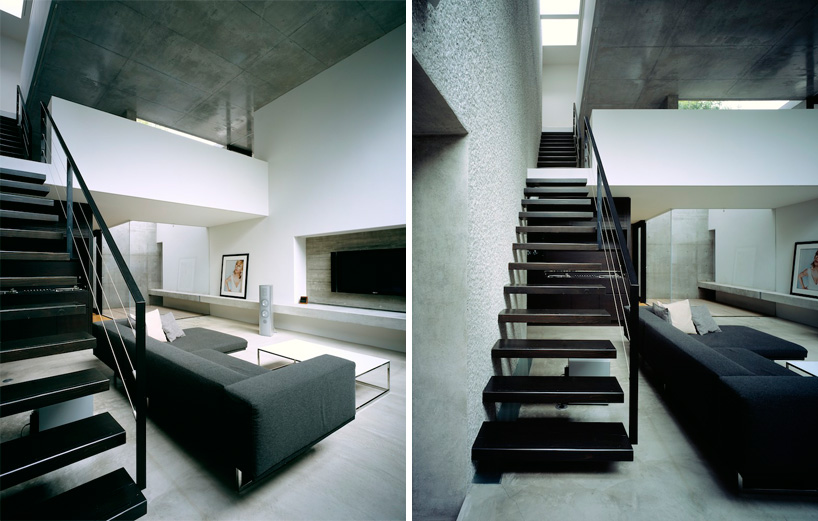 stair to ground level images © toshiyuki nano
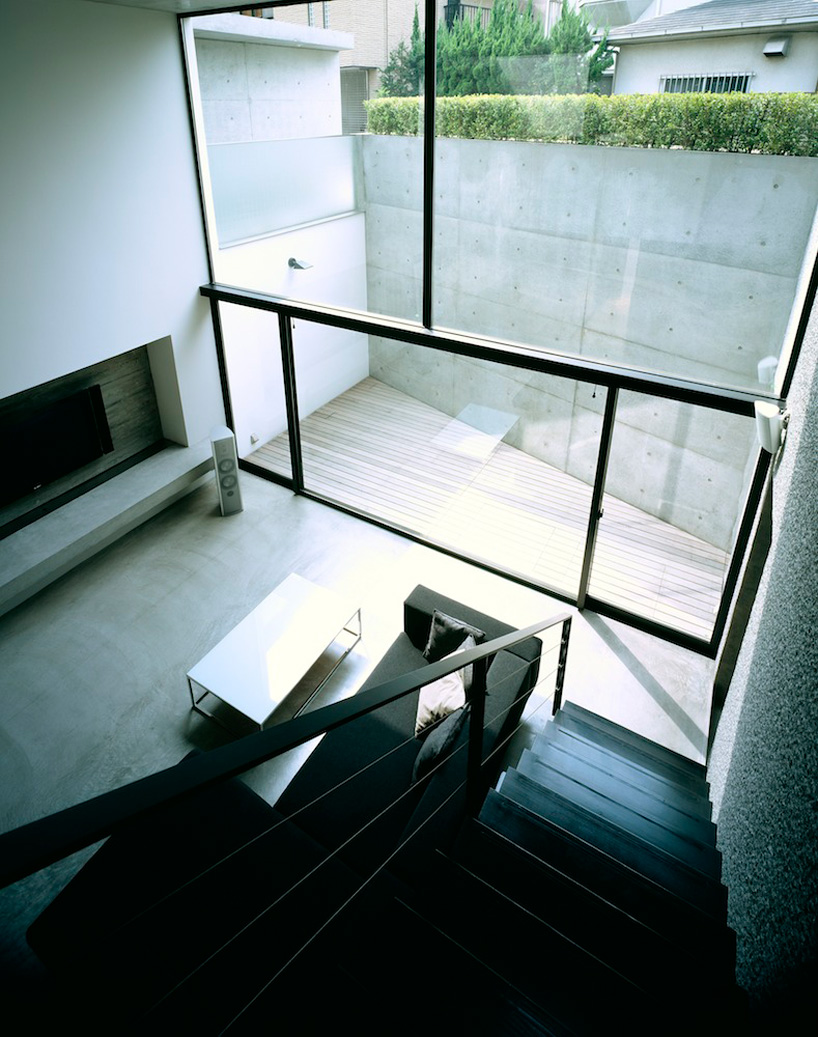 view from stair image © toshiyuki nano

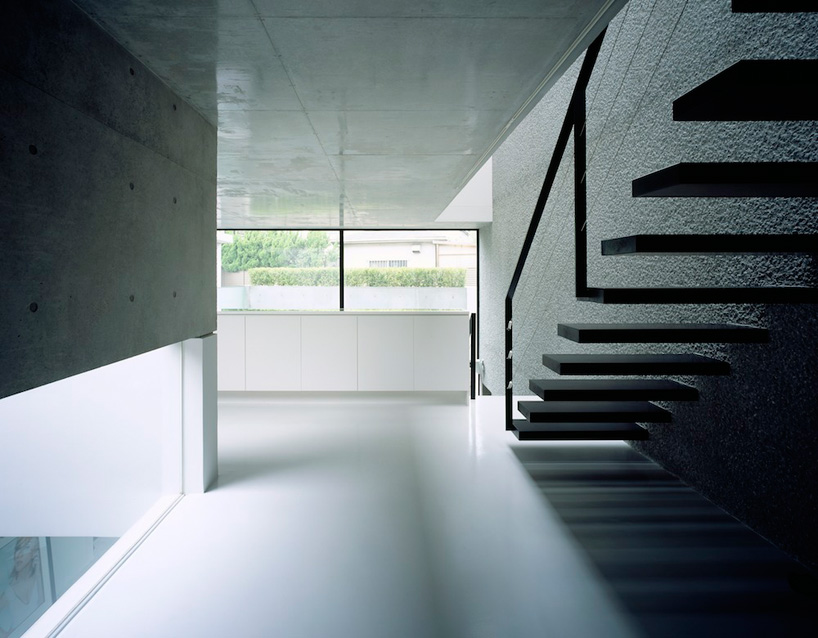 stair to first floor from ground level image © toshiyuki nano
 ground level corridor image © toshiyuki nano
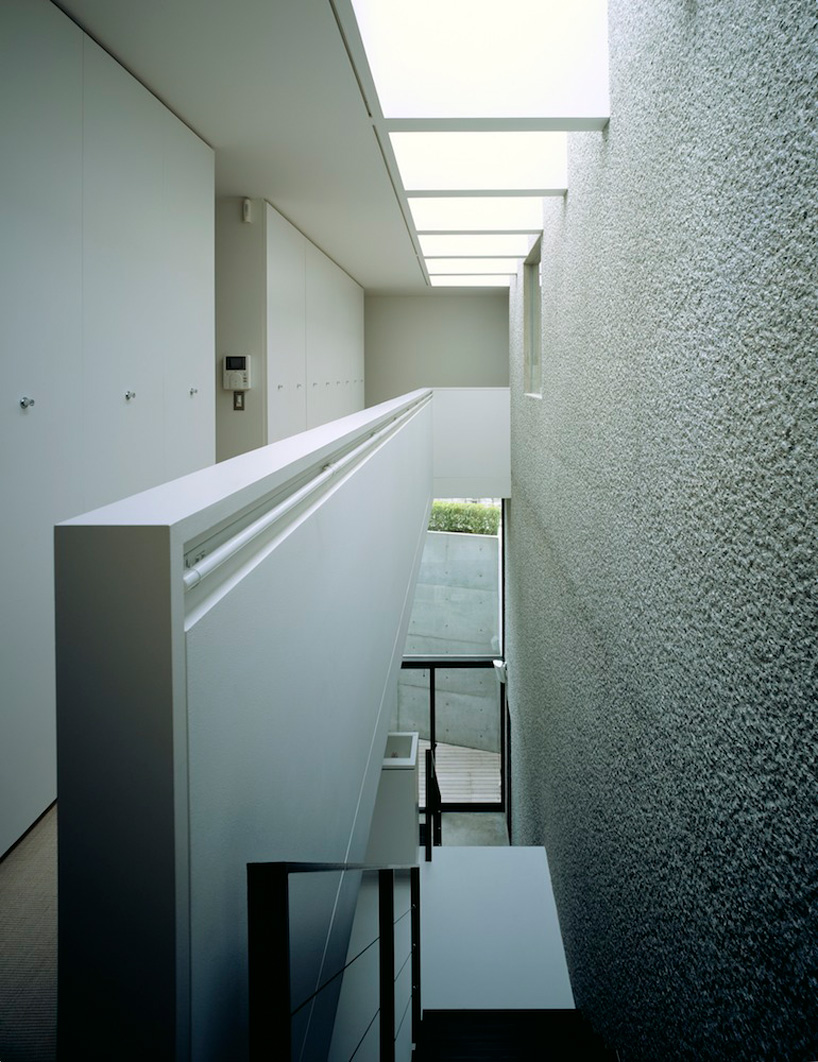 first floor image © toshiyuki nano
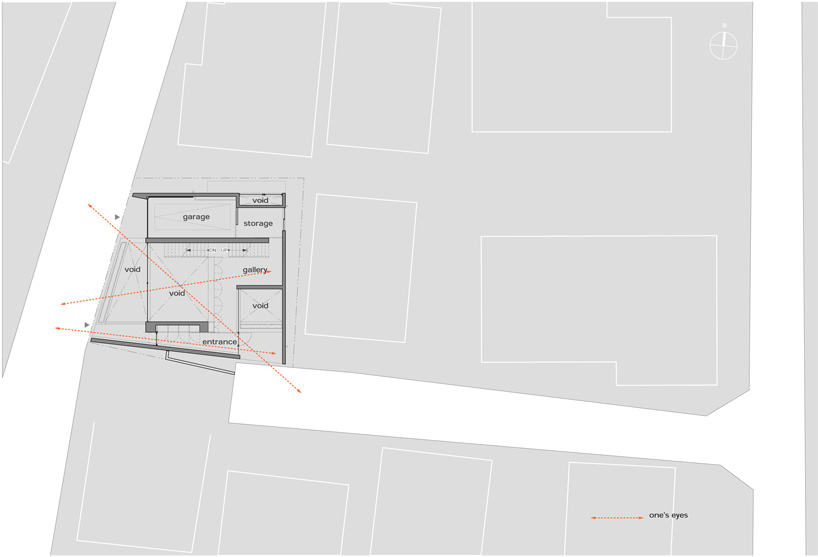 site plan
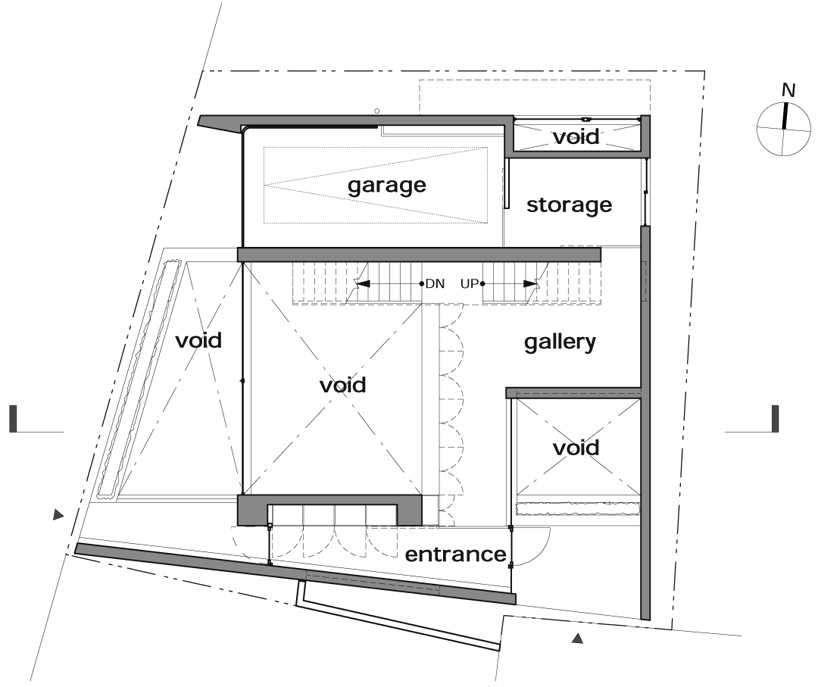 floor plan / level 0
 floor plan / level 1
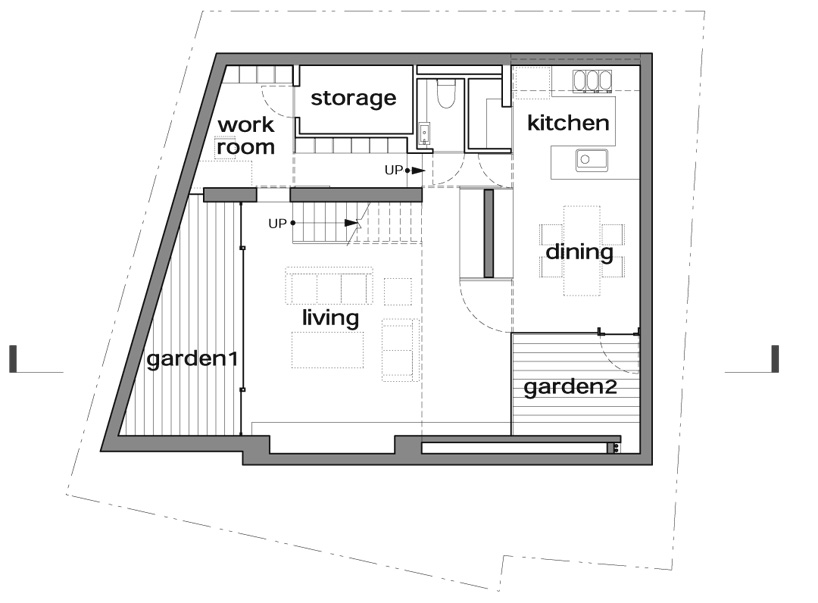 floor plan / level -1
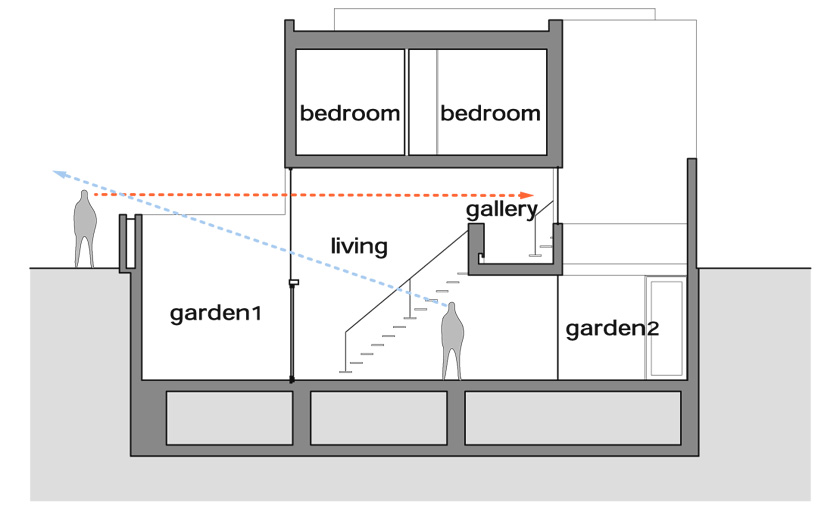 section