
pilotis used to elevate TOFU architects’ highway adjacent dwelling
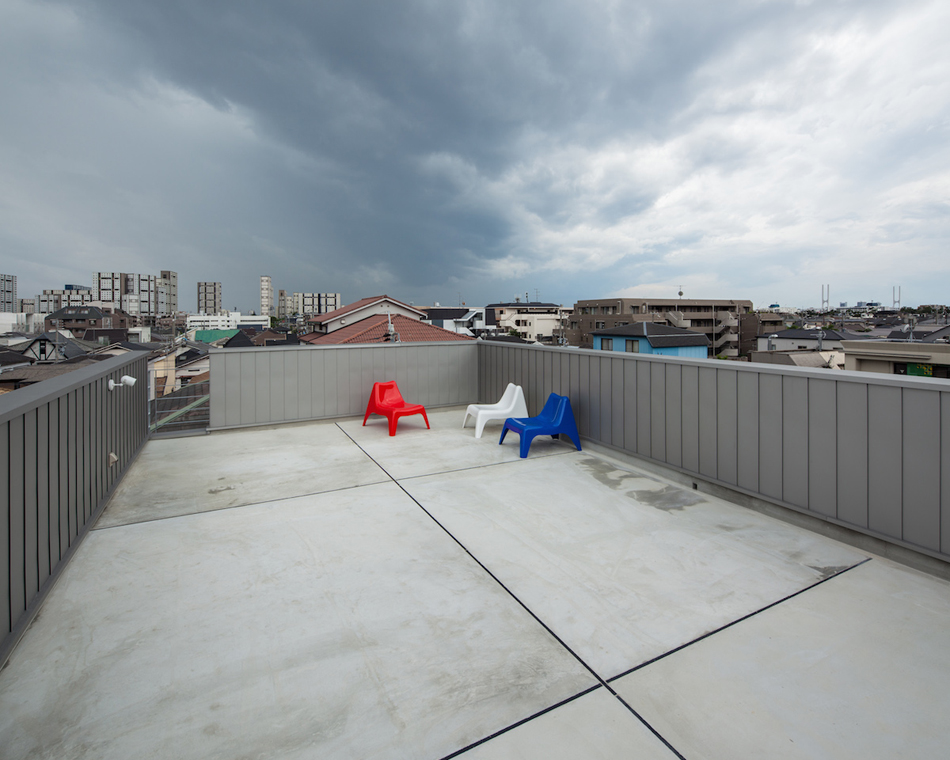
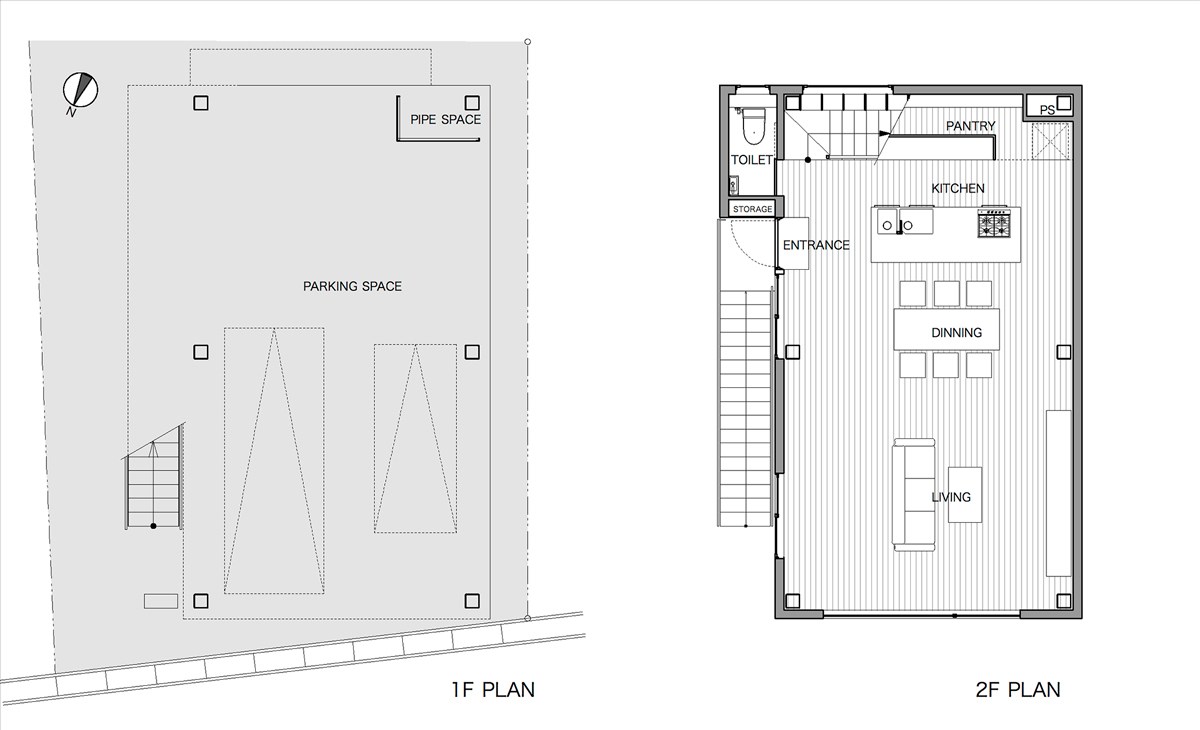
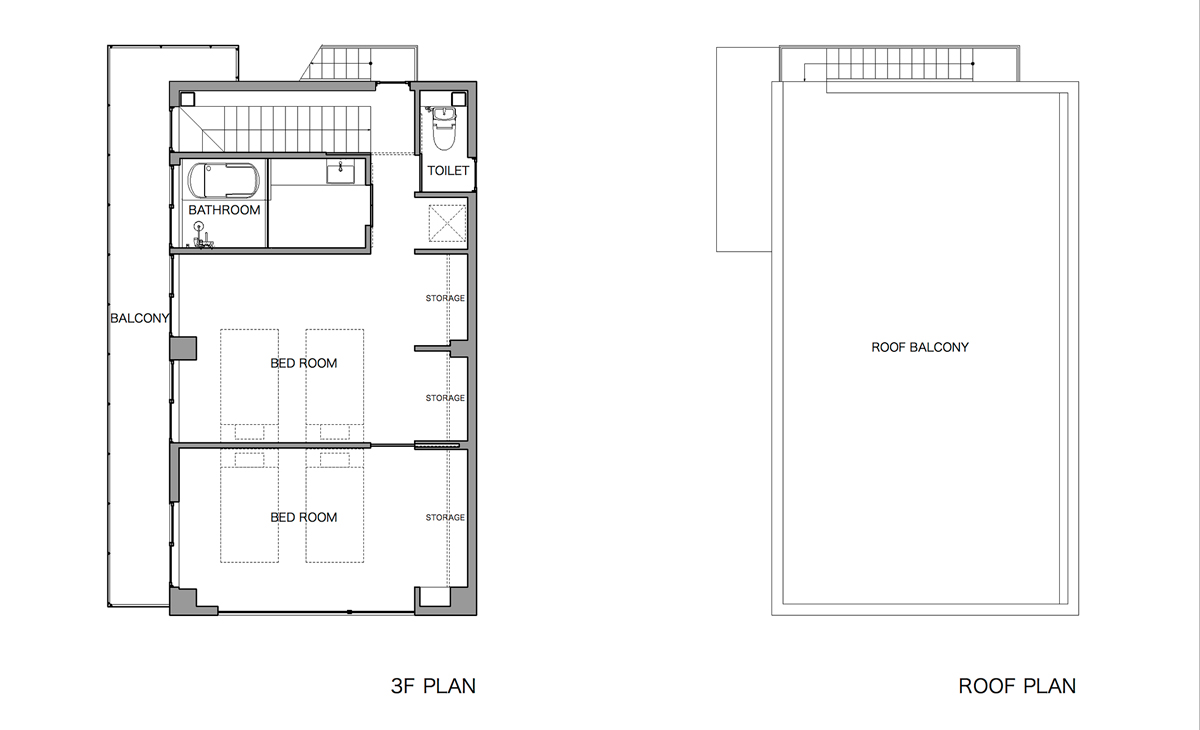
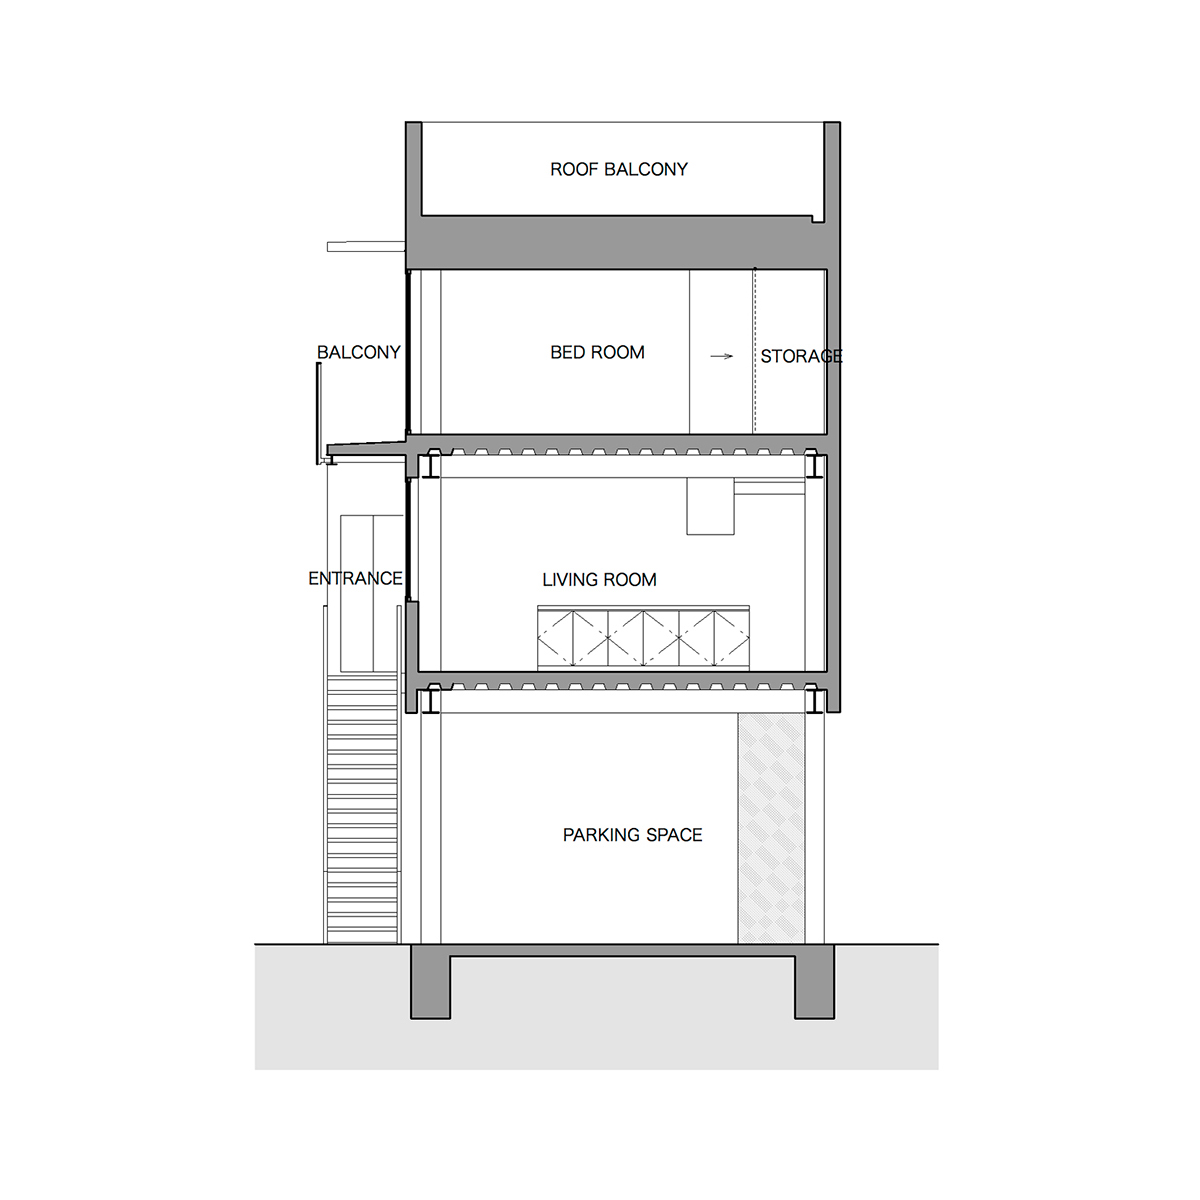
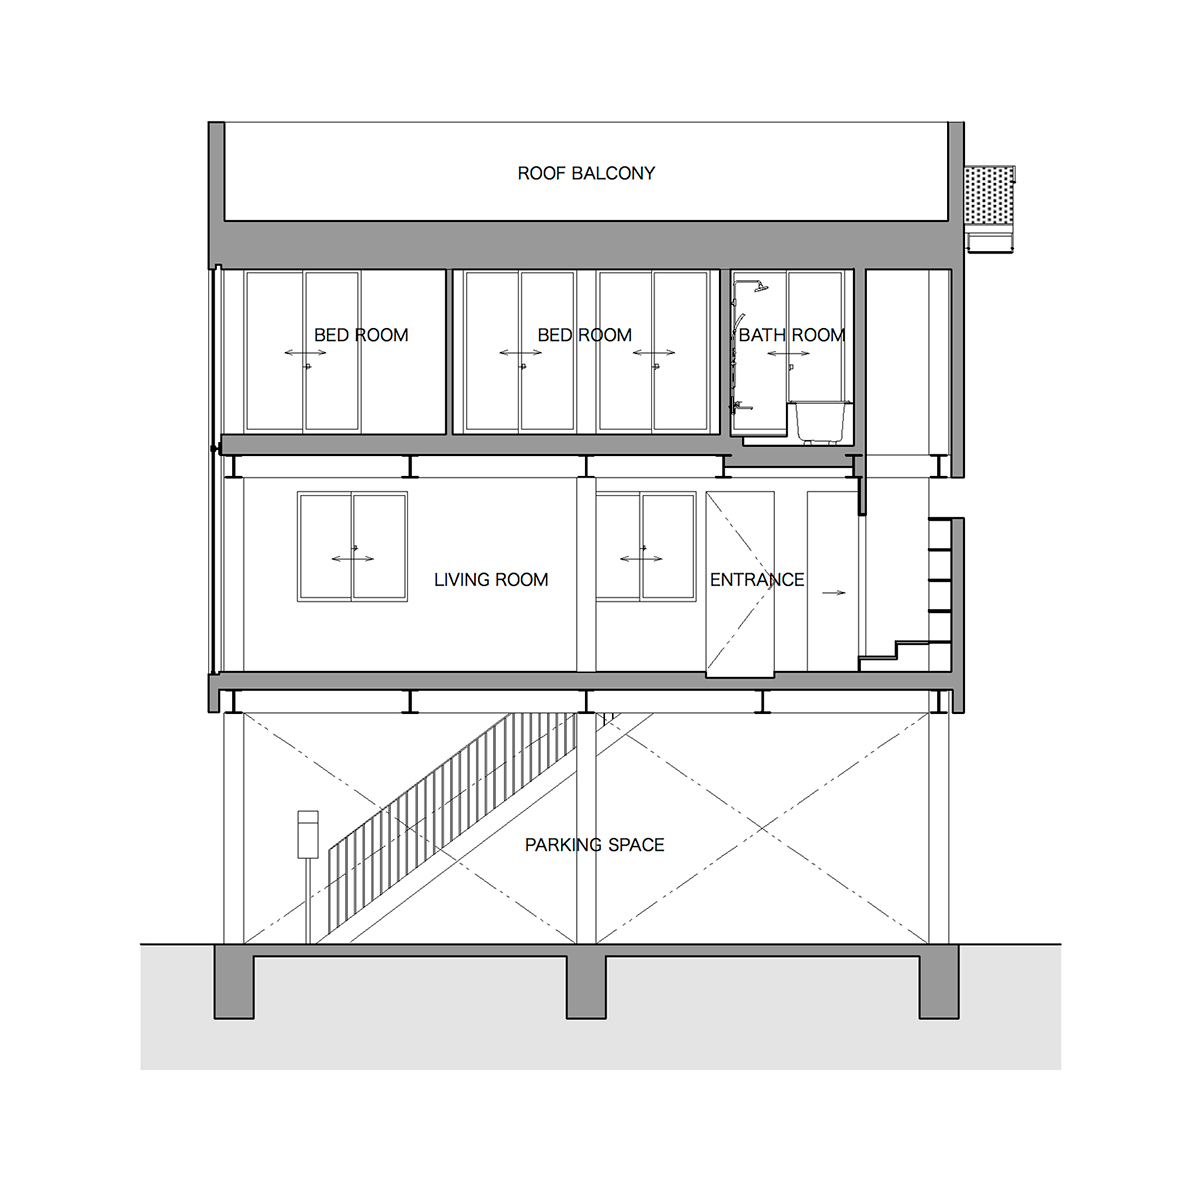
internally, rooms are divided between two primary storeys, with the parking bay at ground level and a rooftop terrace sandwiching two floors of living accommodation.
pilotis used to elevate TOFU architects’ highway adjacent dwelling
photo by stirling elmendorf
all images courtesy of TOFU architects
located close to a prominent highway in ashiya city, this japanese residence is perched on piloti, detaching it from the street below. owing to the home’s close proximity to the motorway, TOFU architects – the designers behind the scheme – had to take into account the site’s constant noise and vibration levels. consequently, a sturdy steel-frame construction method was chosen, with deep foundations ensuring that any tremors experienced are limited.

the building is located close to a prominent highway in japan’s ashiya city
photo by stirling elmendorf
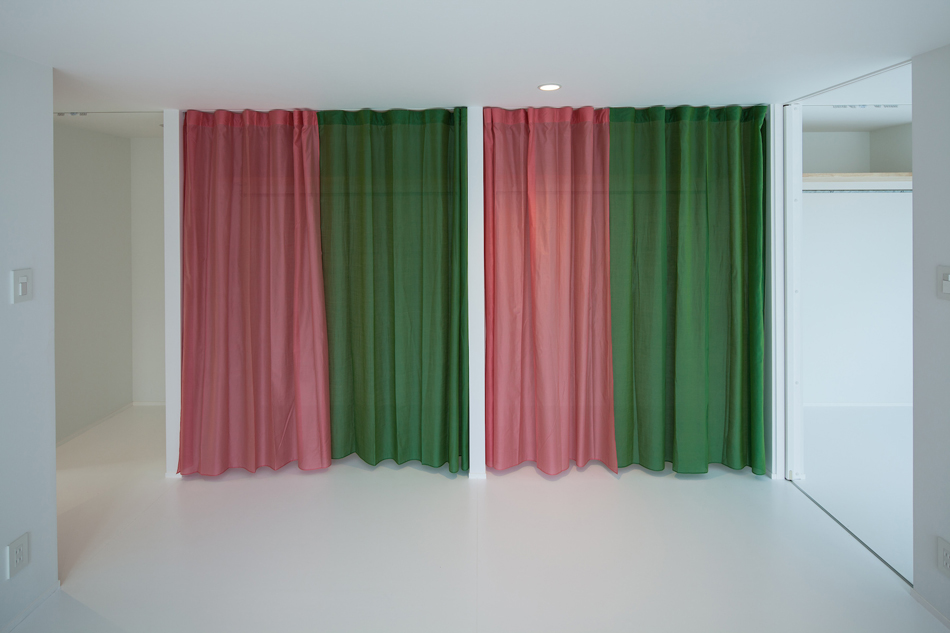
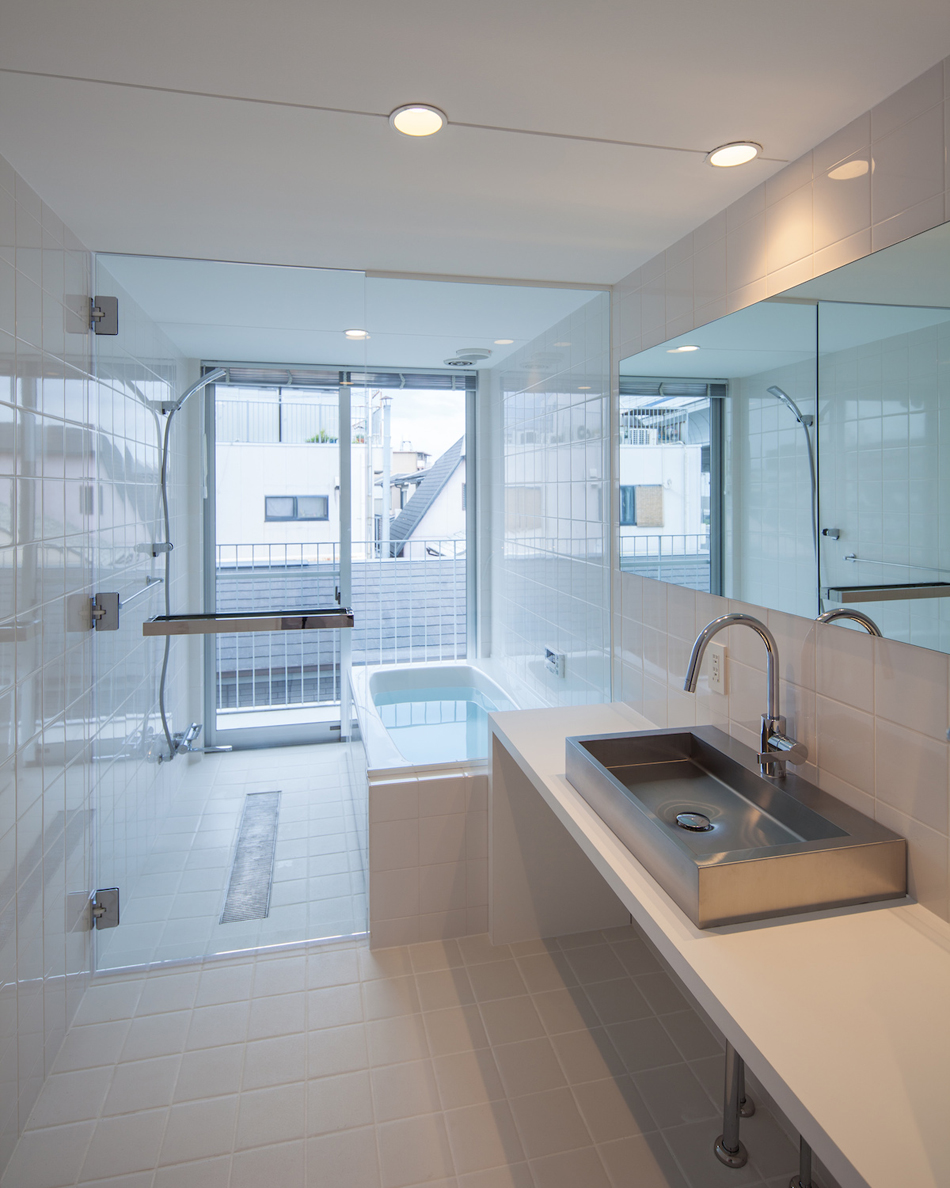
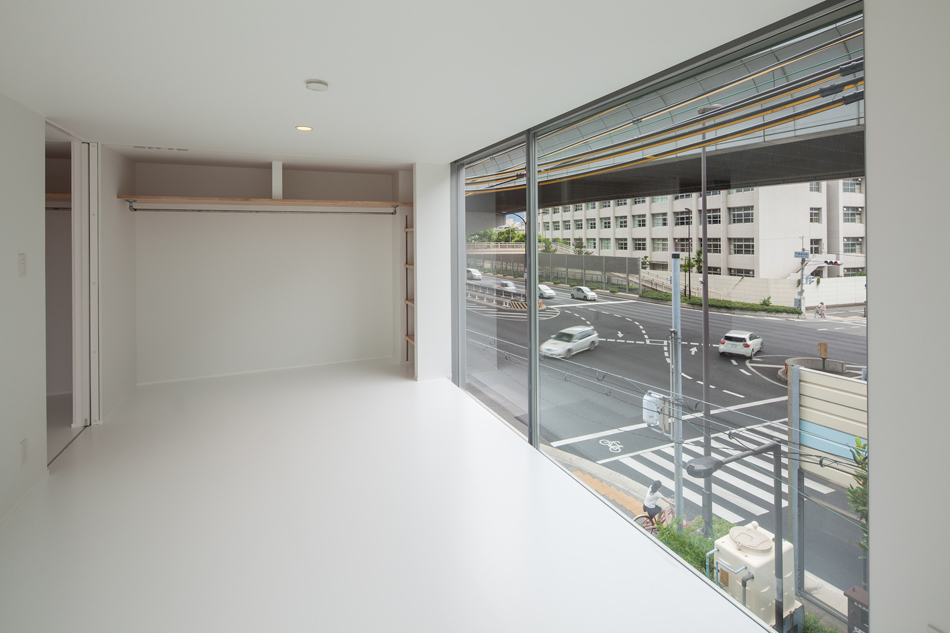
the property’s primary façade is defined by a large opening that faces the adjacent overpass, presenting an ever-changing view that is constantly in flux. internally, rooms are divided between two primary storeys, with the parking bay at ground level and a rooftop terrace sandwiching two floors of living accommodation. the lower of these two levels contains the home’s kitchen and dining facilities, while two bedrooms are positioned above.
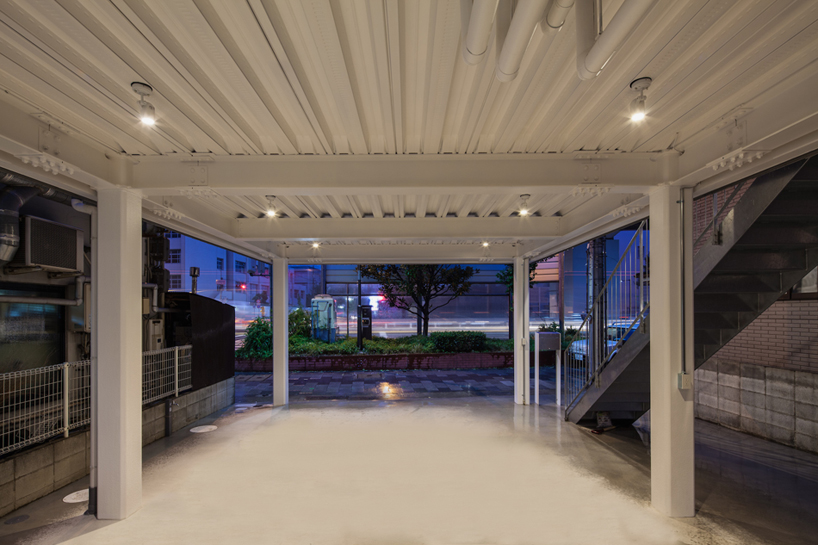
the residence is perched on piloti, detaching it from the street below
photo by stirling elmendorf
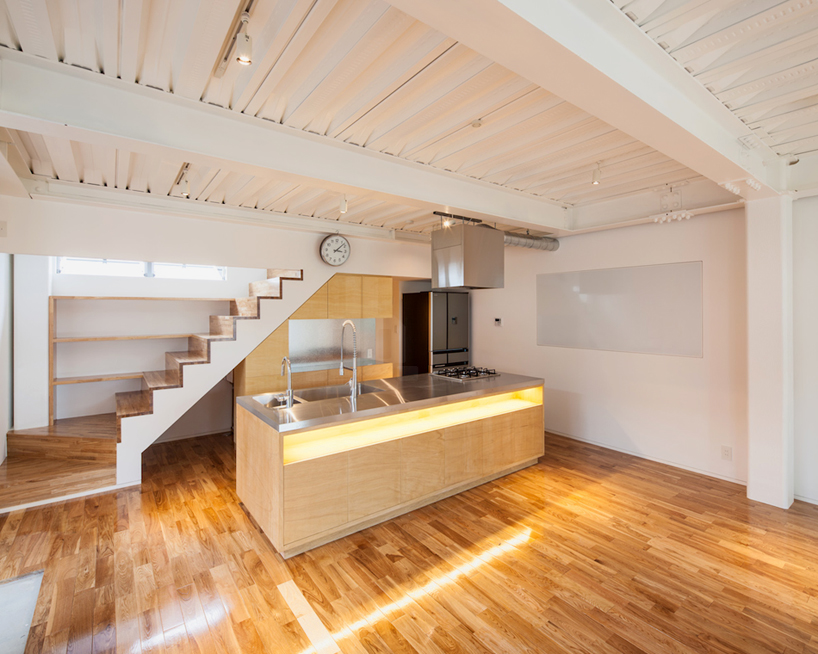
internally, rooms are divided between two primary storeys
photo by stirling elmendorf
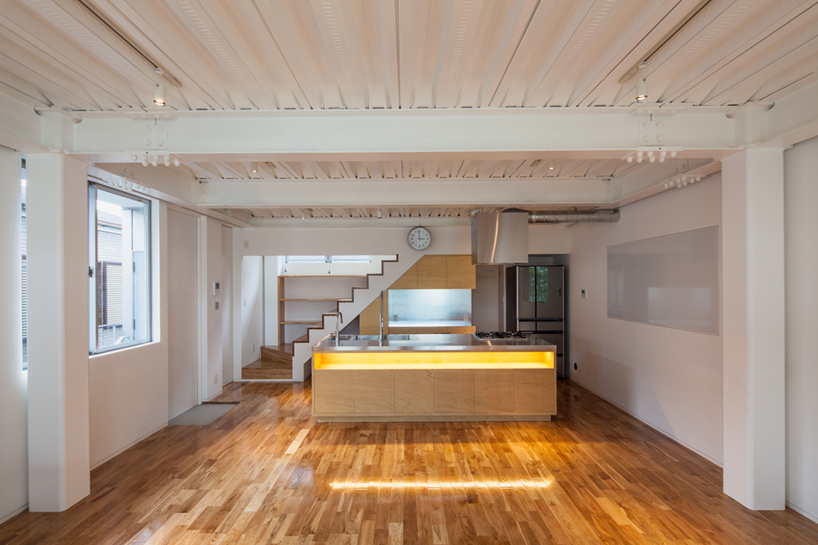
the lower of these two levels contains the home’s kitchen and dining facilities
photo by stirling elmendorf
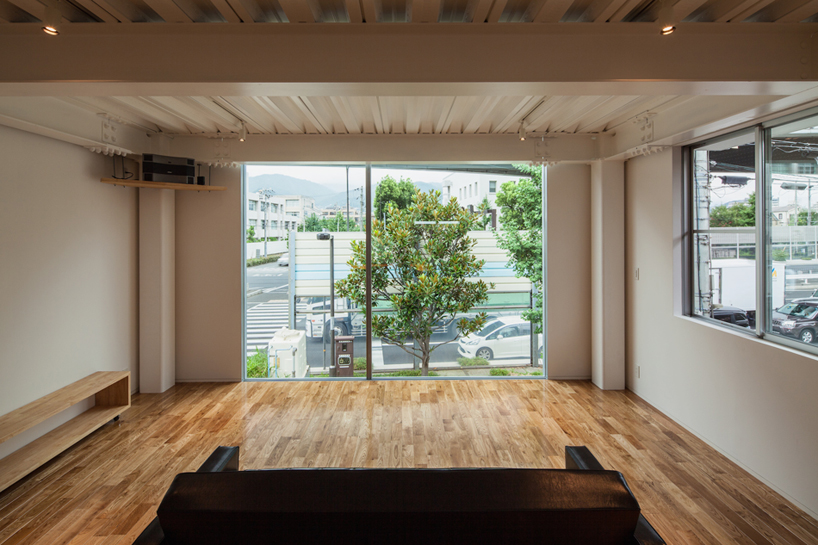
the large opening faces the adjacent overpass, presenting a constantly changing scene
photo by stirling elmendorf
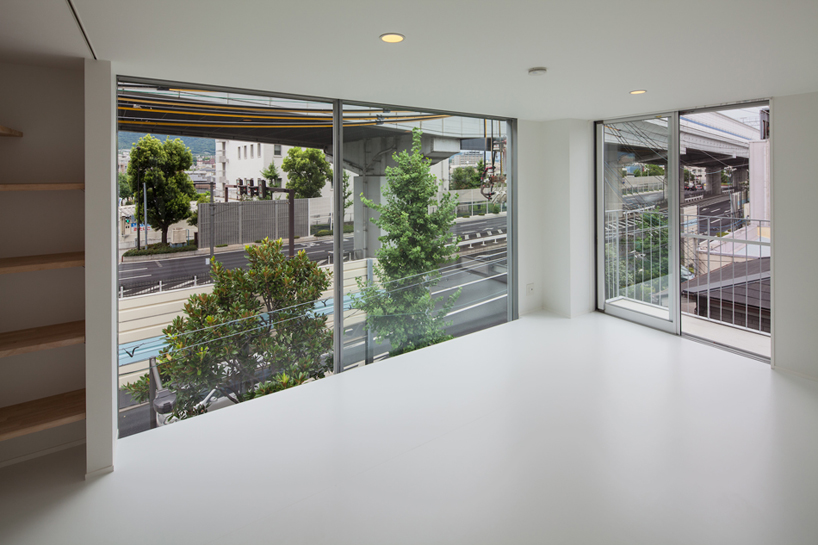
two bedrooms are positioned at the upper level of the plan
photo by stirling elmendorf
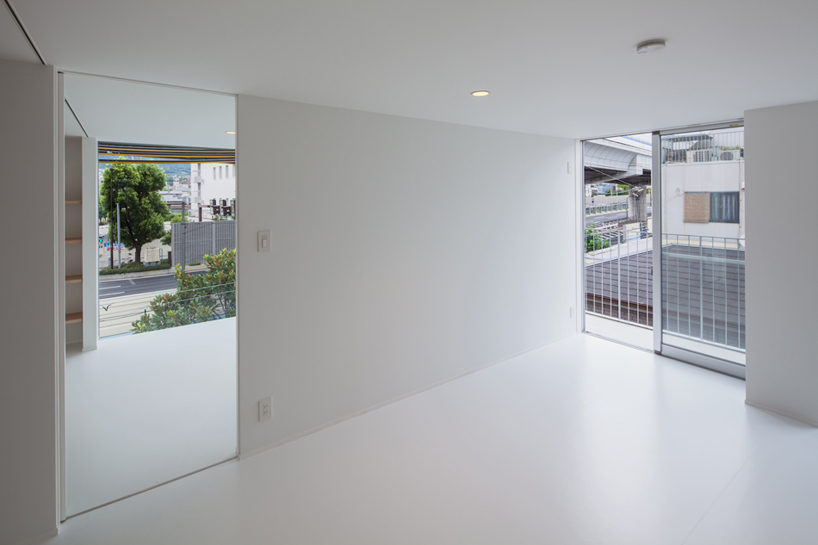
a balcony runs along the storey’s perimeter
photo by stirling elmendorf
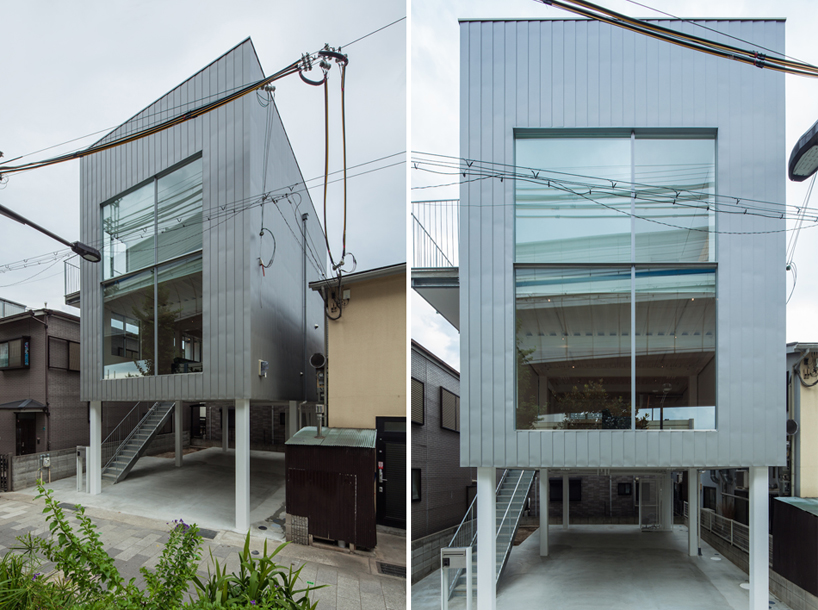
the property’s primary façade is characterized by a large aperture
photo by stirling elmendorf
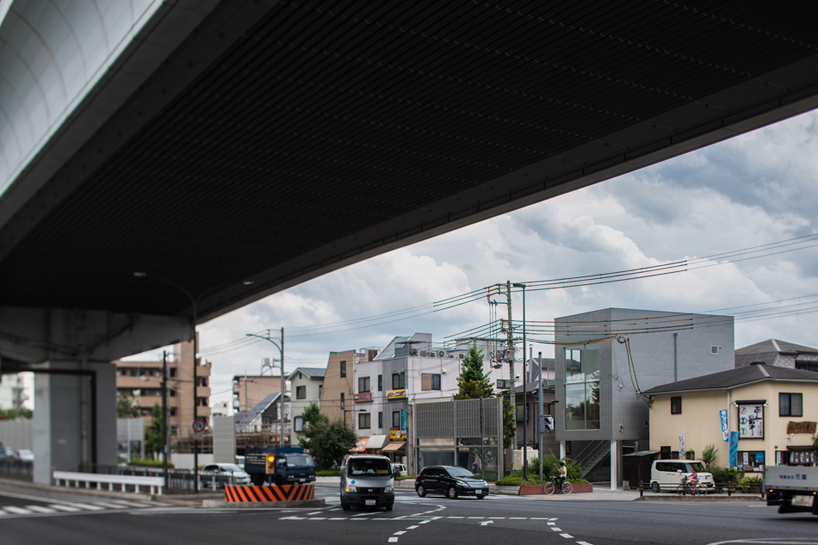
owing to the close proximity to the motorway, designers had to take into account the site’s noise and vibration levels
photo by stirling elmendorf
1/8
project info:
name: M-house
location: ashiya, hyogo, japan
architect: TOFU
site area: 95.98 sqm
project area: 158.17 sqm
use: garage/house
completed: 2014
photography: stirling elmendorf
shop
your own online design shop — no sales commission collected