enter projects: edgeclif medical centre for autistic children
the medical centre for autistic children sets a clear example of digitally fabricated interiors, and its role providing calming effects.
prefer designboom on google[FEATURED]
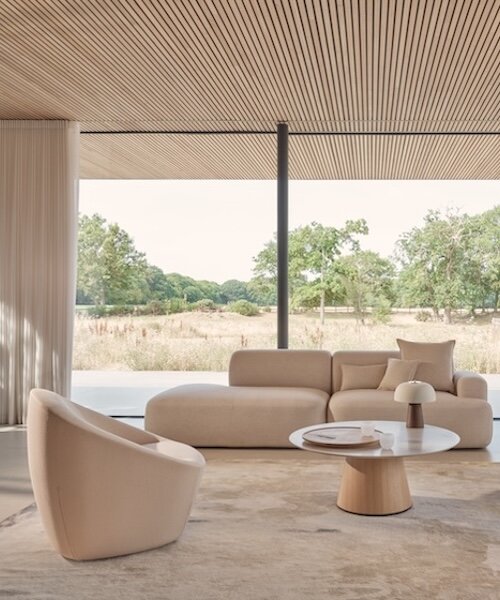
developed by australian firm enter projects, the ‘edgeclif medical centre for autistic children’ sets a clear example of digitally fabricated interiors, prototyped to understand the partnership of light, optics and color playing a pivotal role in shaping the overall feel of the conception. indirect lighting is used to soften the space with cove illuminescence providing an additional calming effect. tonal gradation plays an important role in emotional connections, where a neutral pallet is chosen with bold color injections interspersed throughout. known for its healing properties, a fearless orange shade is utilized within the back feature wall. soft furnishings complement the interior space with playful dinosaur design rugs and fiocco ‘stocking’ chairs by busnelli.

all images by brett boardman, courtesy of enter projects

reception desk

stair way

therapy room

consultant room

ceiling detail

light cove detail

light cove detail

view from exterior

axonometric view

laser cutting template for pre – fabrication
project details:
architect: enter architecture
design director: patrick keane
designer: johanna doerfel
builder: enter projects, william keeler
carpentry: chris lain construction
wall treatments: robert mackenzie, internal finishes
lighting: will electric
assistants: noor elgewely, quoc uong, david kirkland
client: annabel stuckey, minnd foundation
designboom has received this project from our ‘DIY submissions‘ feature, where we welcome our readers to submit their own work for publication. see more project submissions from our readers here
shop
your own online design shop — no sales commission collected