NÓSworkshop provides architectonic straw pavilions for harvest festival
the two unique structures utilize the advantageous characteristics of lightweight straw bales to connect to the natural environment.

every year when harvest time arrives in county meath, the place from where ireland’s high kings once wielded power, the village of moynalty throws its annual steam threshing festival. 30,00 people gather to celebrate local traditions and skills, with displays of horse and steam power, vintage machinery, music, and a range of old crafts, from blacksmithing to woodturning. adding architecture to the fair’s multiple disciplines, NÓSworkshop has raised two pavilions.
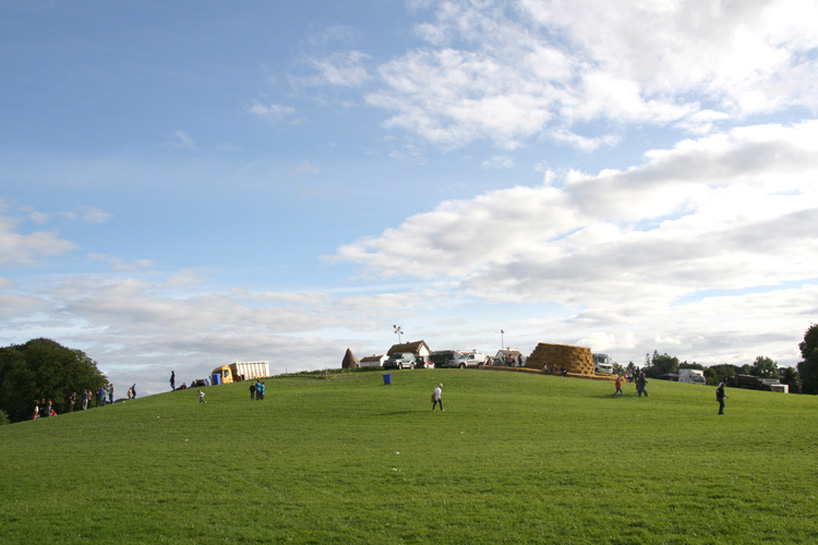
all images courtesy of NÓSworkshop
the key moment of the occasion is the great threshing of the freshly-cut straw. this led the designers to choose a bale of the material as their building-block. ‘as the units are made just a couple of days before the festival, we designed without being able to see or test them, we reconfigured on site as we raised the structure, and then started the process again a year later – except with a keener understanding of the how the material works. having begun a tradition, we intend to continue as long as we can, marking the harvest and honing our craft once the nights begin to draw in.’
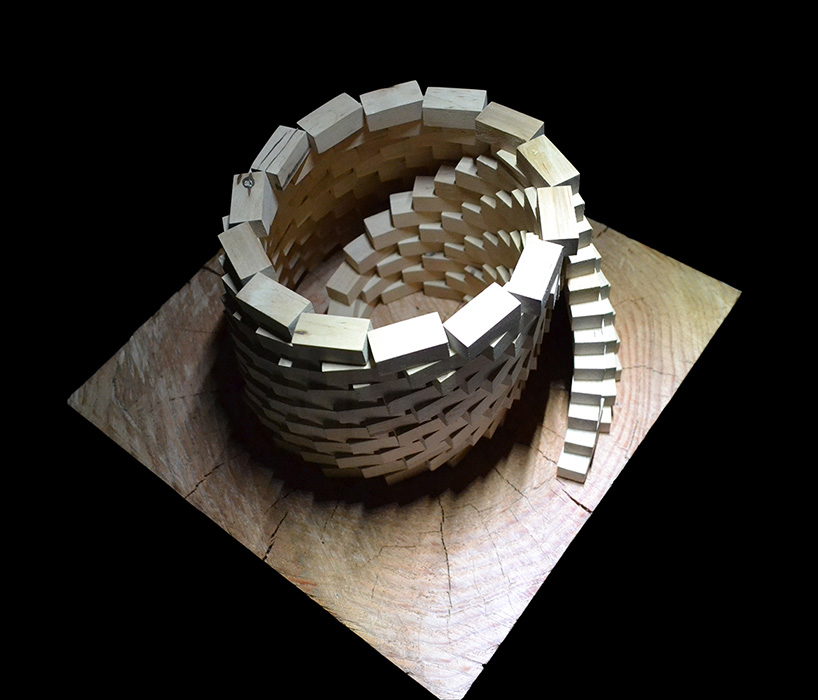
model of the structure

the first construct provided a quiet place amid the hustle and bustle of the event – somewhere to catch your breath, sheltered from sights and sounds. to begin, the modules were placed in layers – the lowest traced a spiral, and with each higher course it began to resolve into a circle. a drum was thus formed, slit open in a counterclockwise direction to create an entryway. perched by the top of a hill, it was turned such that the gentle slope of the ground could sweep people in, leading them downward through darkness into a great room, open only to the sky.

plan of the first pavilion
to maintain the integrity of this light material, the walls were secured by pushing giant staples of rebar between every two bales. this steel skeleton is left exposed in the passageway. this great enclosure on a hill, and this ceremonial journey from darkness to light, are intended to echo the remnants of ring, fort and passage tomb embedded in the landscape, raised by others who harvested there in years long past.
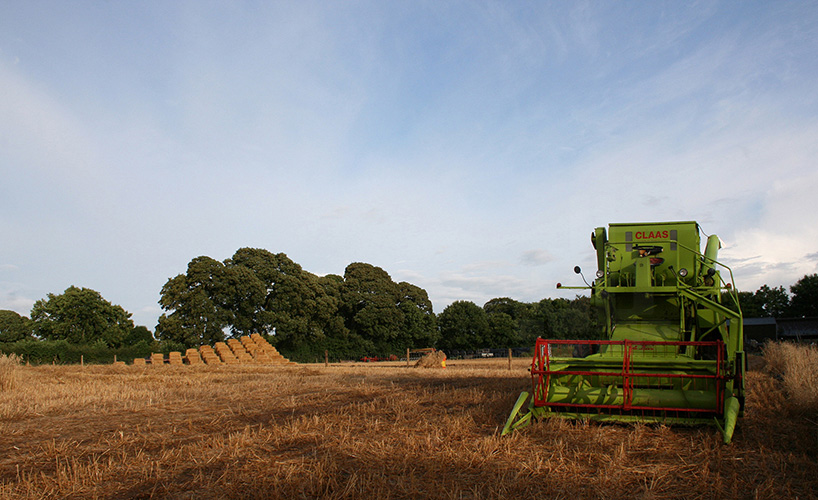
the second pavilion
the second structure, utilized the same components – building on that which the architects had learned previously, yet creating a new type of spatial experience. while the first was a singular area within a wrap-around surface, the second was to be a series of sections around a multitude of objects.
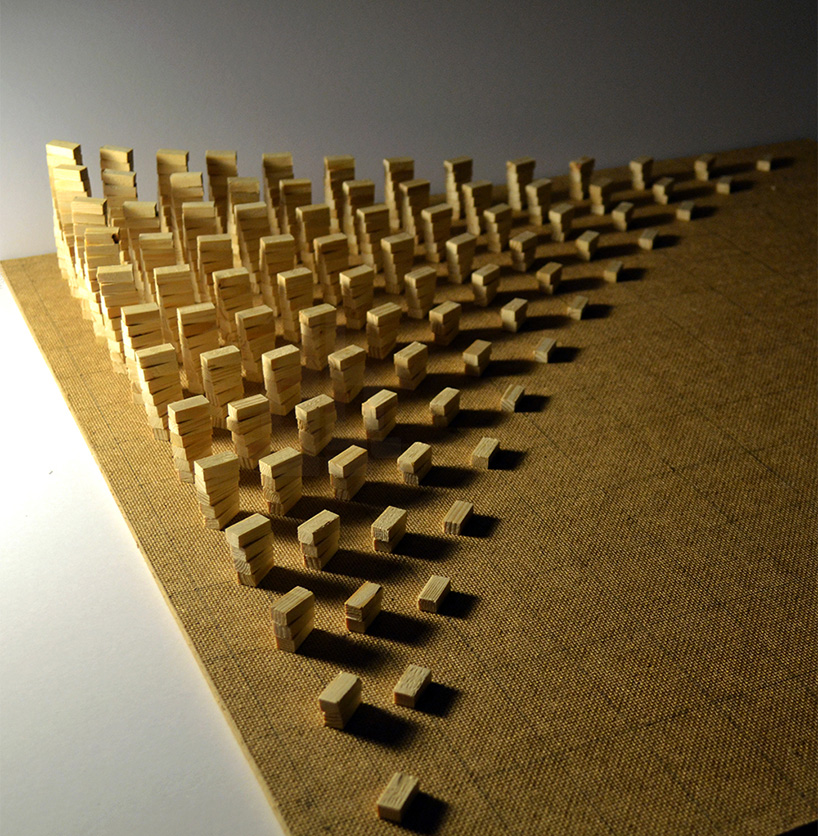
the angled grid
the site was a field of wheat, which provided the conceptual starting point of walking through a forest of high stalks. these grains were formed by skewering straw with lengths of rebar: a construction method which clearly expressed the material relationship between compressive and tensile support. the pillars were set in the corner, and arose from the terrain. as they grew taller, the voids between them shrunk, intensifying the change visitors would circulate. an array of objects laid out in a precisely angled grid, this pavilion structures its context, speaking a language of planted rows, and evoking something of the precise cosmic alignments of the ancient passage tombs.
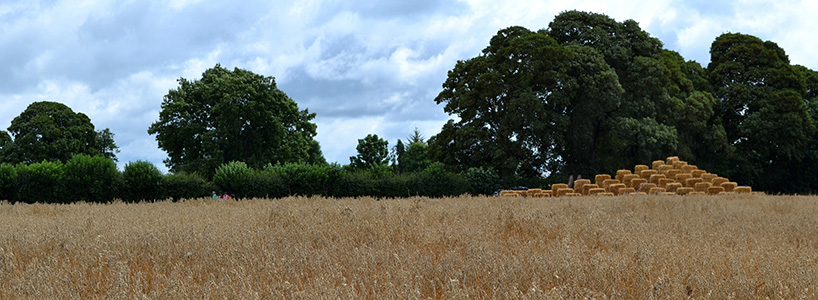
the field across stalks of corn
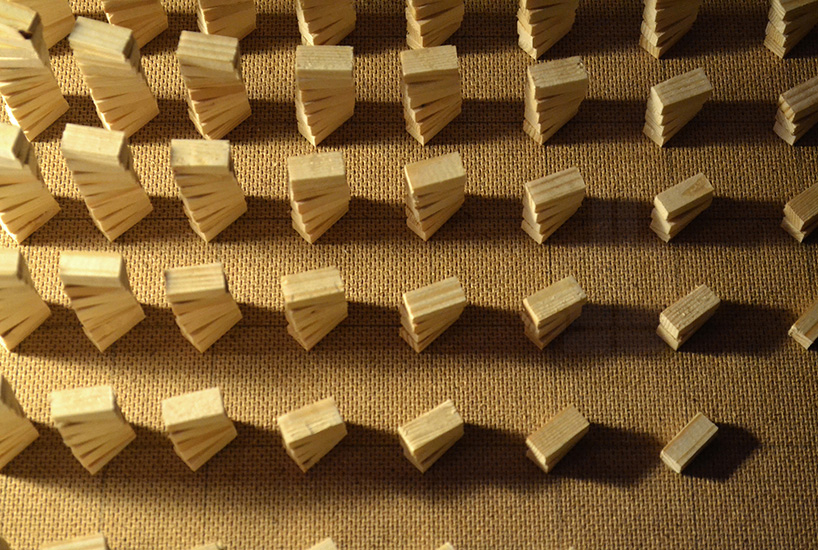
the pattern
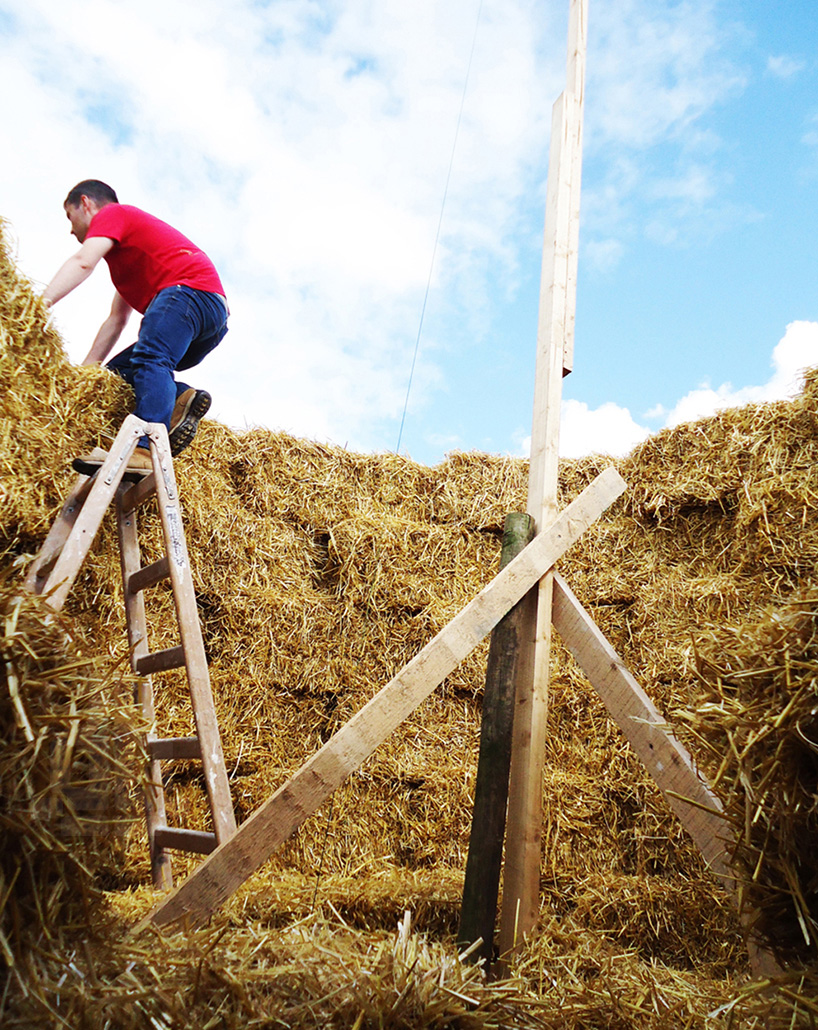
house construction
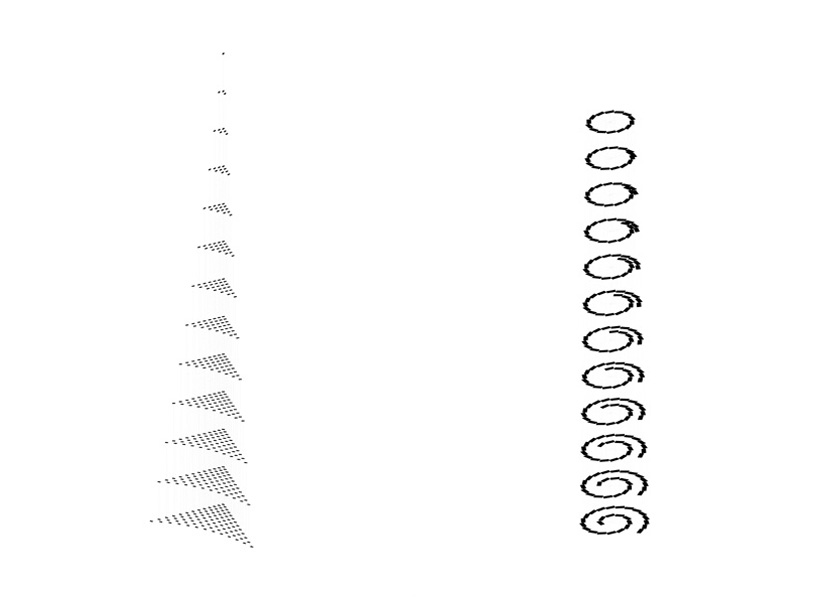
(left) field axonometric
(right) house axonometric
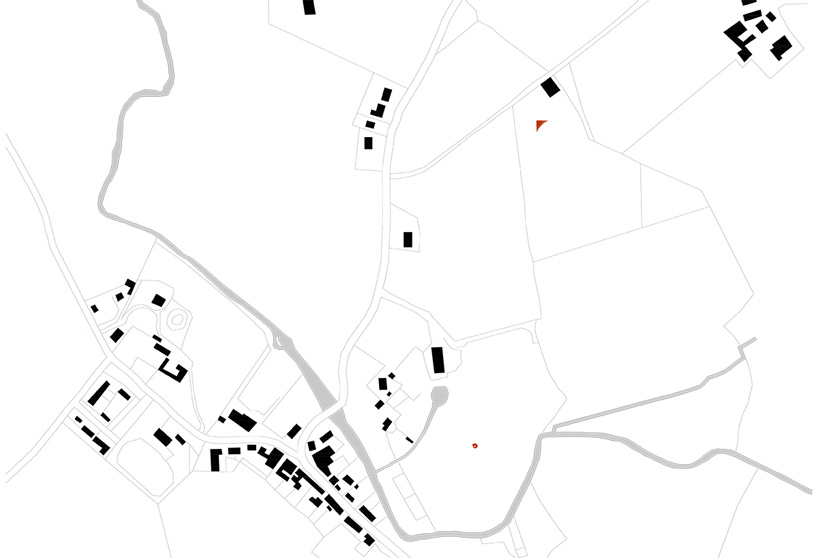
site plan at the festival
designboom has received this project from our ‘DIY submissions‘ feature, where we welcome our readers to submit their own work for publication. see more project submissions from our readers here.
shop
your own online design shop — no sales commission collected