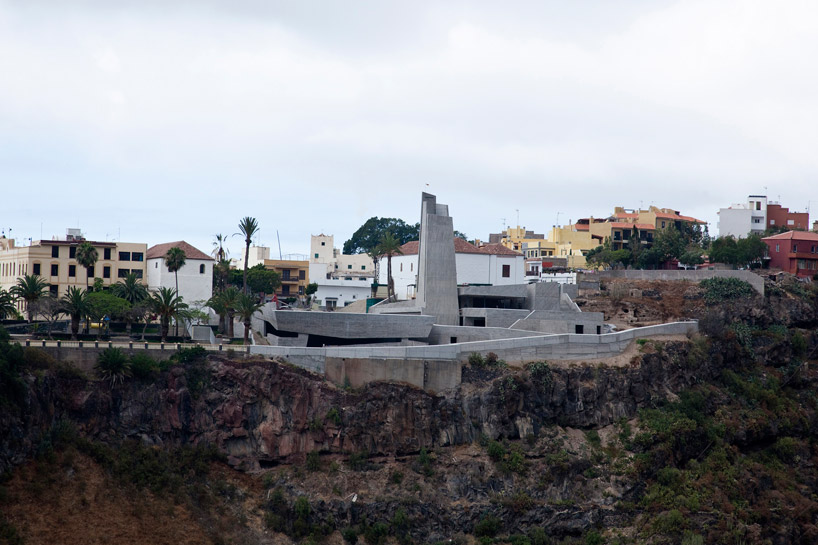
menis arquitectos: sacred museum and plaza espana rehabilitation
<p>the rehabilitation of a plaza on a cliff transforms into a sculpture and cultural space for the community overlooking the 'barranco del infierno' ravine.</p>
‘sacred museum and plaza de españa’ by menis arquitectos, adeje, spain image © simona rota all images courtesy of menis arquitectos

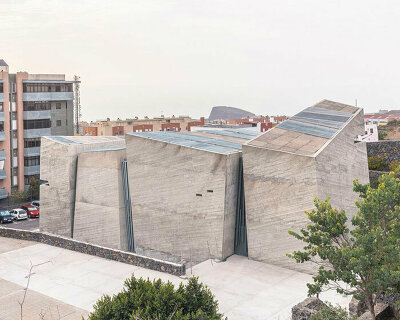

tenerife-based practice menis arquitectos has completed the ‘sacred museum and plaza de espana’ renovation abutting a cliff in adeje, spain. the new project not only widens the existing plaza de españa by 2.5 times, but also creates spaces below it used for community activities and the sacred museum of adeje. sitting as a reinforced concrete sculpture in the landscape in combination with basalt floor tiles, the structure blends into its natural context with a playful array of platforms and levels which create stages and look-out points to the ‘barranco del infierno’ for the public to enjoy and host events year-round. a tower erects from the construction as a collision of planes, creating a visual beacon and defining part of the museum.
 different levels of spaces create platforms for community activities image © simona rota
 view towards the mountains image © simona rota
 a combination of basalt tiles and concrete constitute the material palette image © simona rota
 balcony overlooking the carranco del infierno image © simona rota
 view from the lower level image © simona rota
 bird’s eye view image © simona rota
 site plan
 floor plan
 section
 section
 model
model
project info:
architects: fernando menis location: adeje, tenerife. spain use: cultural. museum structure: reinforced concrete materials: concrete, basalt status: 2010 completed plaza españa and under construction the sacred museum client: city hall from adeje total built area: 5,575 m2 construction budget: 3,755,000 EUR
shop
your own online design shop — no sales commission collected