ido, kenji architectural studio: house in tamatsu
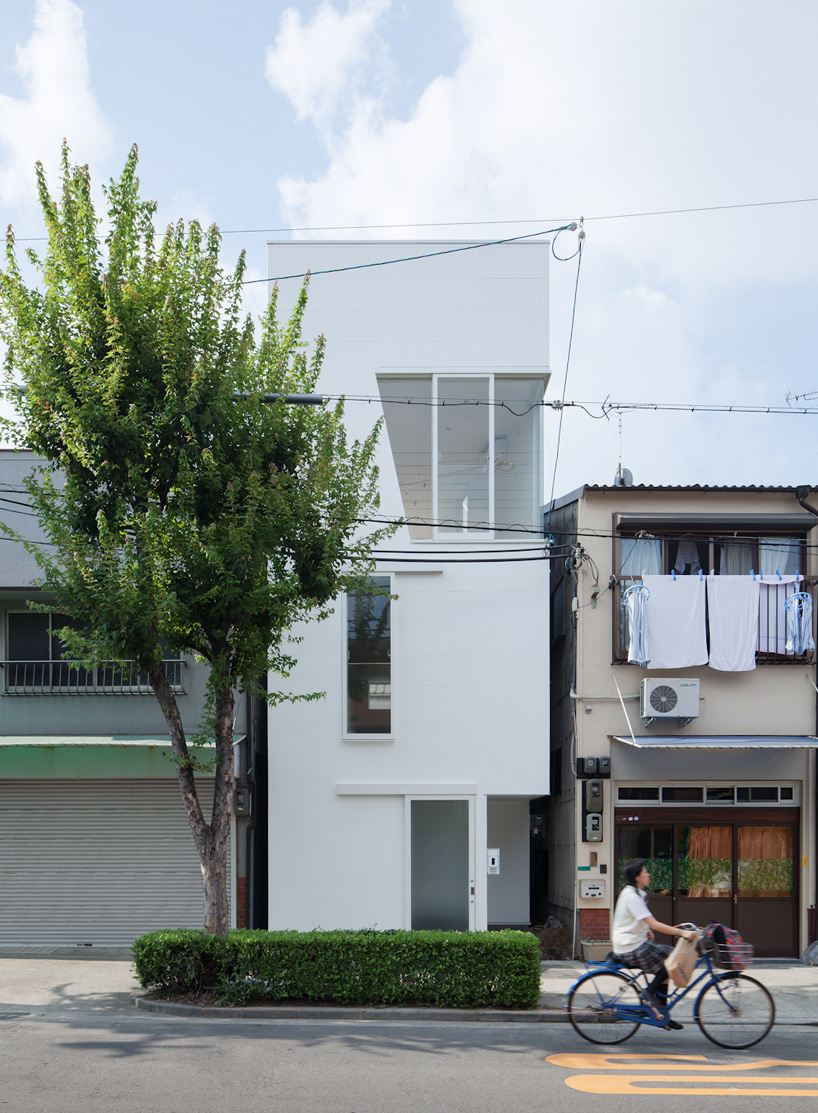
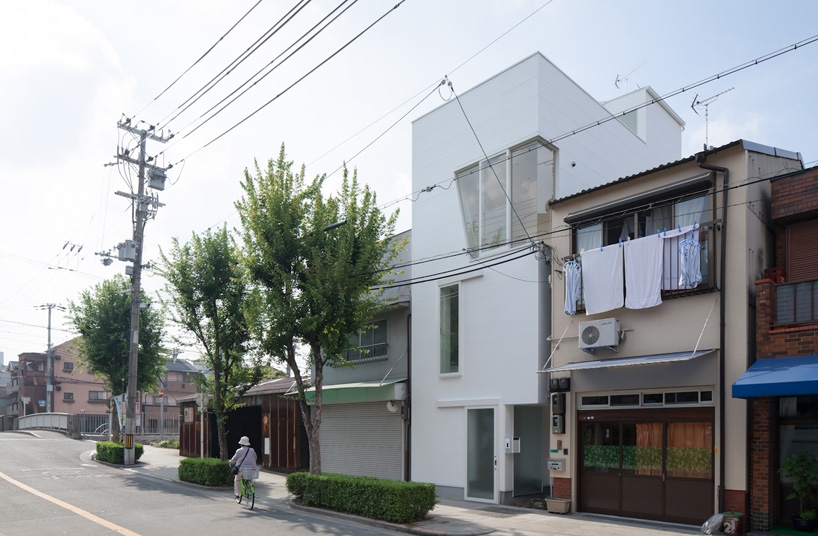
a three-storey home on a tight, narrow 43.21 square meter plot rises above an array of small homes and businesses to capture the natural illumination inside.
prefer designboom on google[FEATURED]
‘house in tamatsu’ by ido, kenji architectural studio, osaka, japan image © yohei sasakura all images courtesy of ido, kenji architectural studio
japanese firm ido, kenji architectural studio have completed ‘house in tamatsu’, a three storey dwelling for a family of four in an urban district of osaka, japan. once a two level wooden houses bordered by an array of small homes and businesses, this tight, narrow 43.21 square meter plot now sports a taller structure to capture the natural illumination inside the home. the plan minimizes load bearing walls and pillars to allow daylight to reach the living spaces on the lowest levels from an overhead skylight. a delicate stair of open tread steps are formed with box-shaped units secured to the wall.
the parents bedroom and bathroom were placed on the ground floor while the children’s bedrooms were placed on the first storey at a 14 degree angle to the grid. the areas between the exterior walls and rotated rooms became voids within the floor plates to allow natural light to filter through the interior’s white surfaces. another stair leading to the rooftop terrace is enclosed with inclined partitions to deviate from the rectilinear form.
 street elevation image © yohei sasakura
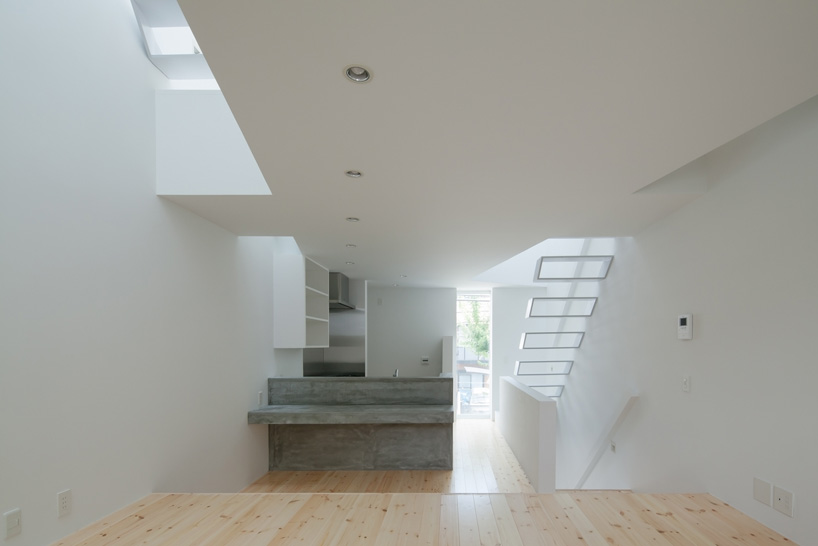 ground level living + dining area and kitchen image © yohei sasakura
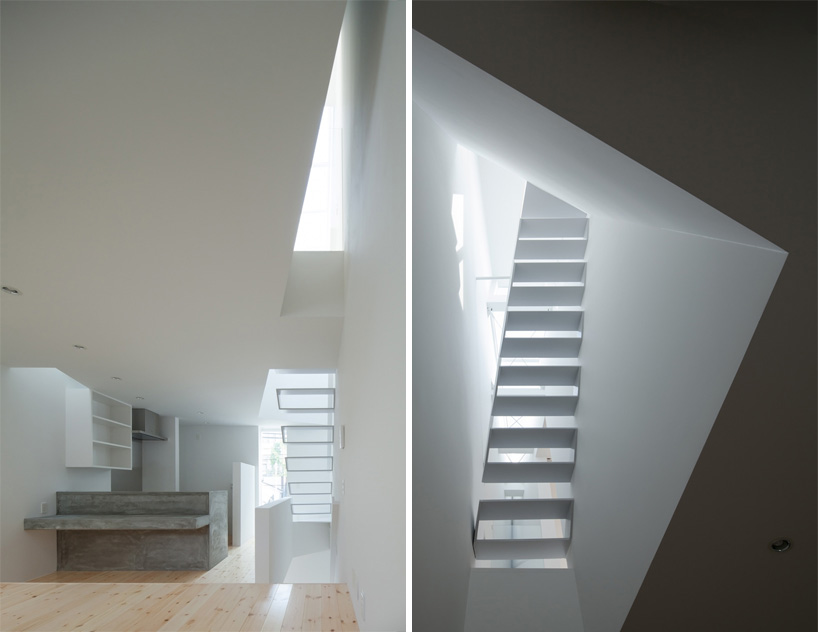 (left) voids within the floor plates brings light to the ground level (right) light filters into the basement through the steps images © yohei sasakura
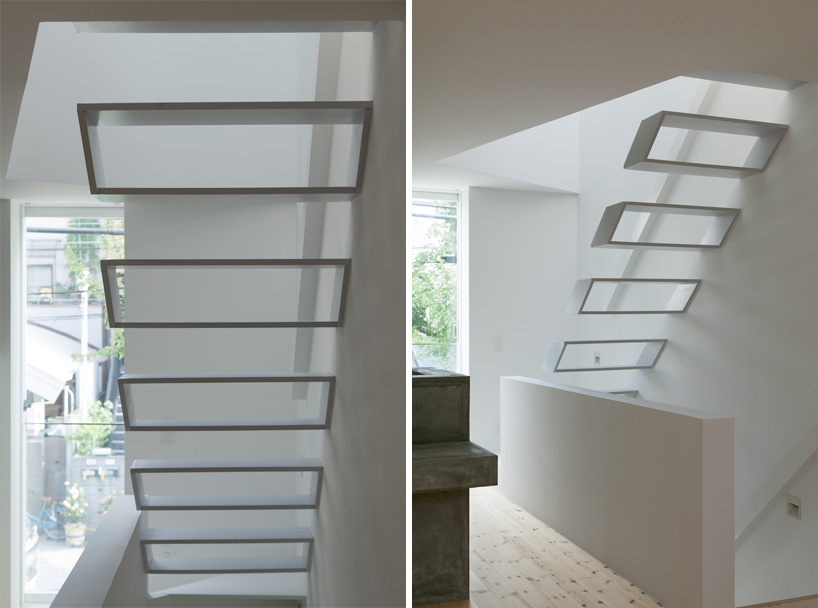 views continue through the stairway images © yohei sasakura
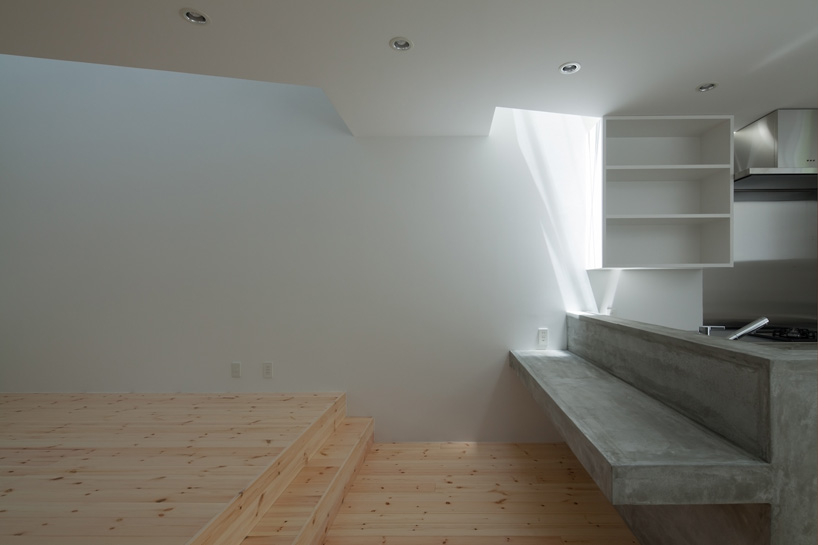 interior palette of light wood and concrete image © yohei sasakura
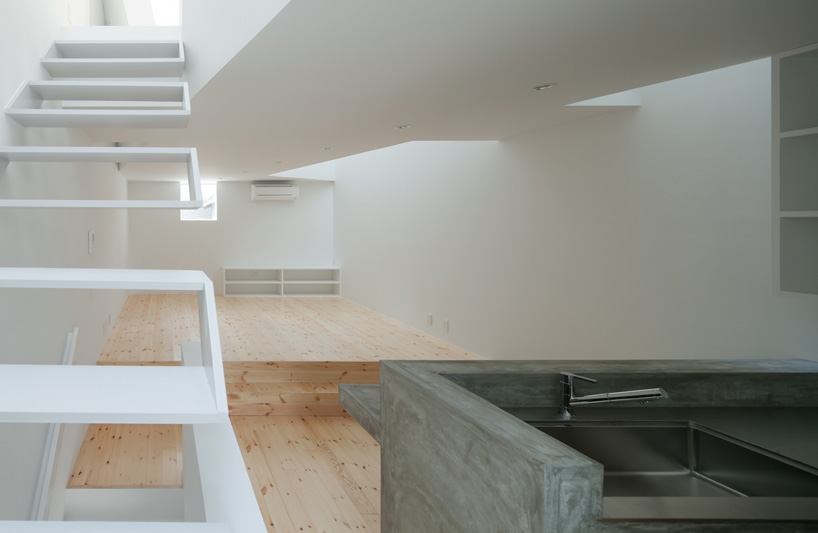 view of the living room through the stairs image © yohei sasakura
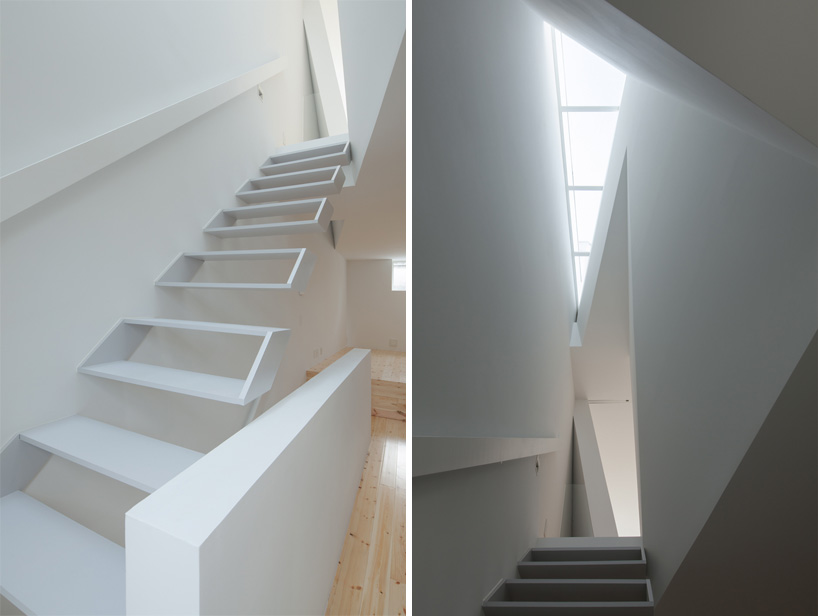 stairs to first level images © yohei sasakura
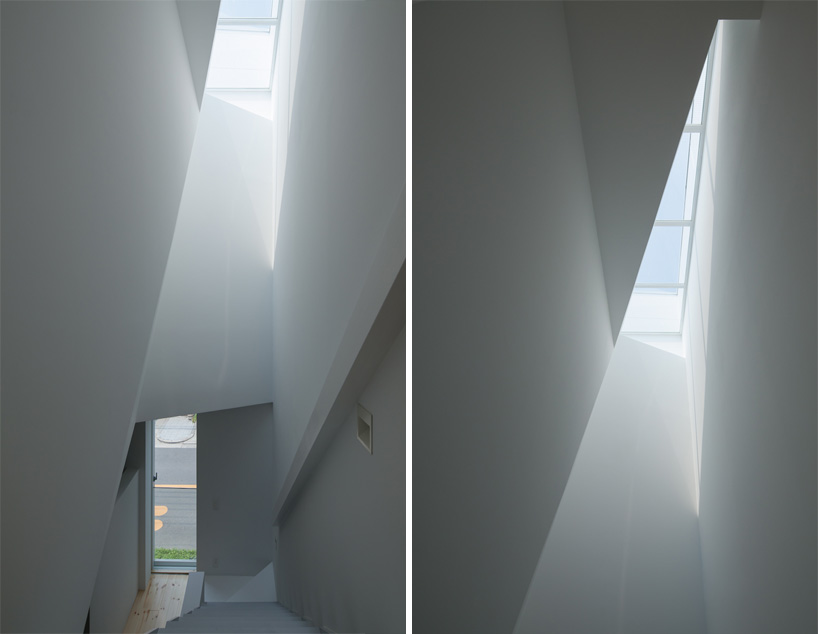 (left) view to front door (right) triangulated skylight over stairway images © yohei sasakura
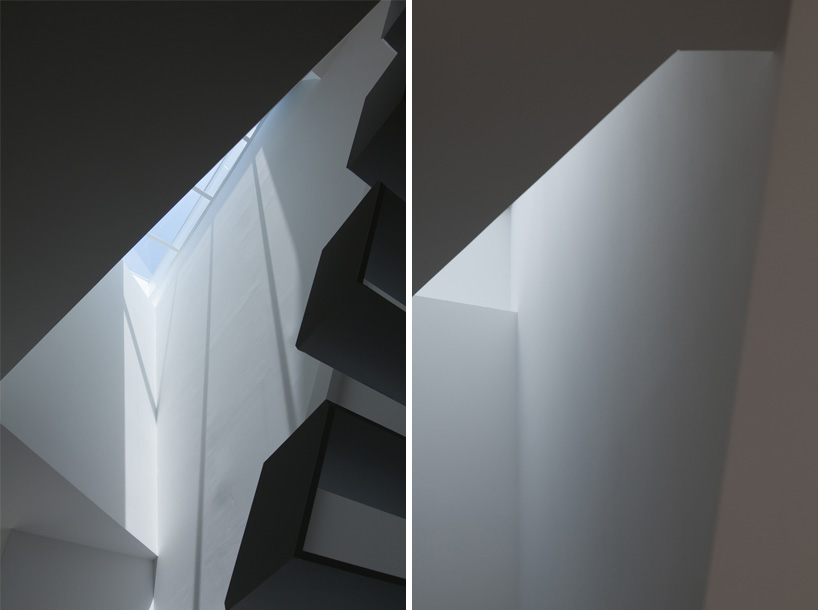 light cascades down the white walls images © yohei sasakura
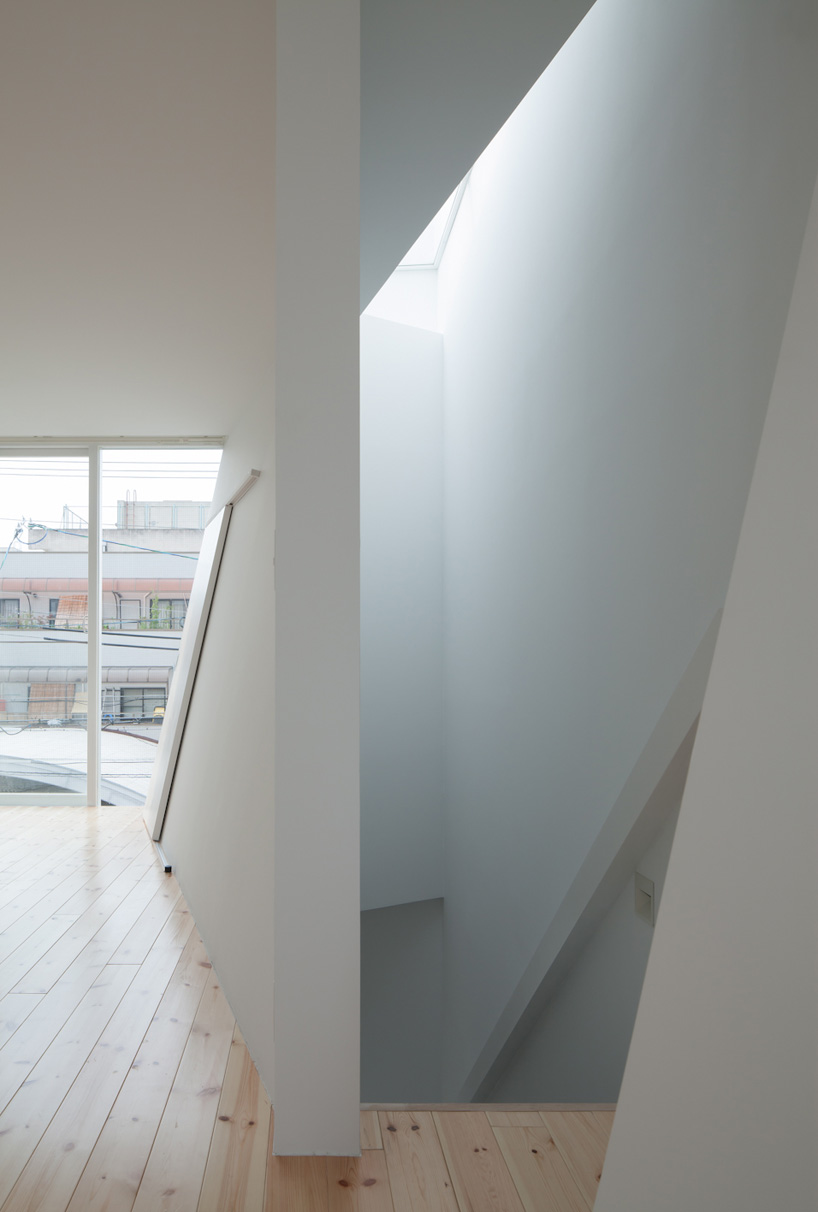 image © yohei sasakura
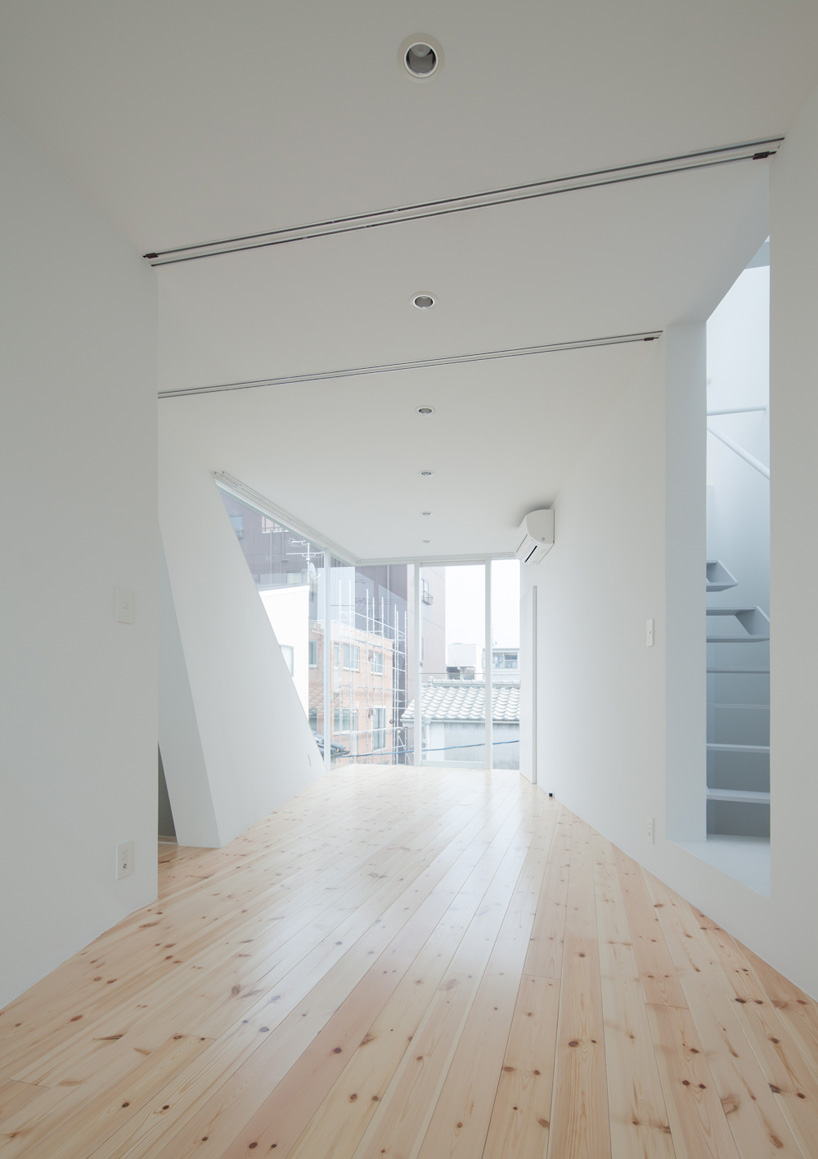 first floor image © yohei sasakura
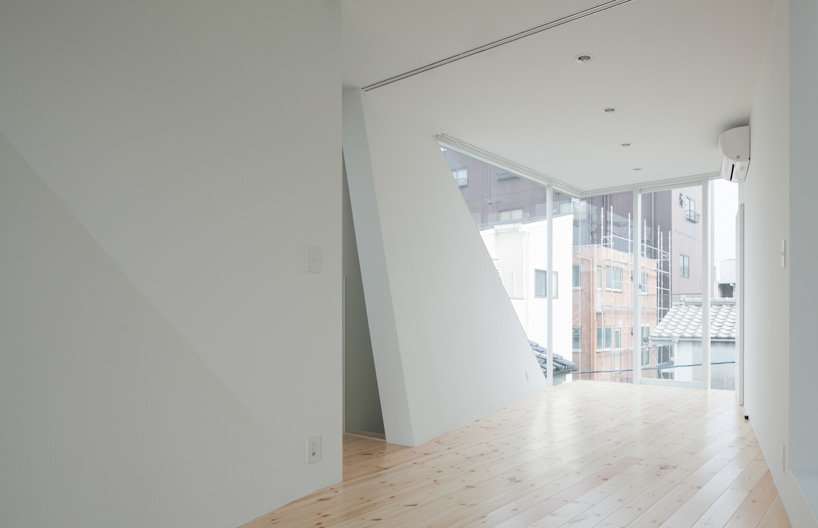 image © yohei sasakura
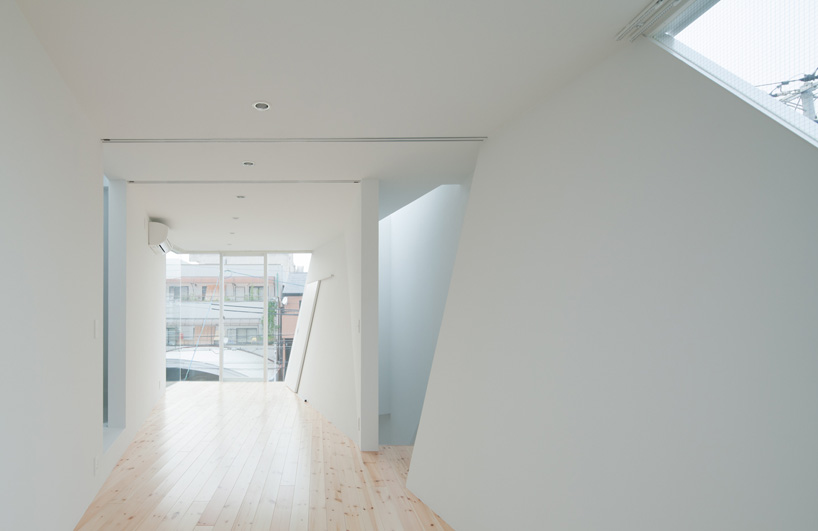 image © yohei sasakura
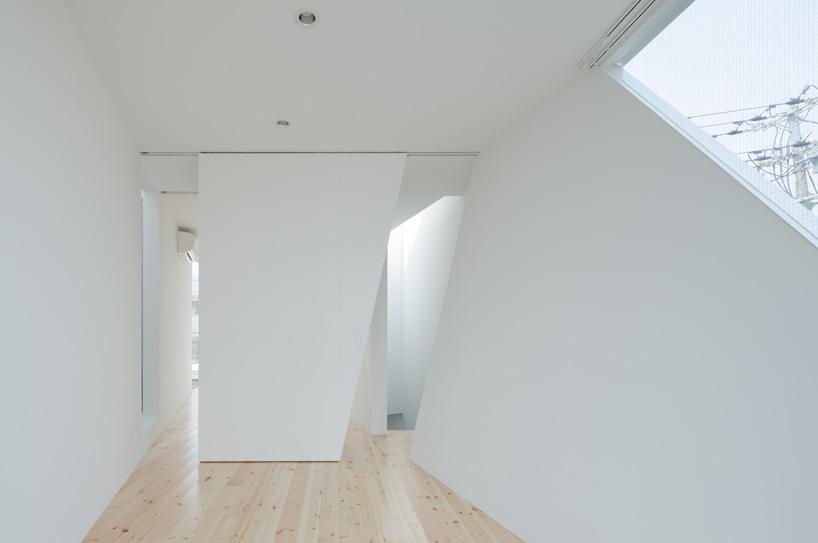 image © yohei sasakura
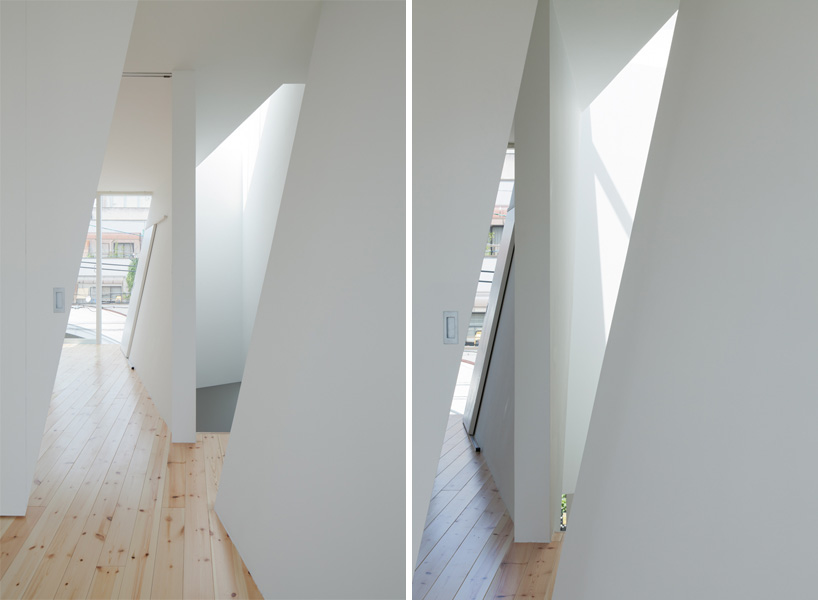 images © yohei sasakura
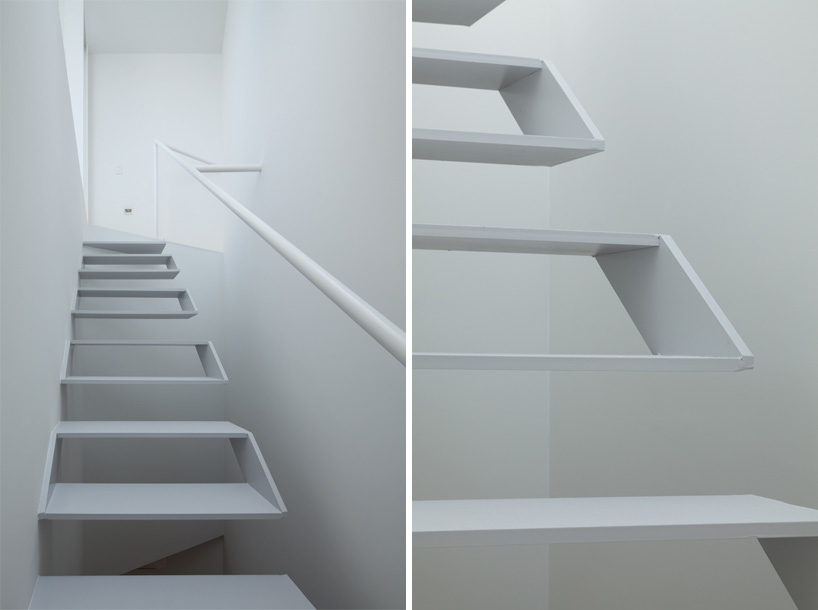 stairs to roof terrace images © yohei sasakura
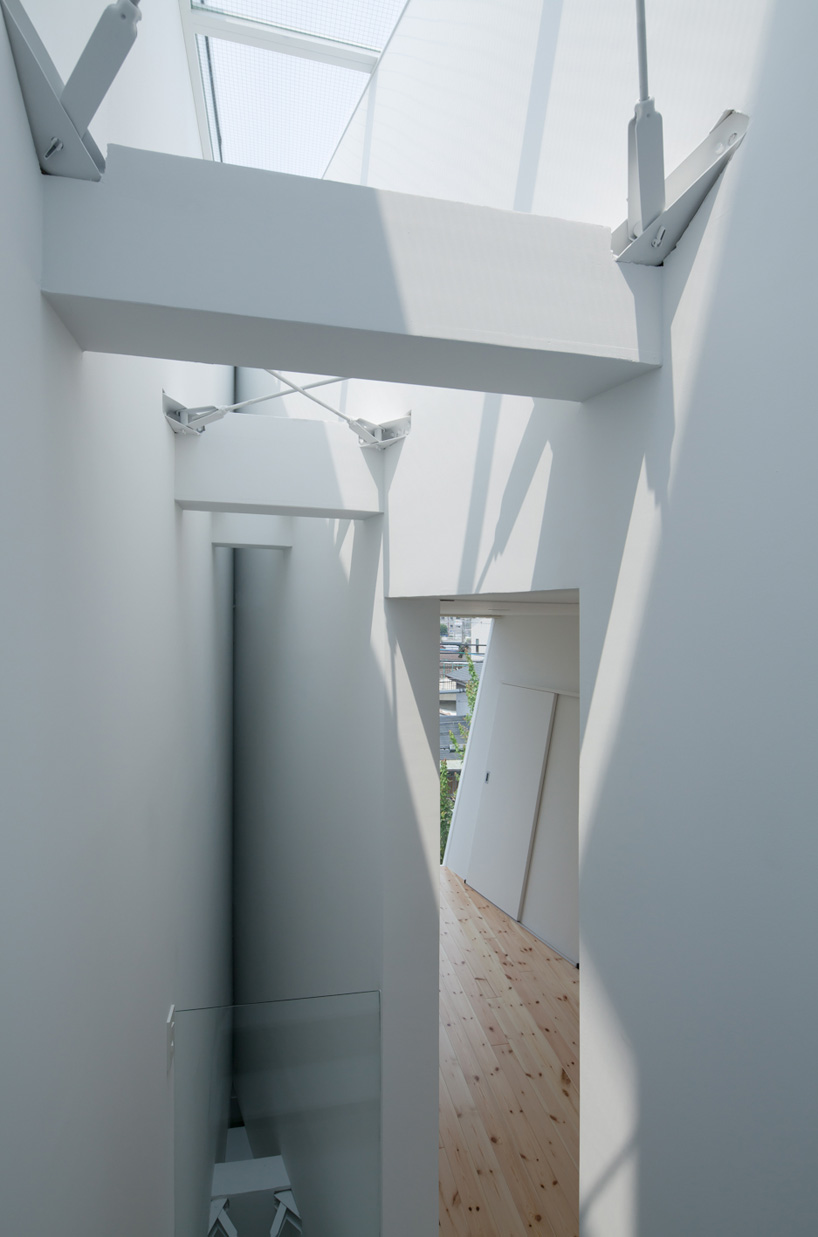 light entering the light well image © yohei sasakura
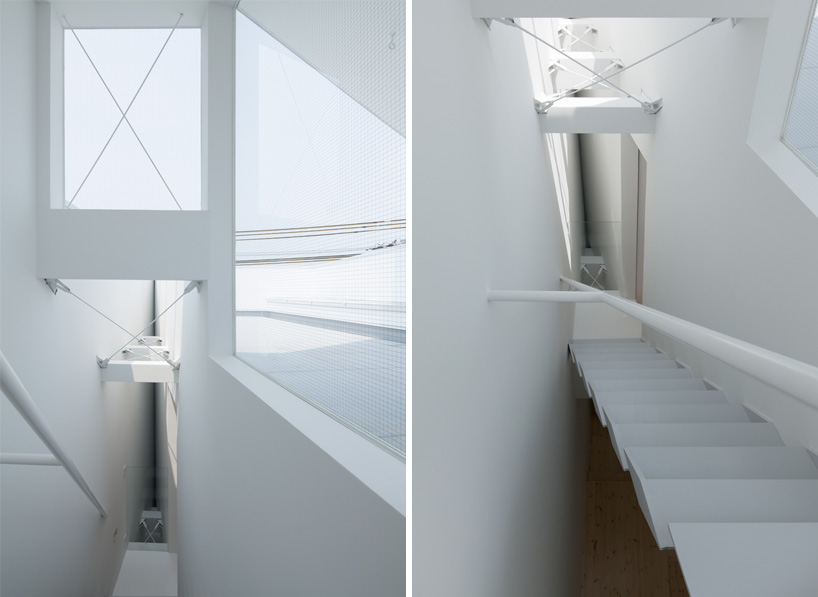 light entering from rooftop windows images © yohei sasakura
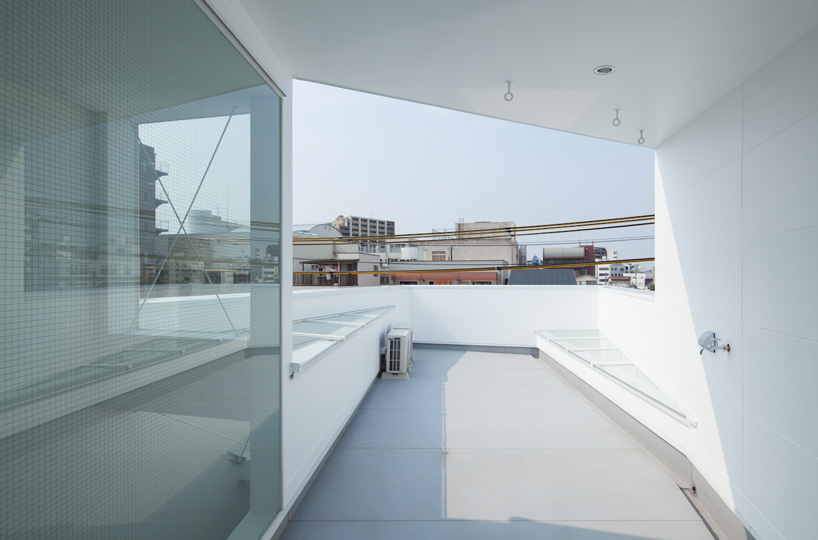 rooftop terrace image © yohei sasakura
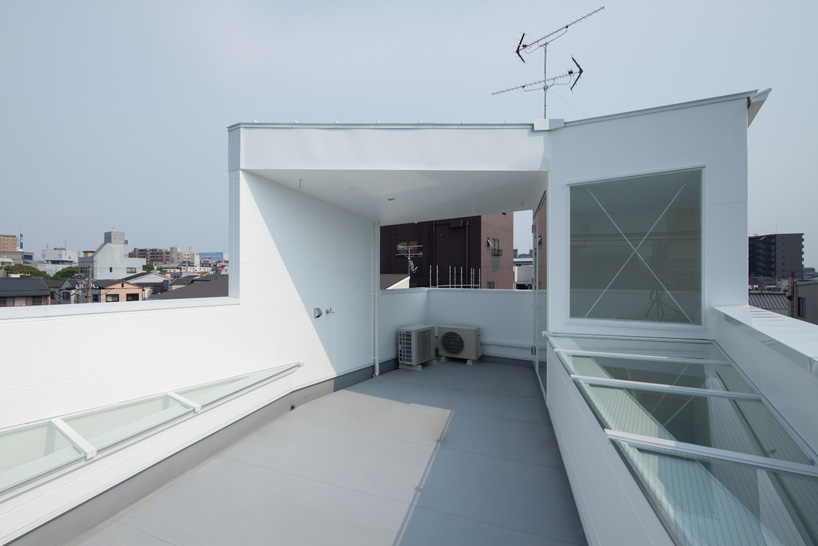 image © yohei sasakura
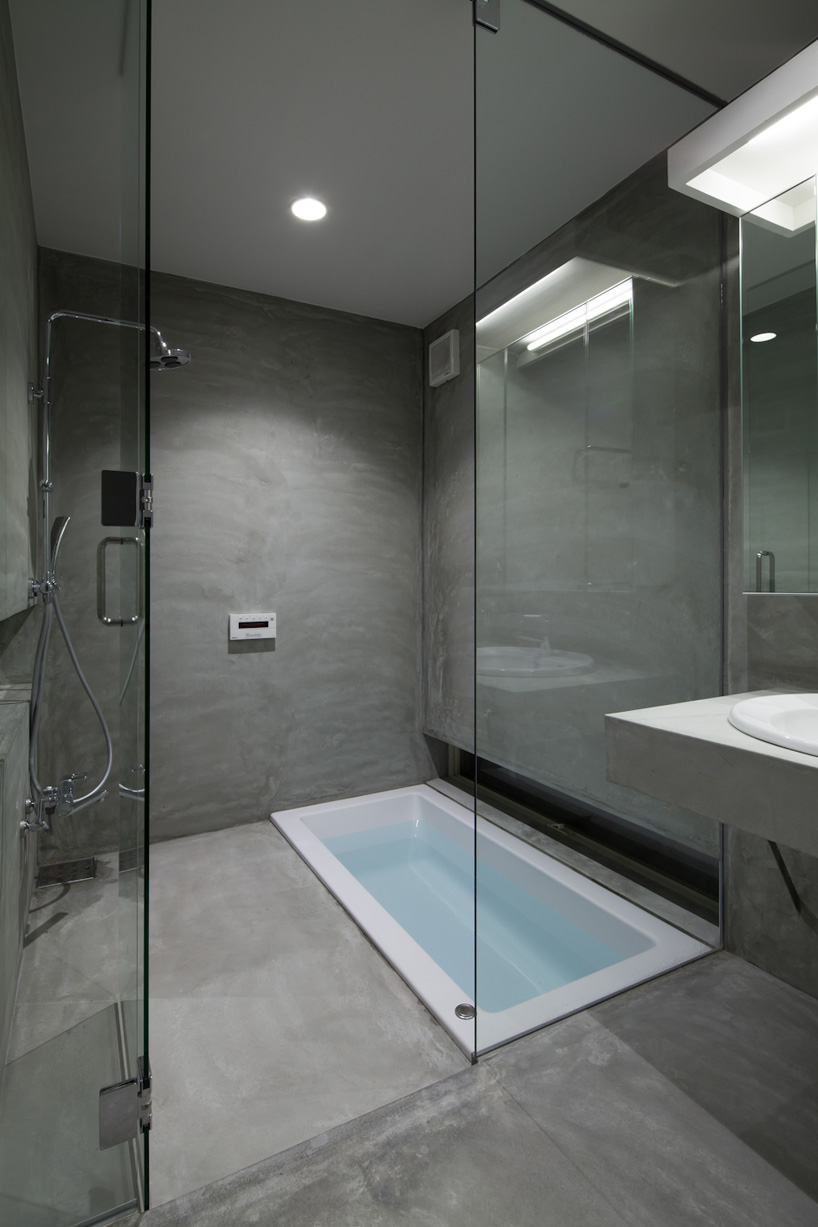 bathroom image © yohei sasakura
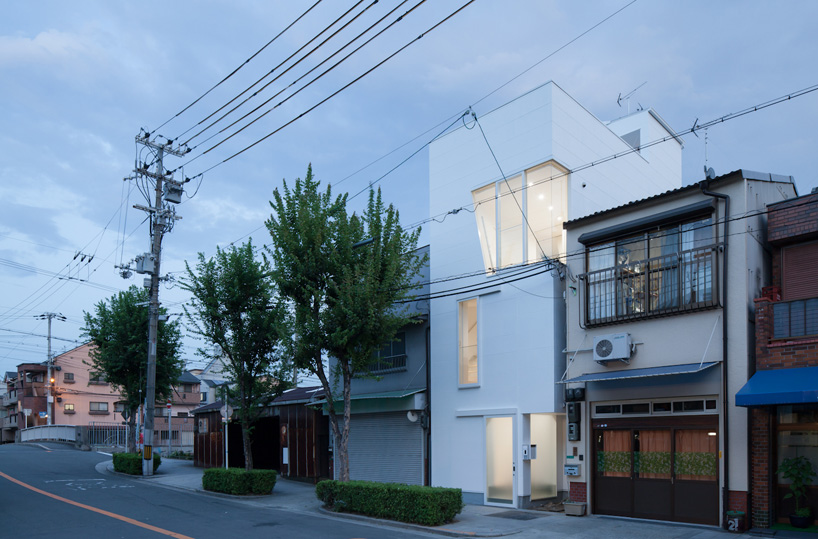 at dusk image © yohei sasakura
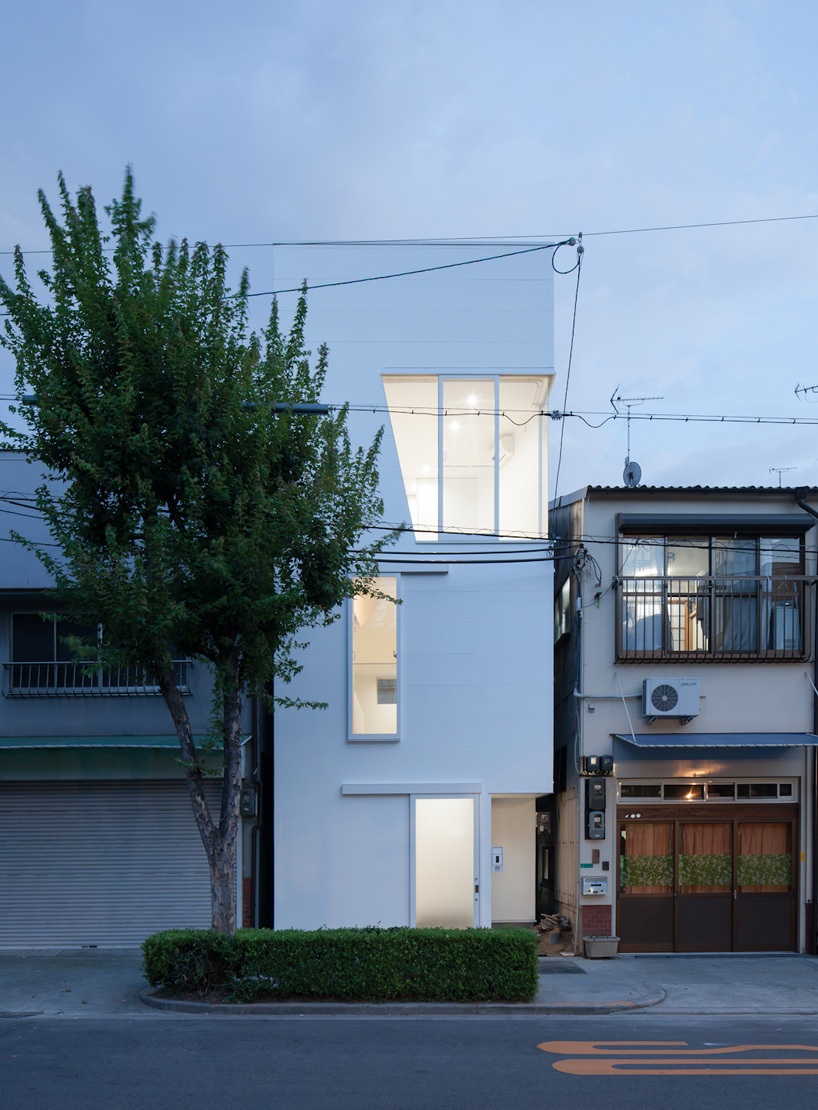 image © yohei sasakura
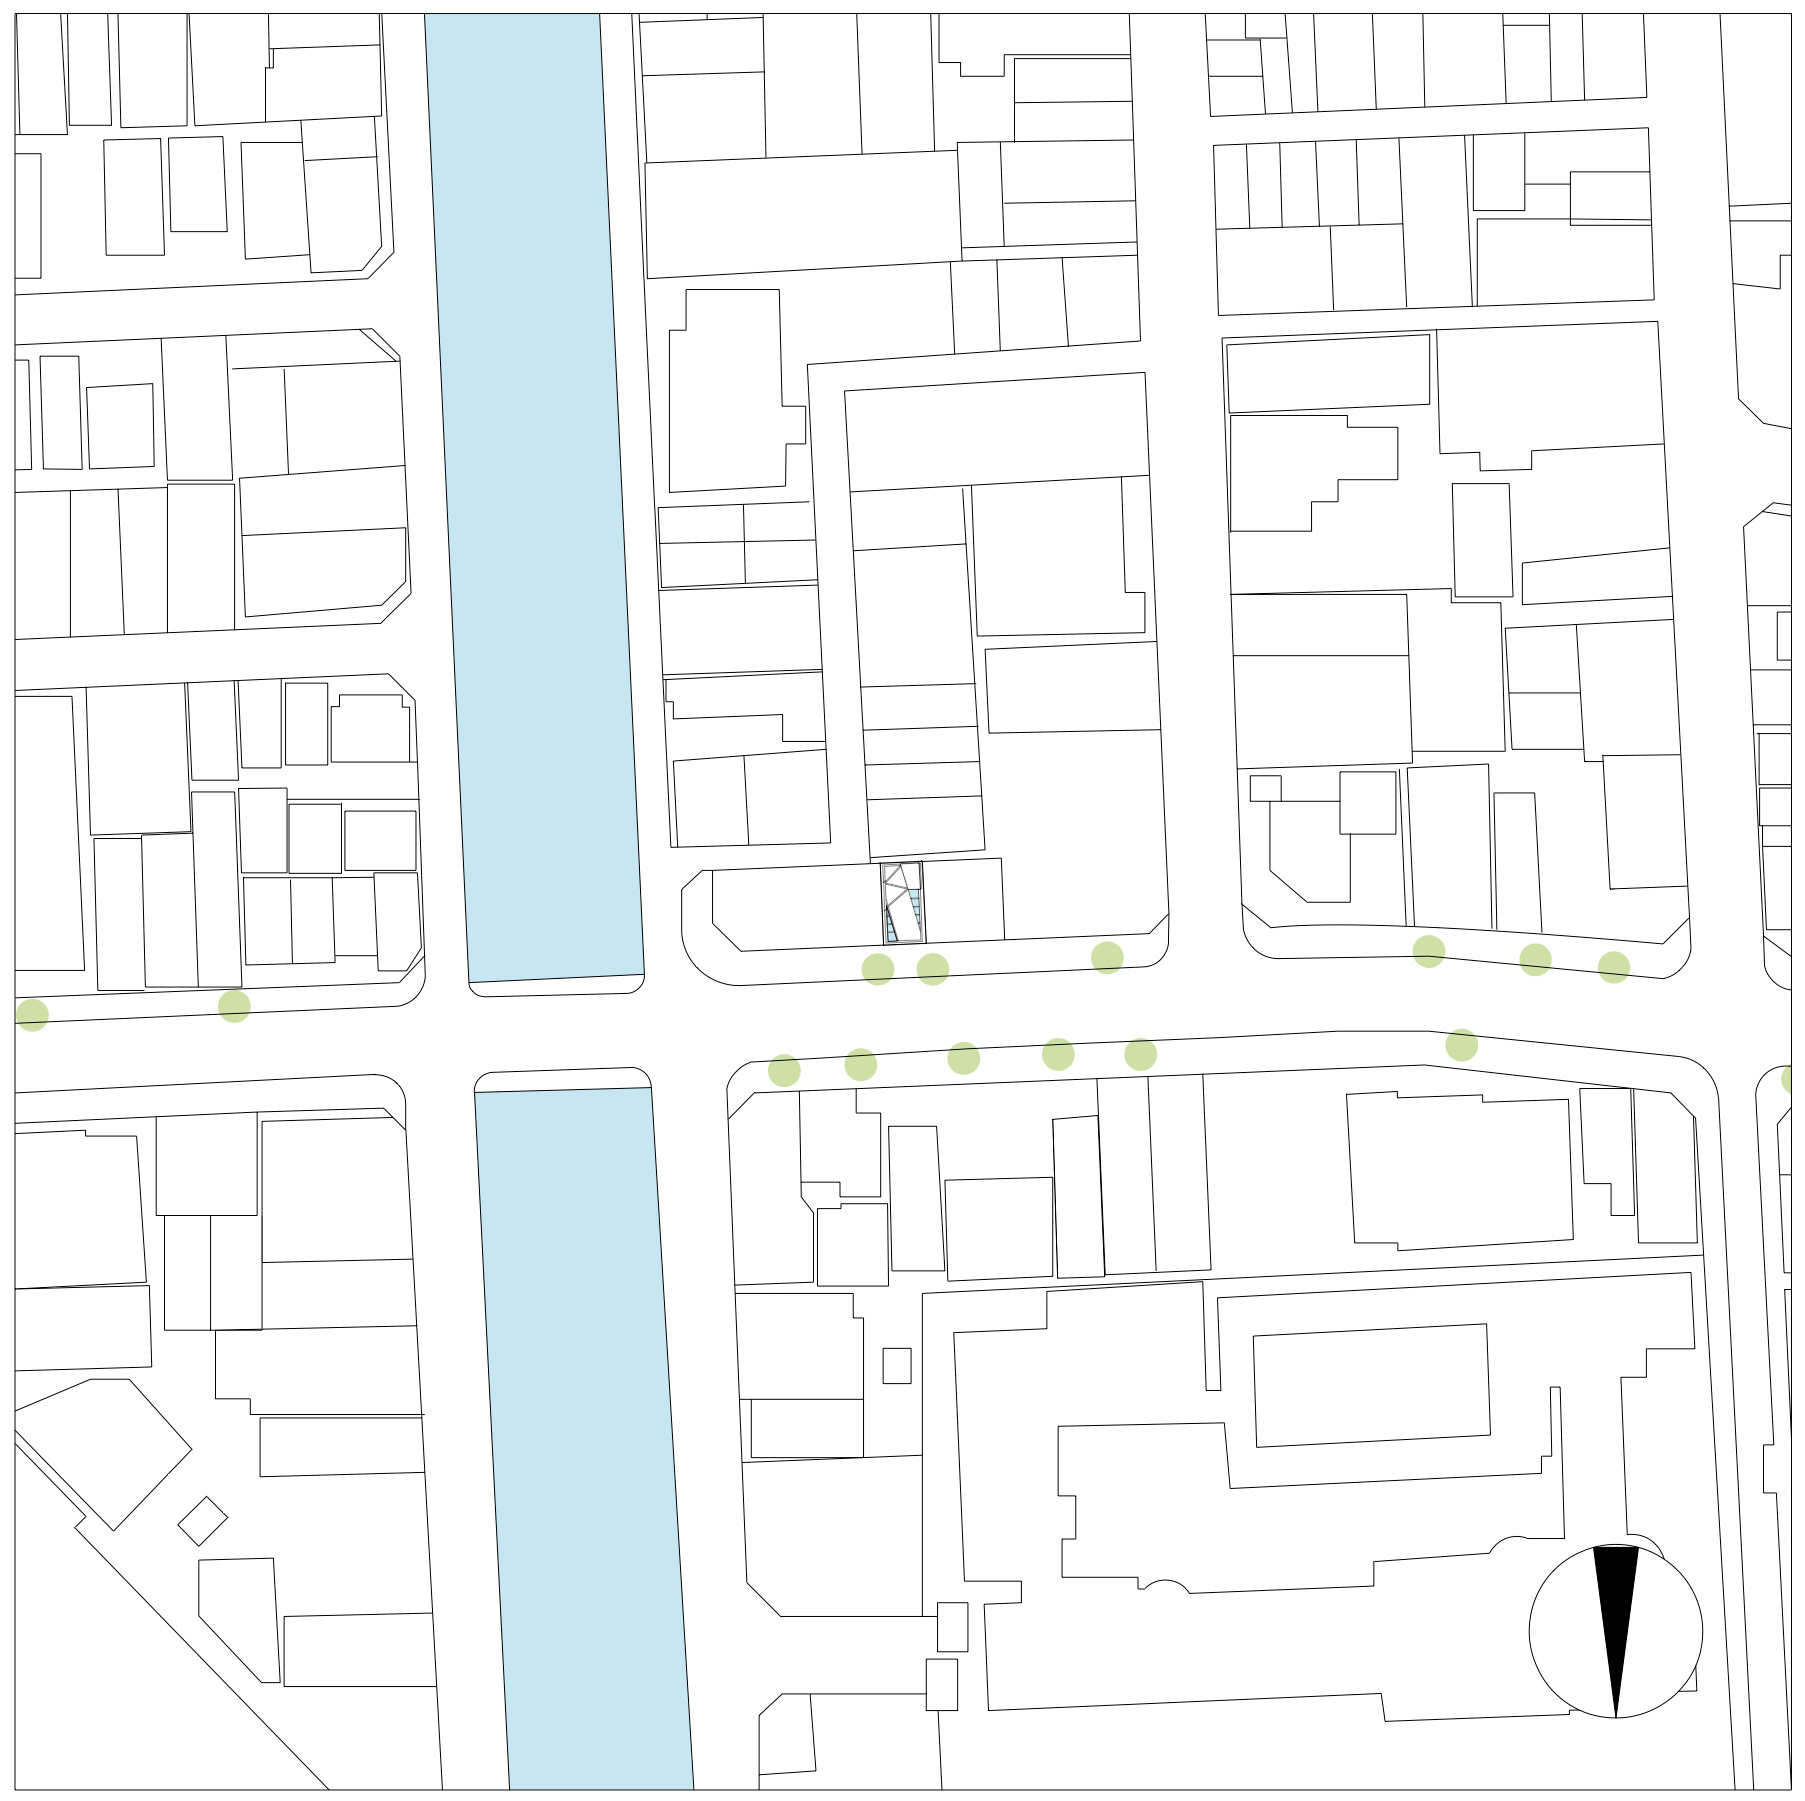 site plan
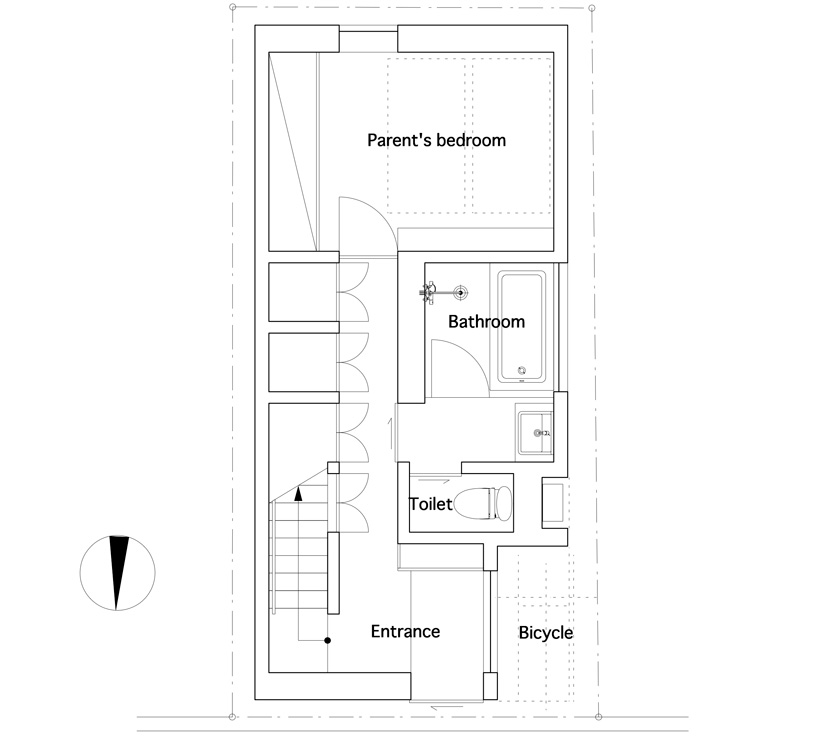 floor plan / level 0
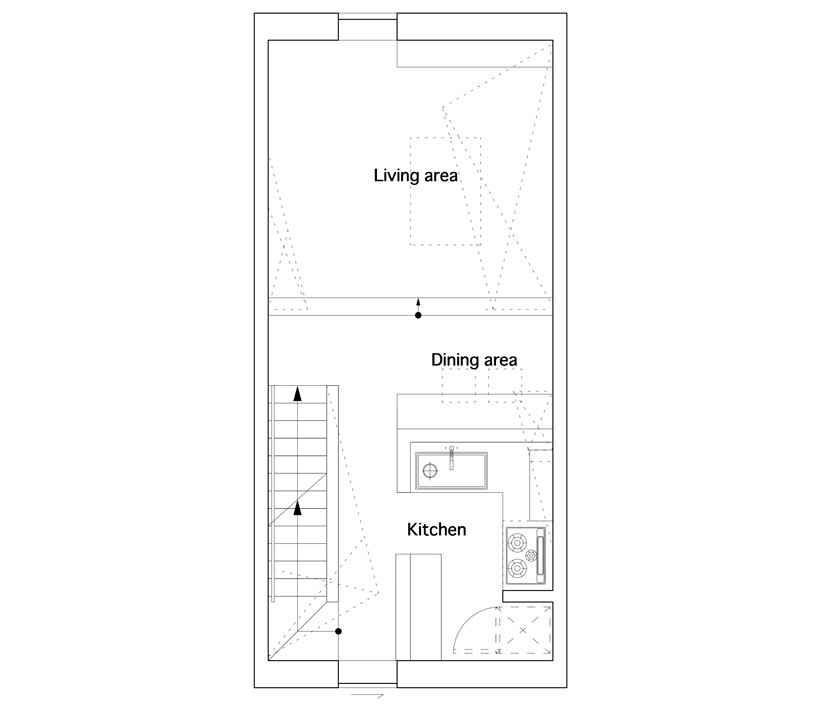 floor plan / level 1
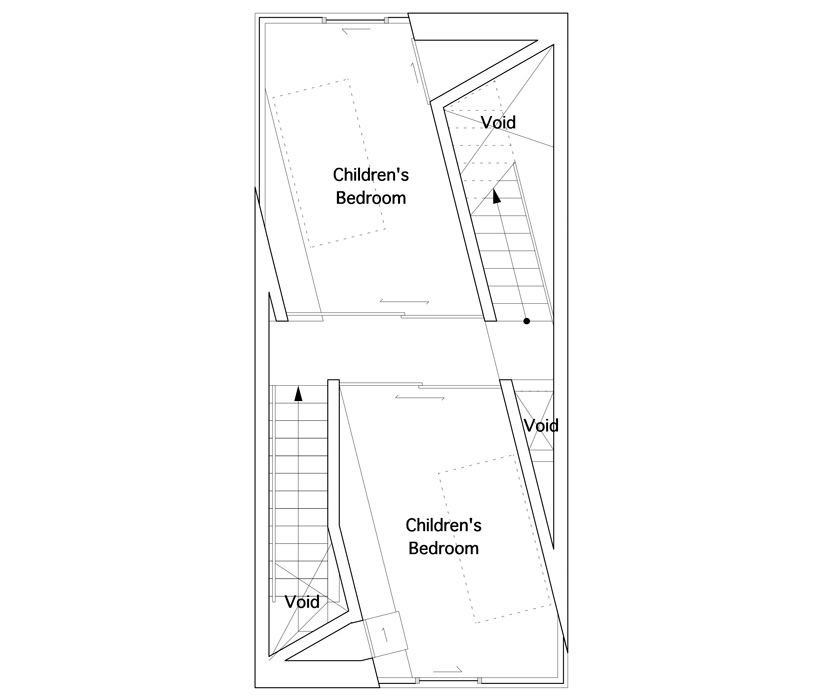 floor plan / level 2
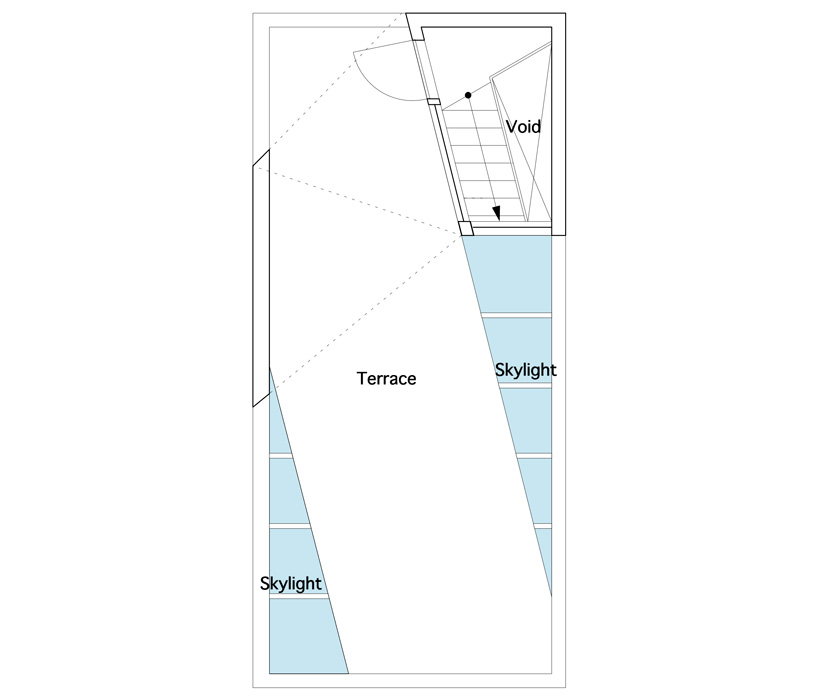 roof plan
project info:
project name: house in tamatsu use: residence site: osaka, japan architect: kenji ido / ido, kenji architectural studio design period: march. 2011 – february. 2012 construction period: march. 2012 – july. 2012 structural engineer: masakazu taguchi / taguchi atelier planning structure structure system: timber construction total floor area: 94.46 sqm building area: 32.75 sqm plot area: 43.21sqm building scale: 3 storeys photography: yohei sasakura
shop
your own online design shop — no sales commission collected