lacoste+stevenson conceives guggenheim as giant viewmaster for helsinki

the faceted architecture segments zones on each floor to direct views towards monuments of the city.
lacoste+stevenson conceives guggenheim as giant viewmaster for helsinki
all images courtesy of lacoste+stevenson architects

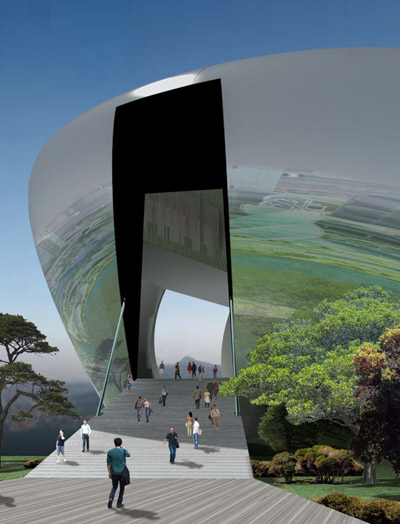
unlike many museums designed as introvert constructions that could be placed anywhere, lacoste+stevenson‘s proposal for the guggenheim international competition called ‘city star’ relates intimately to the urban infrastructure. while belonging externally to the language of the harbor, internally, each gallery space focuses on one of helsinki’s iconic buildings and translates the entire massing into a giant ‘viewmaster’.


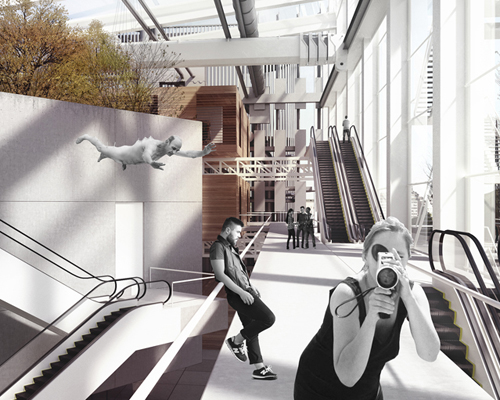
a grand entrance hall that draws you up to the galleries


the institution has been created from the inside. it is a functional envelope capable of housing art in whatever form it might be in the future. from the outside, the volume boasts a very distinctive form, suggestive of natural element like a giant crystal or a snowflake.

the main gallery space
at ground level, the museum is approachable from all directions. the visitor wanders between the spikes to discover an ample hall filled with natural light, while a wide void vertically links all levels and enhances the spatial experience. the first floor houses temporary works and administration offices pushed to the perimeter of the floor plan. as circulation continues, the second floor is a stage for events with a large concert hall. the main exhibition area, located on the third floor, is divided into nine alcoves with each one framing a perspective of an iconic part of the city, such as helsinki cathedral, uspenskin cathedral and luoto. meanwhile, the top level is reserved for as dining and other passive activities with exterior seating.

glimpses of the helsinki skyline and harbor from the restaurant terrace

the shape acts a giant ‘viewmaster’ for helsinki

focusing on the city’s icons

unfolded section of the gallery spaces

east/west section

quay level plan: entrance

level 1 and 2 plans: temporary gallery, concert hall

levels 3 and 4 plans: main gallery, restaurant, bar, terrace

roof plan: lookout
designboom has received this project from our ‘DIY submissions‘ feature, where we welcome our readers to submit their own work for publication. see more project submissions from our readers here.
shop
your own online design shop — no sales commission collected