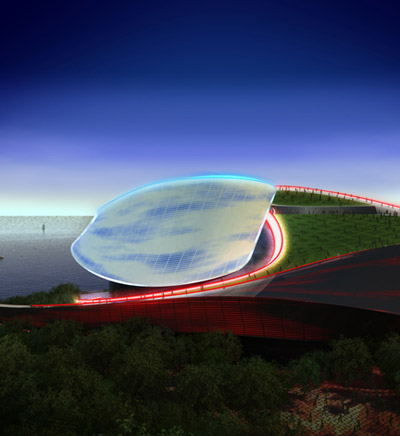
busan opera house proposal by IaN+
<p>redeveloping the relationship of the opera house within the urban fabric, the project addresses the cityscape while redefining itself as a free-standing cultural piece.</p>
‘busan opera house competition submission’ by IaN+, busan, south korea all images © IaN+
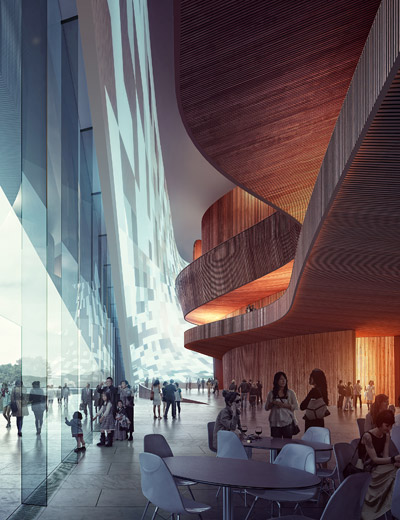

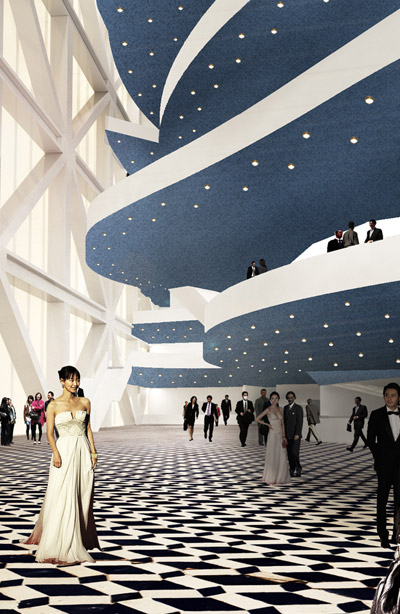

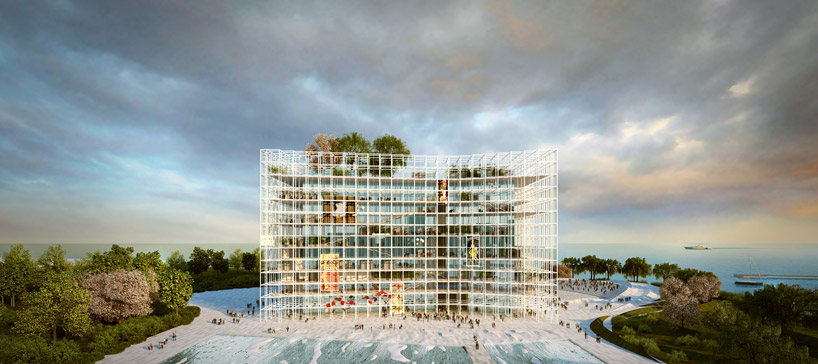
italian practice IaN+ has won first prize in the initial phase of the ‘busan opera house’ in south korea. redeveloping the relationship of the opera house within the urban fabric, the project addresses the cityscape while redefining itself as a free-standing cultural piece. the building is made of two distinct layers, first the rigid exterior grid which takes its stylistic cues from the densely built metropolis. a modular 4×4-meter steel grid wraps the construct and holds the commercial spaces, exhibitions, restaurants, workshops, playgrounds, it can be used to hang posters, projection screens for an open-air cinema, be left untouched to provide views to the city or sea and possesses the ability to be expanded upon in the future for evolving spatial needs. the orthogonal 3d matrix of the two facades is contrasted in response to the flexibility of the sea with two concave sides. the exterior steel mesh which houses the public functions surrounds the interior theater, enveloped in layers of glass, as the cultural aspect of the modern opera house.

 view from the harbor
 outdoor amphitheater
 exterior water feature integrated with the sea
 grid offers a space for sun shading louvers
 semi-interior space allows views
 exterior parks and public space for the community
 ground lobby
 inside the theater

 rigid grid facing the sea

 site plan
 floor plan / level 3
 section
 elevation
 breakdown of the form
 formal concept
 diagram
 exterior public spaces
project info:
urban concept and architecture: ian+ carmelo baglivo, luca galofaro e stefania manna ian+ design team: gianluca fontana, giulia giusti, giuliana sibilia, giuseppe zaccaria. assistants: valeriano boragina, alessandro piccirillo, gaetano de francesco, maria cristina vessia domestic architectural firm: iarc landscape: proap – estudos e projectos de arquitectura paisagista acoustic and sound, m&p and sustainability: ramboll uk structure and façade tecnology: ramboll italy theatre consultant: carr & anger lighting design: dha design