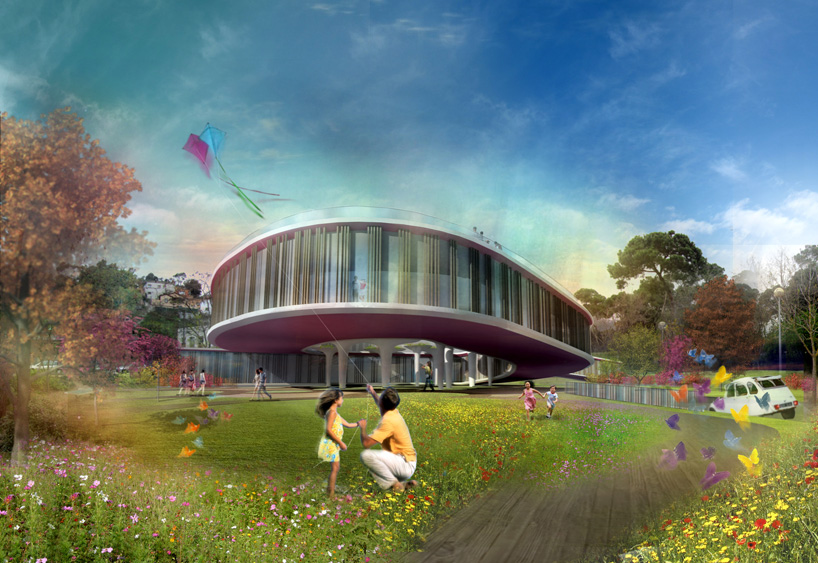
nabito architects + ACTAR: proposal for collserola park, barcelona
situated within a valley, this plan represents one of the sixteen divisions at barcelona's collserola park.
‘les portes de collserola’ by nabito architects, barcelona, spain all images courtesy of nabito architects
spanish and italian practice nabito architects is collaborating with ACTAR arquitectura for ‘les portes de collserola’, an urban park proposal in barcelona, spain. situated within a valley, this natural setting is positioned within one of the sixteen divisions within collserola park, with different teams of architects taking the fifteen others. the dispersed and fragmented city lacks an overall uniformity, a scenery of irregular spaces including built, abused habitats and protected natural areas. the original infrastructure is being resurrected with these new functions.
six key operations have been identified and addressed within the plan. the principal square is remodeled as a virtual gateway or door to the city. treatment of the central boulevard to interact with lateral and interconnected roads. pedestrian thoroughfares and the recovery and redevelopment for a collective space at ‘riera major can rectoret’. public and resettlement housing.
 boulevard
 housing
 housing

 aerial view of mixed building
 aerial view of context
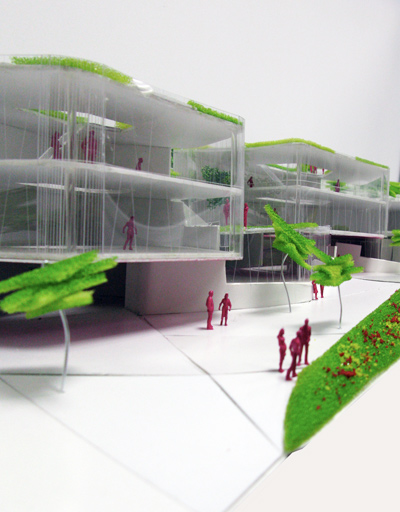
 model
model
 housing site plan
 housing plan / level 0
 housing plan / level 1
 section
 mixed-use building site plan
 schemes
 (left) masterplan (right) zoom
 logo
logo
project info:
assigned typology: public project: project design client: municipality of barcelona project phase: competition, finalist and mentioned. on going date: 2012 collaborators: valentina esposito, ernesto di santo, gildo incitti, susanna fagotti, andrea rojas. partners of the project: gausa y raveau actar arquitectura sl.
shop
your own online design shop — no sales commission collected