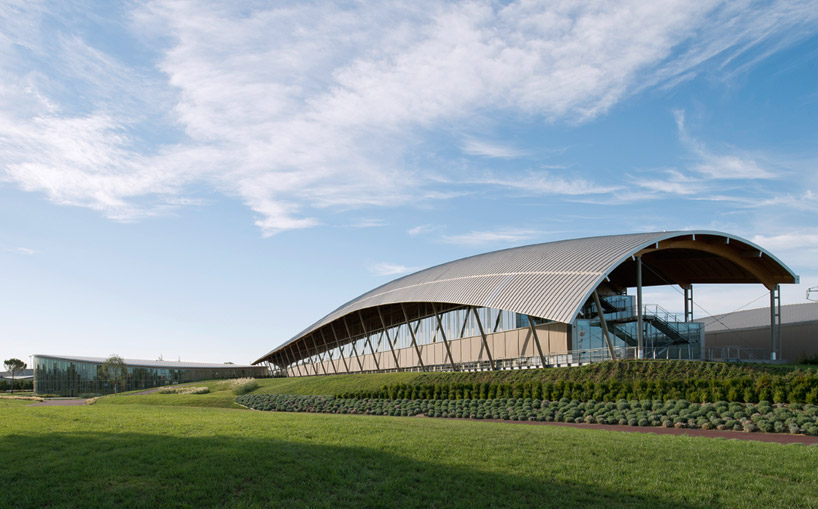
antonio citterio patricia viel and partners: technogym village photographed by marc eggimann © vitra all images courtesy of antonio citterio patricia viel and partners
official supplier to the london 2012 olympic games, exercise manufacturer technogym has just inaugurated the new ‘technogym village’ in cesena designed by italian firm antonio citterio patricia viel and partners. the massive 60,000 square-meter complex contains a state-of-the-art research and innovation laboratory, production facilities and a large wellness center dedicated to physical exercise and education. the substantial scope of the project posed a challenge on the expansive green site composed of soft rolling hills. the form, therefore, consists of long narrow and offset rectangular volumes with inclined undulating metal roofs that respond directly to its context. the waving form creates a clerestory that brings natural light into the spacious fabrication areas. made of prefabricated reinforced concrete panels and steel, the industrial program cuts down on material and construction cost while maintaining a high level of thermal insulation. natural ventilation is a key component to the glass-intensive project, helping to passively cool exercise and manufacturing spaces.
a composite steel structure with curved wooden glulam beams supporting a bowed steel canopy houses the 200 meter-long four-storey office building wrapped with a curtain wall oriented to the south to benefit from plenty of sunlight. the deep overhang of the arching roof decreases heat gain from direct sunlight. greeting visitors near the entrance to the campus, the elliptical wellness center sits perpendicularly from the parallel orientation of the primary complex, containing a spa, auditorium and gym over two floors surrounded by ample green space, running tracks, basketball court and pond.
 a low, long building settles itself in its context image © leo torri
 undulating wave form of the roof responds to the gentle hills of the site image © leo torri
 large curtain walls let in plenty of light and offer views photographed by marc eggimann © vitra
 office workspaces photographed by marc eggimann © vitra
 industrial production area with clerestories image © leo torri
 cafe with fresh fruits and vegetables image © leo torri
 spiraling staircase photographed by marc eggimann © vitra
 central spiraling staircase image © leo torri
 curving roof structure made of curved glulam wood beams image © leo torri
 image © leo torri
 adjacent wellness center image © vitra
 image © vitra
 truck loading ports image © leo torri
 bird’s eye view image courtesy of technogym
 image courtesy of technogym
 model image © designboom
 model image © designboom
 model image © designboom
 modelimage © designboom
 architect patricia viel image © designboom
 site plan
 floor plan / level 0
 floor plan / level 0
 floor plan / level 0
 floor plan / level 0
 section
 elevation
ACPV ARCHITECTS antonio citterio patricia viel (38)
 May 05, 2025
 Mar 01, 2025
 Jul 23, 2024
 May 20, 2024
 May 10, 2024
technogym (5)
 Sep 07, 2026
 Aug 26, 2026
 Aug 21, 2026
 Aug 21, 2026