JDS architects unites office + hotel with staggered structure in seoul
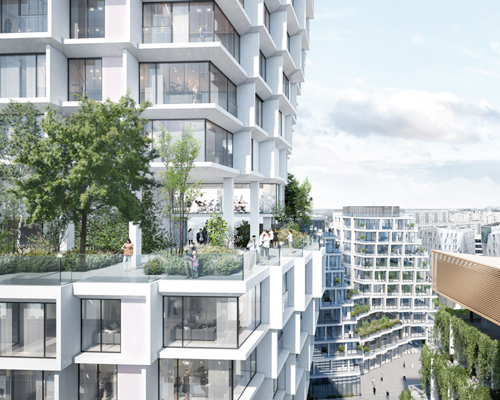
the hybrid project is defined by its distinctive cascading façade that features a series of shifted cubes, designed to encourage communication between neighbors.
prefer designboom on google[FEATURED]
JDS architects unites office + hotel with staggered structure in seoul
all images courtesy of JDS architects
julien de smedt, founder and director of JDS architects, has shared images of his firm’s latest completed project, a mixed-use ‘officetel’ building in seoul, korea. entitled ‘gwell’, the scheme is envisioned as hybrid program that combines office space and compact residential units. the design is defined by its distinctive cascading façade that features a series of staggered cubes that encourage communication between neighbors, consequently strengthening the sense of community within the building.

the scheme is envisioned as hybrid program that combines office space and compact residential units
the ten-storey structure, which forms part of seoul’s gangnam bogeumjari district, consists of retail outlets, amenities, and over 700 self-contained apartments that each measure around 25 square meters. a courtyard at the center of the plan opens towards an adjacent area of greenery, allowing the area’s natural qualities to become an integrated part of the overall design.
see designboom’s previous coverage of the project here.

the project is defined by its distinctive cascading façade

the center of the plan opens towards an adjacent area of greenery

internal views are oriented towards the area of parkland

the view downwards from one of the scheme’s balconies

entrance at ground floor level

reception foyer

the series of staggered cubes encourage communication between neighbors

the ten-storey structure forms part of seoul’s gangnam bogeumjari district

diagrams illustrating the project’s development


1/12
project info:
project: gwell estate officetel
type: commission
size: 38,000 sqm (24,000 mqs above ground, 14,000 sqm underground, 700+ units)
budget: €33 million
client: shinyoung
collaborators: junglim architects
location: seoul, south korea
status: completed
project team: julien de smedt, henning stüben, heechan park, byeongmoo moo, francisco villeda, amanda ripoll planas, chris yuan, marvin philipp, mathilde claus
shop
your own online design shop — no sales commission collected