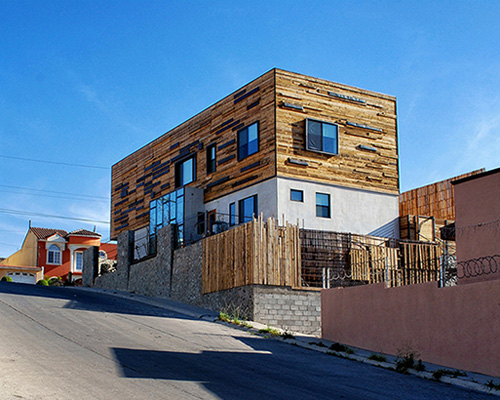
oficina 3 constructs energy efficient casa lopez from salvaged materials
the light-filled structure responds to the hillside terrain and maintains privacy through a series of clerestory windows.
prefer designboom on google[FEATURED]
oficina 3 constructs energy efficient casa lopez from salvaged materials
all images courtesy of oficina 3 estudio
at the beginning of oficina 3 estudio‘s design process for ‘casa lopez’, the owners conveyed their concern about the energy and resource efficiency of the environment. the response to these dilemmas unties their co-dependence on external power supplies through sensible green measures applied within the constraints of the budget: a self-sufficient solar energy structure, re-used gray water, and a rainwater-harvesting system to be used for growing vegetables and other plants.

entry ways
to preserve privacy, bring in light while minimizing unwanted solar heat gain, and provide a connection to nature, a large window wall is oriented north to the back yard. the gesture also provides a surface suitable for mounting the 13.4 kW PV technology. meanwhile, other elevations have smaller openings that maximize illuminance and prevent neighbors from looking inside.
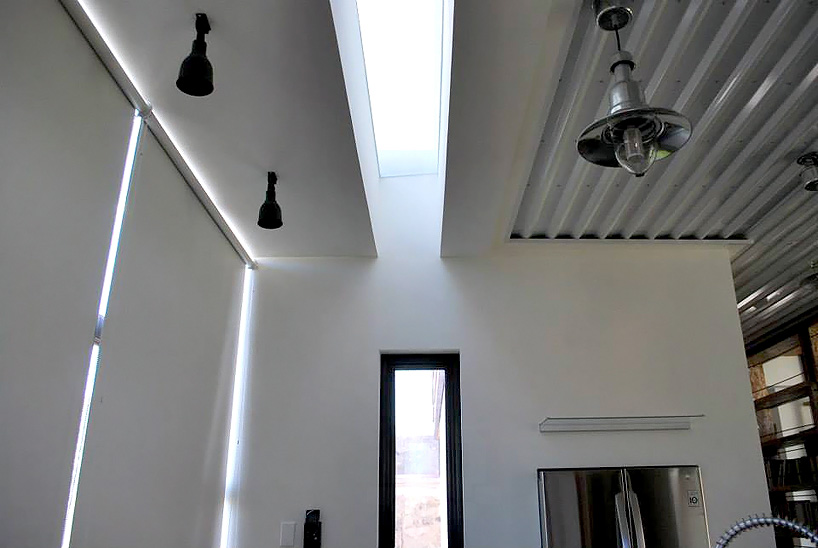
each of the windows have been strategically places along the façades
the raw elements, waste from post-industrial processes, are lower cost and provide the building with an aesthetic determined by the physical properties of its natural found state. all salvaged, refurbished, or remanufactured materials considered for disposal go through the process of renovation, or may be subjected to some form of manipulation or treatment to achieve quality and functionality. this is evident through the refurbished wooden membrane aided by a lattice of perforated metal wrapped around its volume to act as a thermal barrier. a site-built CMU inner framework, connected by a number of structural rings and foundation slab, define the core morphology of the residence.
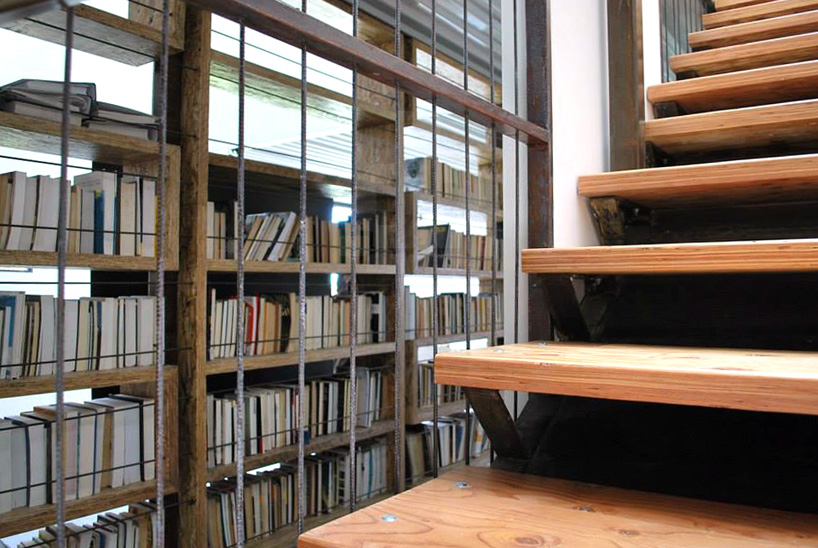
detail of staircase with its refurbished components

the salvaged wood bookshelf that divides the corridor from the living room
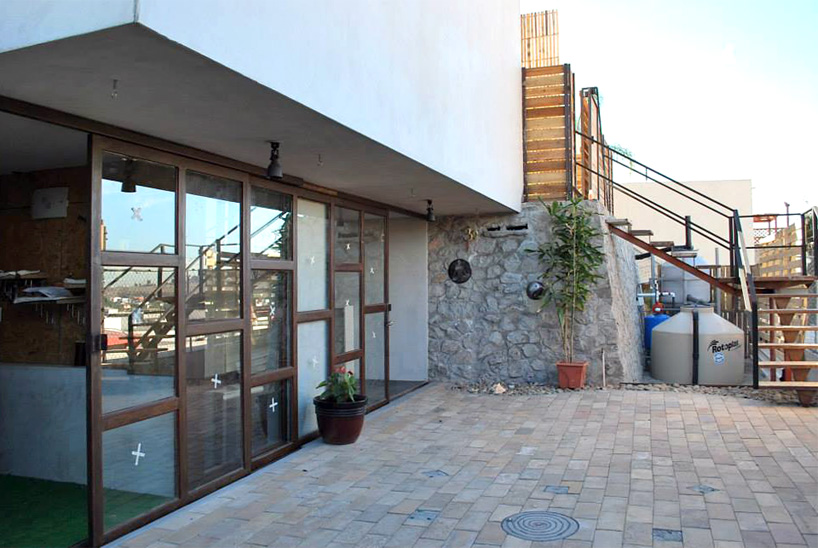
exterior patio
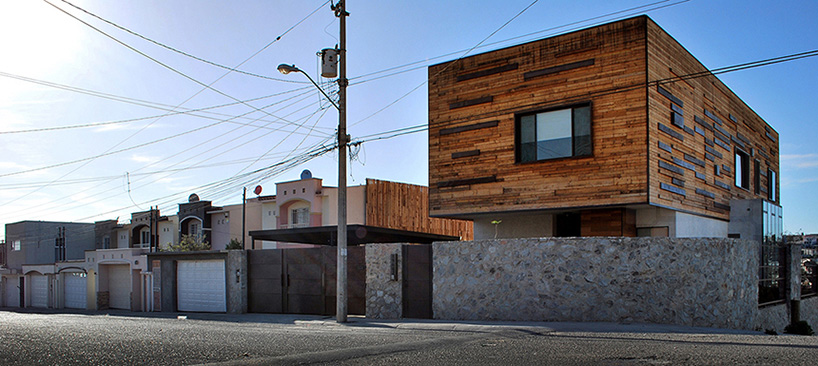
the main envelope has been lifted off the ground
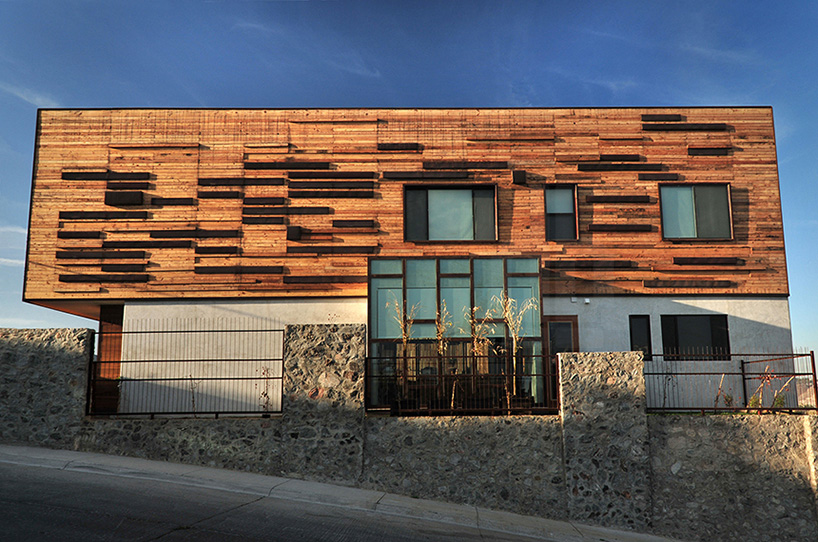
northwest façade
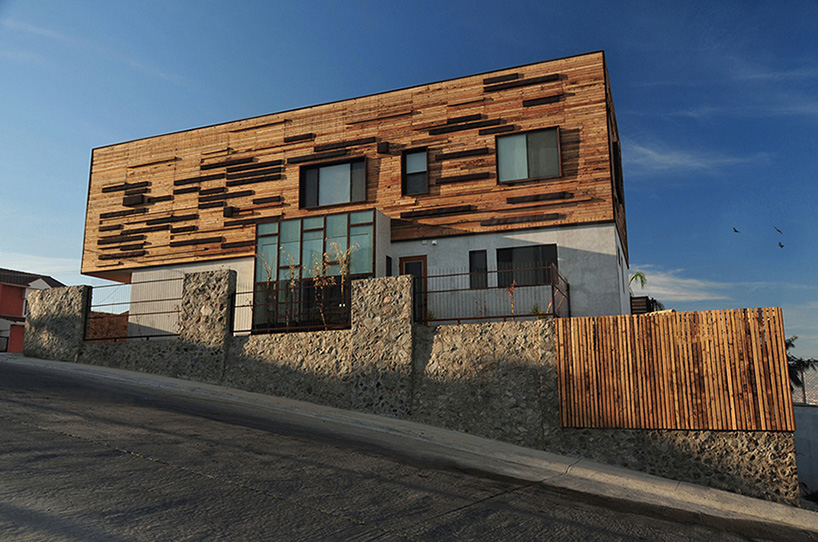
material layers
project info:
designers: oficina 3 estudio for architecture
year of completion: december 2013
location: tijuana B.C. méxico
program: single family house, two level floors
site area: 4,466ft²
building area: 3,130ft²
special thanks: javier lópez and martha lujano
special collaboration: ivette rámirez jaime
photography: carlos varela and oficina 3
designboom has received this project from our ‘DIY submissions‘ feature, where we welcome our readers to submit their own work for publication. see more project submissions from our readers here.
shop
your own online design shop — no sales commission collected














