
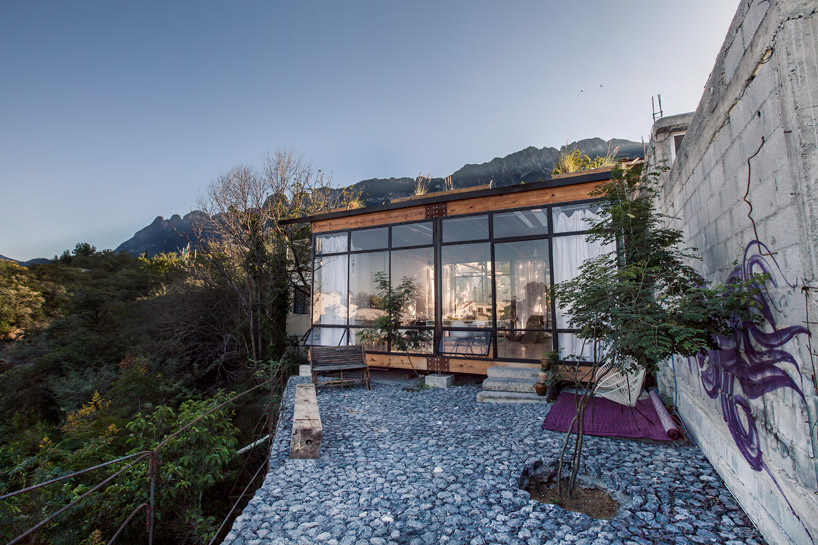
covachita: workshop in mexico
an adaptable prefabricated housing model integrates into the landscape and challenges the many construction laws and regulations set in place by the state.
prefer designboom on google[FEATURED]
‘workshop’ by covachita, nuevo leon, mexico image © covachita all images courtesy of covachita
in the town of san pedro garza garcia in the nuevo leon region of mexico, local firm covachita has completed their ‘workshop’ amongst the indigenous mountainous terrain overlooking a valley. the project stems largely from the experimentation in redesigning the typical rigid development process which most always compromises the potential of site and owner. the transient nature of the prefabricated system frees the designer from the legal fetters of local authorities and regional ordinances, and more importantly offers the capability for change at virtually no cost to the immediate environment.
the dwelling uses a set of rough raw materials, as if extracted directly from their source and tailored to suit their architectural purpose without conceding any purity. a light black steel frame sets up a modularity, infilled with large glass panels and natural stock plywood sheets covering the floor. the roof structure is a simple grid of wood beams and joists connected with standard hangers so that any piece can be easily (and economically) replaced at any point. the ‘temporary’ structure also forms a relationship to its ‘permanent’ site, using existing graffiti-ed concrete retaining wall sections and massive blocks as a backdrop and furniture pieces. large stones are fitted together to make a highly textured exterior floor. rebar mesh sheets are tied together to form pedestals for old pavers to create an outdoor staircase.
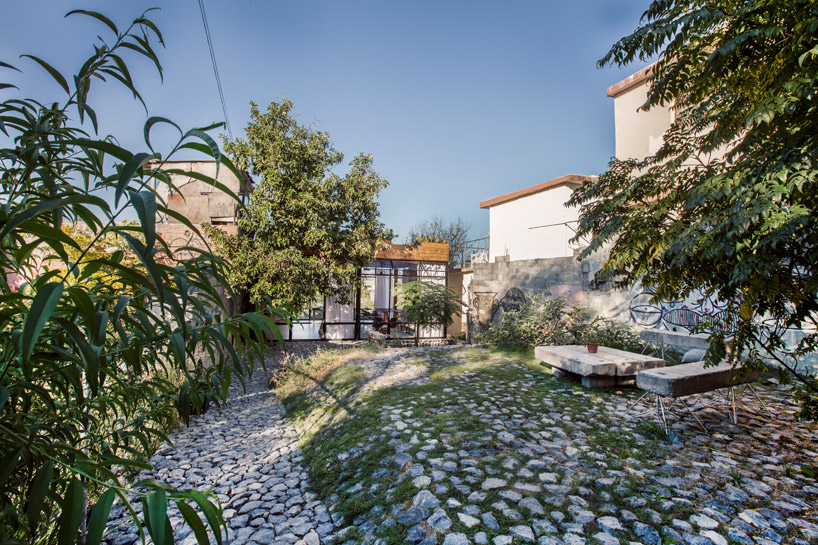 entry courtyard image © covachita
 table and bench made from abandoned concrete slabs image © covachita
 view towards entrance image © covachita
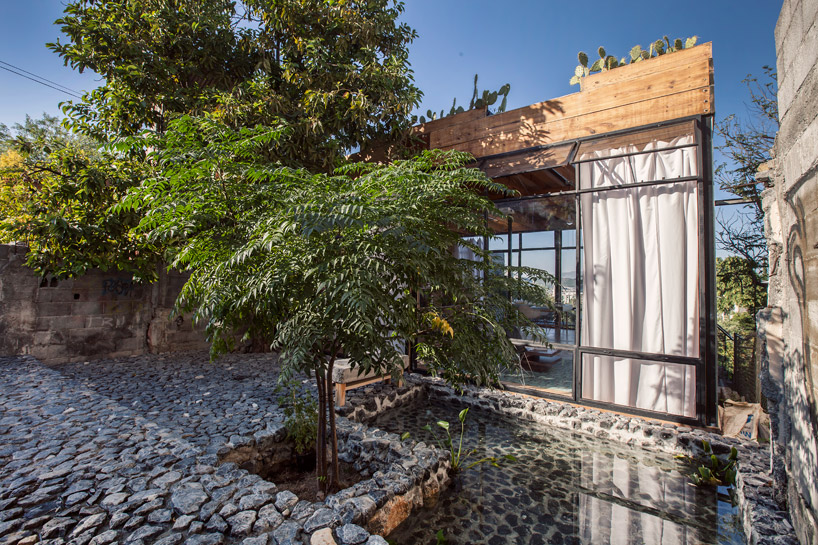 entry to house image © covachita
 reflecting pond image © covachita
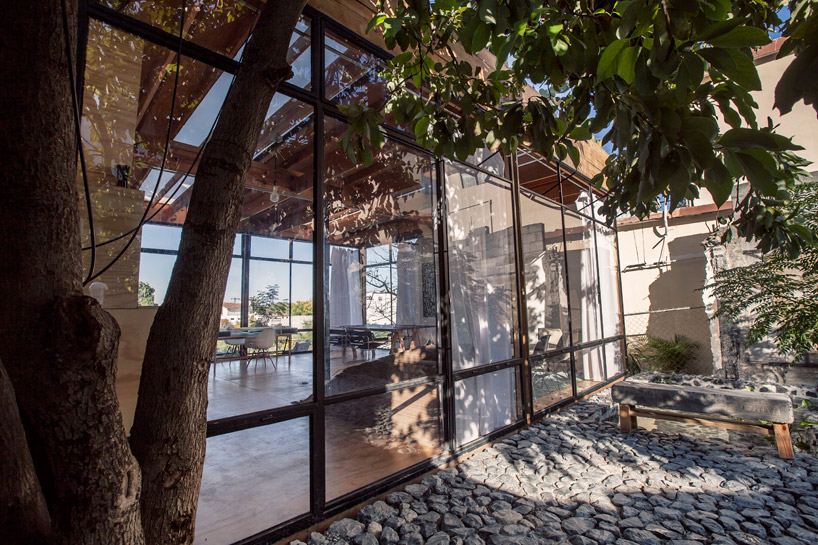 glass walls wrap the structure image © covachita
 original wall left intact with large stones comprising the floor image © covachita
 image © covachita
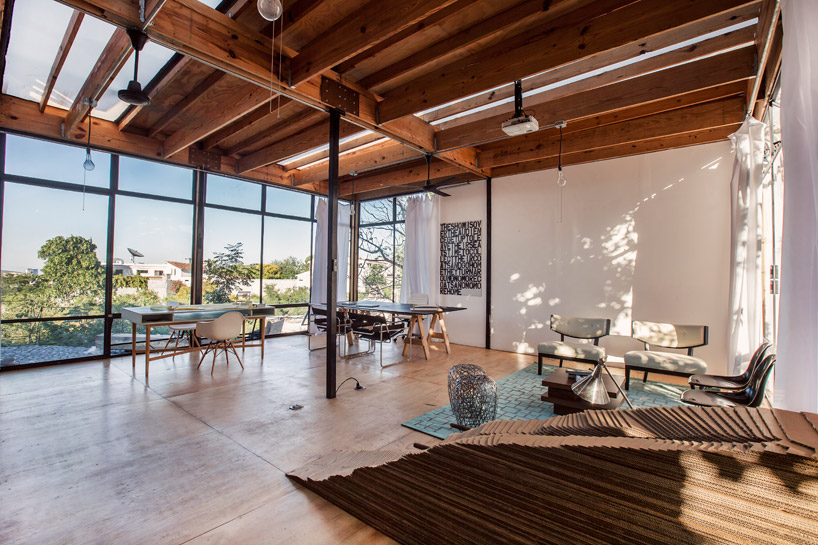 light steel frame supports wood rafters on the roof image © covachita
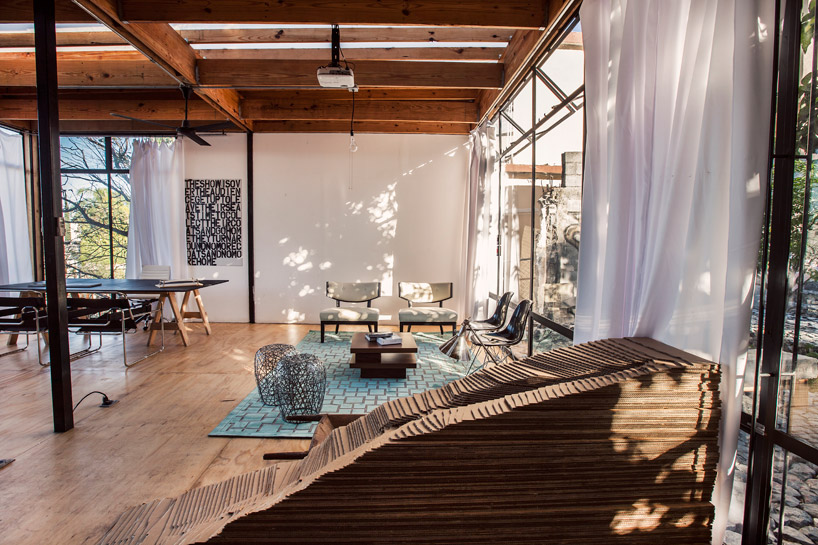 image © covachita
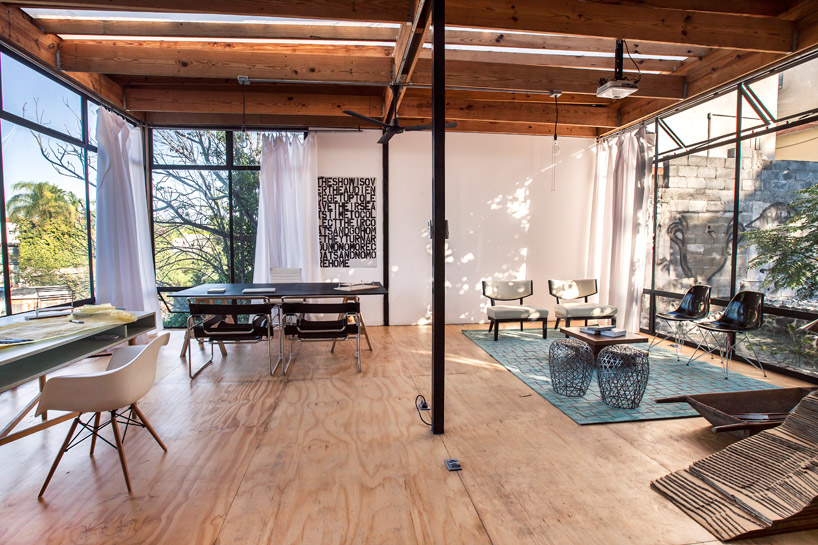 plywood sheets for the flooring image © covachita
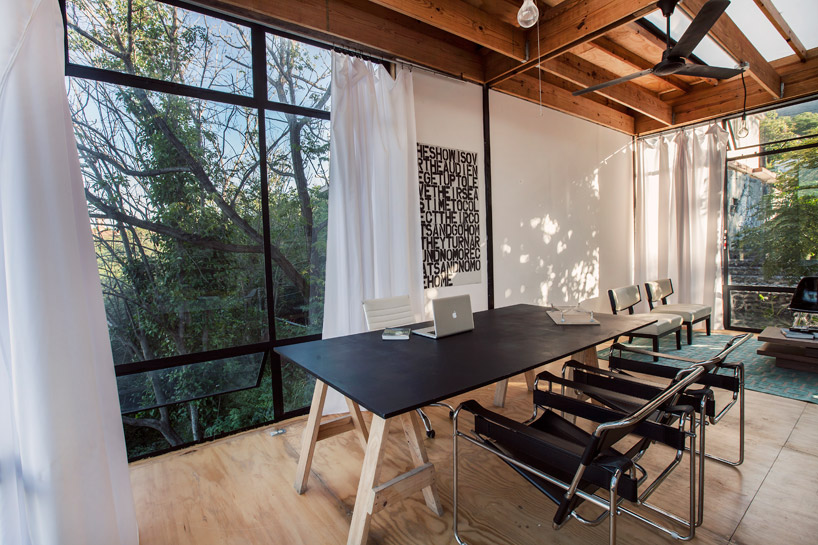 table made from reclaimed sawhorses image © covachita
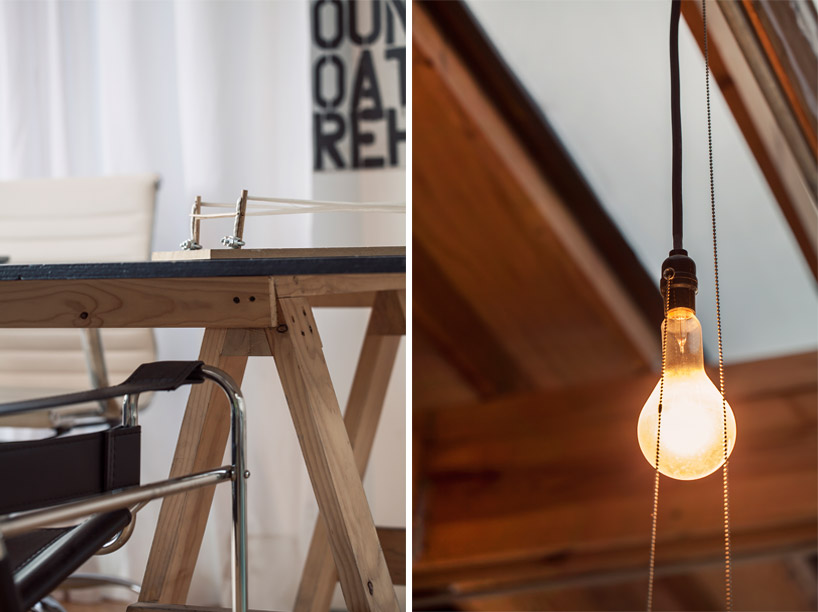 fixture details images © covachita
 roof construction image © covachita
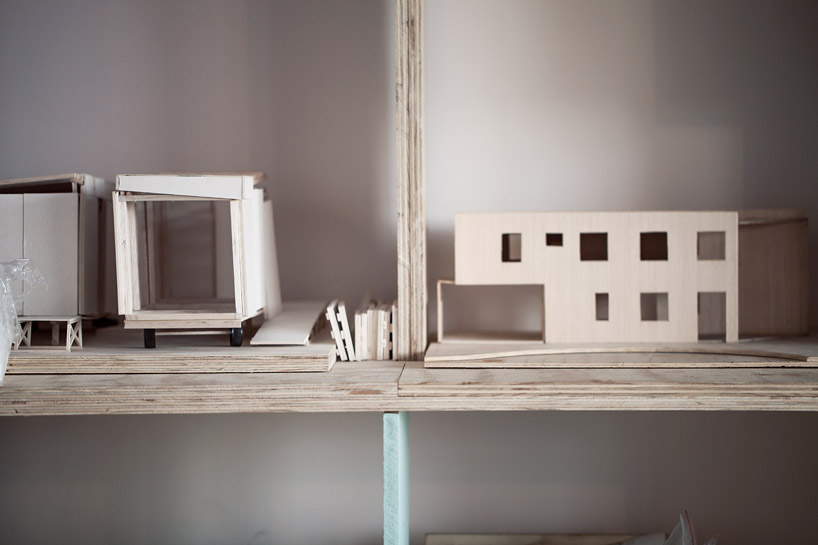 image © covachita
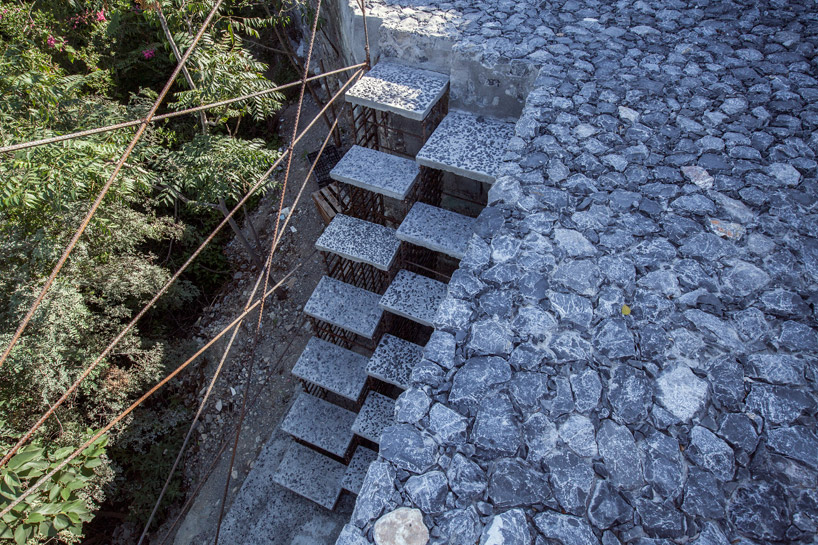 paver stairs image © covachita
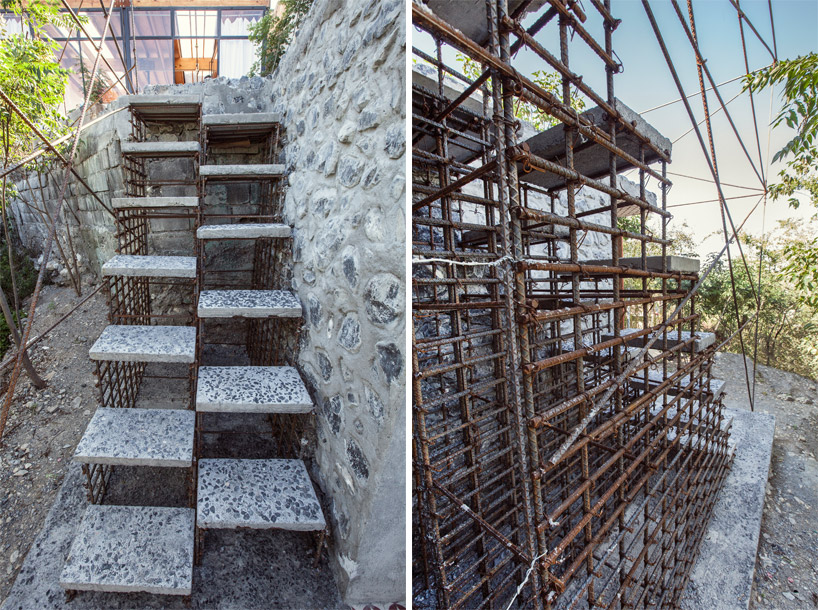 image © covachita
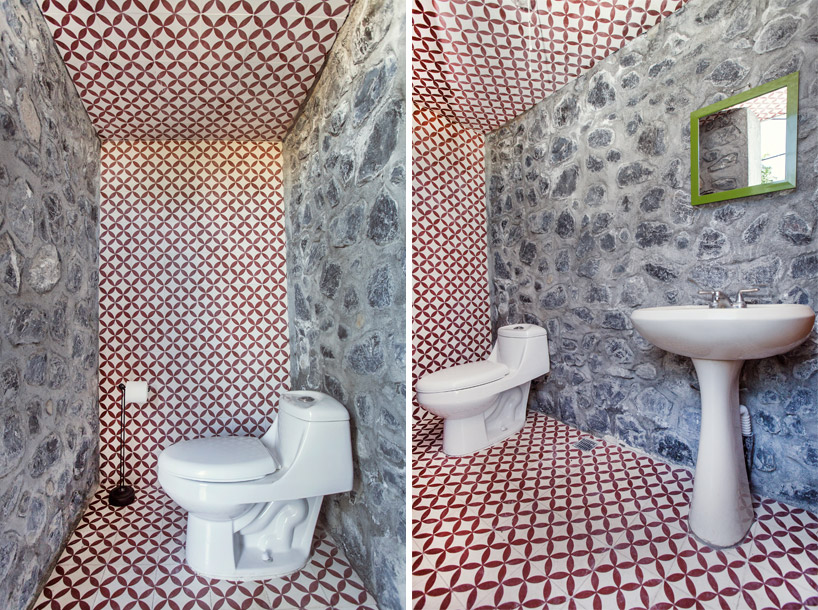 bathroom image © covachita
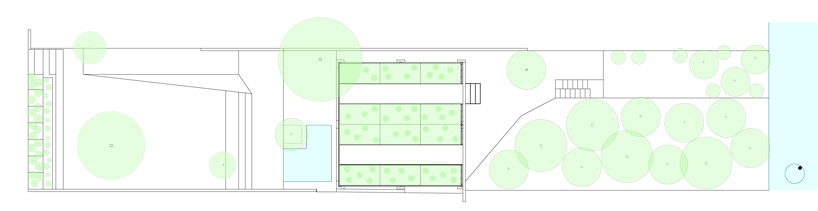 floor plan / level 0
 section
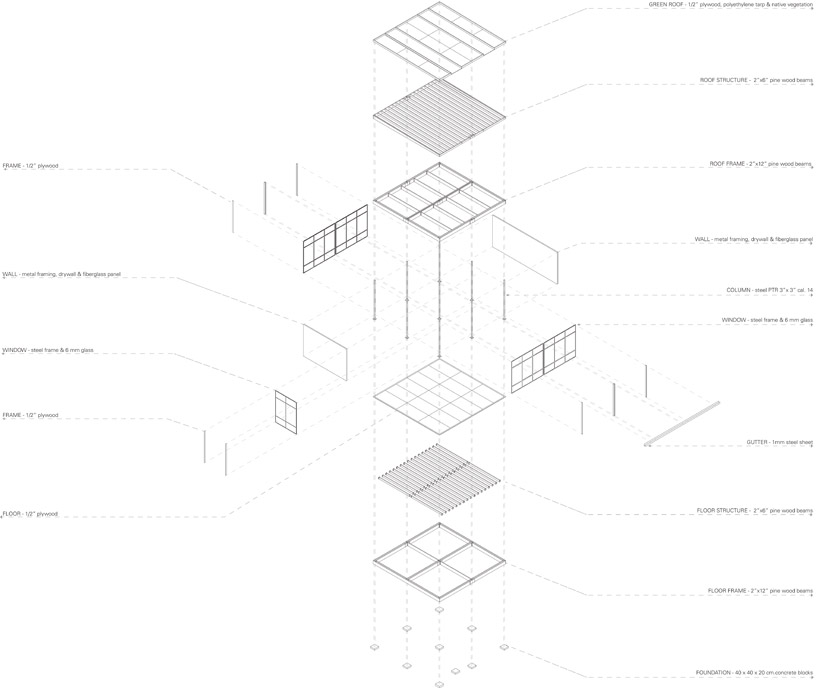 exploded axonometric
shop
your own online design shop — no sales commission collected












