EXH design: roche canteen in shanghai
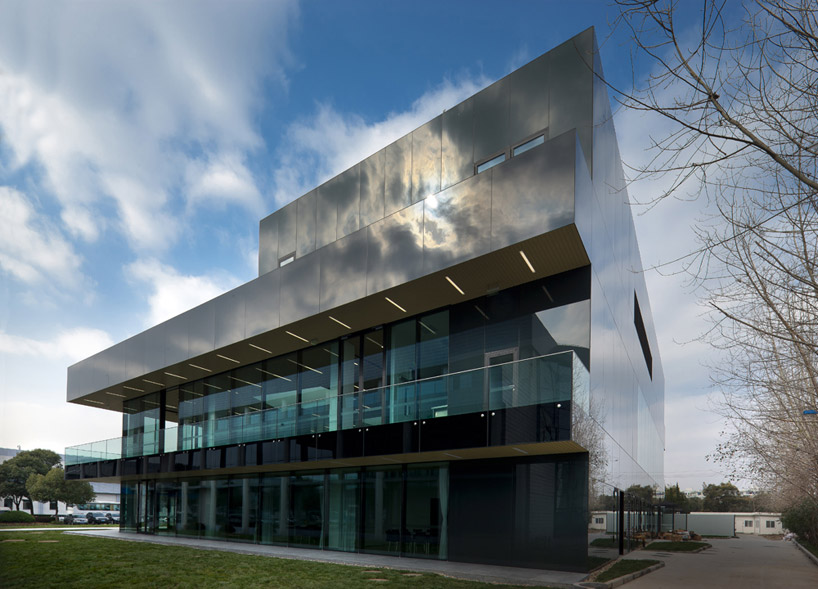
the cafeteria's reflective facade projects the sky, trees and character of the encompassing development to onlookers while a dining veranda wraps the building's upper level to act as a shading device without blocking views.
prefer designboom on google[FEATURED]
‘roche canteen’ by EXH design, shanghai, china
chinese practice EXH design have completed the ‘roche canteen’, a high-end cafeteria for the shanghai roche complex in shanghai, china. the exterior’s reflective facade projects the sky, trees and character of the encompassing development to onlookers. the two-storey tall curtain wall is interrupted by a veranda which wraps the building’s upper level. the extended roof canopy and cantilevered floor plate becomes a sun shading device for the interior which does not obstruct sight lines to the landscape from seating areas. the arrangement and number of tables are capable of accommodating different functions as well as the guest flows over the course of the day. dining and relaxation continues outdoors to the perimeter terrace.
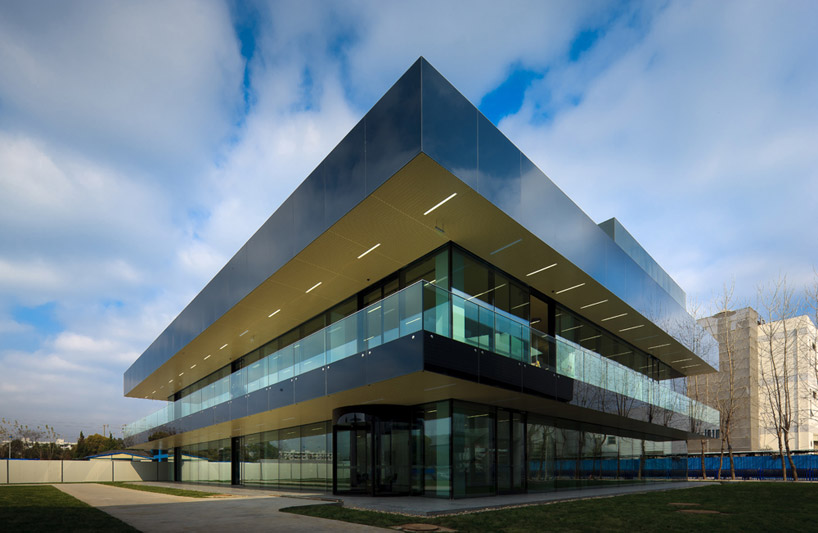 facade reflects the sky
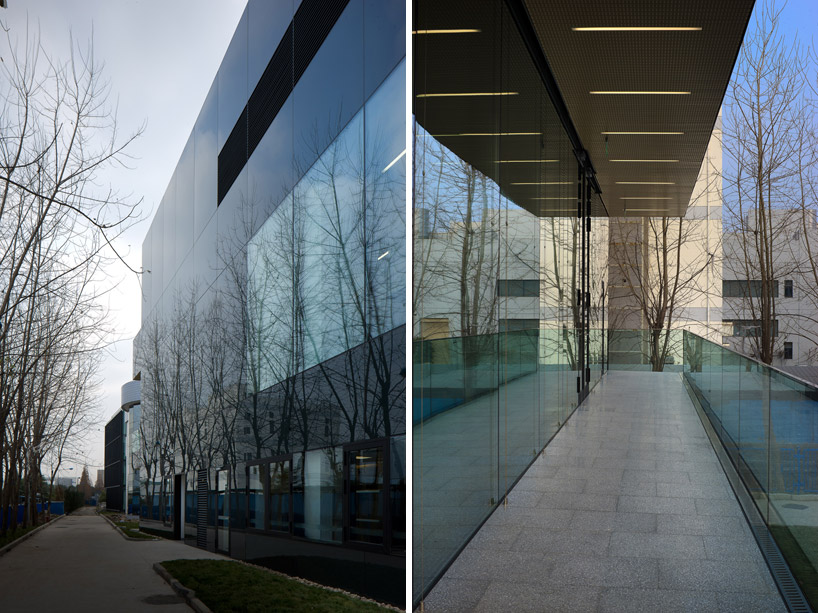 (left) glass curtain wall reflects the encompassing trees (right) upper level veranda
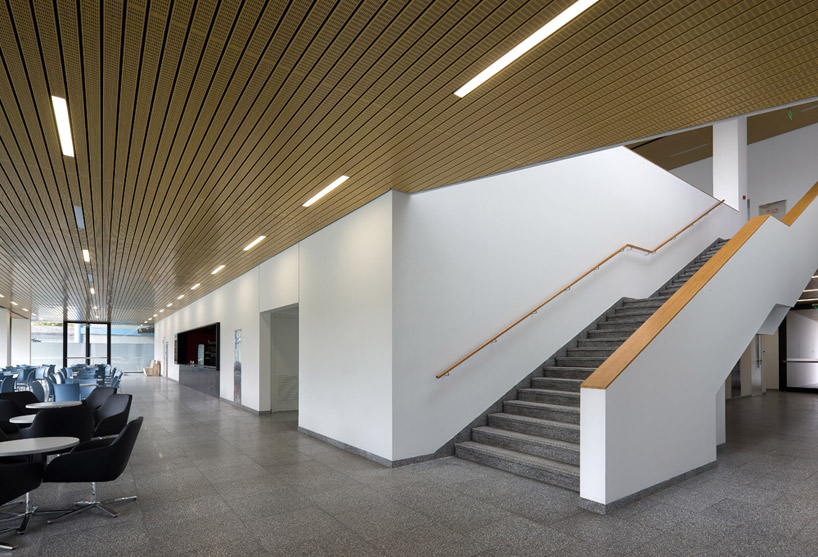 ground level
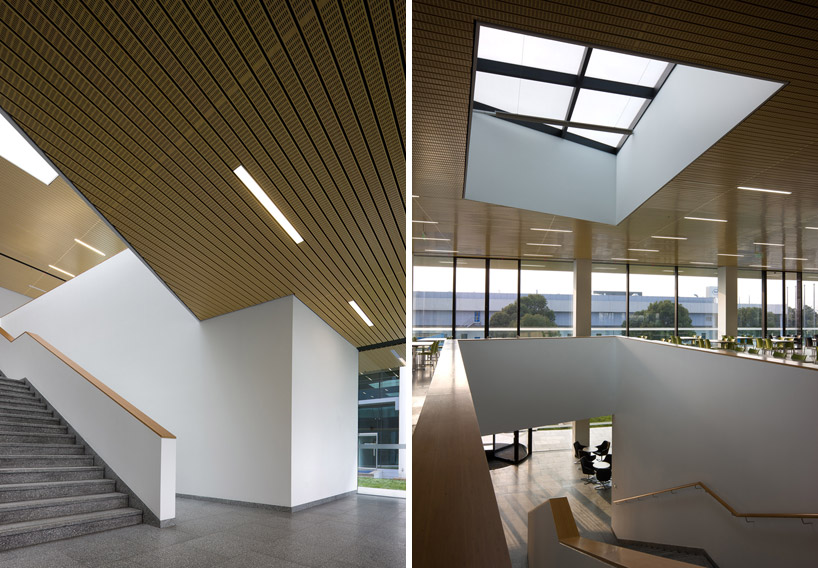 central stairway
 upper level
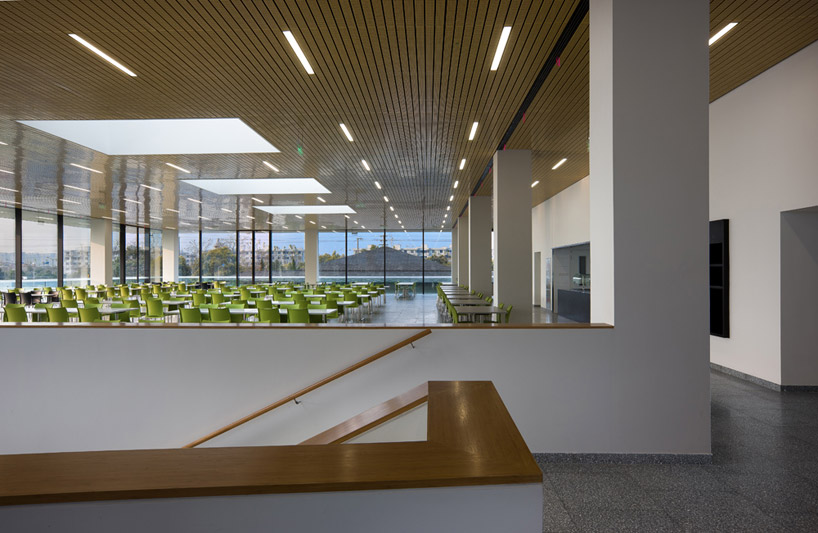 cafeteria
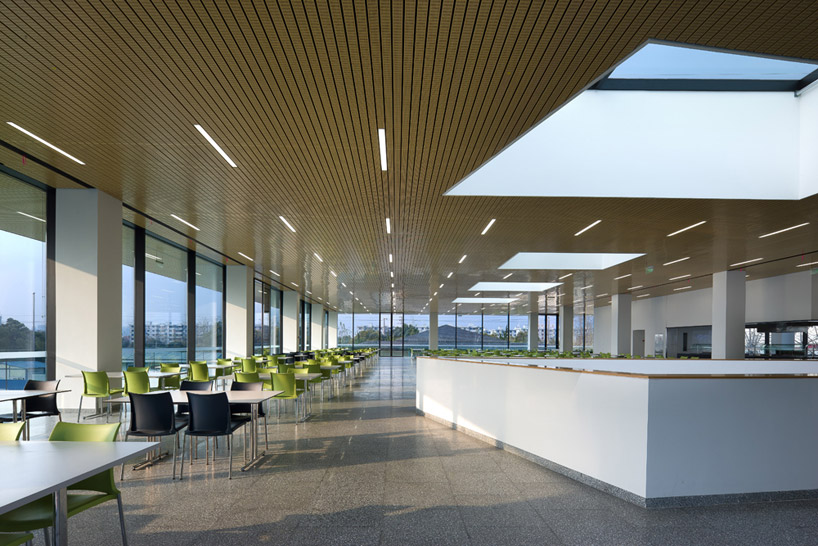 seating
 guests have unobstructed views through the terrace which wraps the perimeter
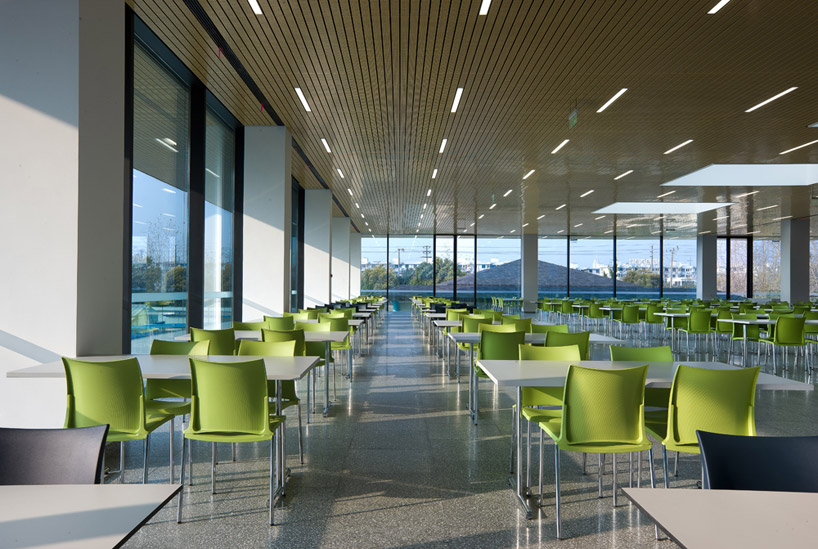
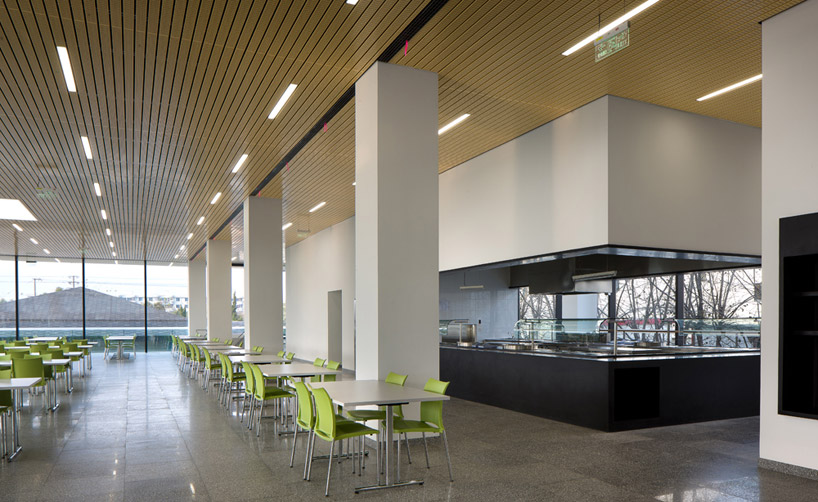 food service area
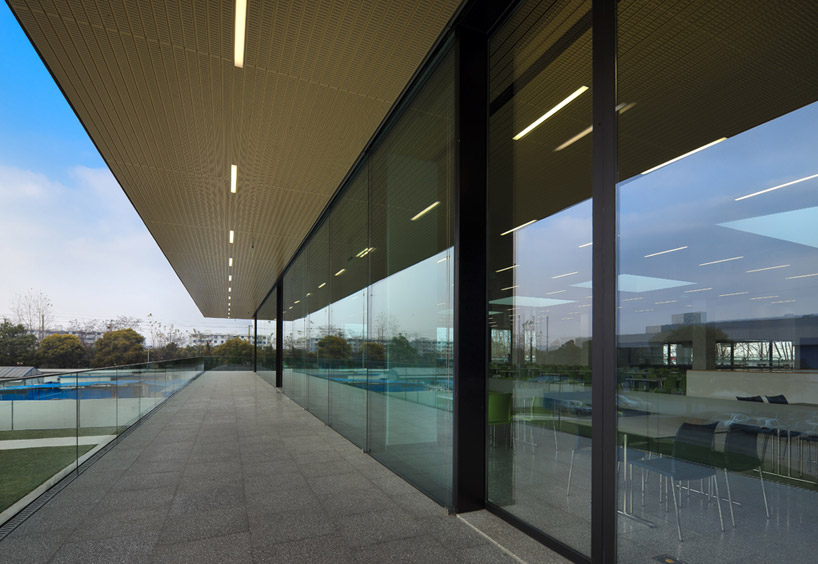 dining terrace
project info:
constructed area: 3500 sqm client: roche shanghai location: shanghai designer: erich diserens, zhang xi
Save
Save
Save
shop
your own online design shop — no sales commission collected