bureau for architecture and urbanism: matchbox house
a house within a shell placed into the forest uses many active and passive sustainable strategies to interact respectfully with its natural habitat.
prefer designboom on google[FEATURED]
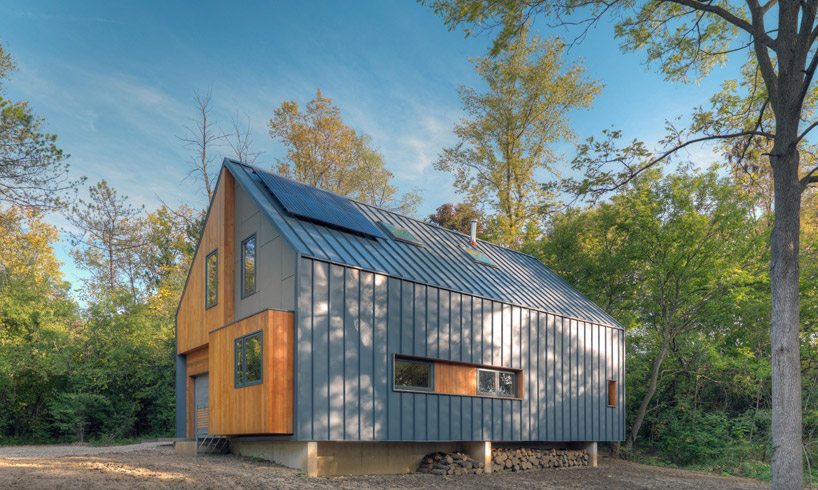
‘the matchbox house’ by bureau for architecture and urbanism, michigan, USA image © steve maylone all images courtesy of bureau for architecture and urbanism
architect naseem alizadeh of american firm bureau for architecture and urbanism has recently completed ‘the matchbox house’ in ann arbor, michigan, placed into a wooded site as a dwelling that sits visually independently of its surroundings but does not dominate it either. the general form consists of the archetypal icon of the house with a 45-degree roof slope, like the outer cover of a matchbox, with a light cedar wood-sided inner box that sits within the darker standing seem metal plated shell. the entire building rests on a concrete foundation inset from the residence’s footprint to emphasize its presence dropped onto the site. in elevation, the living volume is divided into four quadrants that push and pull out of the outer covering, creating overhangs and outdoor spaces.
several measures were taken to make sustainability an integral, although not necessarily aesthetic, part of the project, an effort that has put the house in the running to receive a LEED platinum certification. the timber frame structure was spaced 30% further apart to reduce the use of material. all of the wood used in the interior is from the forest stewardship council, an organization dealing with the responsible and renewable use of wood, while the exterior was reclaimed from an old barn. the only intrusive intervention was that of the foundation and driveway, but was offset by re-planting native vegetation on-site, which does not require any additional irrigation. all appliances are energy efficient, low-e windows and a 2kW solar panel assist in the minimization of the carbon footprint.
 dark metal plate skin as the matchbox case image © steve maylone
 driveway and entrance image © steve maylone
 exterior spaces under a deep roof are created image © steve maylone
 each of the four sections protrude and retract within the shell image © steve maylone
 living room image © steve maylone
 main living space, entrance on the right side image © steve maylone
 kitchen image © steve maylone
 double-height entrance and stair case image © steve maylone
 bedroom image © steve maylone
 bathroom image © steve maylone
 site plan
 floor plan / level 0
 floor plan / level 1
 roof plan
 section
 section
 elevation
 elevation
 elevation
 exploded axonometric
project info:
architect: naseem alizadeh (bureau for architecture and urbanism) builder: brian halprin (green building services, pllc) landscape architect: tad krear (land design studio) structural engineer: cory johnston (johnston design) mechanical engineer: matt snider (snider environmental systems) green rater: lee purches (hp3 group) green provider: michael holcomb (alliance for environmental sustainability) hers rater: amanda godward (ecotelligent homes) photographer: steve maylone (maylone photography) kitchen and bathroom cabinetry: christine ryan (ryan cabinetry) landscape installers: matt demmon (plantwise restoration)
shop
your own online design shop — no sales commission collected