

takeshi ishiodori constructs house in nichinan near old railroad station
the minimal aesthetic of wood makes way for occupiable exterior spaces through voids that have been take out from the volume.
takeshi ishiodori constructs house in nichinan near old railroad station
all images courtesy of takeshi ishiodori architecture
the main challenge of takeshi ishiodori architecture‘s house in nichinan, miyazaki, japan was its site. located near an unmanned railroad station in the southern portion of the prefecture, the firm looked for ways to control views while maintaining privacy. the wooden construction system is wrapped around the volume and was finished by a coat of urethane paint with the aim of presenting a symbolic outward appearance in reference to the industrial context. fenestration is created wherever necessary in regards to the programs on each of the floor plates. this minimalism is replicated on the interior, where cement and timber floors were occupied by dark furnishings. the first floor is occupied by the bedrooms while the second floor provides space for the living room and terrace.

the vertical circulation near the entrance

living room

living room

wooden flooring covers the living room

northeast view with a series of steps accommodating the slope of the driveway

north view presenting the minimal use of fenestration on the façade

evening view as the windows are backlight by the interior lighting
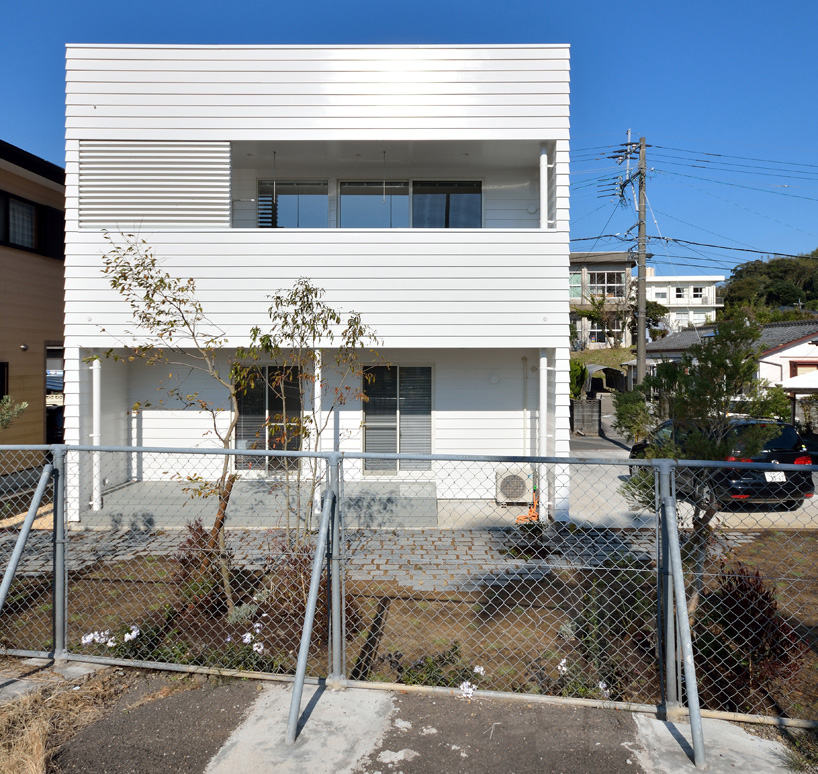
south view of the terrace

entrance door

floor plan
designboom has received this project from our ‘DIY submissions‘ feature, where we welcome our readers to submit their own work for publication. see more project submissions from our readers here.
shop
your own online design shop — no sales commission collected












