
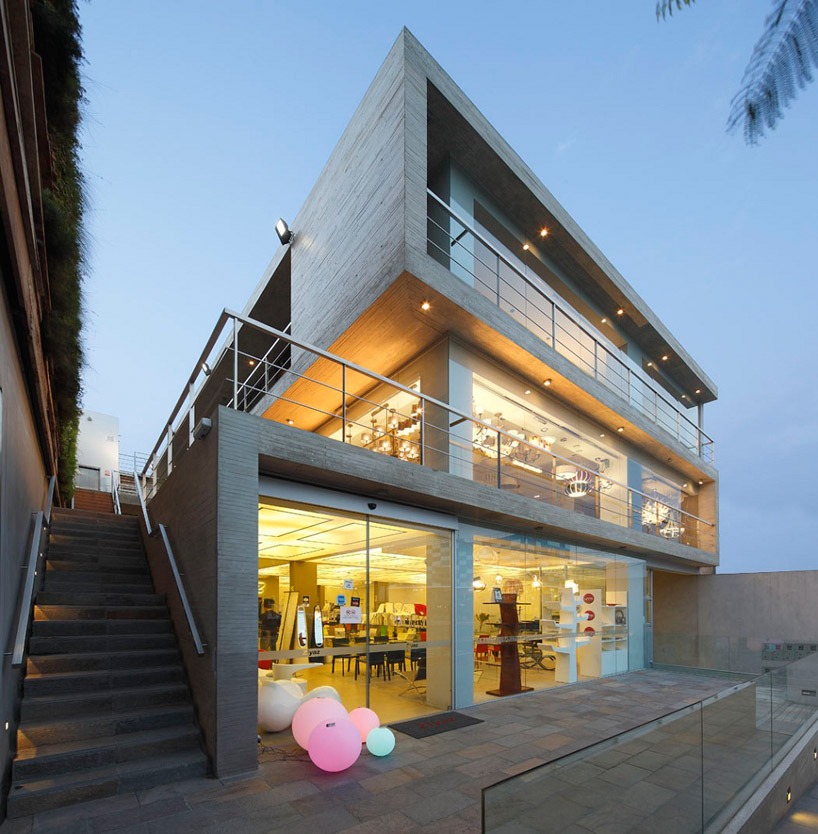
gonzalez moix arquitectura: zentro commercial and office building
<p>a mixed-use commercial and office space finds a source of creativity in a long vertical green wall framing an exterior courtyard space. </p>
‘zentro’ by gonzalez moix arquitectura, lima, peru image © juan solano all images courtesy of gonzalez moix arquitectura
buenos aires-based practice gonzalez moix arquitectura has recently completed a mixed-use commercial and office building in la molina, a suburb of lima, peru. boasting a raw material palette with a folding concrete structure imprinted with the wooden form work, steel, the project’s true treasure is the three-dimensional green wall designed by veronica crousse as a mural of recycled wooden planks fitted together like a haphazard puzzle with several kinds of plant species sprouting from the cracks and seams. a backdrop for the eight office spaces on the second and third floors, the living vertical sculpture provides a creative atmosphere and frames an exterior courtyard and terrace. at street level, a glass wall displays the ample commercial locale behind a large patio creating a spill-out space in front of the road.
 front facade with commercial space at street level image © juan solano
 folding concrete structure image © juan solano
 courtyard image © juan solano
 a vegetative wall with several species of plants image © juan solano
 light steel stairs in front of the green wall image © juan solano
 image © juan solano
 image © juan solano
 recycled wood planks are placed together to create the green wall image © juan solano
 interior courtyard and terrace image © juan solano
 lower courtyard image © juan solano
 floor plan / level 0
 floor plan / level 1
 section
 section
 section
 render
 render
 render
 render













