SNARK + OUVI’s timber dwelling houses a barber shop at ground level
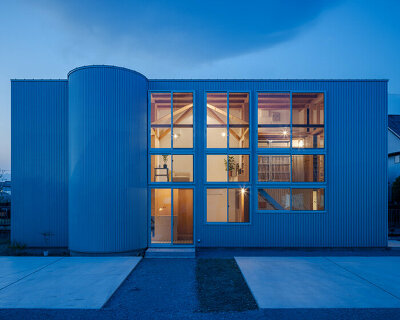

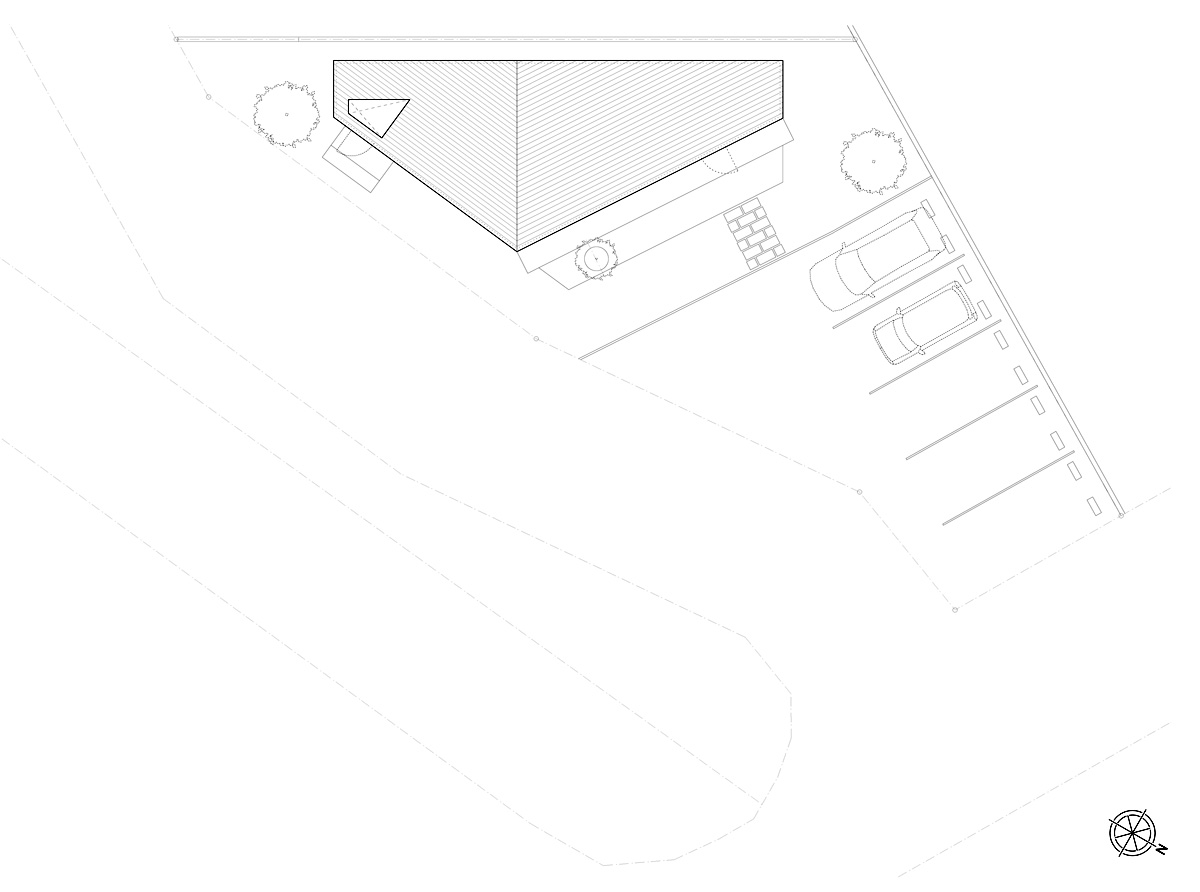
the building is located at a prominent intersection, where a bold and robust façade is presented to the passing street.
SNARK + OUVI’s timber dwelling houses a barber shop at ground level
photo by shinzawa ippei
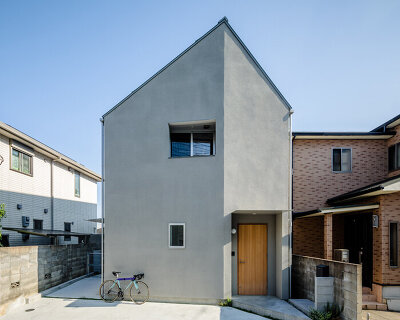
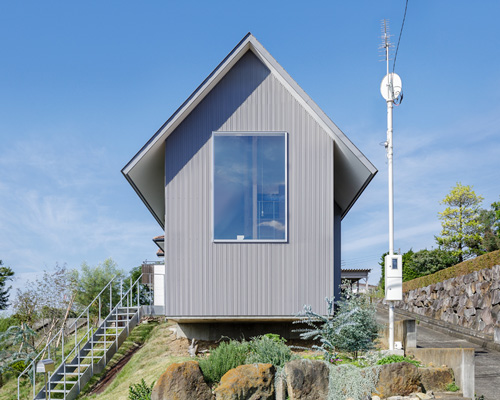
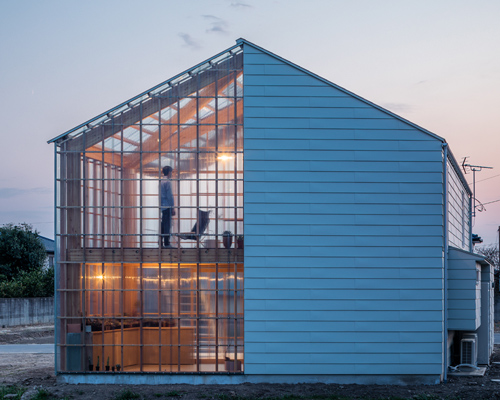

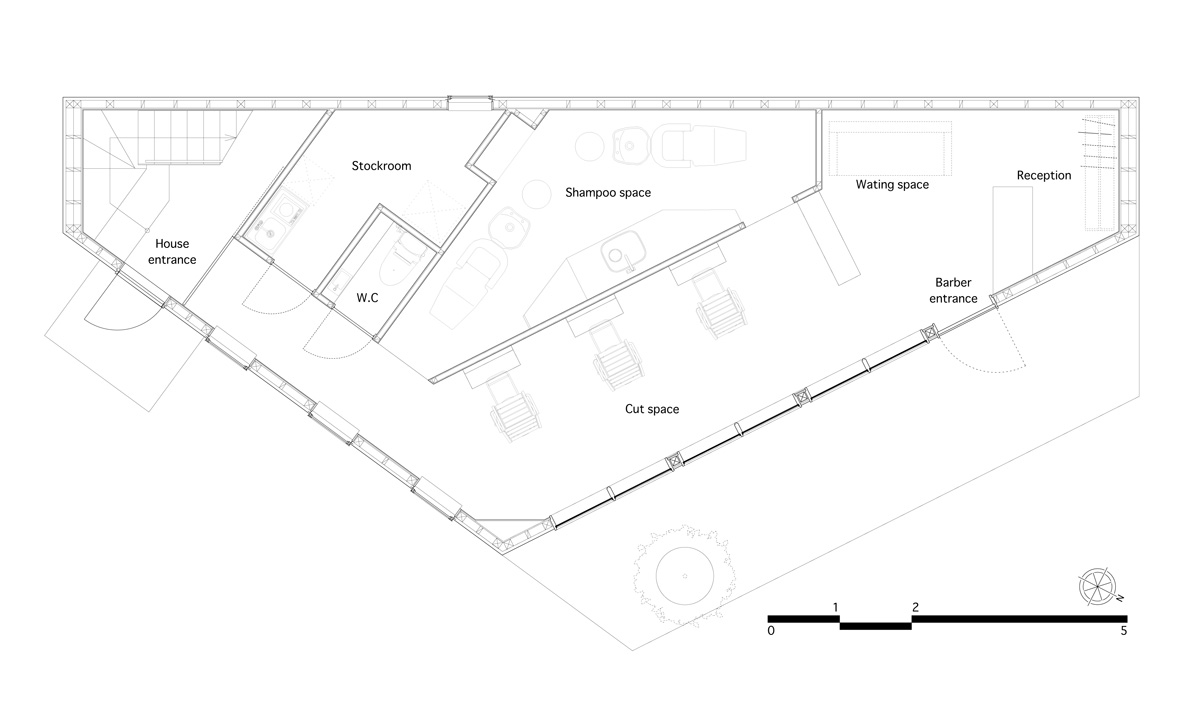
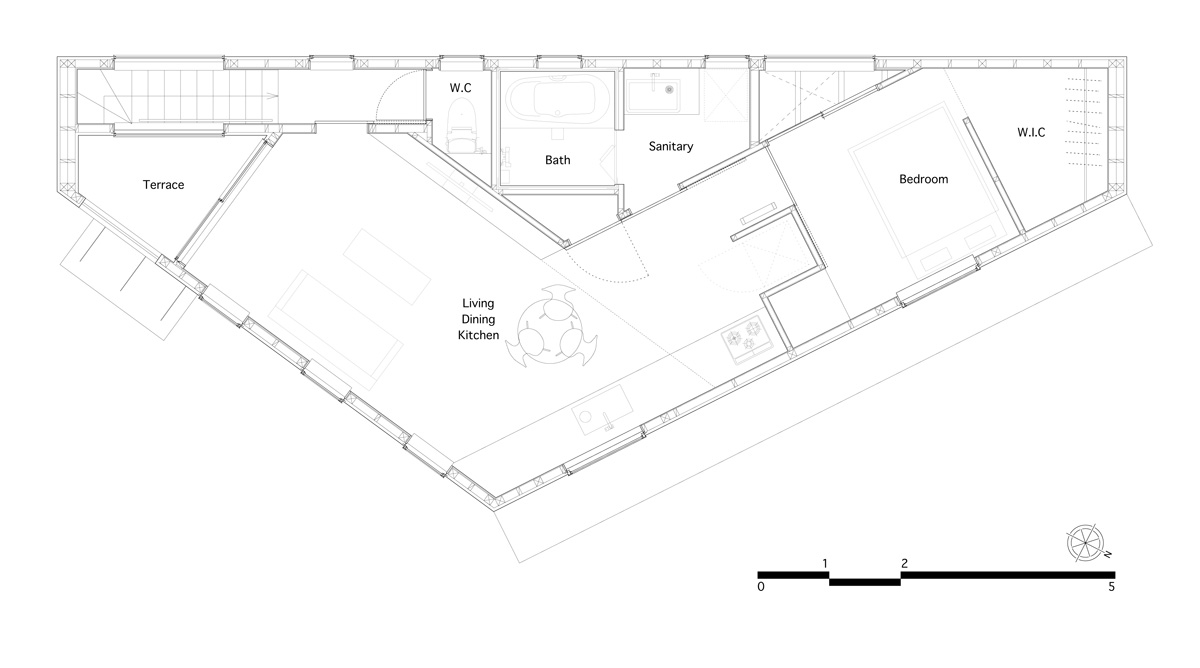
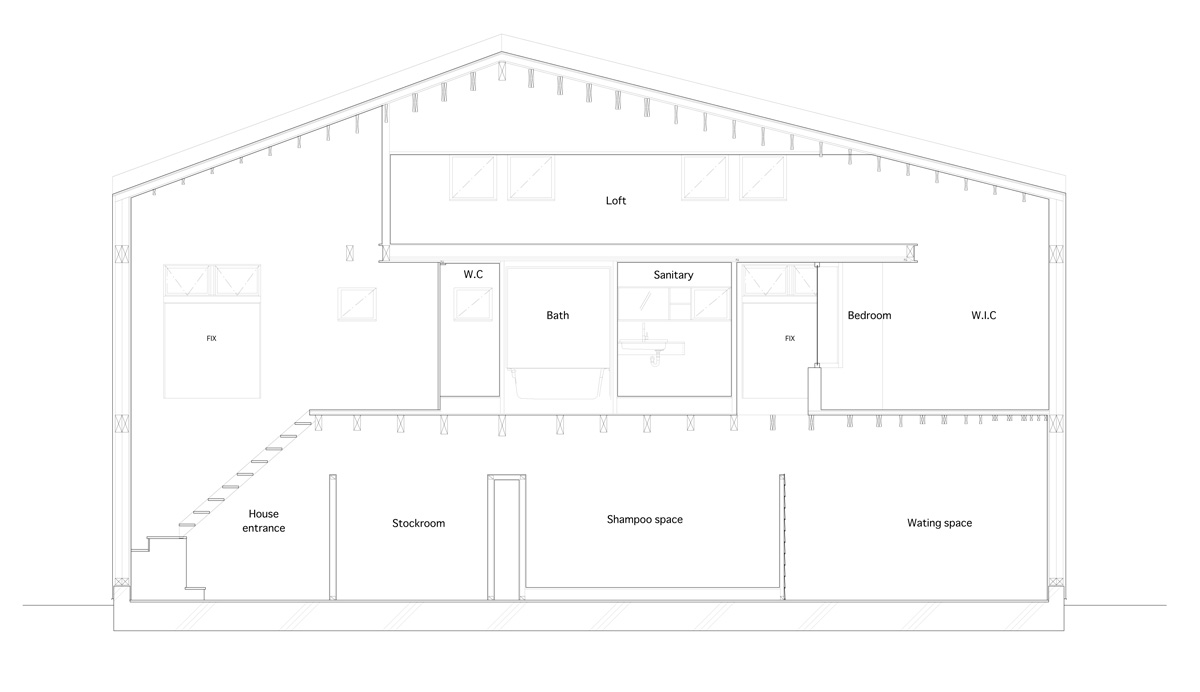
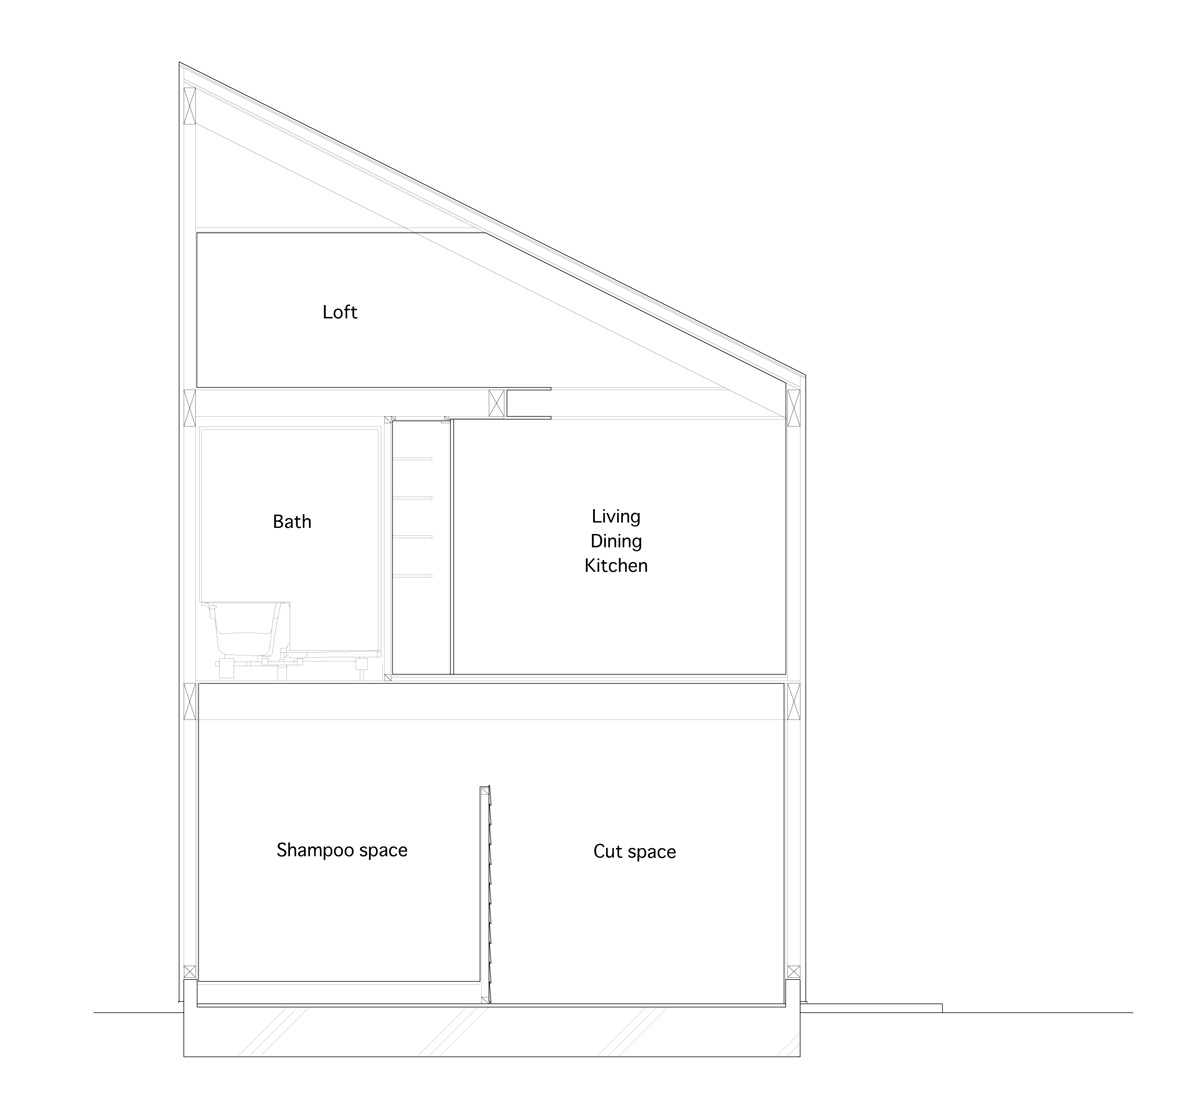
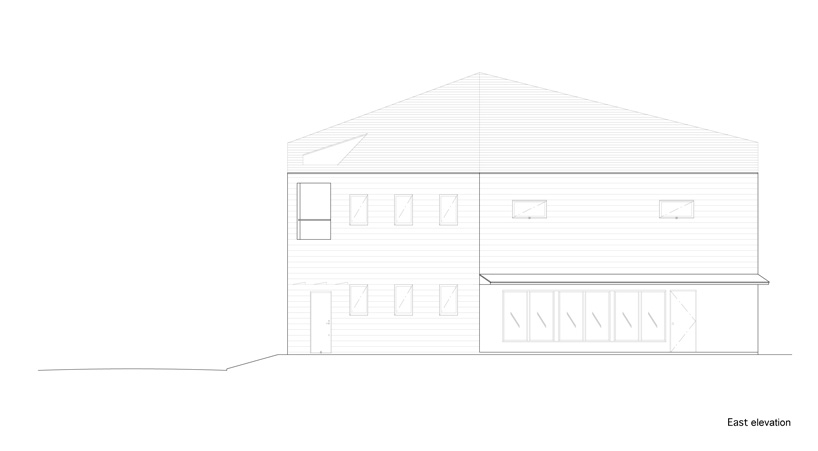
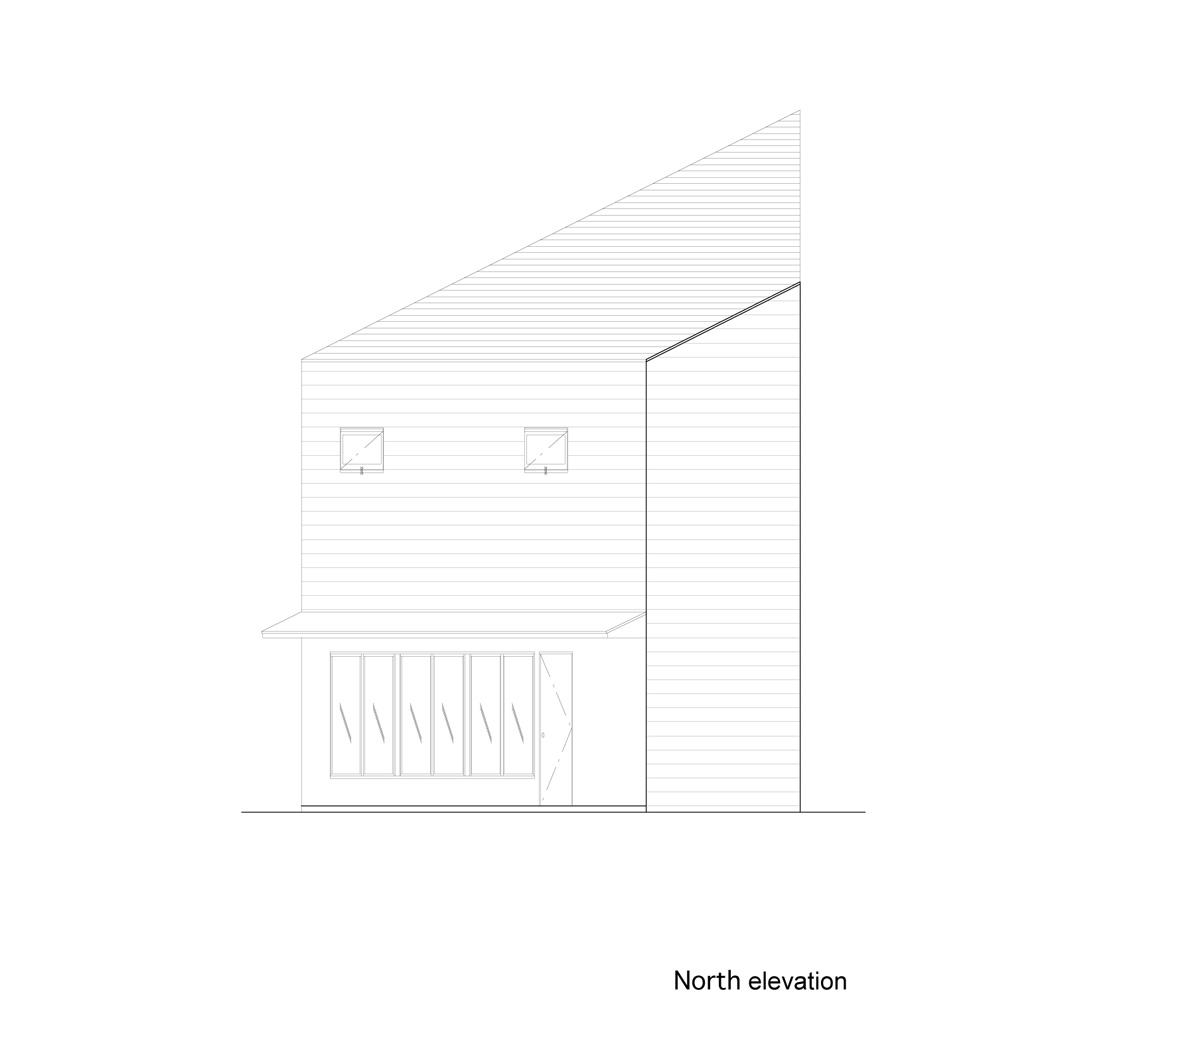
this project in the japanese city of takasaki, combines commercial and residential programs within a singular timber structure. designed by local architecture practices SNARK and OUVI, the building is located at a prominent intersection where a bold and robust façade is presented to the passing street. internally, commercial space is housed at ground floor level with large windows illuminating the site’s barber shop. above, apertures are more selectively placed, preventing the passers-by from seeing inside the residential part of the building.
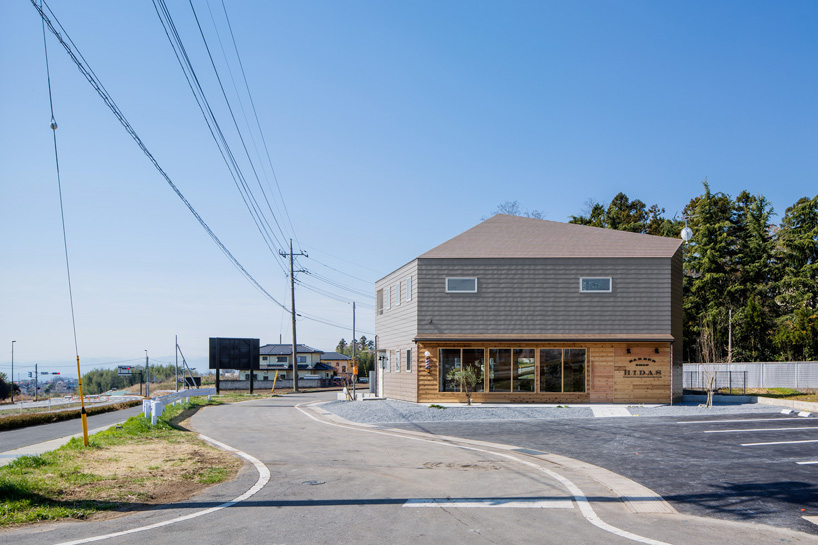
the building is located at a prominent intersection
photo by shinzawa ippei
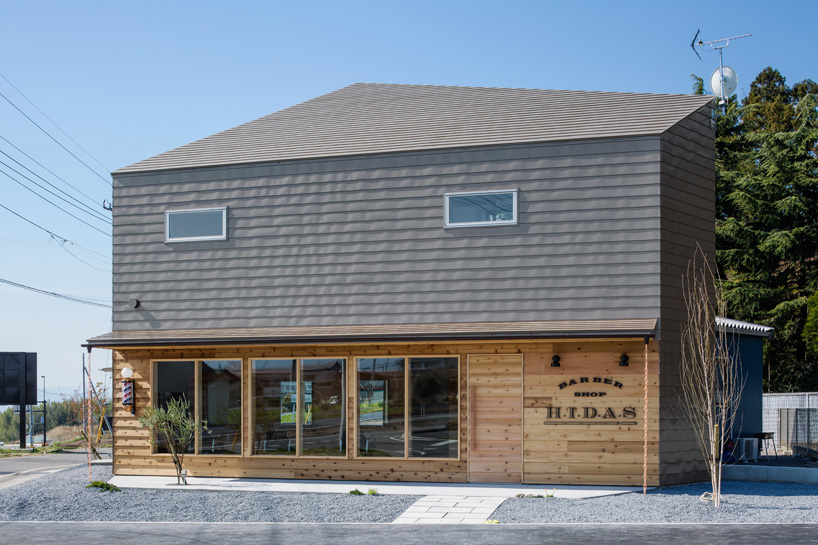
the scheme combines commercial and residential programs within a singular timber structure
photo by shinzawa ippei
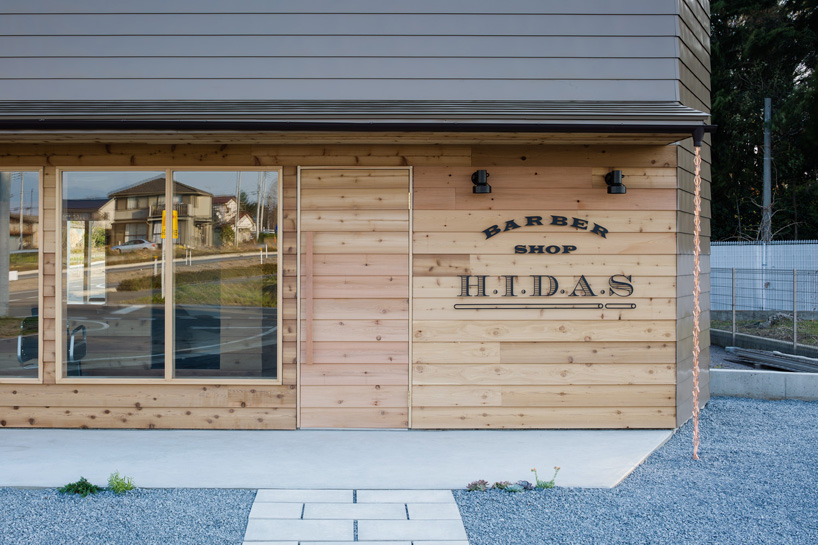
the entrance to the barber shop at ground floor level
photo by shinzawa ippei
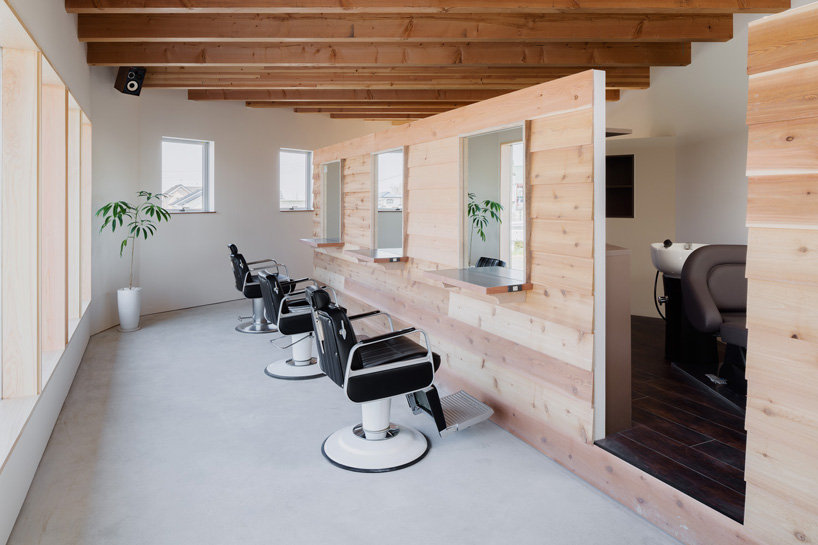
large windows illuminate ground floor activity
photo by shinzawa ippei
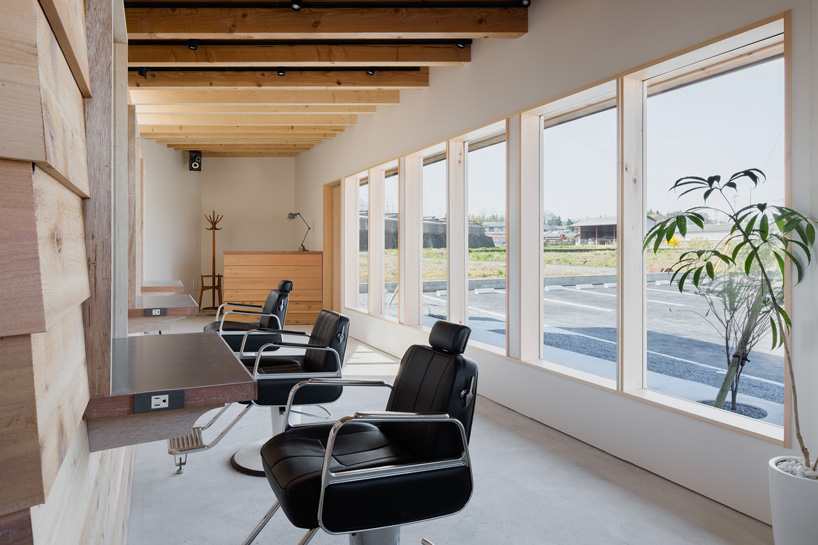
photo by shinzawa ippei
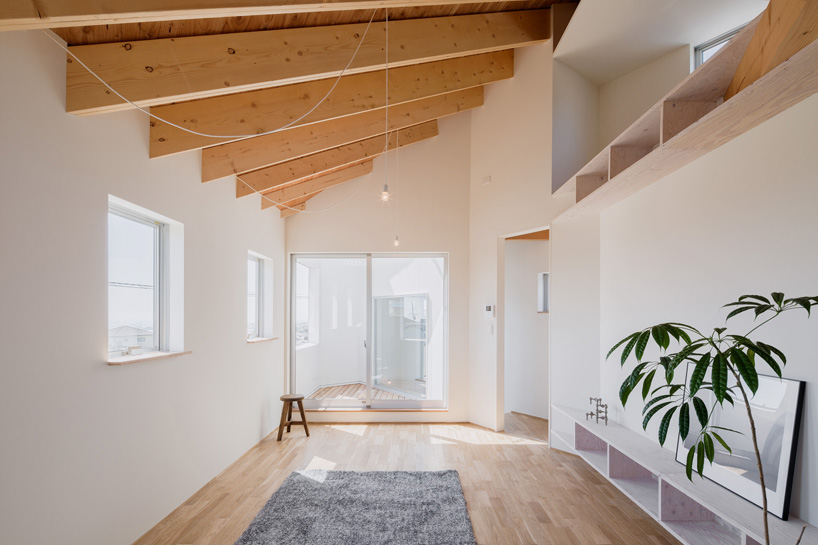
living accommodation
photo by shinzawa ippei
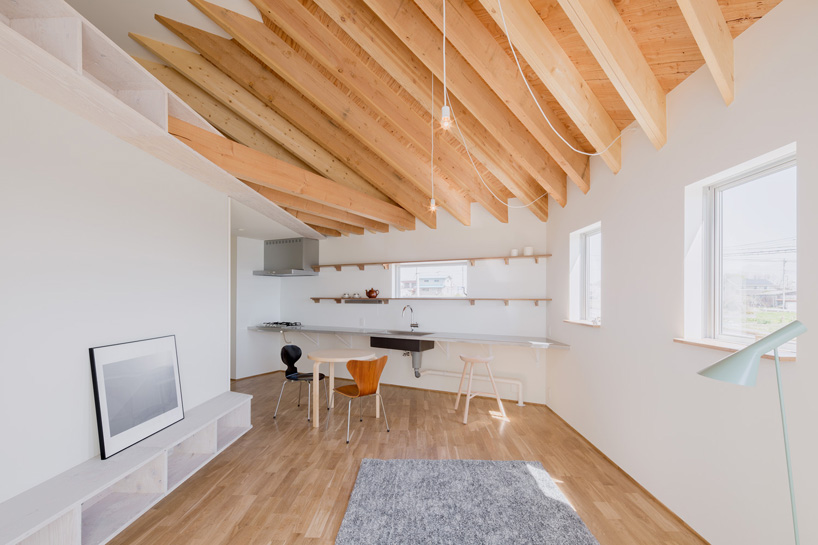
photo by shinzawa ippei
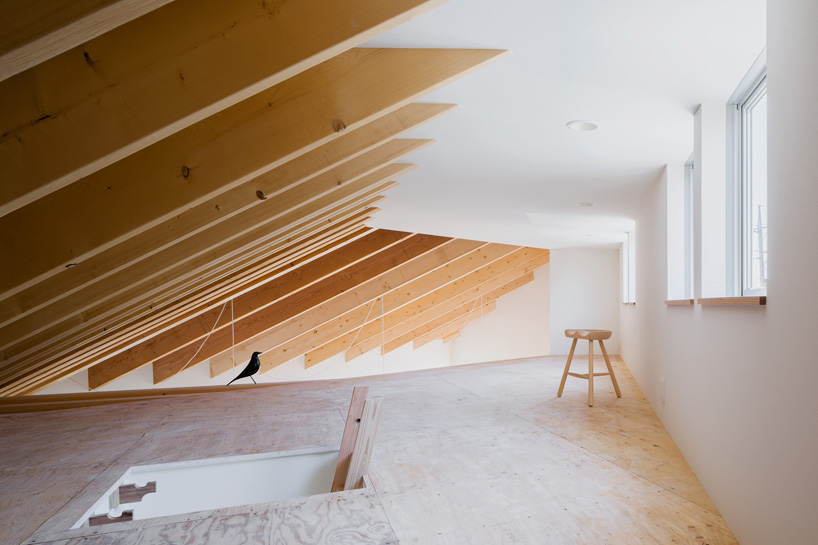
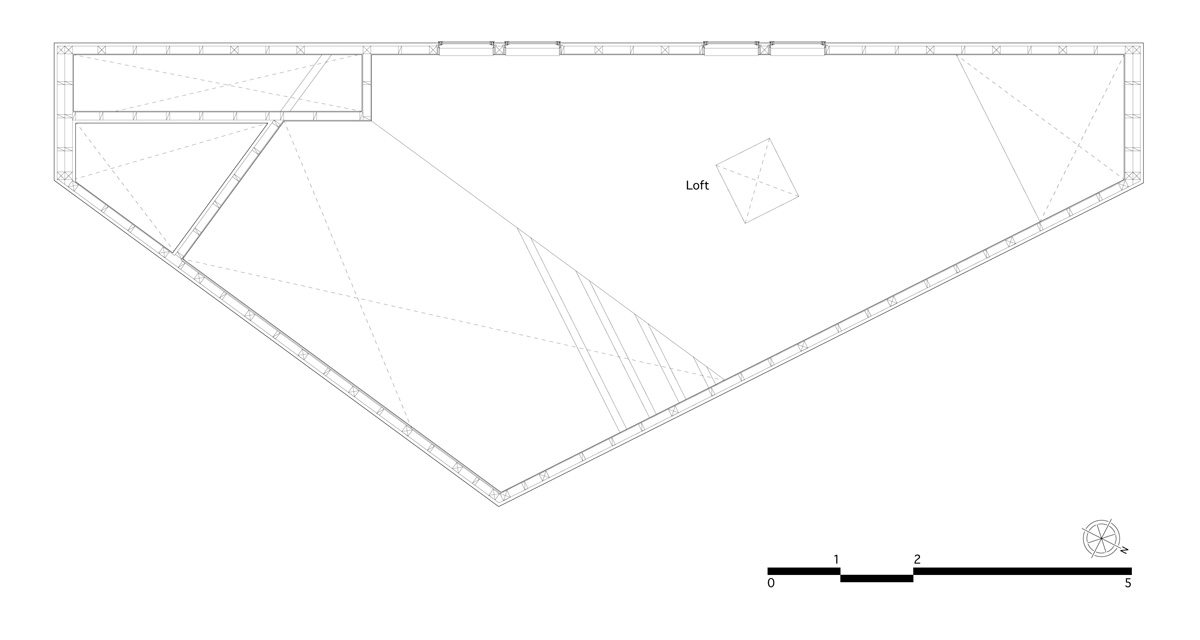
a lofted area of the plan offers storage space
photo by shinzawa ippei
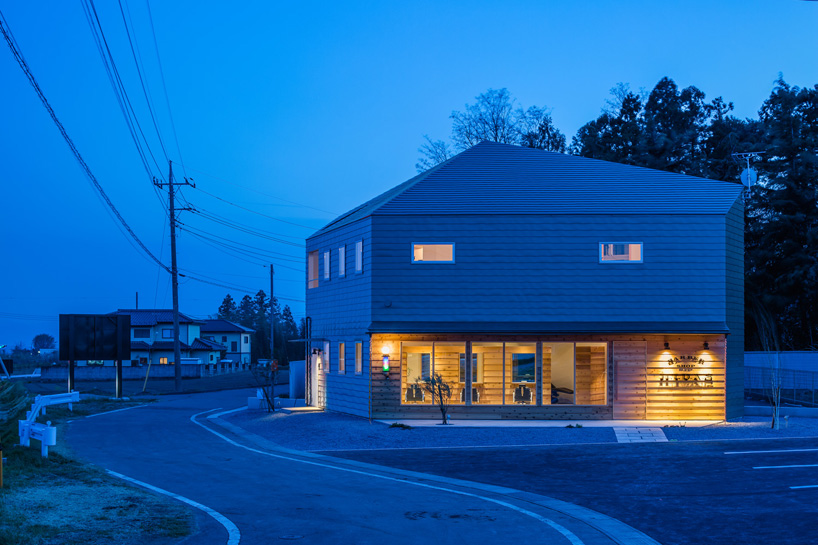
the dwelling illuminated at night
photo by shinzawa ippei

 1/8
1/8
project info:
architect: SNARK (sunao koase) + OUVI (shin yokoo)
cooperated architect: yanaimade (masaru yanai)
structural engineer: OUVI (shin yokoo)
general constructors: hirokami kensetu
photography: shinzawa ippei
location: shintou , gunma, japan
site area: 281.01 sqm
built area: 58.46 sqm
floor area: 115.49 sqm
number of floors: 2
structure: wood
design: october, 2012 – september, 2013
construction: october, 2013 – april, 2014