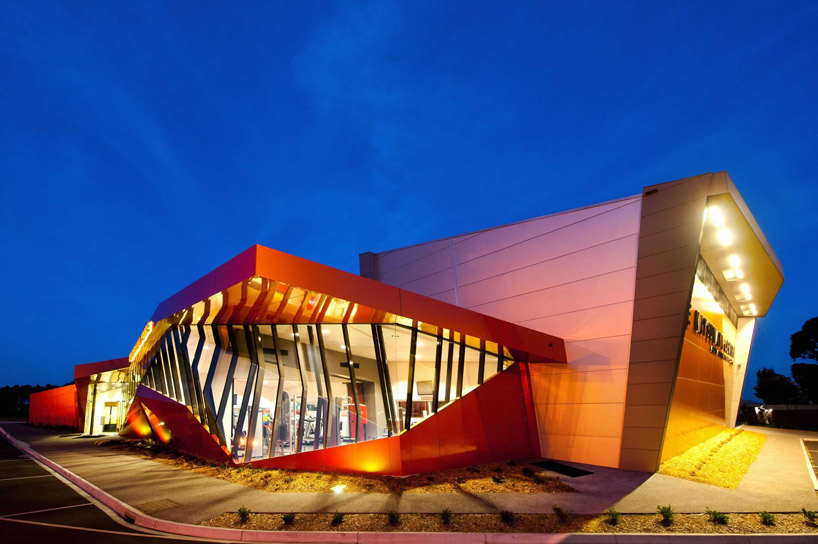
james deans + associates architects: katsumata centre, australia
a multi-use gymnasium/ fully functional auditorium in the new addition to the kardinia campus represents the advocacy of the college's founder.
prefer designboom on google[FEATURED]
‘katsumata center’ by james deans + associates architects, geelong, australia all images courtesy of james deans + associates architects image © tim loft, photoasia
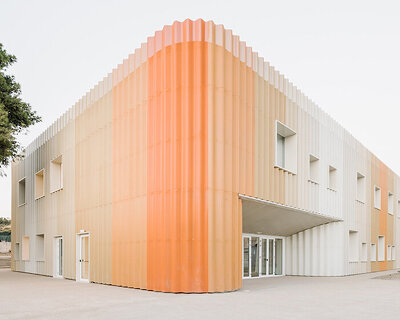
forming part of the kardinia international college, the ‘katsumata centre’ by australian practice james deans + associates architects is a tribute to the founder of the school mr yoshimaro katsumata. the multipurpose building serves as a sports facility and performing arts theater without compromising functionality and with the ability to adapt to future uses. a mechanized daylight control system allows users to change the gym to a 1200-seat auditorium in less than 15 minutes, supported by extra classrooms, changing rooms, offices, AV space and spin room. the form is a derivation of the contemporary grid, creating a dynamic space and iconic aluminum clad facade. a structure of inverted trusses in a sawtooth form conceals the HVAC systems over the long column-less distances that suit large gatherings. the interior is an inhabitable biography of the educational advocate, a result of a collaboration with graphic designers and the katsumata family. the large program incorporates a combination of sustainable strategies to minimize its carbon footprint, including censor controlled lighting, water collection and storage and insulated composite exterior linings.
 entrance image © tim loft, photoasia
 contemporary polygonal facade image © tim loft, photoasia
 gymnasium image © tim loft, photoasia
 image © tim loft, photoasia
 gymnasium converted into a fully functional 1200-seat auditorium image © tim loft, photoasia
 view from the stage image © tim loft, photoasia
 public space presenting the biography of mr katsumata image © tim loft, photoasia
 floor plan / level 0
 elevation
 elevation
shop
your own online design shop — no sales commission collected