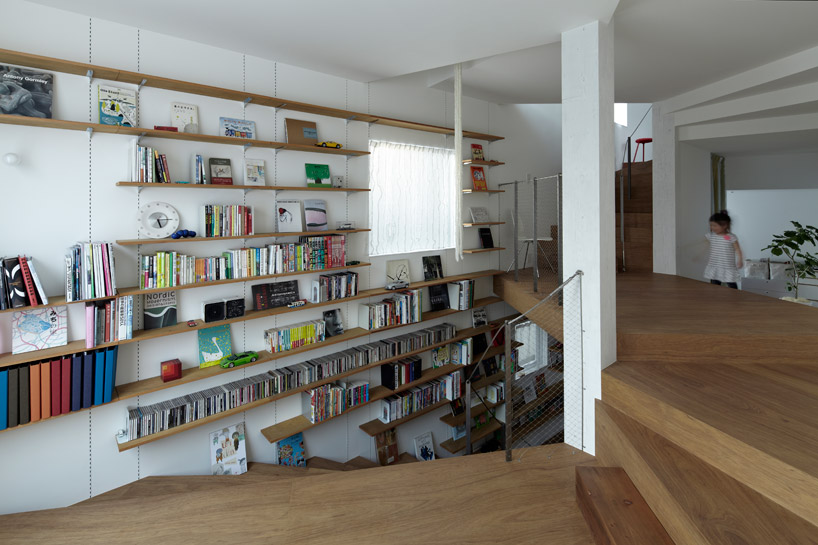
‘coil’ by akihisa hirata architecture office, japan image © koichi torimura all images courtesy of akihisa hirata architecture office
tucked within in a dense residential district of tokyo, the ‘coil’ residence by japanese practice akihisa hirata architecture office recedes into the context with a neutral, white exterior. following a continuous experiential sequence as some may consider life to be, the inhabitant’s experience a blurring of city and home, with a continuous spatial experience unveiled upon pulling into the garage. rooms are integrated into a singular corridor which gradually steps and rises throughout the interior.
three structural columns are evenly spaced within the footprint and span from the ground floor to the roof. the stairway then winds from the entry to the second floor. inhabitants move softly and organically between the interconnected spaces. derived from the complex order of a coil, the logical arrangement of the interior demonstrates the inherent order found even amongst living things.
the architect’s tangling exhibition is still on show through november 17th at the architectural association in london.
 street entry elevation images © koichi torimura
 rear of residence blends into its context image © koichi torimura
 rear of residence image © koichi torimura
 (left) ground level entry (right) stairway spirals towards a library lining the residence’s exterior wall images © koichi torimura
 stairs leading past the library to the reading area images © koichi torimura
 library images © koichi torimura
 stairs lead from the reading area to the childrens play area image © koichi torimura
 aerial view of library from stairway images © koichi torimura
 kitchen + dining area images © koichi torimura
 illuminated at night image © koichi torimura
 at dusk image © koichi torimura
 main structure
 staggered floor plates
 living spaces amidst the staggered levels
 axnometric
 site plan
 floor plan / level 0
 floor plan / level 1
 floor plan / level 2
 roof plan
 section
 section
 elevation


happening now! effe and patricia urquiola design baluar, a sauna and hammam collection translating medieval bastion geometries into wellness architecture.
akihisa hirata (22)
 Aug 21, 2024
 Jun 22, 2018
 Apr 16, 2018
 Apr 19, 2015
 Apr 17, 2013
 Sep 18, 2026
 Sep 07, 2026
 Aug 26, 2026
 Aug 21, 2026