
bureau SLA studio visit
designboom recently visited the amsterdam studio of bureau SLA, meeting with director peter van assche to get a glimpse into the office's daily life.
bureau SLA studio visit image © designboom
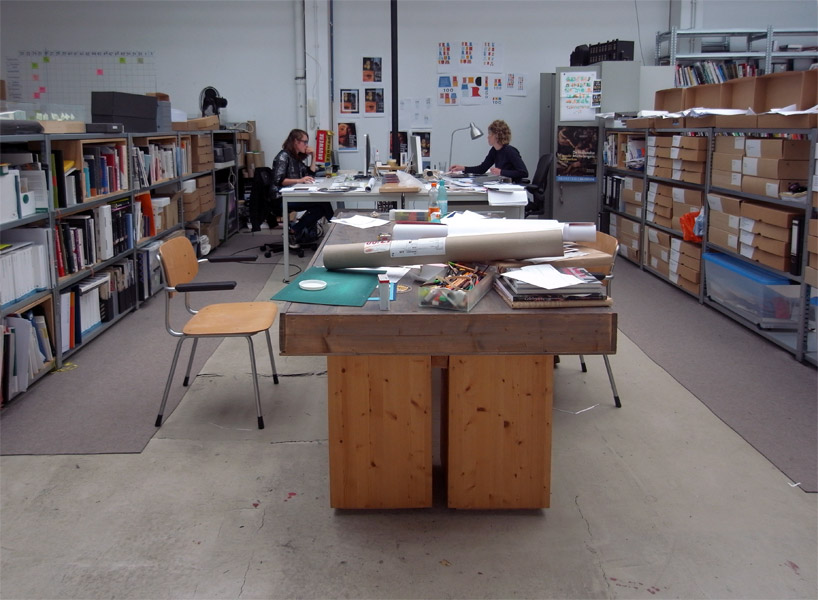
designboom recently visited the amsterdam office of bureau SLA, meeting with director peter van assche to get a glimpse into the office life. a small group of architects and employees work within a light filled space. workstations and modelling areas are naturally illuminated with a continuous overhead skylight. a kitchen with tea and coffee the practice begins by tailoring complex projects to their clients, maintaining the habitat of its site. importance is placed upon relating the designs to urbanism and landscape architecture, the abbreviation of their firm name ‘SLA’.
the day always begins with a stop to the coffee and tea machine, and then each unique day is tackled. decisions leading to good architecture are related to the shifting of budgets to where they make architecture unique. finding the client’s true desires through observation and questions like ‘what is wanted? what is needed?’. spending time in the studio environment is where creativity and a project’s process occurs.
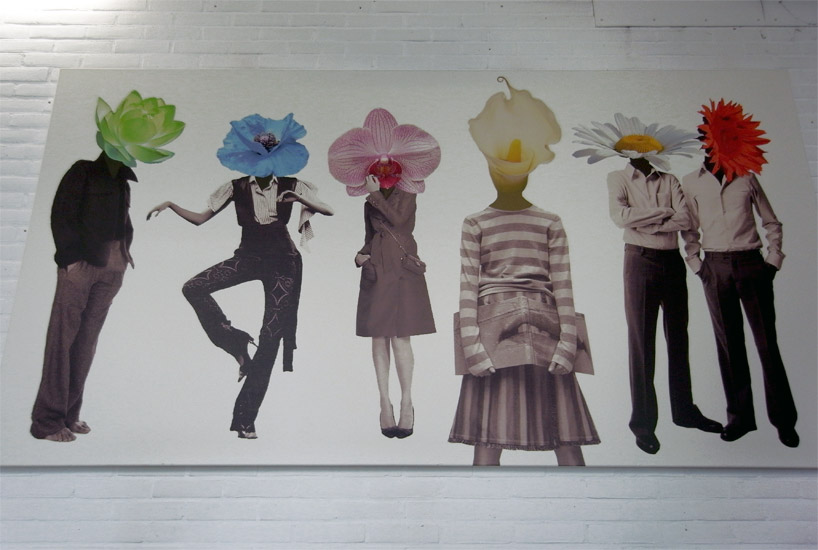 sign with firm logo image © designboom
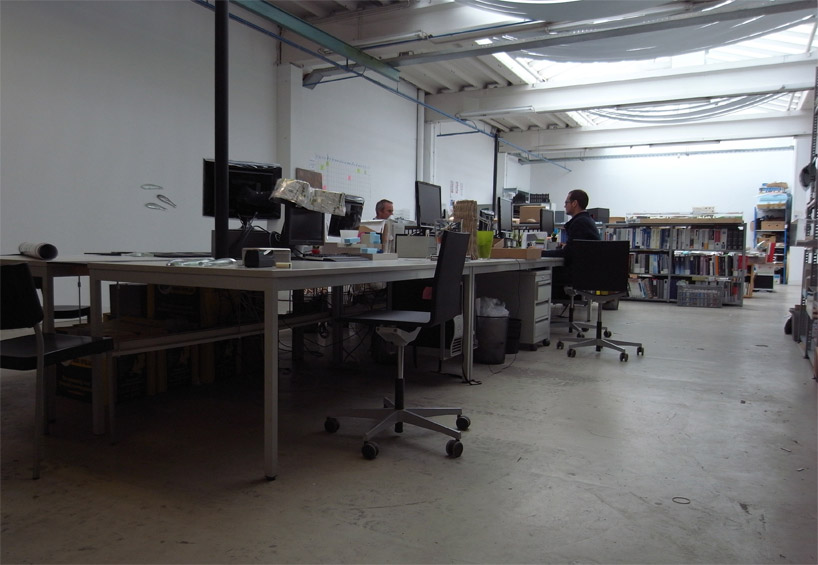 island of computer workstations image © designboom
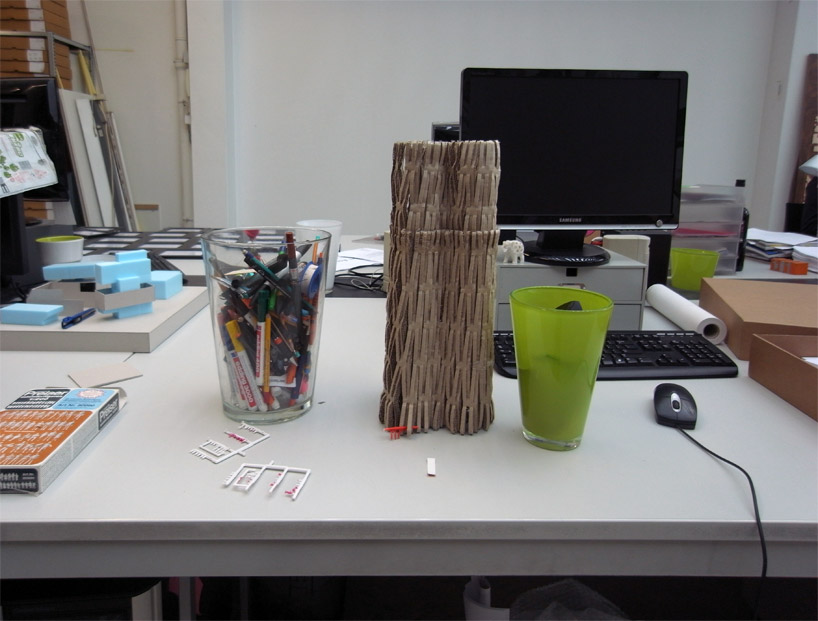 personalized workstation image © designboom
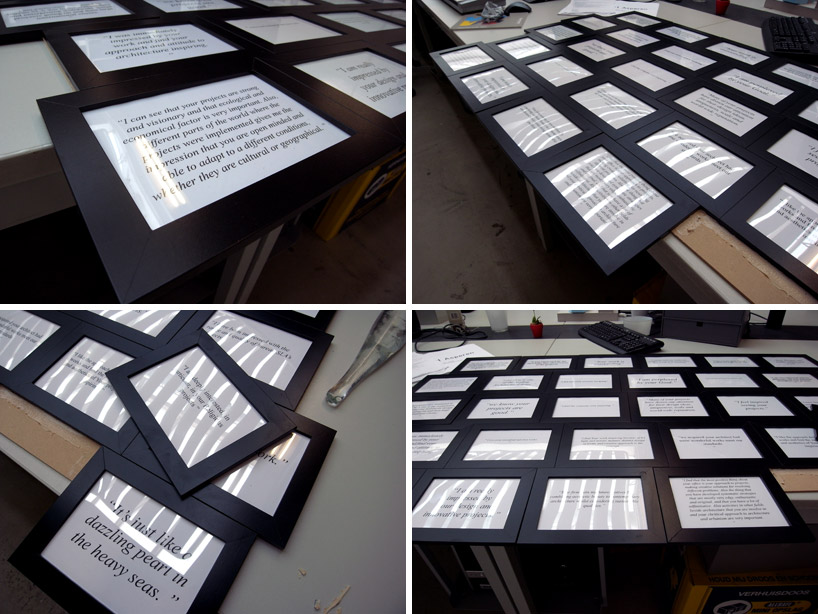 collection of positive phrases from clients as self-promotion image © designboom
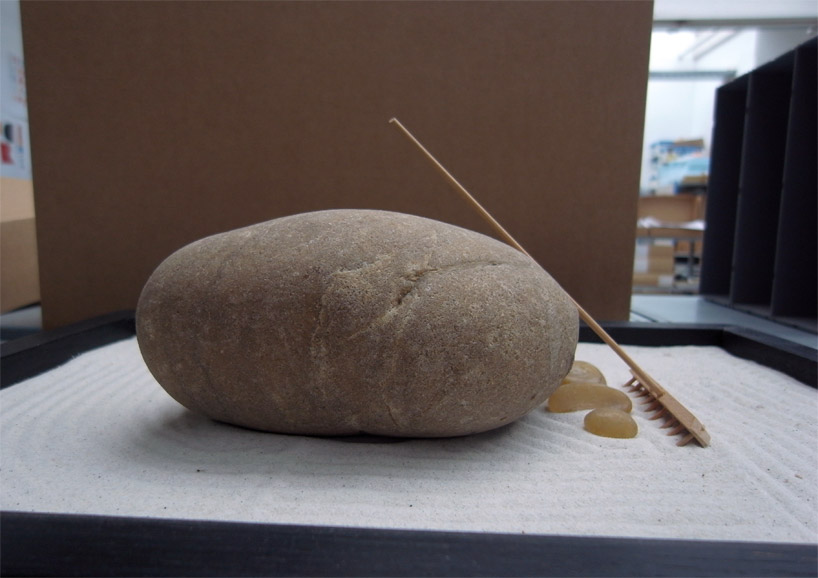 yen rock garden kit image © designboom
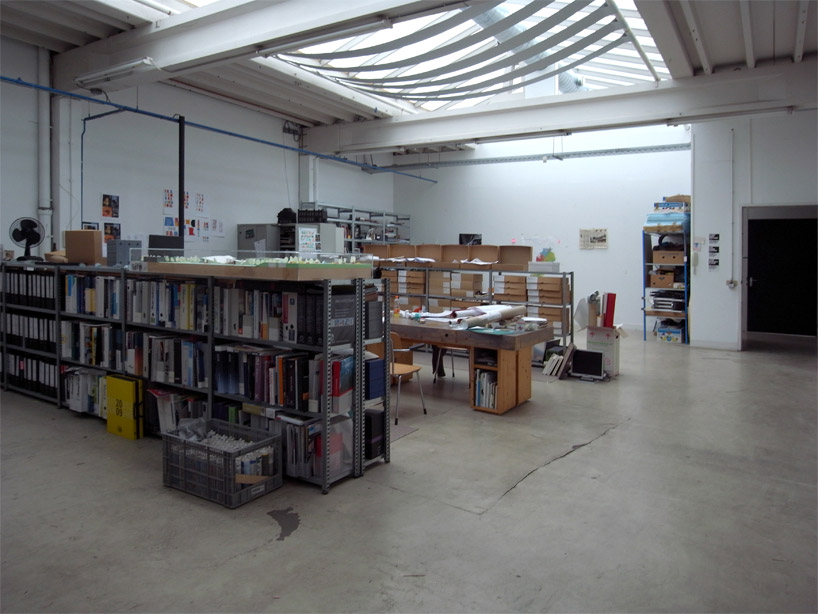 transition to model making area image © designboom
 model making area image © designboom
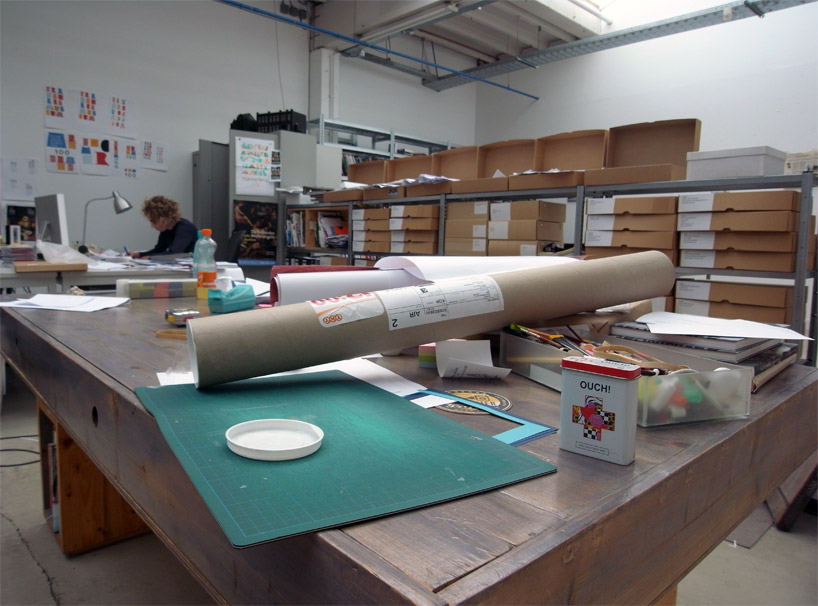 safety first! at the cutting mat image © designboom
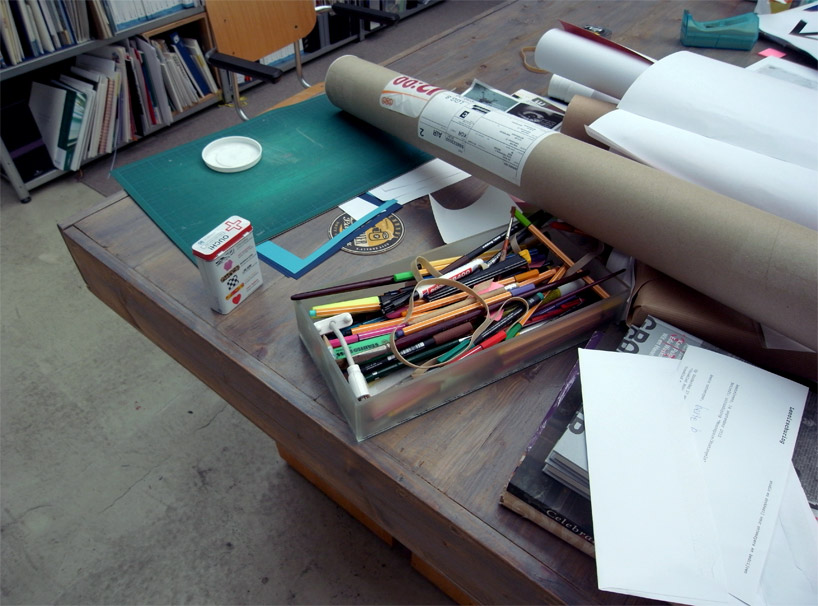 tools image © designboom
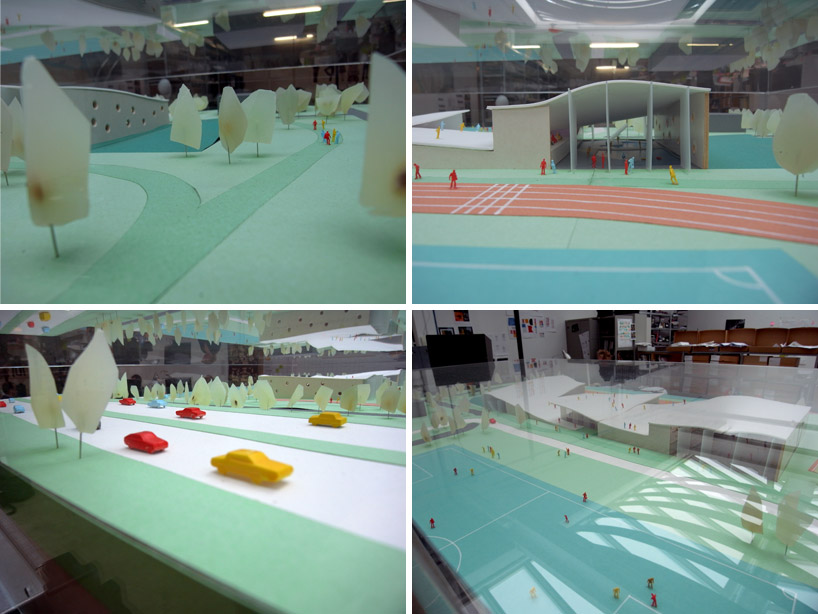 model of the ‘only friends sports centre’ image © designboom
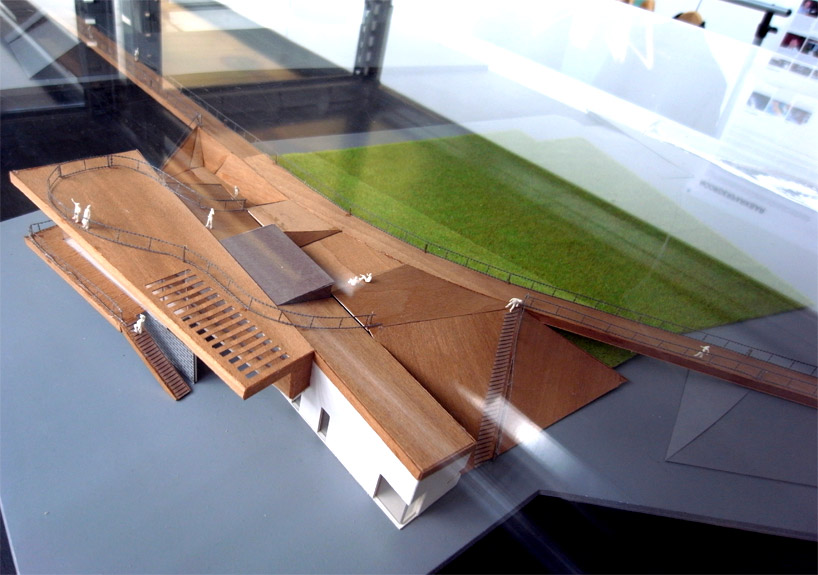 model image © designboom
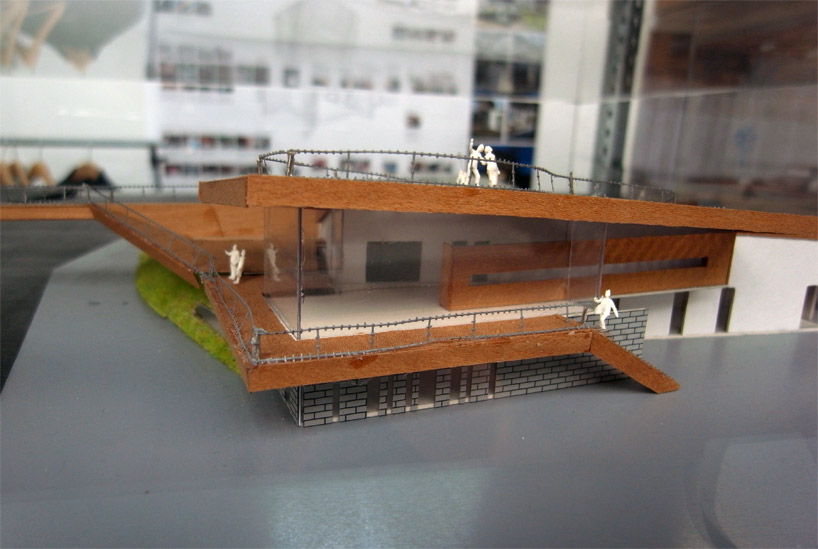 model image © designboom
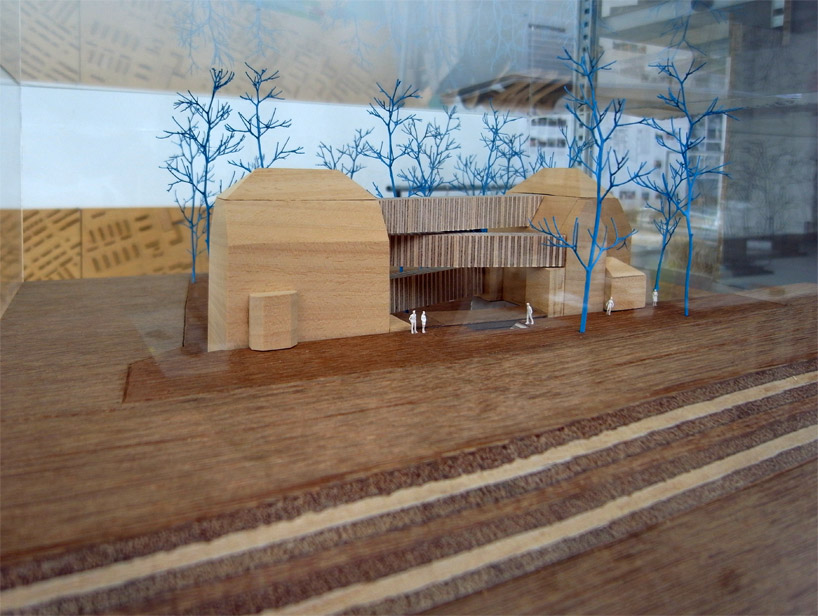 model of the ‘national glass museum’ in leerdam image © designboom
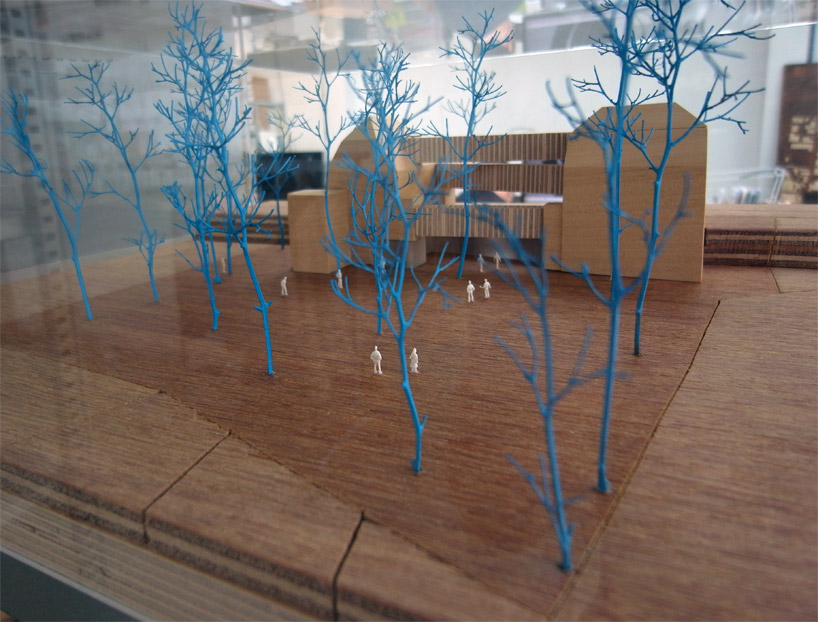 model of the ‘national glass museum’ in leerdam image © designboom
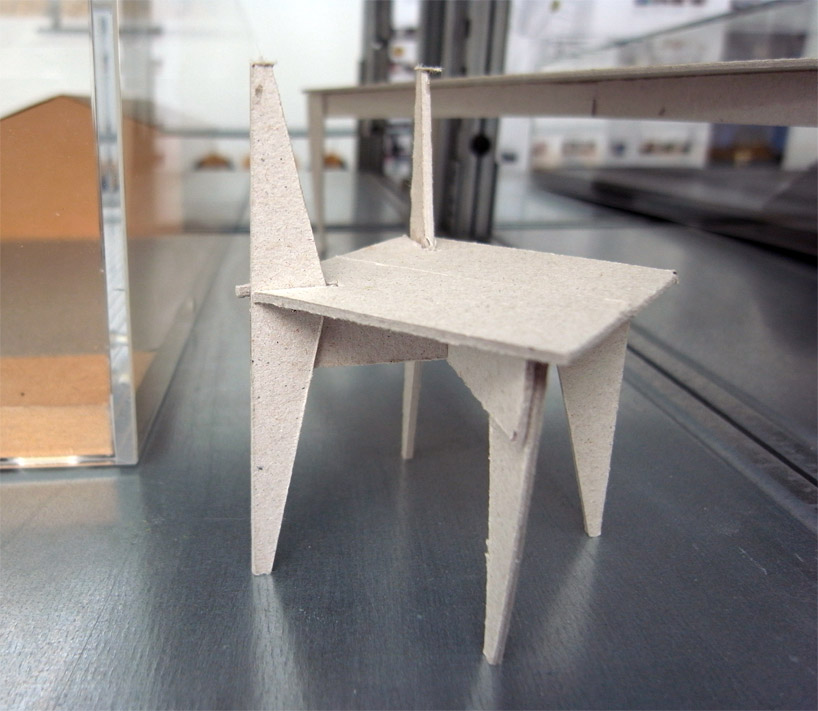 image © designboom
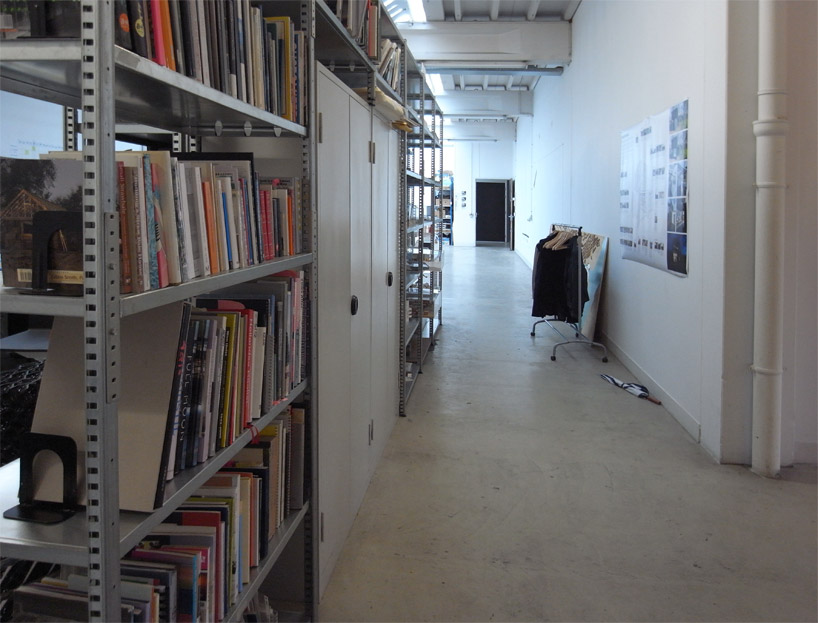 image © designboom
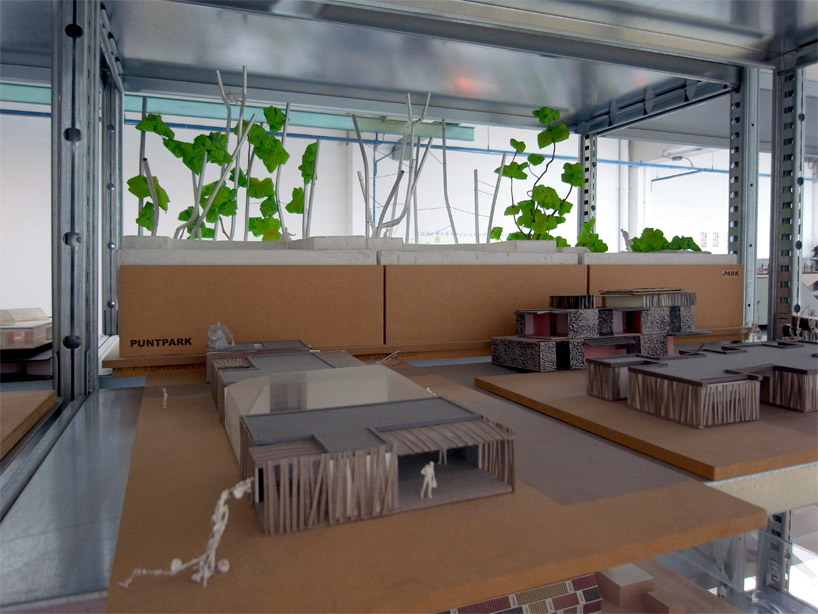 model storage image © designboom
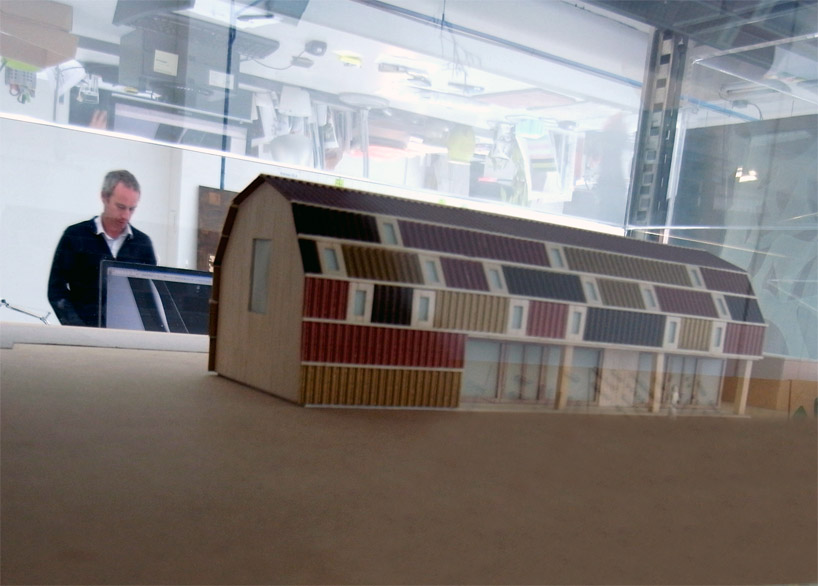 model of the ‘buddhist meditation centre’ in hengstdijk, the netherlands image © designboom see designboom’s coverage of this project here.

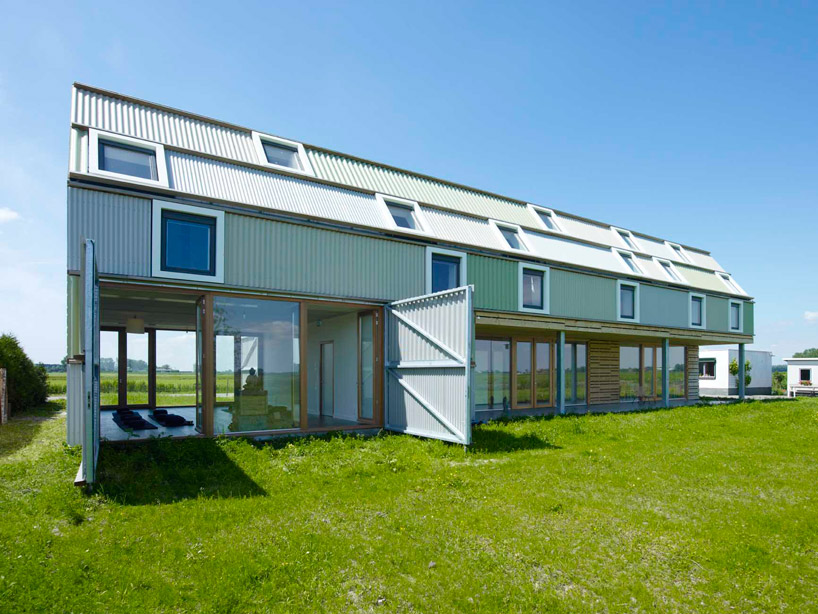 garden elevation of the ‘buddhist meditation centre’ in hengstdijk, the netherlands image © jeroen musch see designboom’s coverage of this project here.
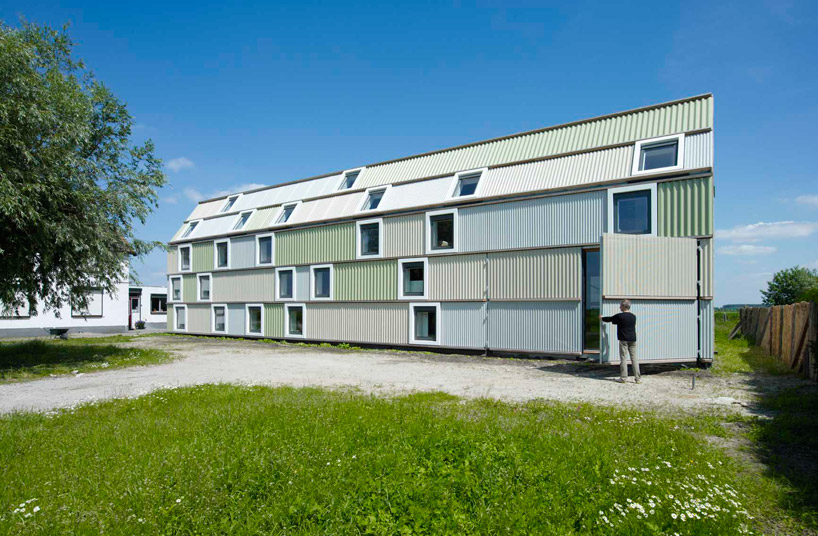 street elevatonimage © jeroen musch see designboom’s coverage of this project here.
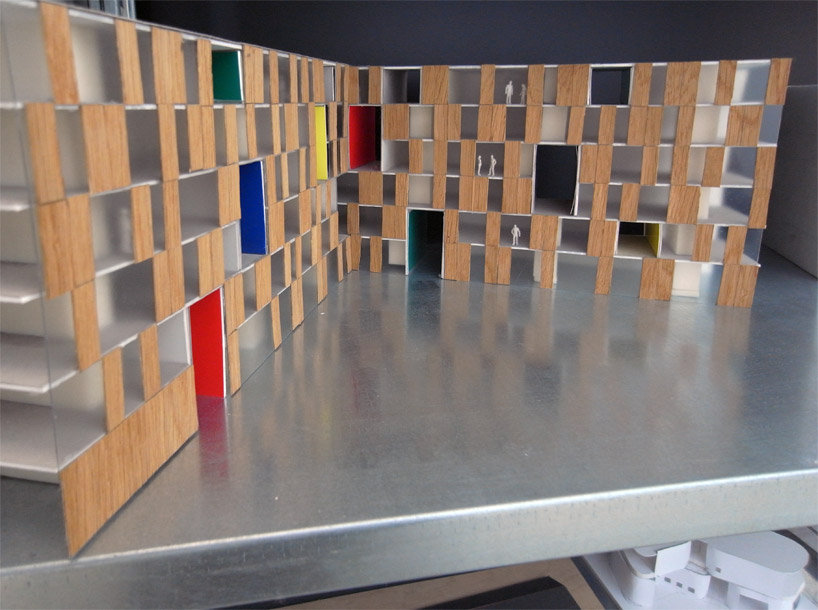 model image © designboom
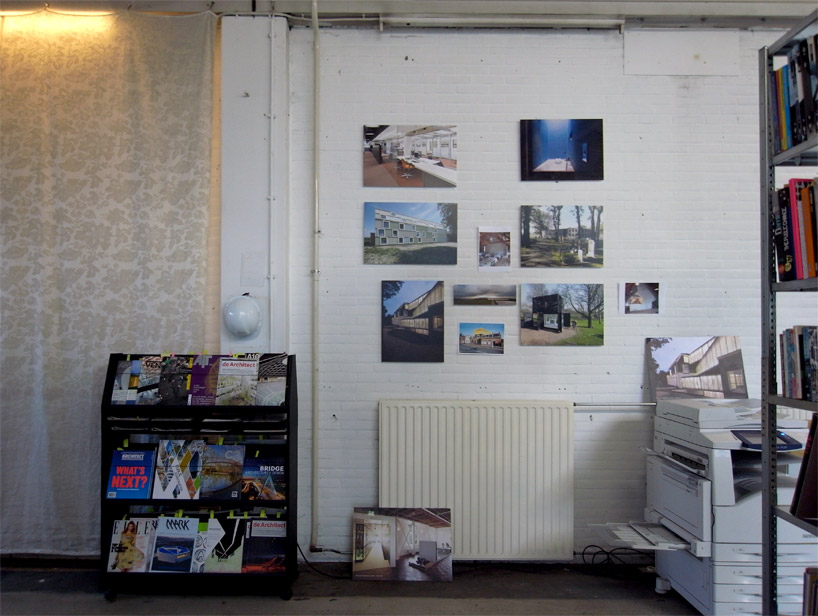 images of recently completed projects including the buddhist meditation centre, noorderparkbar and national glass museum image © designboom
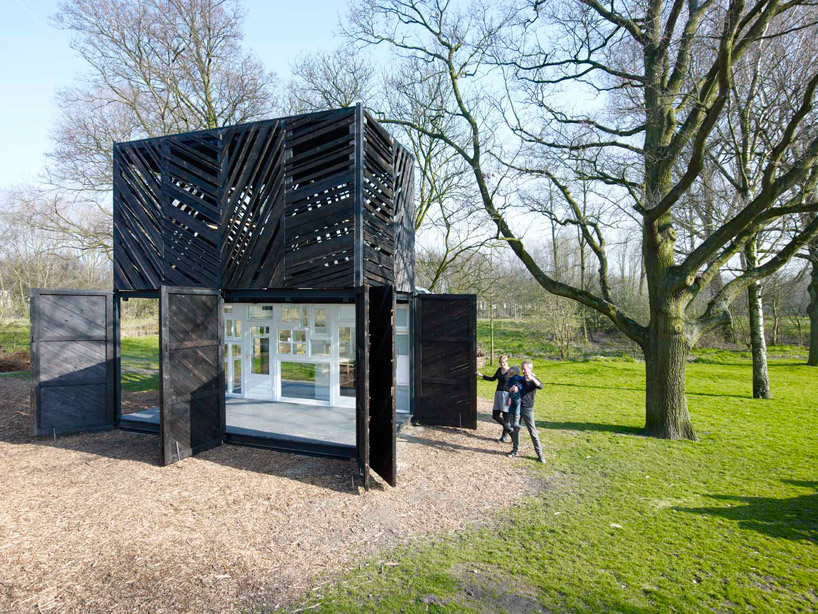 ‘noorderparkbar’ by bureau SLA + overtreders W in amsterdam image © jeroen muschsee more coverage of this project here.
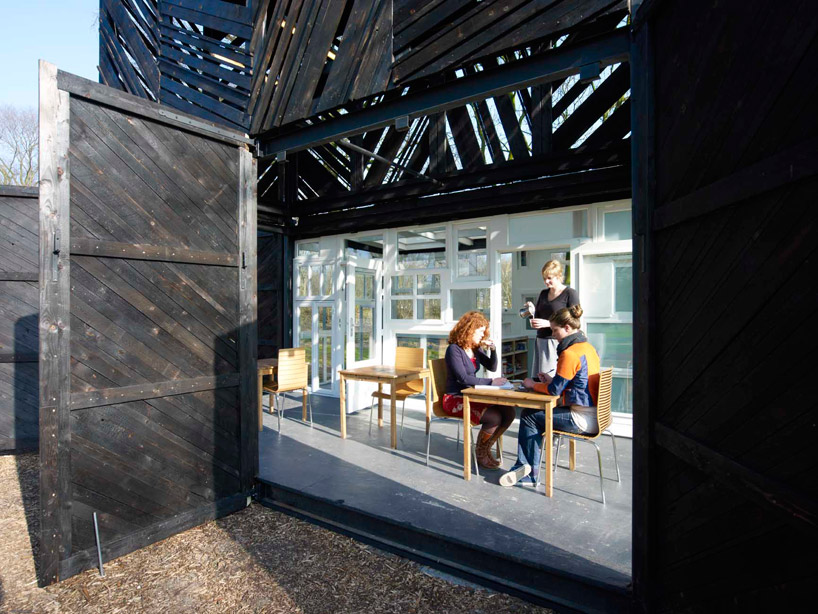 ‘noorderparkbar’ by bureau SLA + overtreders W in amsterdam image © jeroen muschsee more coverage of this project here.
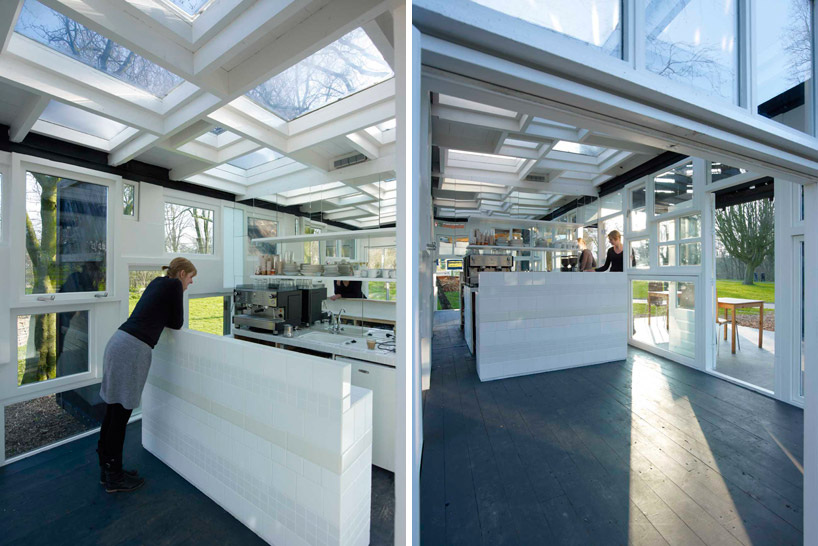 ‘noorderparkbar’ by bureau SLA + overtreders W in amsterdam images © jeroen musch see more coverage of this project here.
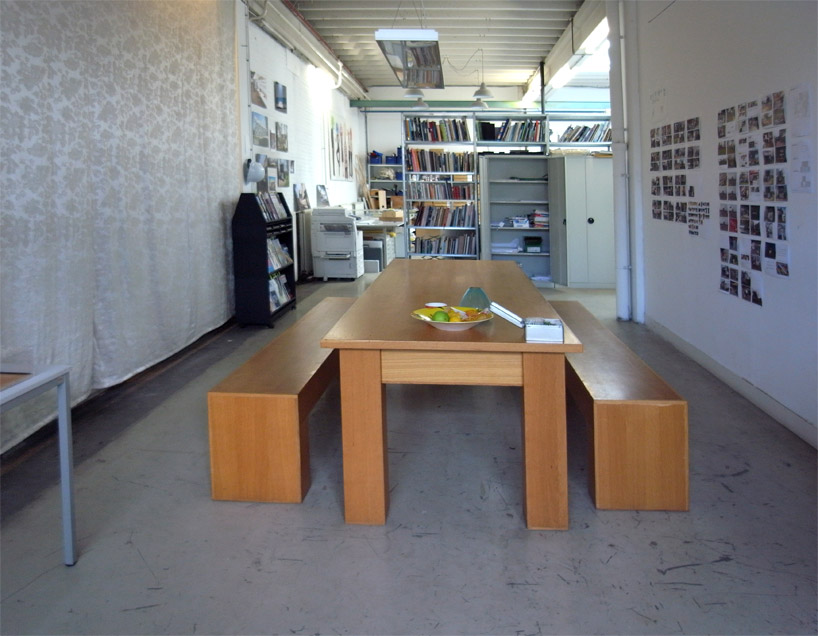 meeting / eating table image © designboom
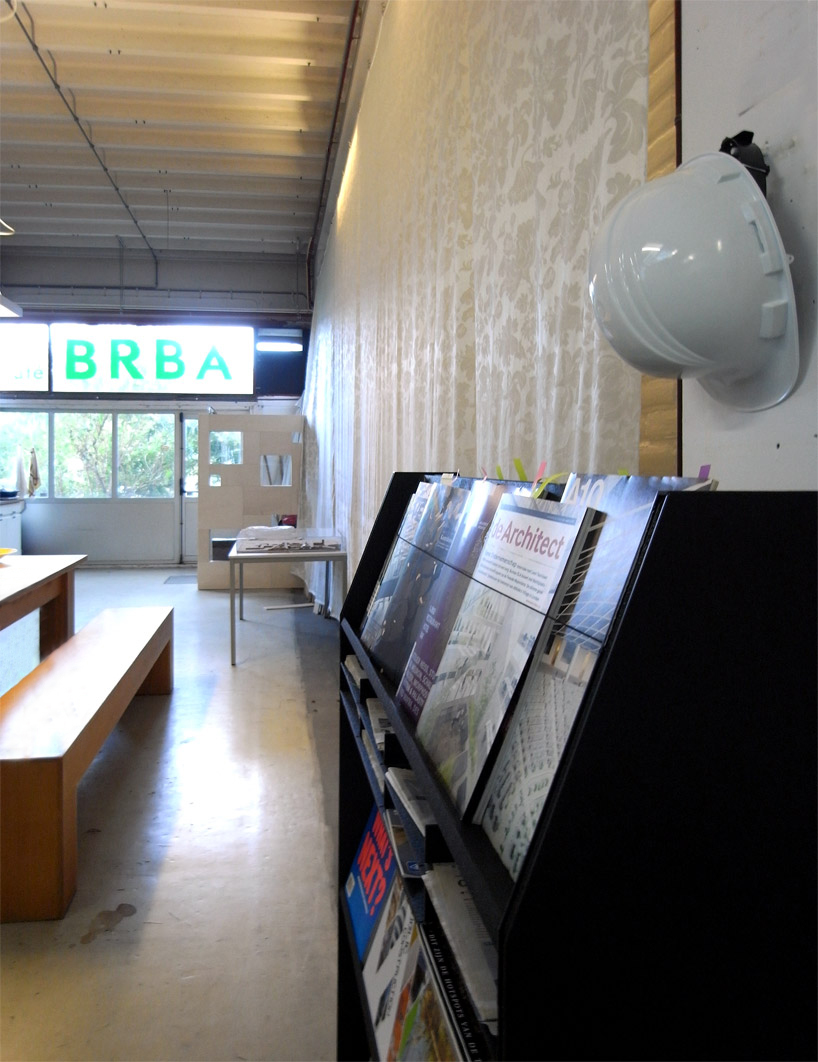 magazine rack image © designboom
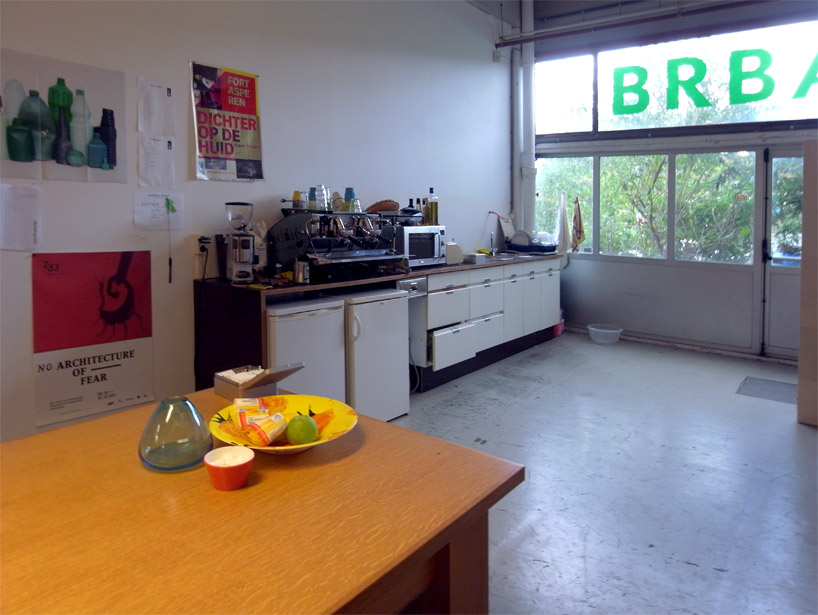 office kitchen image © designboom
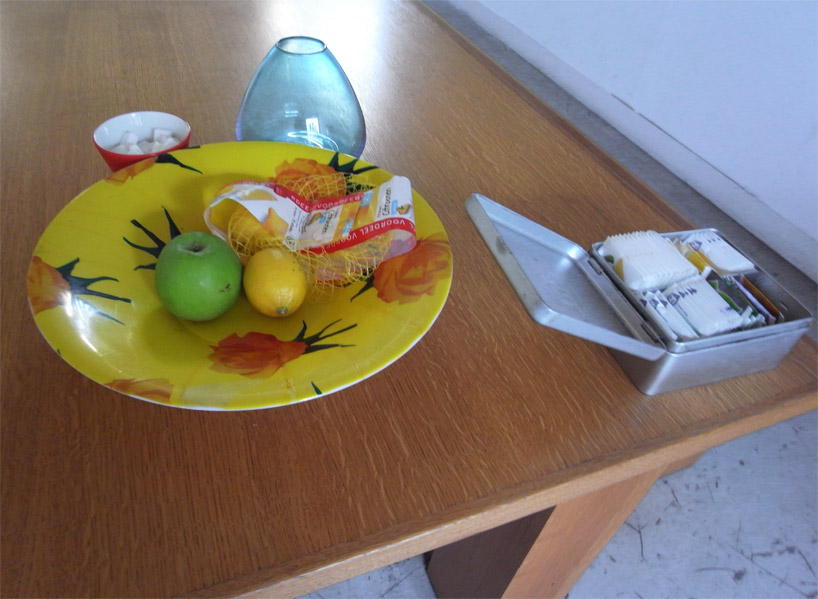 fruit and tea selections image © designboom
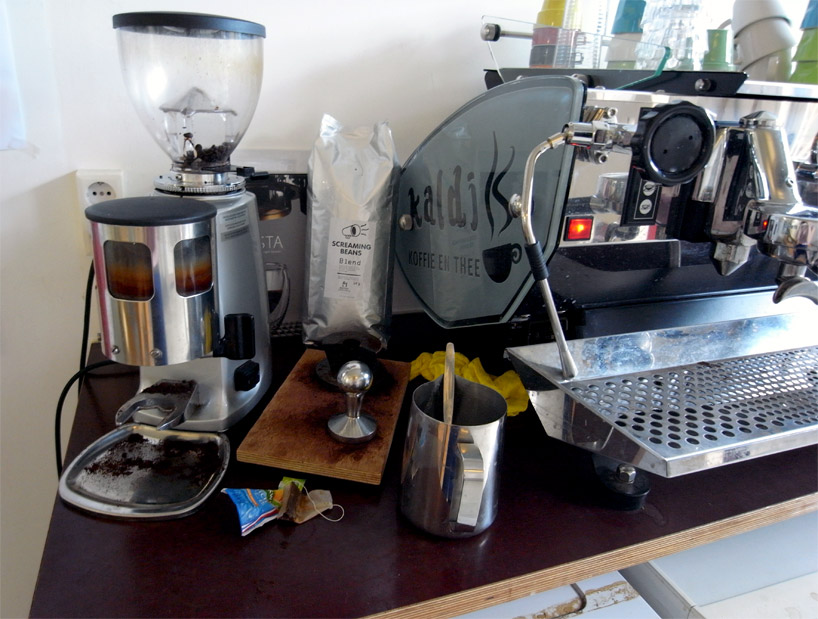 coffee or tea option image © designboom
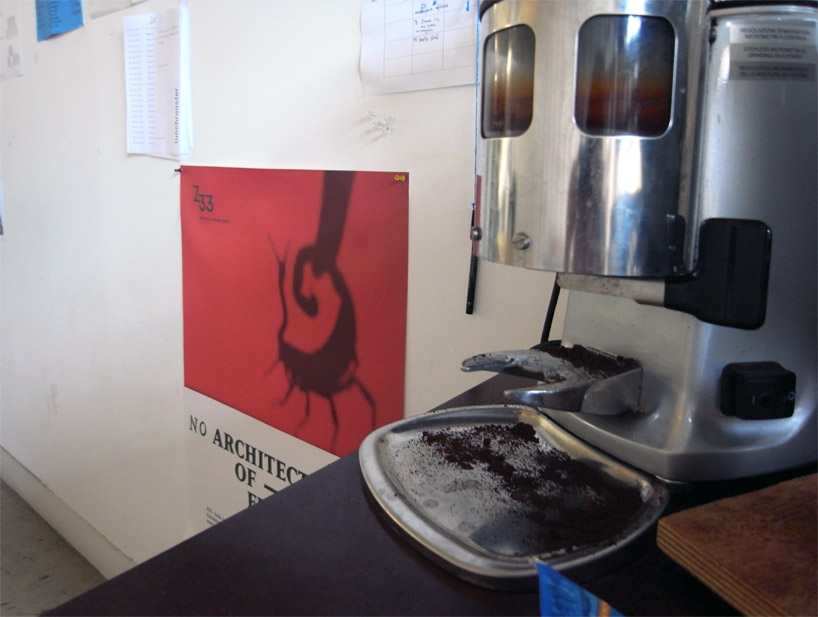 every day begins at this machine image © designboom
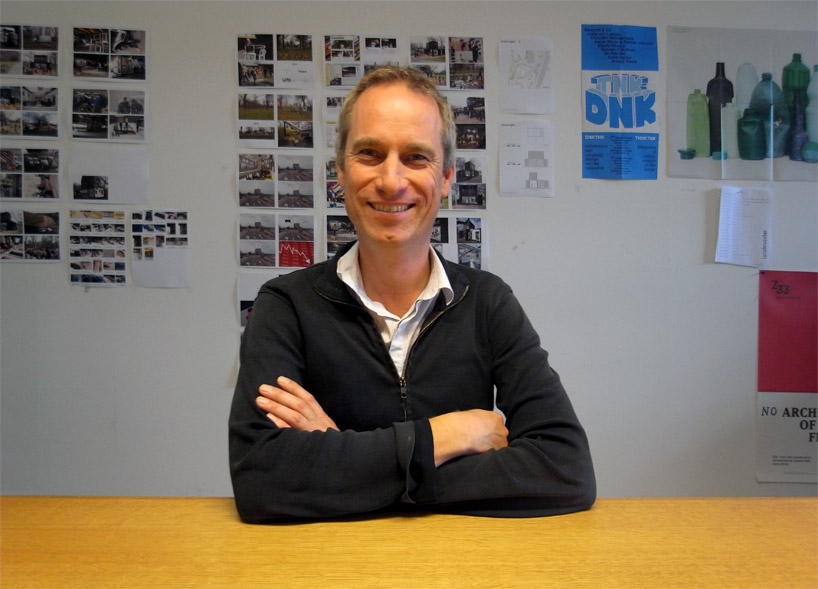 peter van assche, director of bureau SLA image © designboom