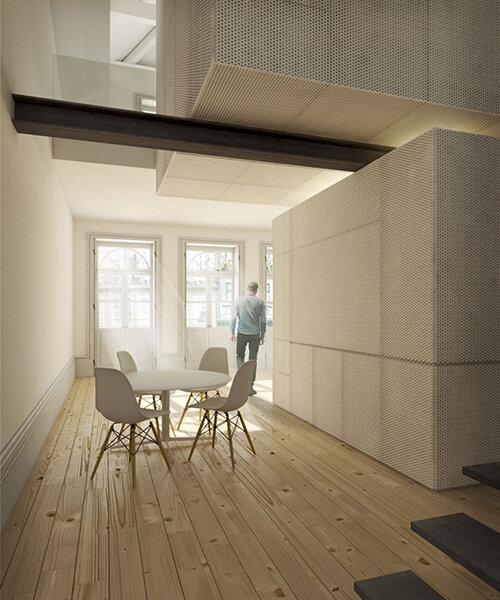
loios building conversion in porto by OODA
an 18th century building in downtown porto, portugal is converted into an apartment block with 18 housing units.
prefer designboom on google[FEATURED]
‘loios’ by OODA in porto, portugal
all images courtesy of OODA
portuguese practice OODA is in the process of converting an 18th century building in downtown porto, portugal into an apartment block.
‘loios’ will contain with 18 housing units for tourists and students within a centralized location. currently, a large amount of old and
historical building are unoccupied within the urban fabric and in need of a purpose. responsible management of these structures can positively
affect the built environment, conservation of resources with social and economic benefits. the historic elevations will be restored and
the ground level retail will be topped with five storeys divided into four stacked residences.
ensuring the spaces fulfill the needs of modern day tenants, a large-scale modular furniture piece will integrate a kitchen, storage, seating,
bed and a bathroom. era paintings on church panels will be turned into digitized image and applied as a perforated surface. additional measures include
paints, waxes and varnishes with vegetable bases, natural resins and mineral pigments.

living module

dining area

exterior

model of exterior

model

model

location plan

context plan
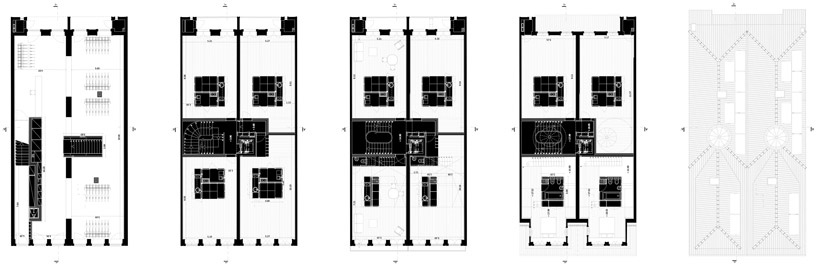
floor plans / level 0-roof

floor plan / penthouse

section

facades

program diagram

conceptual process

historical images

digitized historical images

historical images applied to module

module form studies

module’s functions

module’s functions

module fabrication

sun energy distribution + rainwater reuse diagrams

construction detail

existing conditions

existing conditions

existing conditions
project info:
team: diogo brito, rodrigo vilas-boas, francisco lencastre, lourenco telles menezes
type: commission
size: 1444 sqm
status: starting construction
schedule: completion 2013
collaboration: ccad, gatengel, noraqua, cezero
images: pixelfactory