torafu architects: KAYAC observation tower office
a fluid interior office design with mobile fixtures and pyramid tables, split between the east and west sides which offer particularly unique views of the landscape.
prefer designboom on google[FEATURED]
‘kayac ‘observation tower’ office’ by torafu archtiects, yokohama, japan image © fuminari yoshitsugu
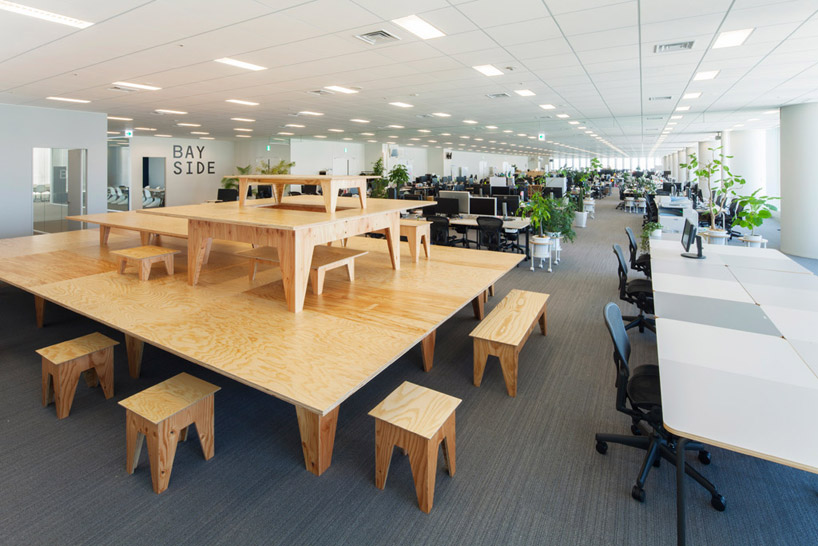
japanese studio torafu architects has recently completed the ‘KAYAC observation tower office’ on the top floor of a 30-storey building between yokohama bay and the excellent views of mount fuji on the opposite end. the 2000 m2 area is a column-free space for any arrangement of work tables, with mobile furniture and fixtures that can also be relocated at any time. a spotting scope is set on a wooden base like a lookout point where users can observe the nearby views. on each end, a large table serves as a base for smaller tables that form a pyramid of seating areas for working or leisure, allowing the user to view the 82-meter long office from a bird’s eye view. the meeting rooms are divided between the eastern ‘bay side’ and the western ‘fuji side’ so that employees can enjoy views during conferences as in an observation tower.
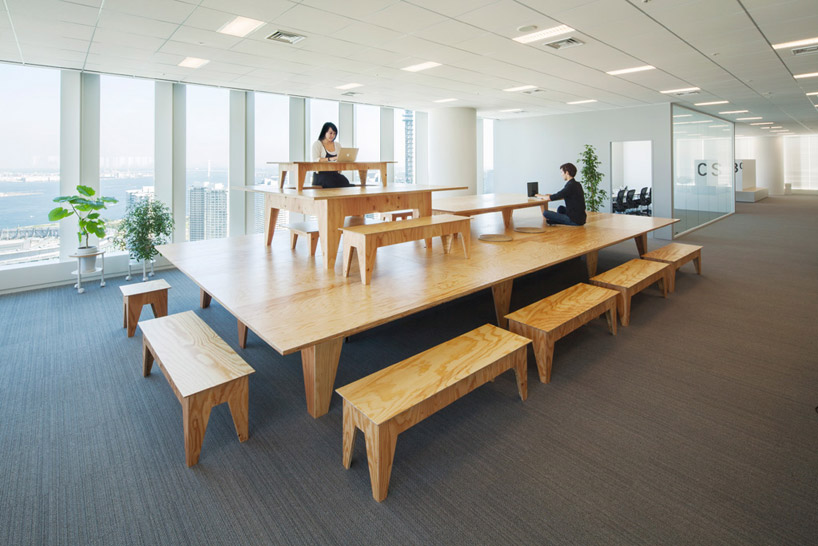 pyramid tables provide many levels of seating image © fuminari yoshitsugu
 image © fuminari yoshitsugu
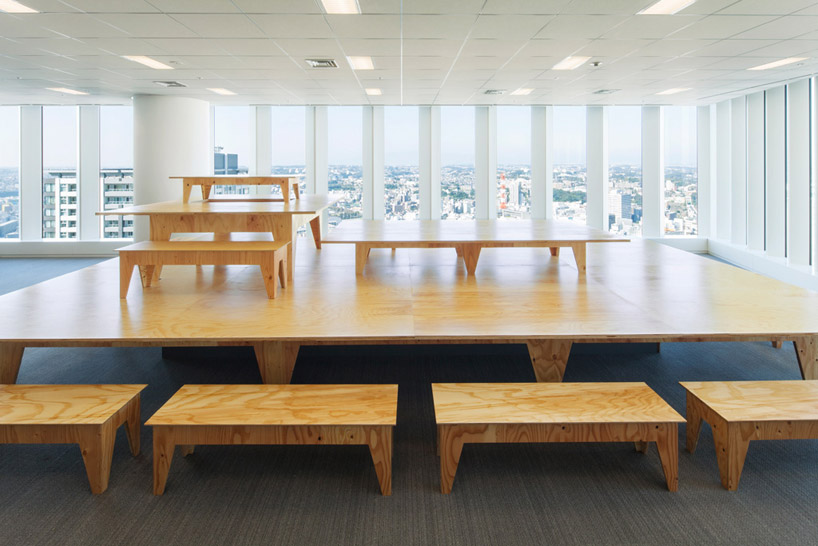 image © fuminari yoshitsugu
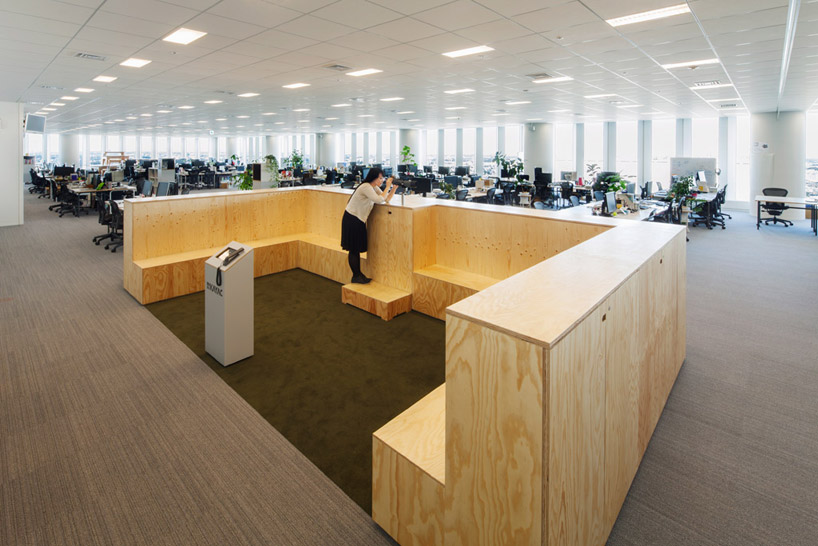 observatin point with binoculars image © fuminari yoshitsugu
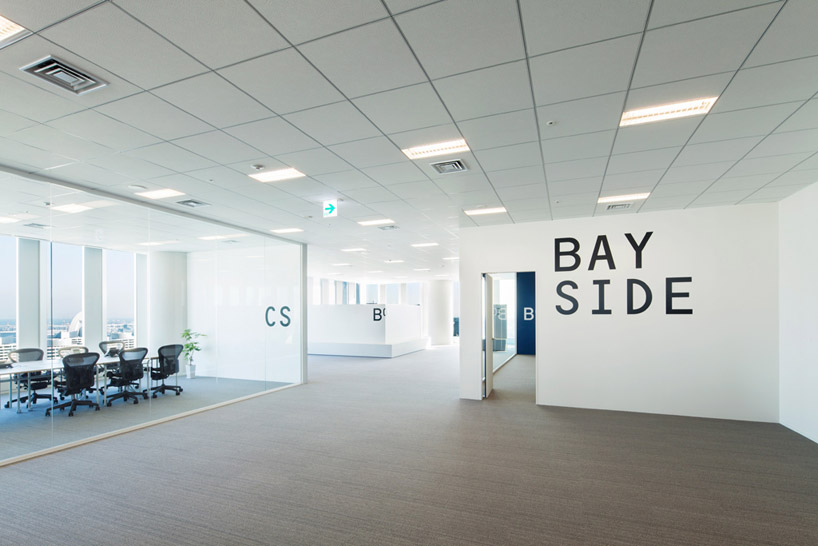 bay side meeting rooms image © fuminari yoshitsugu
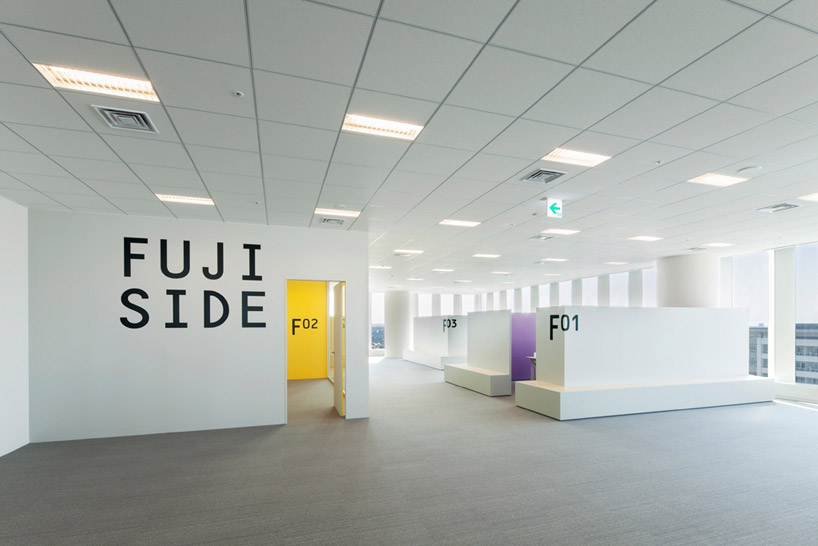 fuji side conference area image © fuminari yoshitsugu
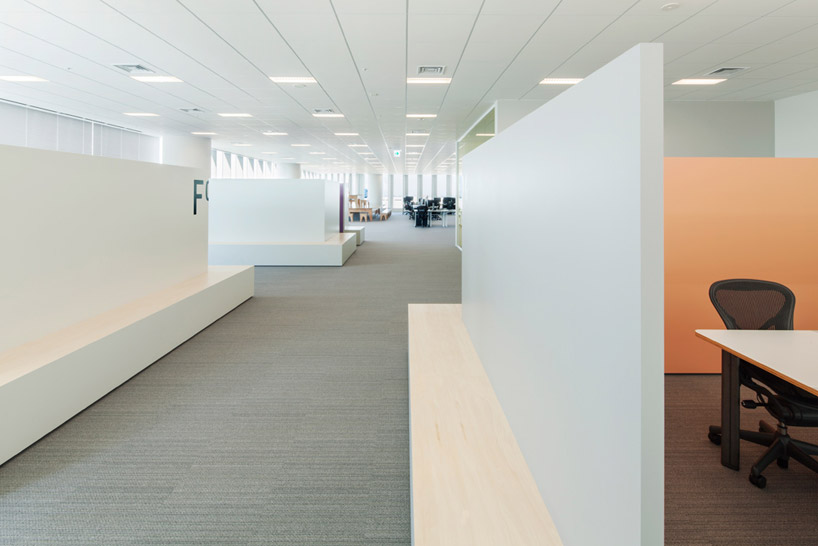 open floor plan with mobile divisions image © fuminari yoshitsugu
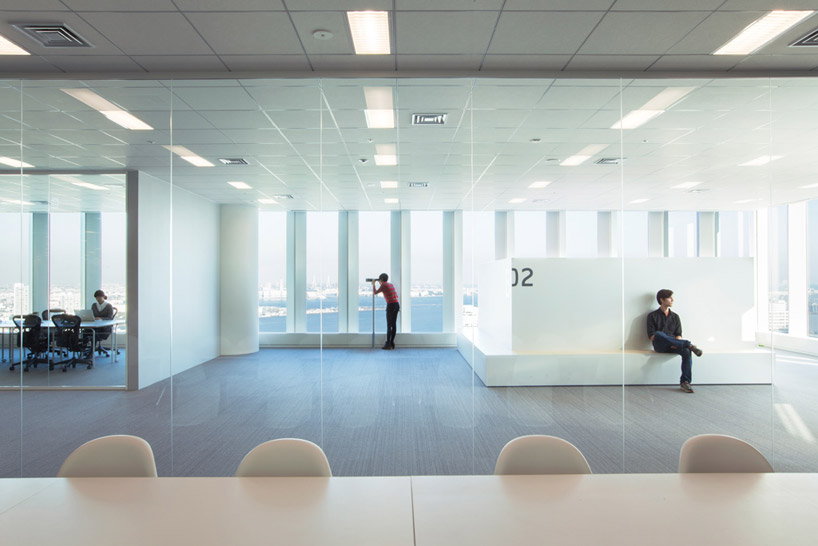 observation points for employees and visitors image © fuminari yoshitsugu
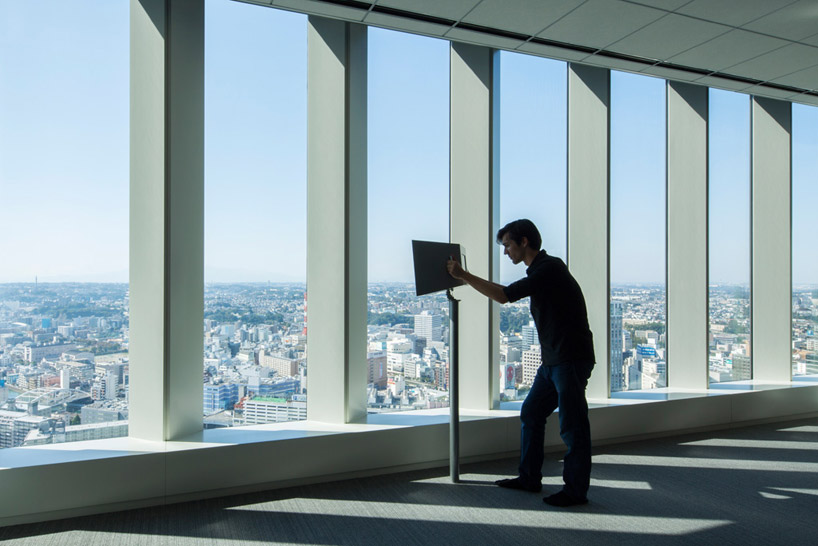 image © fuminari yoshitsugu
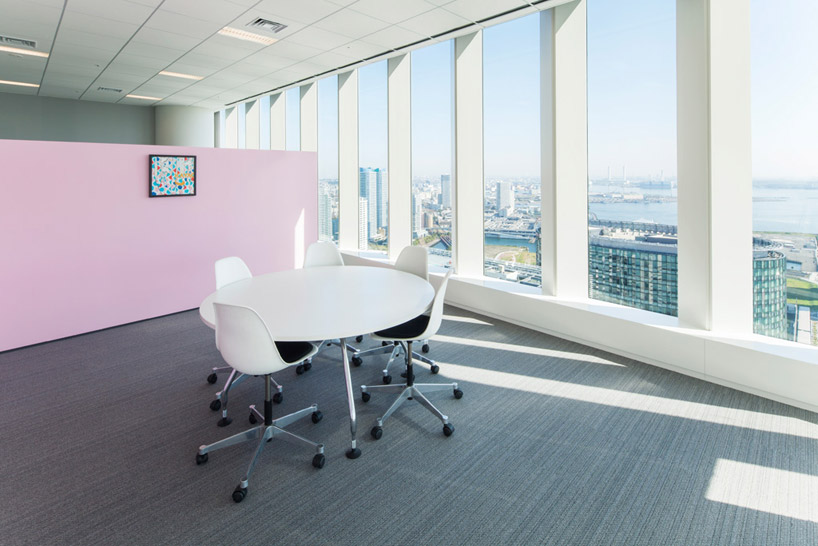 image © fuminari yoshitsugu
project info:
principle use: office production: mitsui fudosan building management / ishimaru / e&y building site: yokohama kanagawa total floor area: 1974m2 design period: 2012.05-08 construction period: 2012.08-09
shop
your own online design shop — no sales commission collected