

kensuke aisaka’s house in todoroki features a rooftop terrace
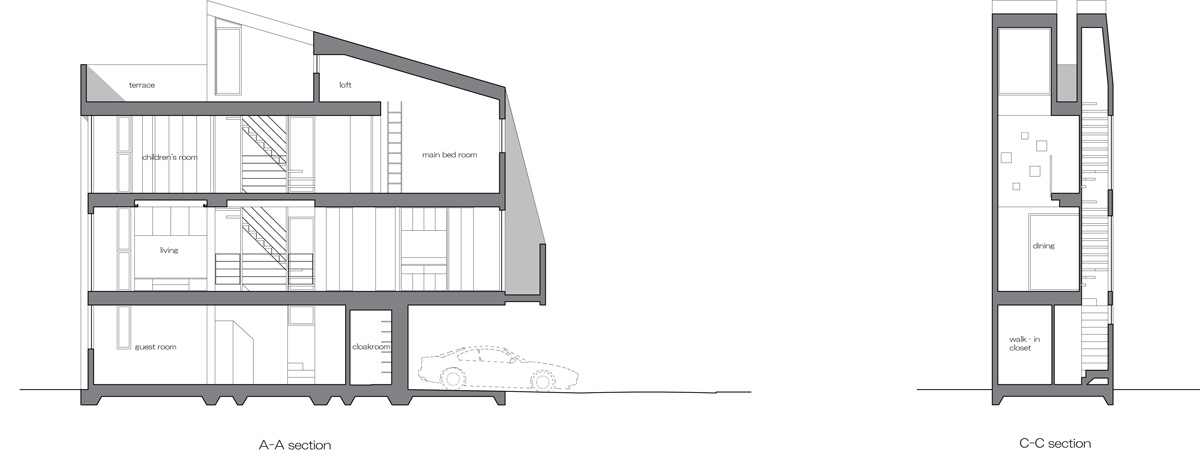
the property's form is determined by the boundaries of the site, with an extruded porch sheltering a car at ground floor level.
kensuke aisaka’s house in todoroki features a rooftop terrace
all images courtesy of aisaka architects’ atelier
in densely populated suburban tokyo, kensuke aisaka of japanese practice AAA, has completed a three-storey house on a typically narrow plot of land. the property’s form is determined by the boundaries of the site, with an extruded porch sheltering a parking space at ground floor level. internally, the home is conceived as a blank canvas, allowing the owners to stamp their own mark on the residence. a guest room is found at the lower level, with primary living accommodation positioned directly above. two bedrooms are contained within the second storey, while an open rooftop terrace is found at the uppermost level – offering views across the neighborhood.
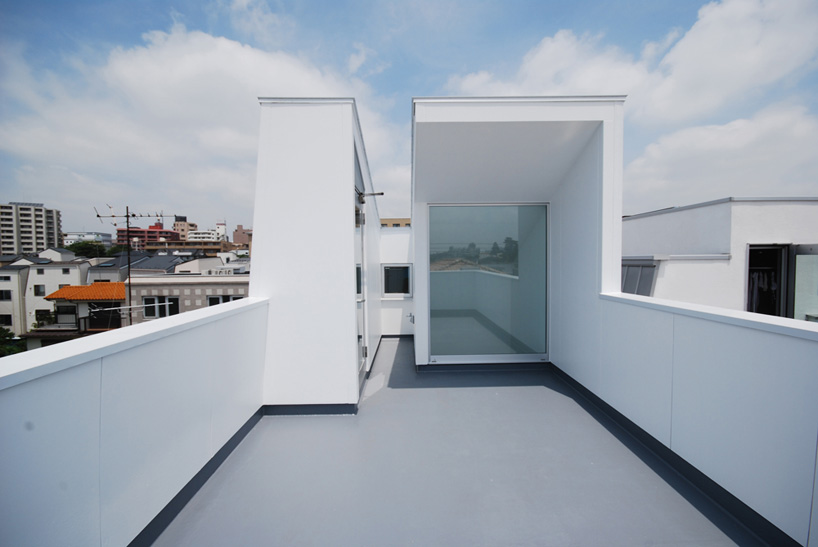
an open rooftop terrace is found at the uppermost level, offering views across the neighboring landscape
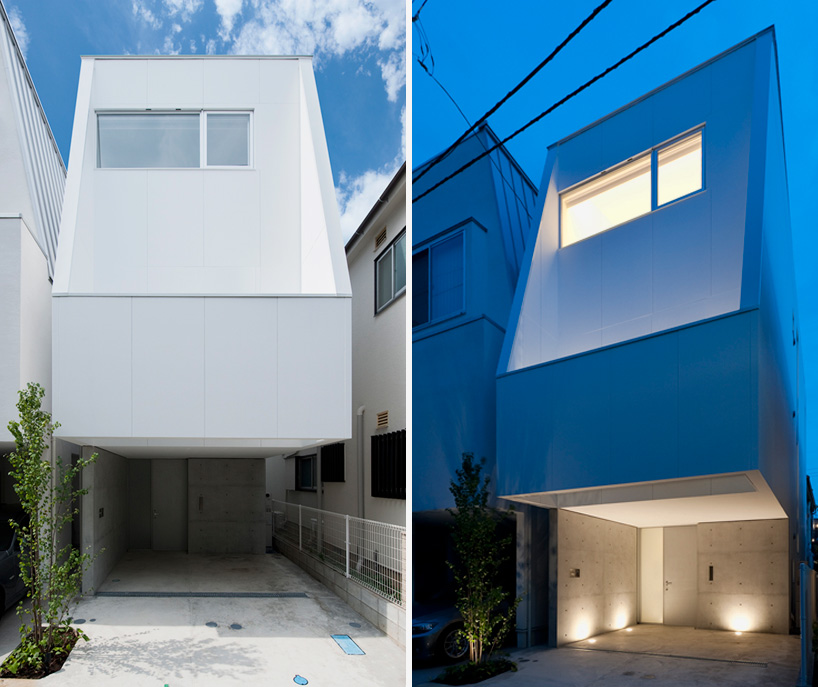
an extruded porch shelters a parking space at ground floor level
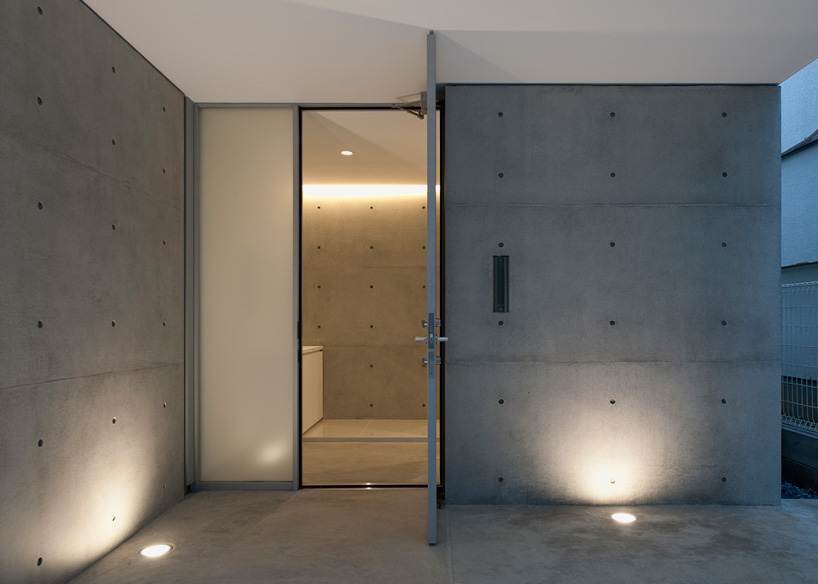
reinforced concrete walls aid soundproofing
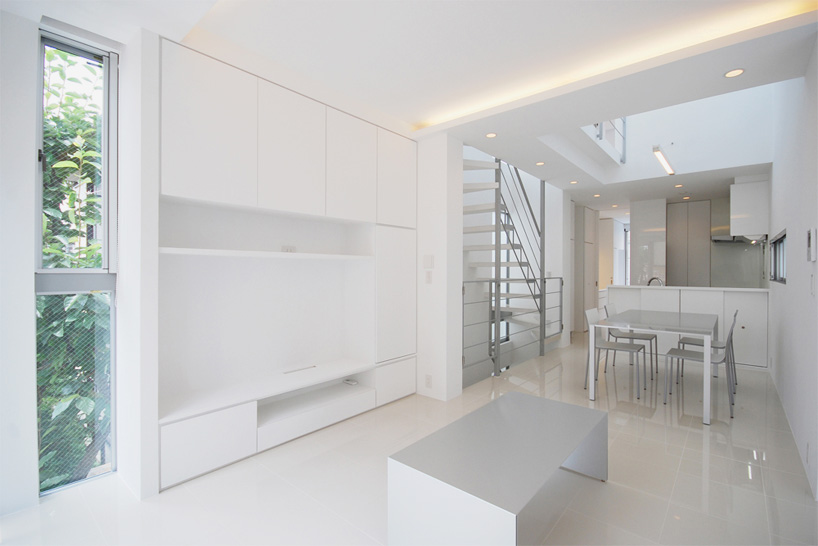
the home is conceived as a blank canvas, allowing the owners to stamp their own mark on the residence
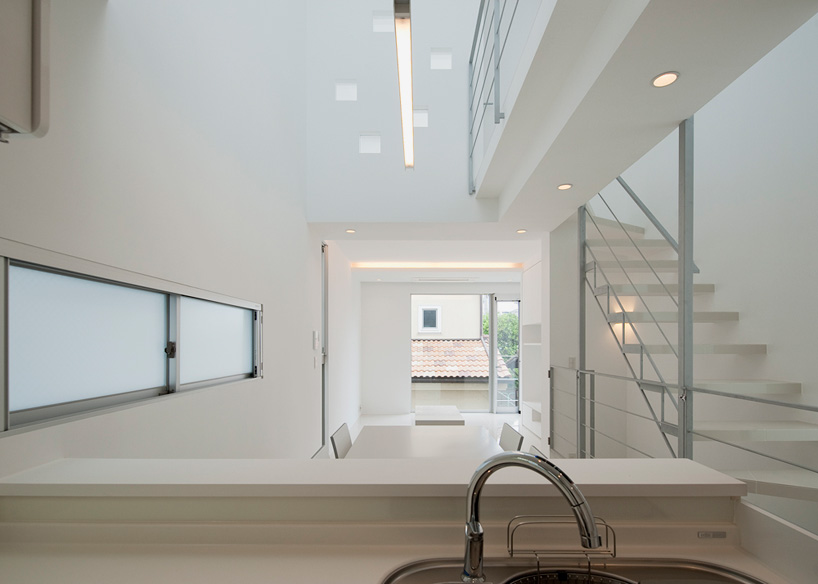
primary living accommodation is found at an intermediate level
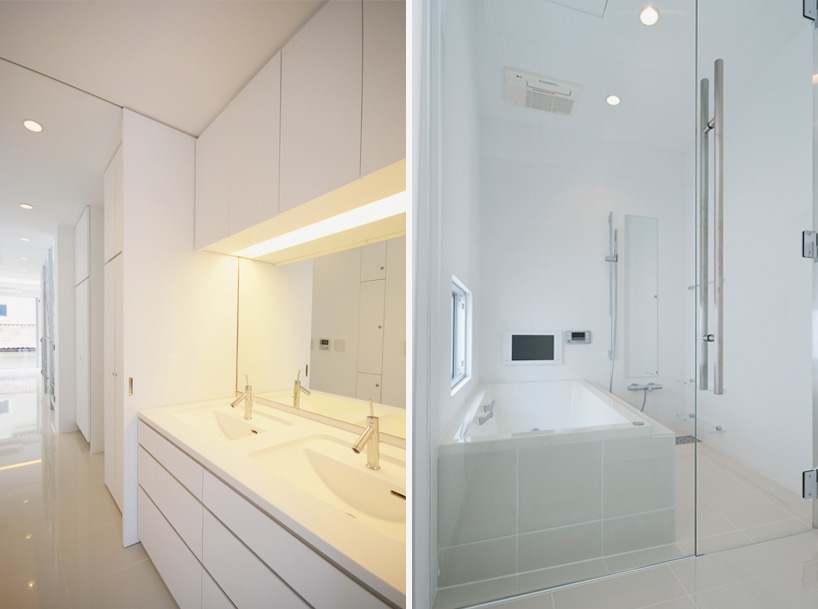
glazing is used throughout to maximize spacial perceptions
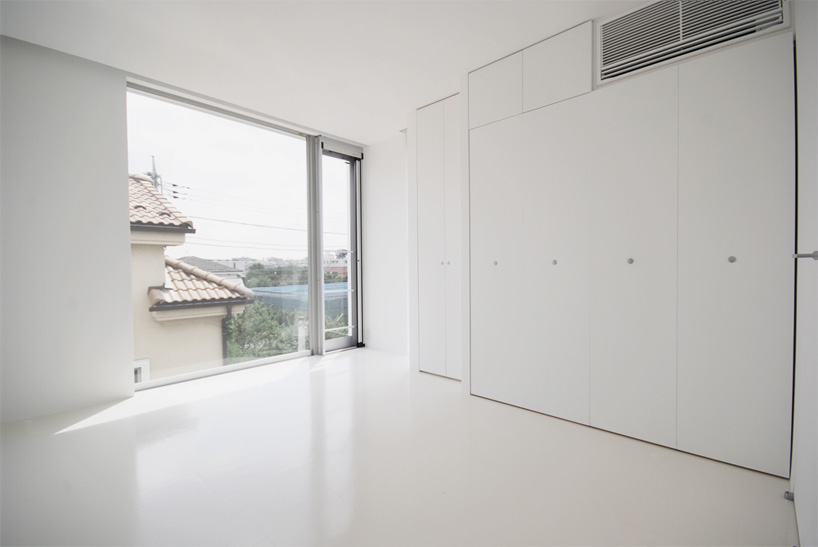
the children’s bedroom is flooded with natural light
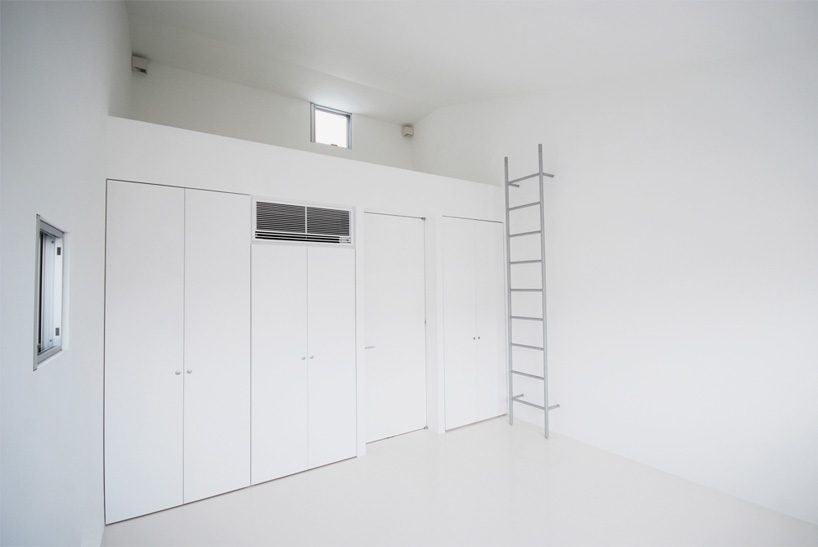
the master bedroom includes a lofted storage space



 1/8
1/8
project info:
location: setagaya ward, tokyo
structure: wooden
scale: 3 storeys
type: residential
total floor area: 111.54 sqm
status: completed
shop
your own online design shop — no sales commission collected












