massimo iosa ghini constructs personal home, studio, showroom hybrid
the italian architect has physically realized his own workplace with a variety of custom-made elements.
massimo iosa ghini constructs personal home, studio, showroom hybrid
photo © santi caleca
all images courtesy of massimo iosa ghini
the home and showroom of massimo iosa ghini represents a qualitative renovation that adds dynamism to the original structural entity – a building of 600 sqm located in a noble area of bologna city – dating to the rationalist period of the last century, together with the component of preservation.
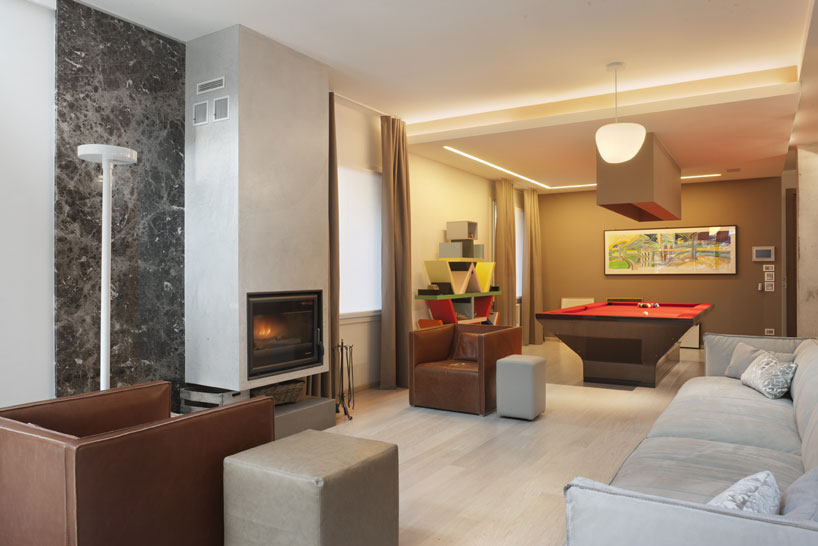
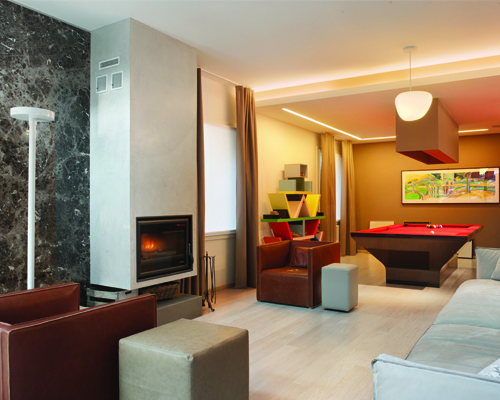
lounge area near the fireplace
photo © santi caleca

the self-initiated project contains several significant and original elements to recreate a livable environment, or as iosa ghini calls it, ‘a perfect union between architecture, interior design, decor, attention to detail.’ recovery, minimization of consumptions, special custom-made decor, aesthetics, high-quality materials, and comfort were the keywords of the work. ‘the house of a designer is always an instrument of representation which also returns a minimum of experimentation. and mixing the two areas with the daily practice remains an exciting path,’ the architect adds.
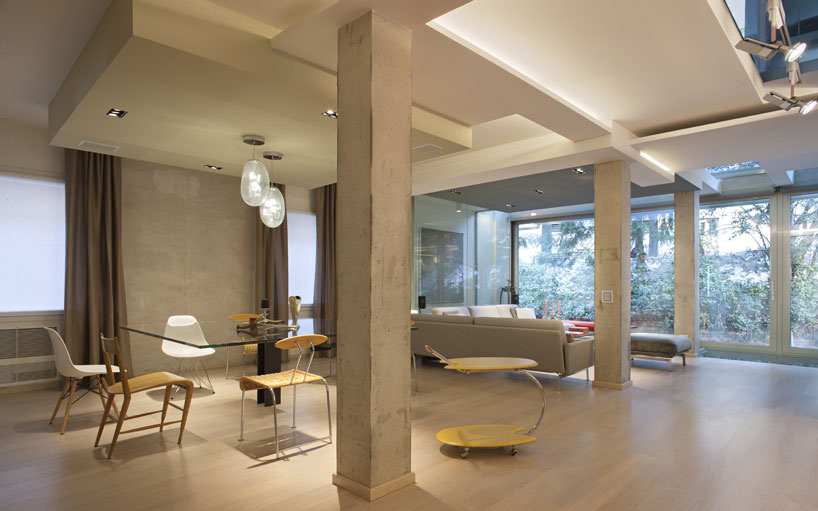
the dining area
photo © santi caleca

custom-made pieces are placed on various countertops
photo © santi caleca
several elements of the house, including the fitness area, the living room, and the studio-showroom of iosa ghini, have become the occasion to create taylormade products that underline the ‘made in italy’ style, some of which are already in production.

bedroom
photo © santi caleca
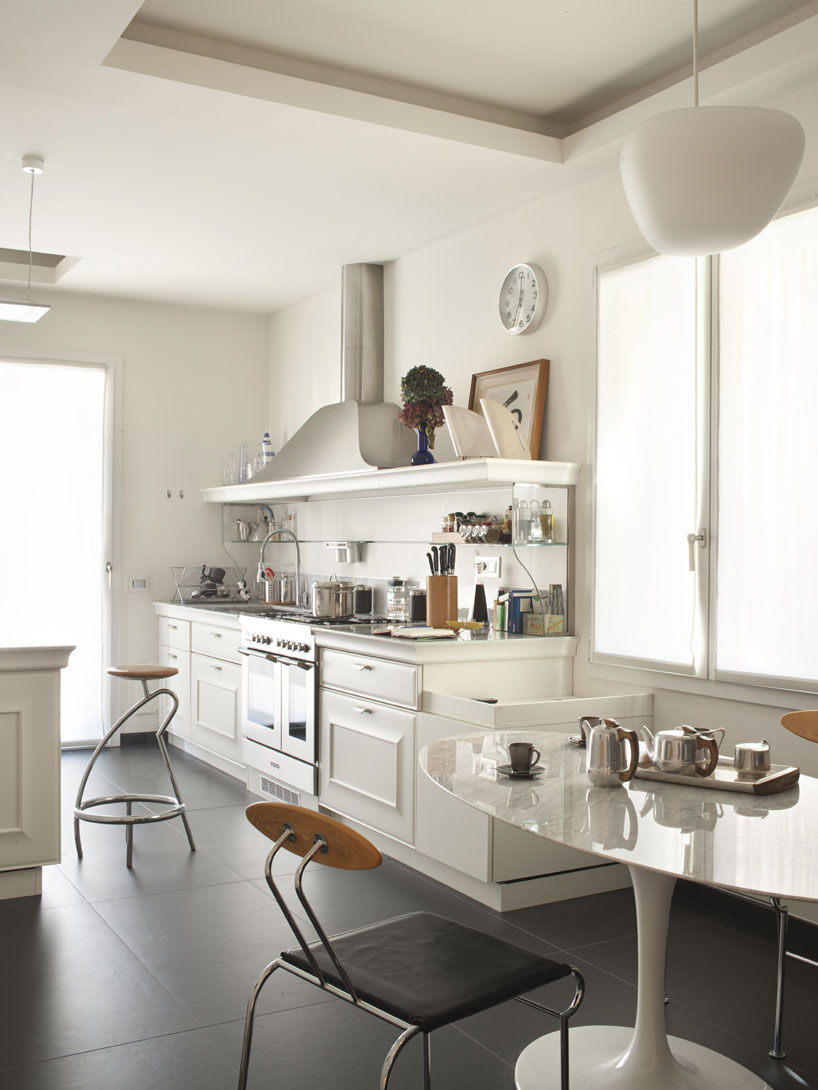
the kitchen
photo © santi caleca

lower level office
photo © santi caleca
the leading concept was to create a real example of sustainability, for a qualitative renovation that takes into account the costs of the building, with a positive relationship between investment costs, real consumptions and qualification, considering the visual result.

the lower level is partially embedded, which allows windows to shine light below
photo © santi caleca



view of the swimming pool
photo © santi caleca
the architectural endeavor was to redefine the southern façade. the pre-existing wall was demolished for a system made of plant screens for summer protection, while during winter it acts as a collector of solar energy through a direct absorption, which is mixed throughout the year with photovoltaic panels.

(left) exterior view of the solar energy façade system
(right) the illuminated staircase up to the studio
photo © santi caleca
designboom has received this project from our ‘DIY submissions‘ feature, where we welcome our readers to submit their own work for publication. see more project submissions from our readers here.
shop
your own online design shop — no sales commission collected