

jorge mealha raises óbidos technology park above portuguese landscape
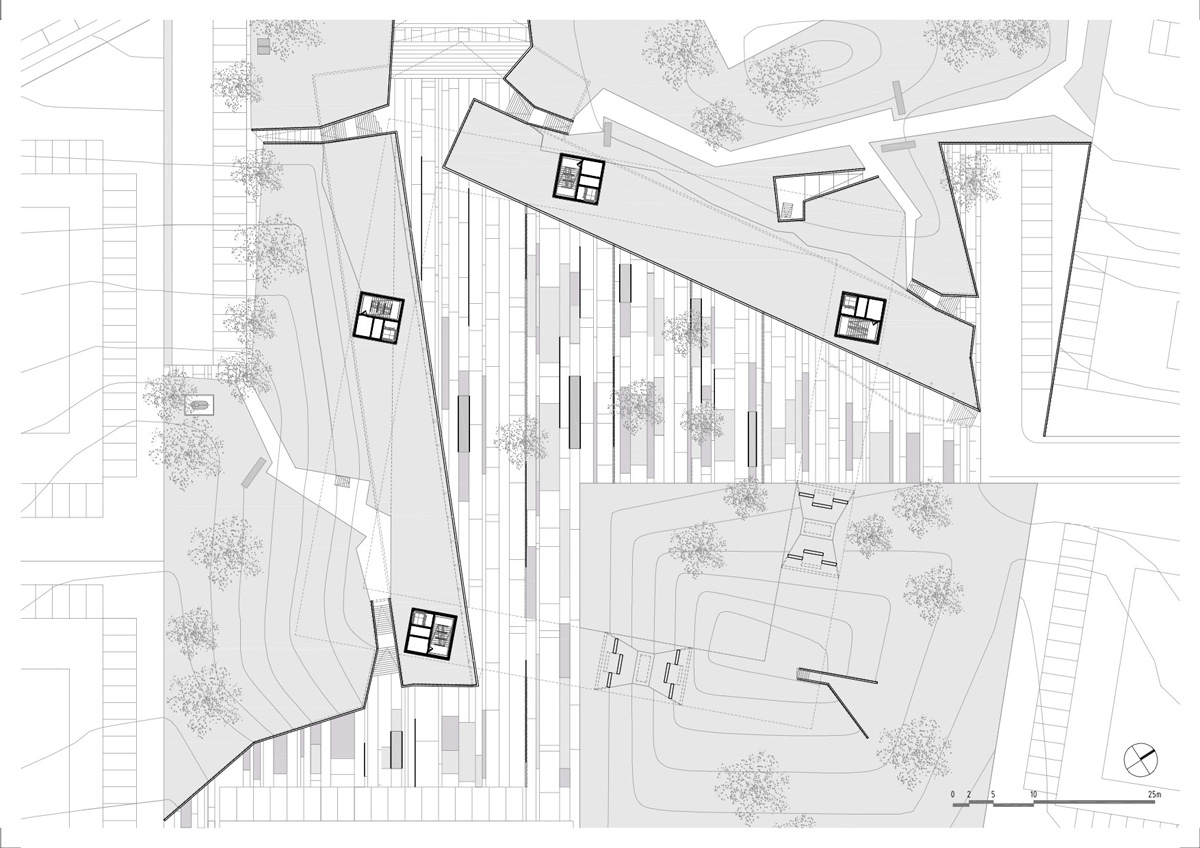
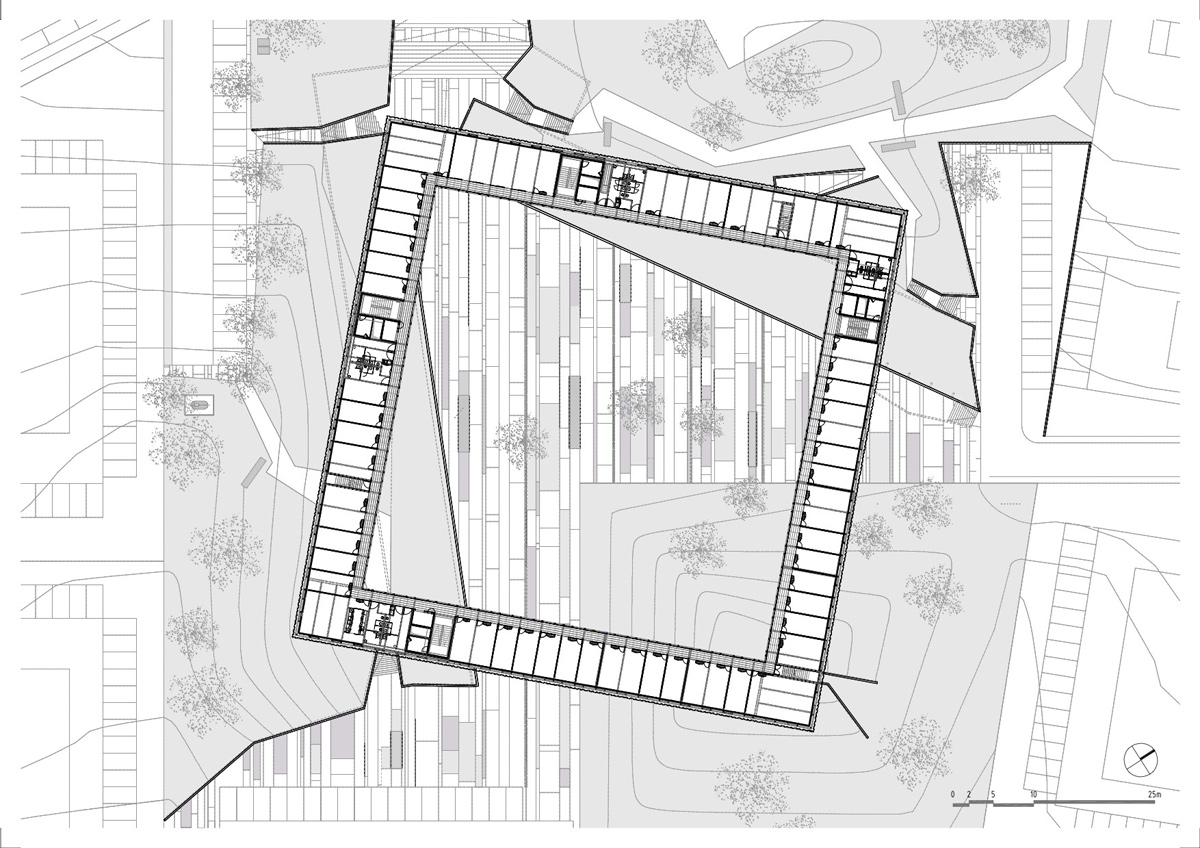
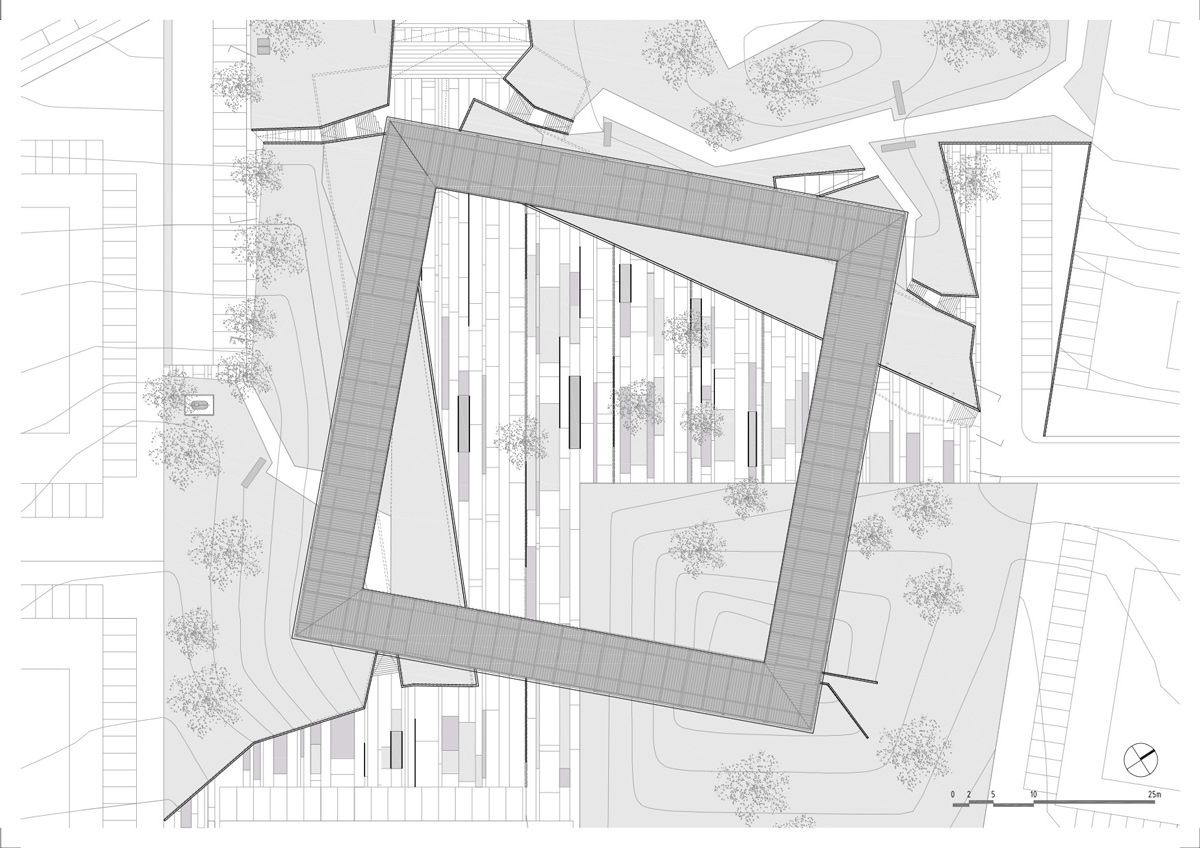
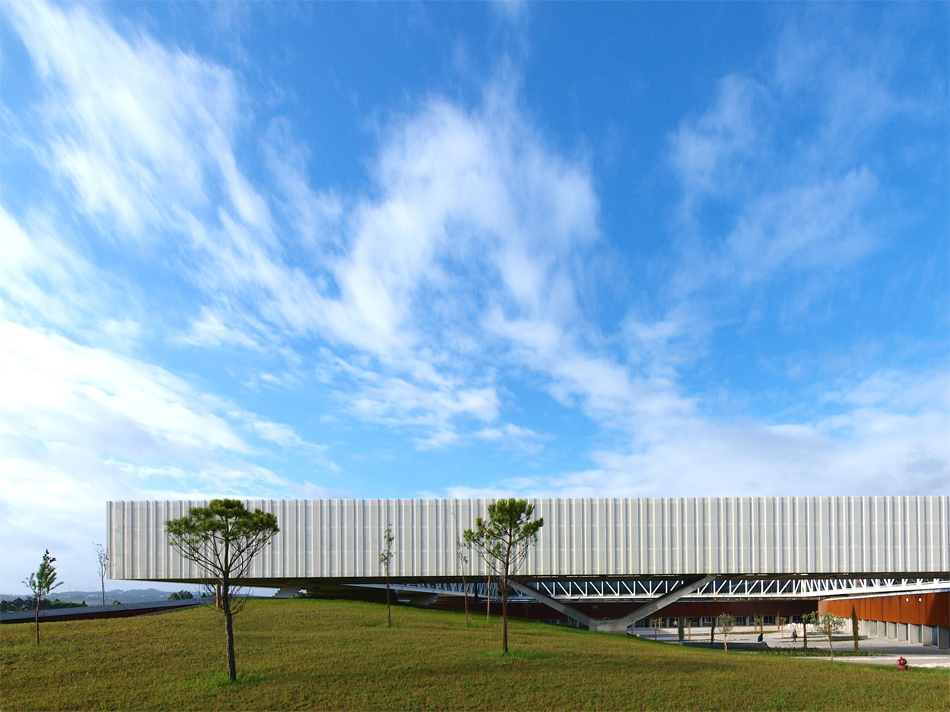
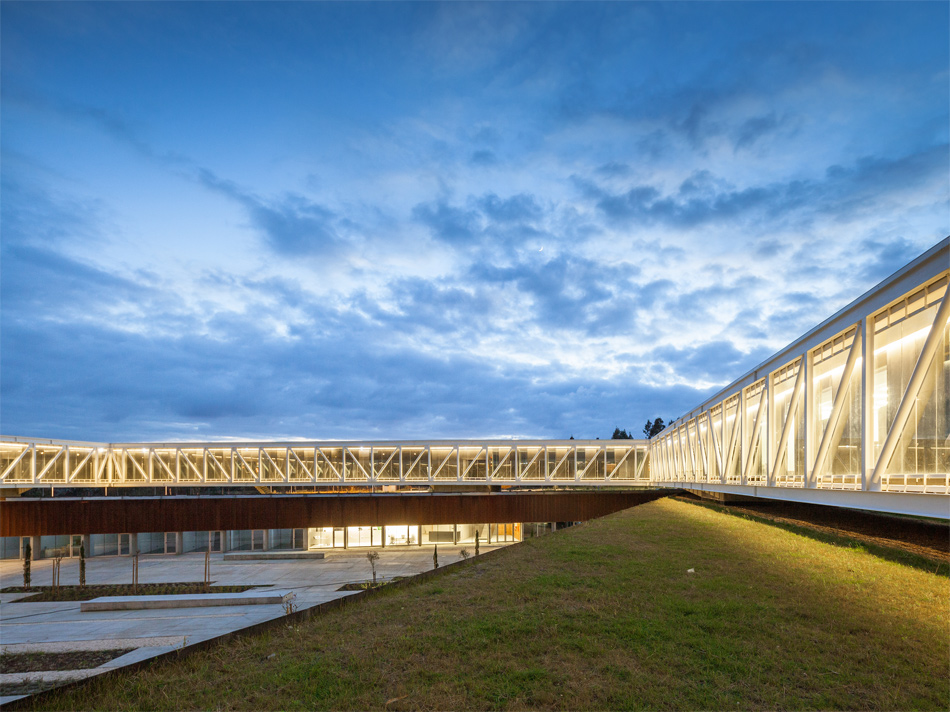
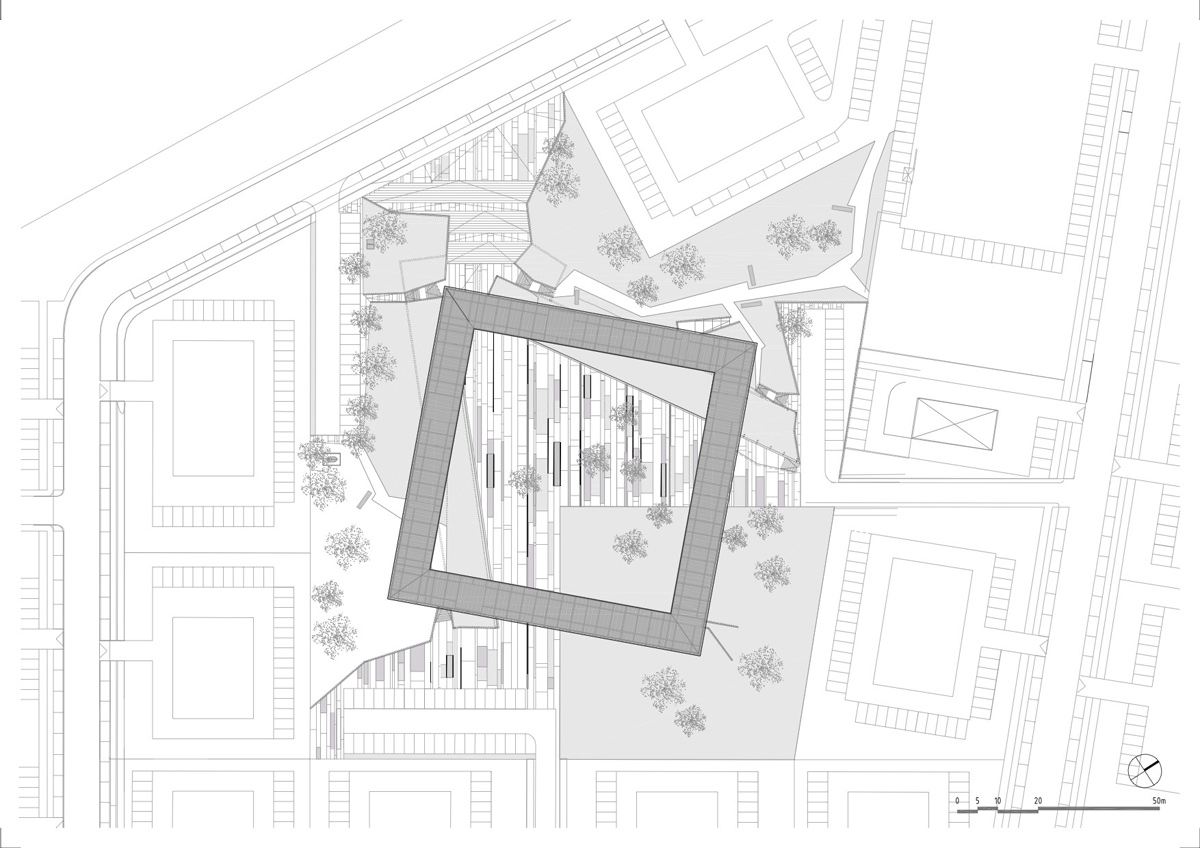
surrounding the centrally positioned public square, a four-sided structure containing the site's offices is elevated above the rural terrain.
jorge mealha raises óbidos technology park above portuguese landscape
photo by joão morgado
located on the outskirts of óbidos, a historic town one hundred kilometers north of lisbon, portuguese architect jorge mealha has completed a technology park articled around a large plaza. surrounding the public square, a four-sided frame is elevated above the landscape, containing the site’s offices. below, the ground floor houses meeting rooms and multipurpose spaces, alongside various dining and retail outlets.
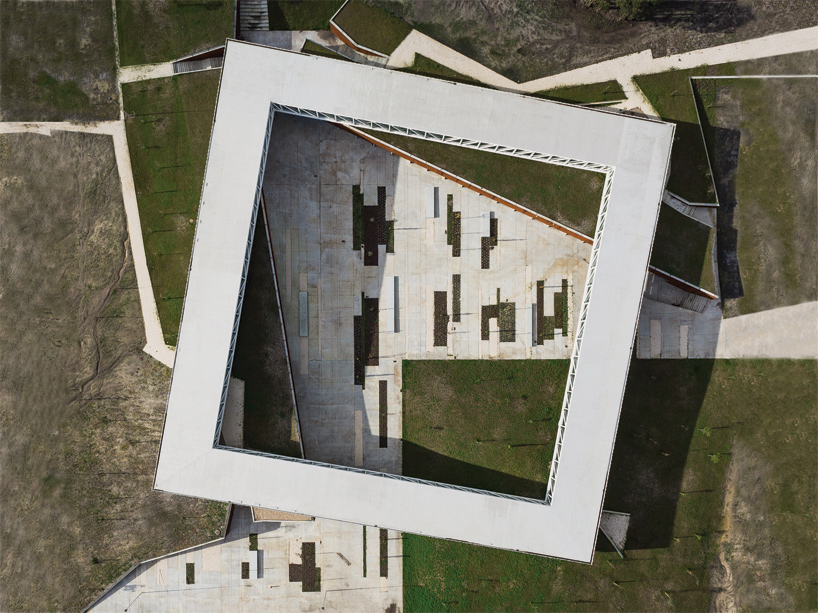
a four-sided frame is elevated above the portuguese landscape
photo by joão morgado
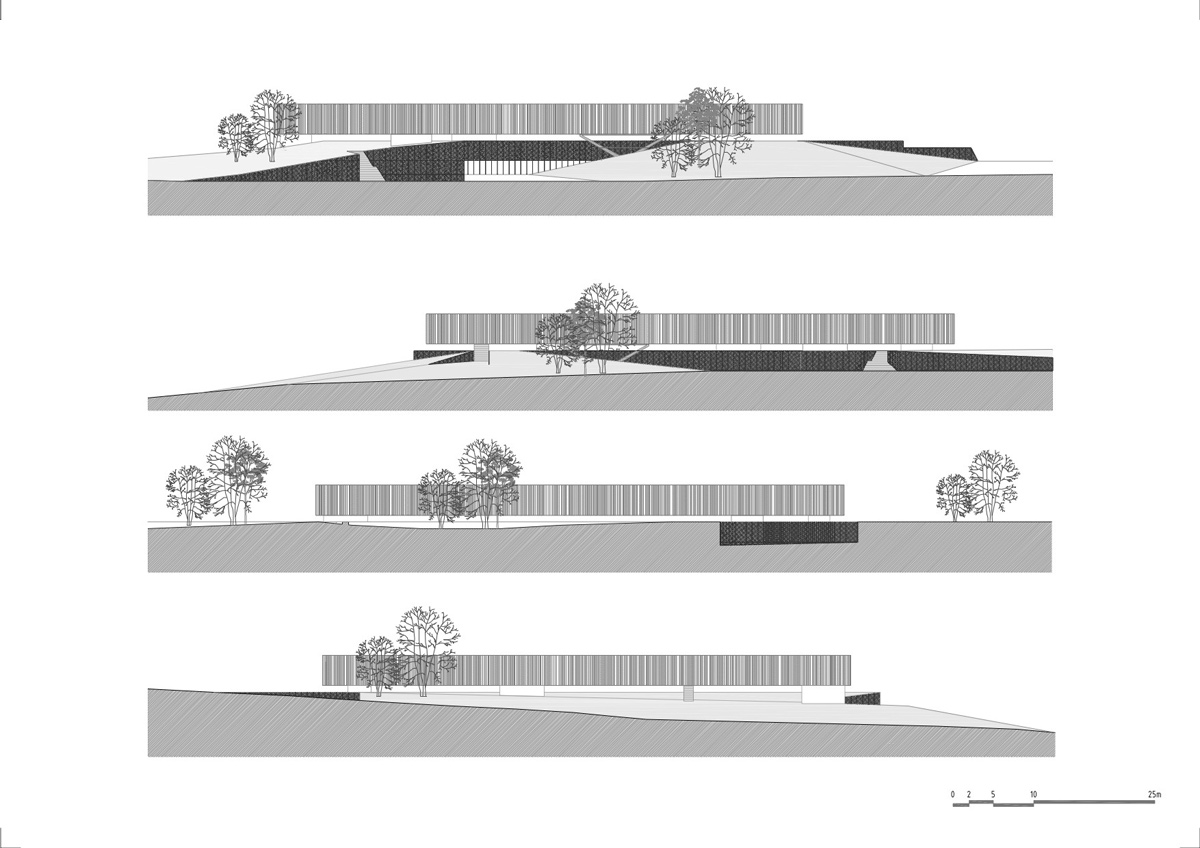
since winning the competition to design the project in 2010, the design team sought to plan a structure that would have a minimal impact on the plot’s green space. a challenge for the architects was understanding how to deign a plaza in the middle of the countryside, without a surrounding urban framework. consequently, jorge mealha and his team looked to the types of public space often found in small portuguese villages. ‘terreiros’, as they are known, are large flexible expanses that often occur despite no formal delineation being established.
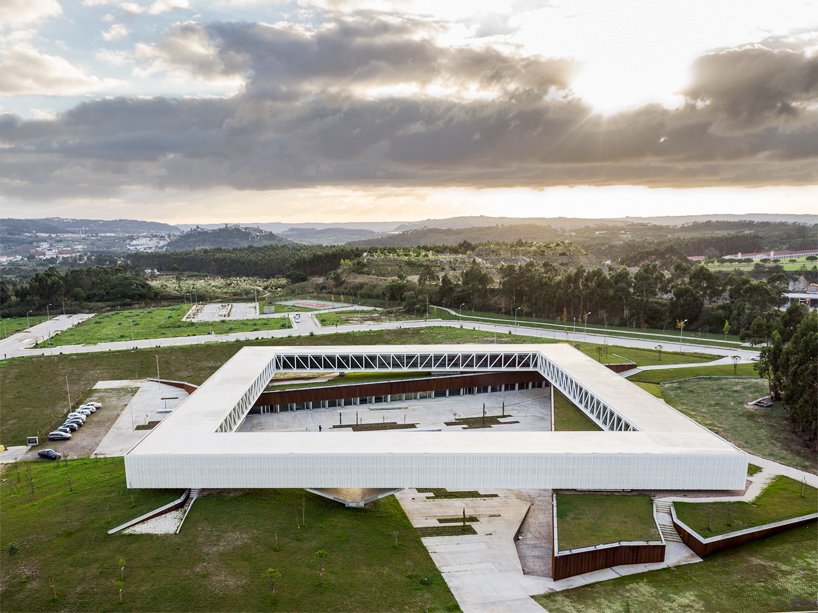
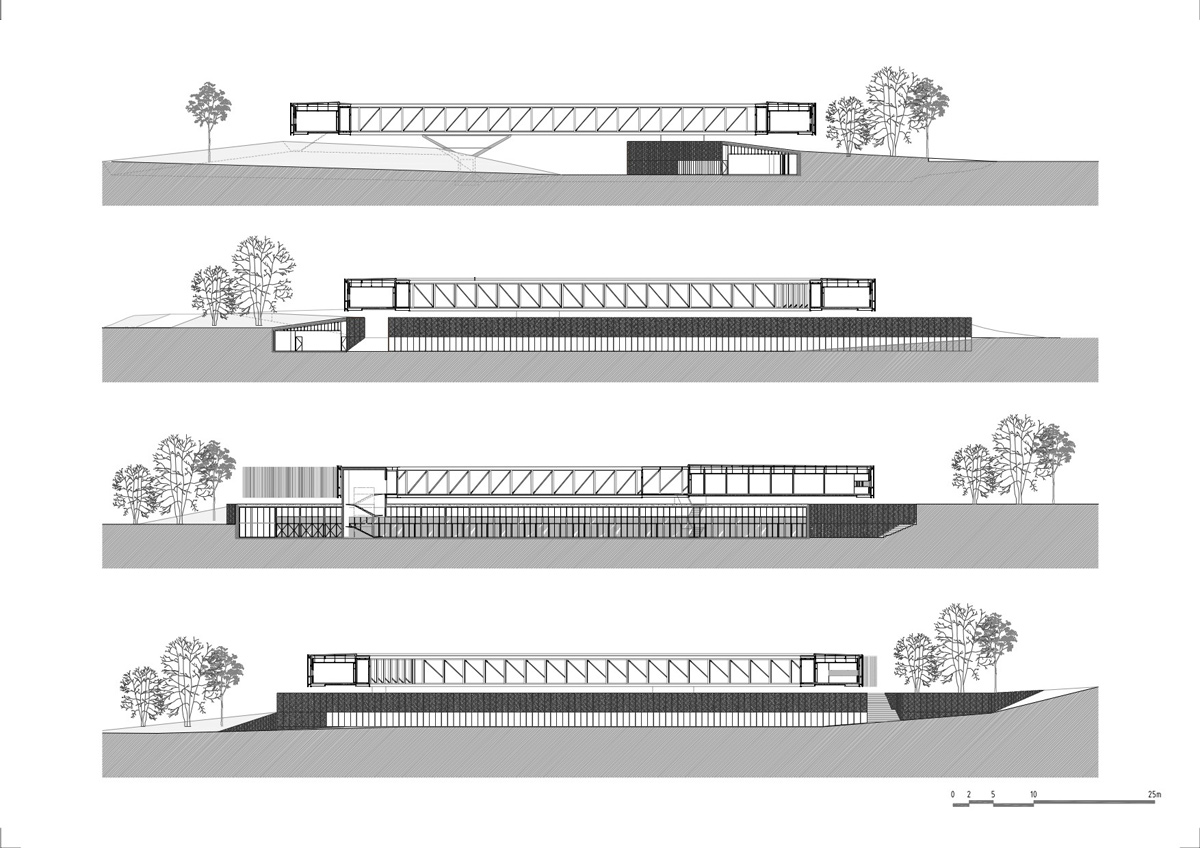
in order to support the building’s weight, a set of huge metal trusses create four interconnected volumes
photo by joão morgado
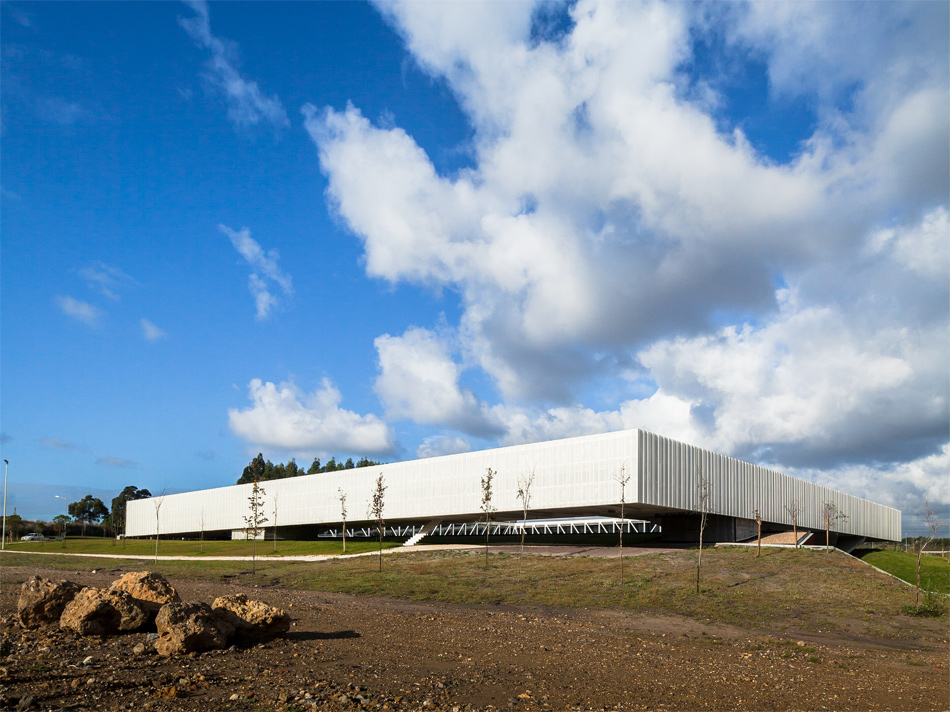
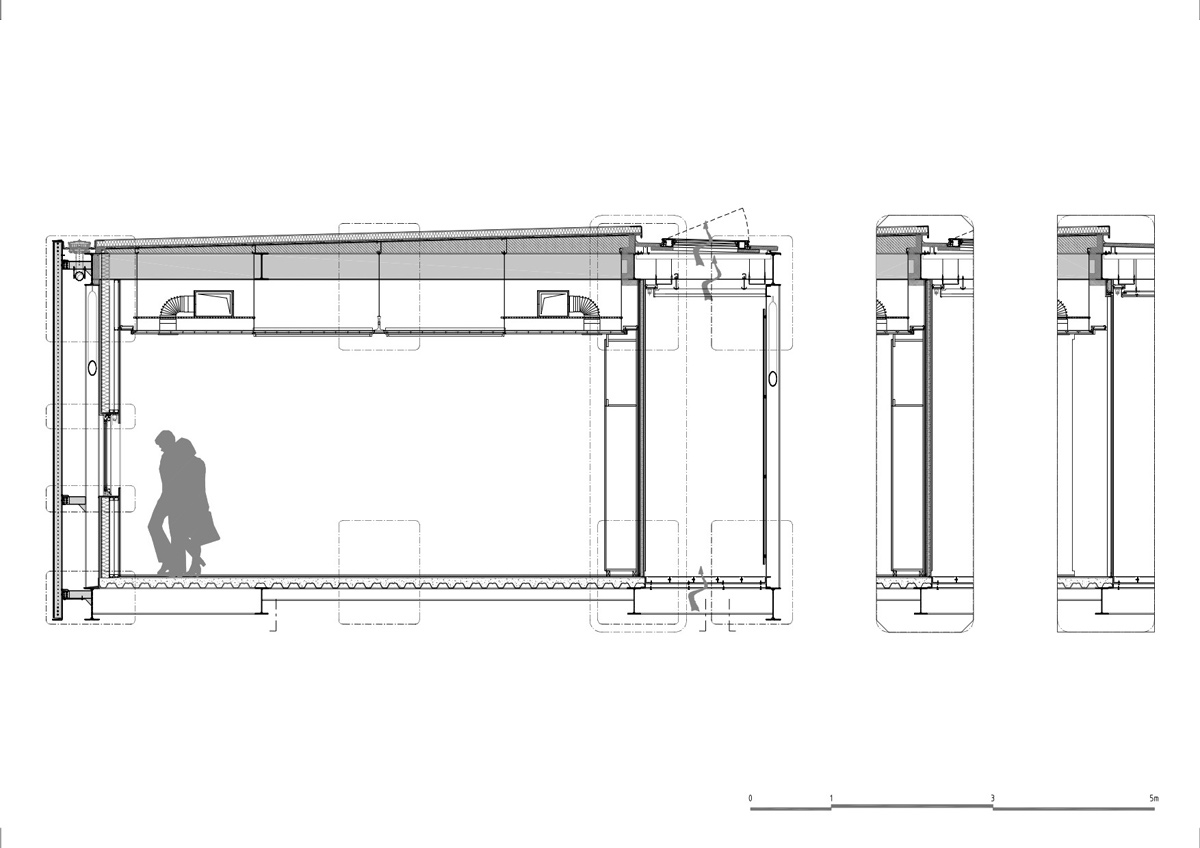
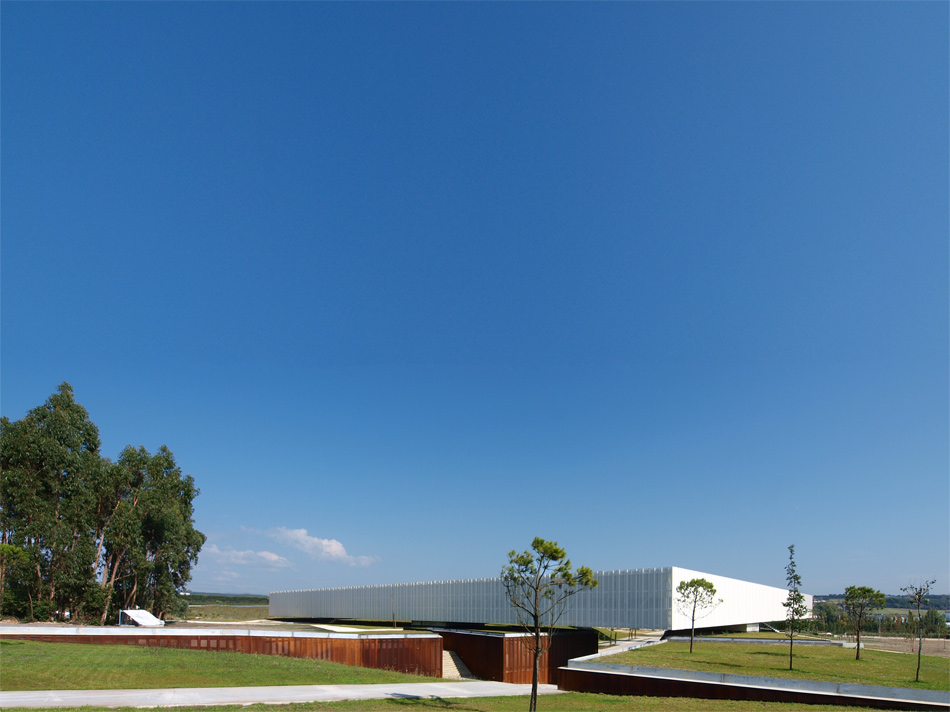
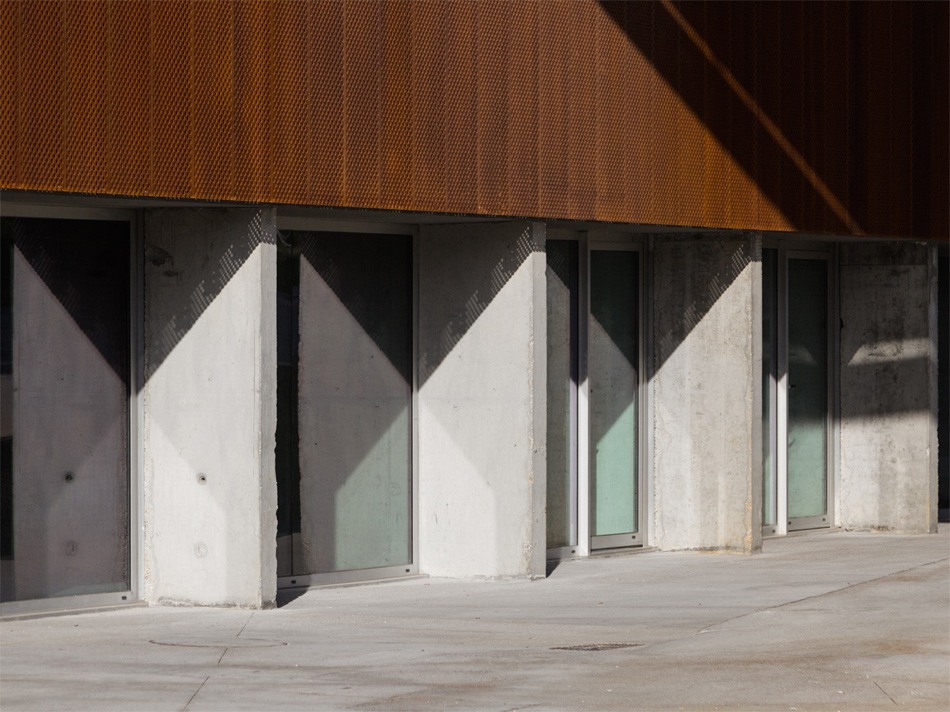
forming a thin horizontal line above the landscape, the project has been completed using three primary materials; exposed rough concrete and corten steel at ground floor level and glazing used to maximum effect above. in order to support the weight of the building, a set of huge metal trusses create four voided and interconnected volumes that span the site.
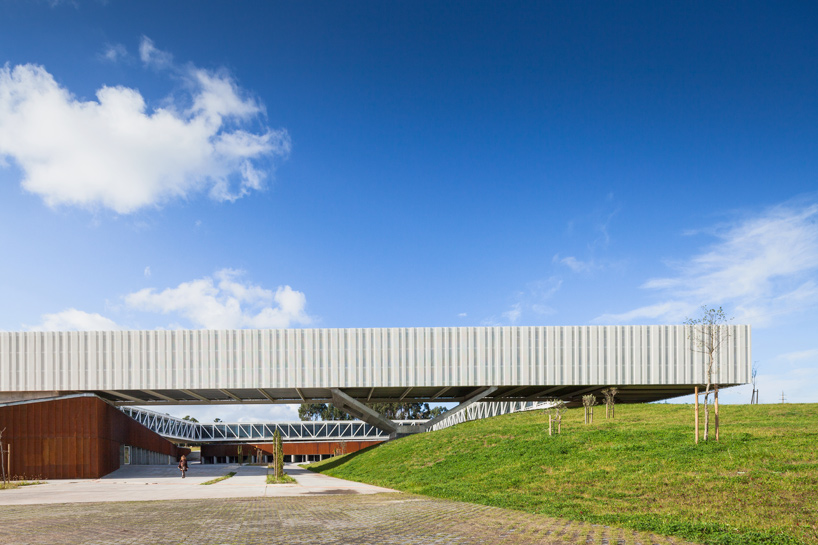
the design forms a thin horizontal line above the landscape
photo by joão morgado
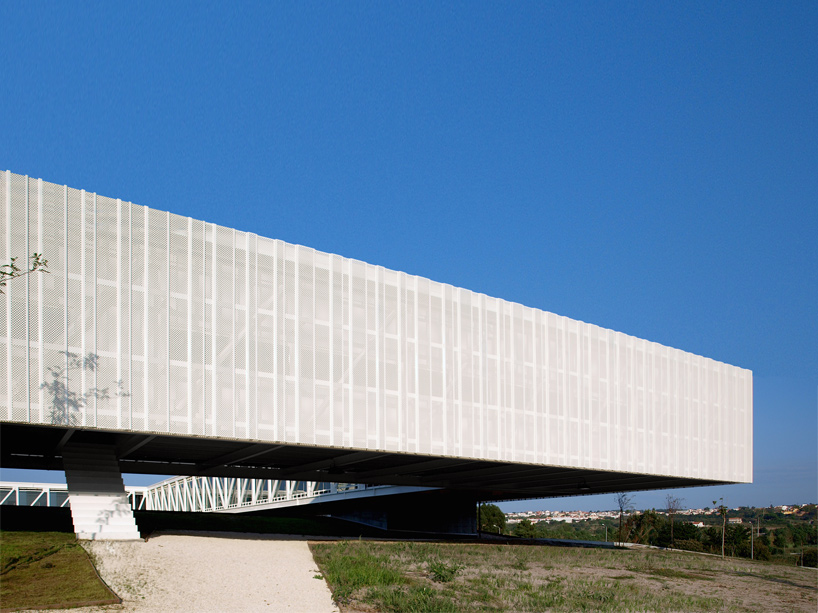
various pathways connect the building with its rural environment
photo by joão morgado
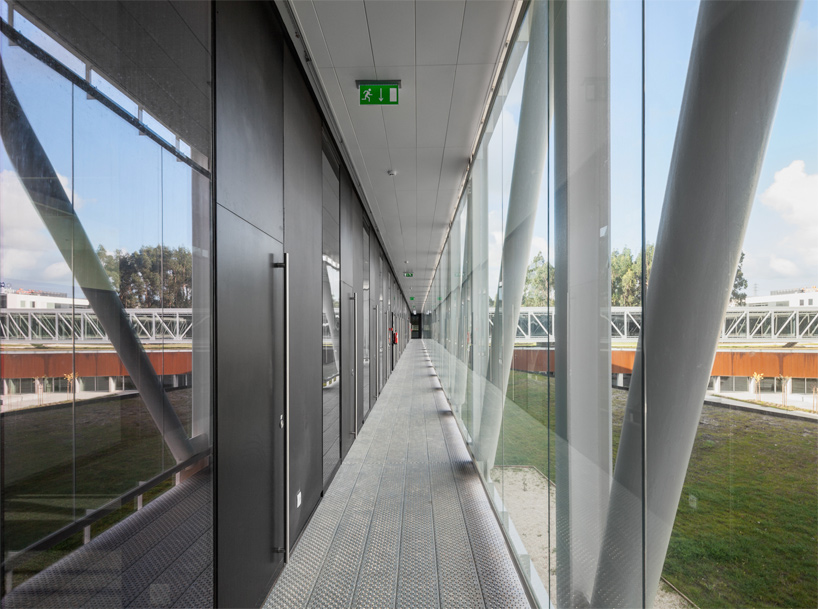
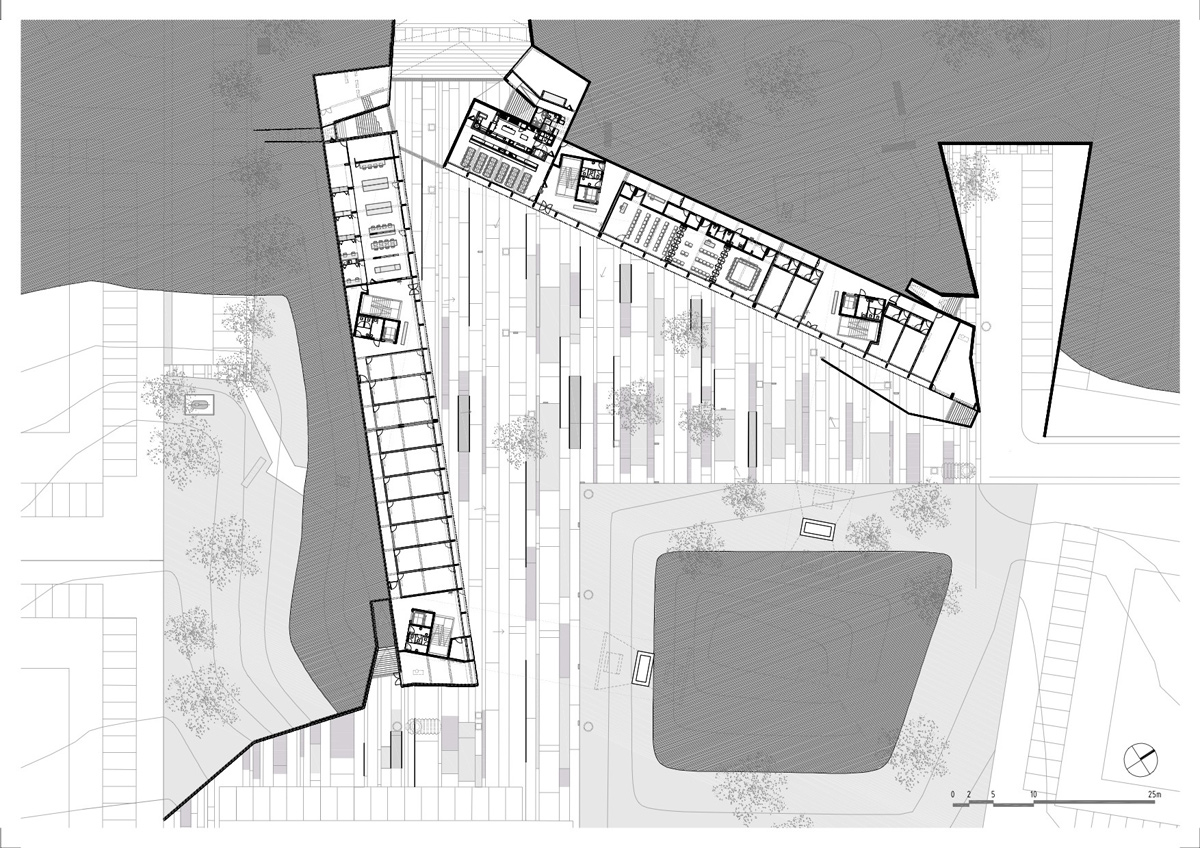
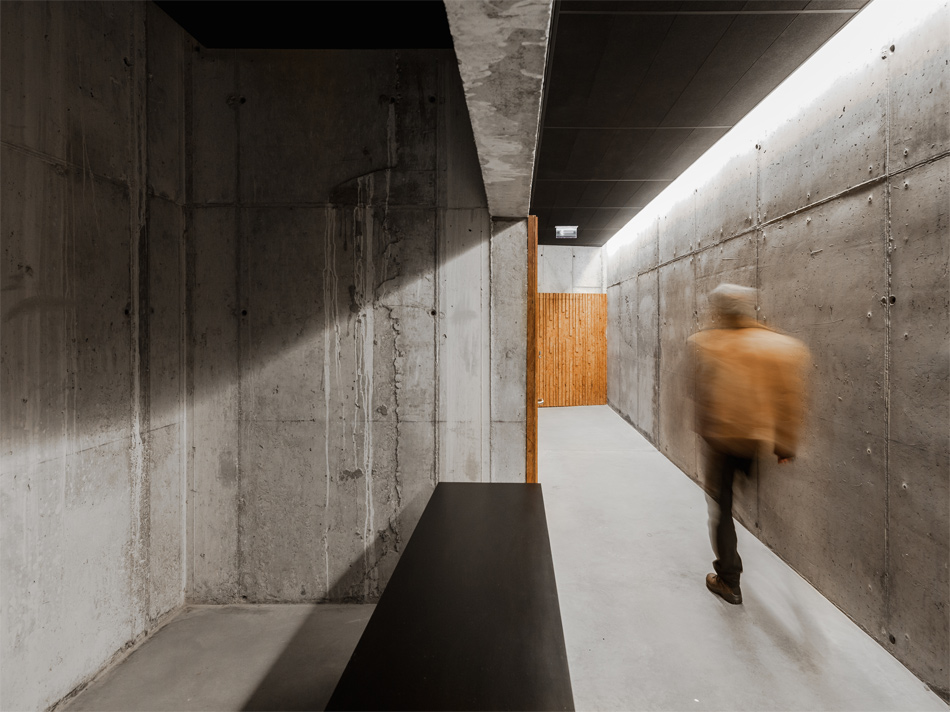
clearly defined circulation routes traverse the plan
photo by joão morgado
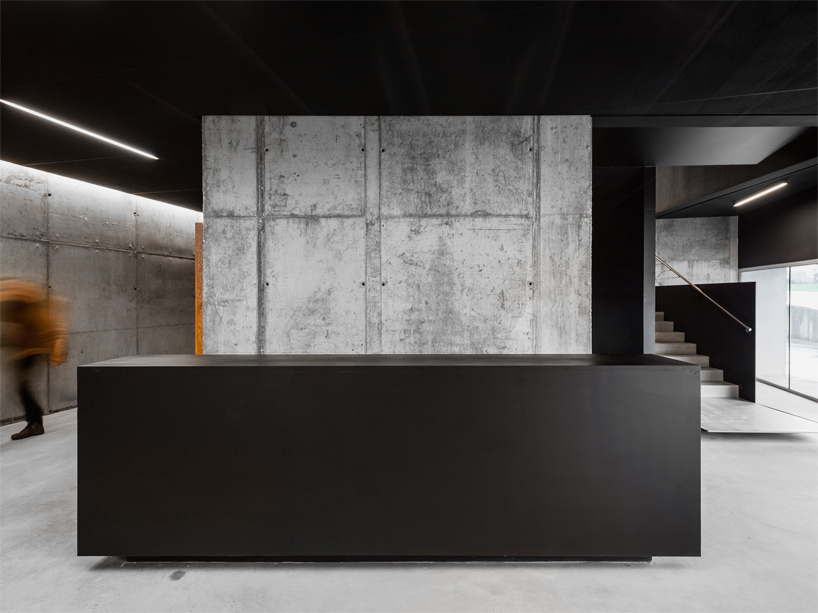
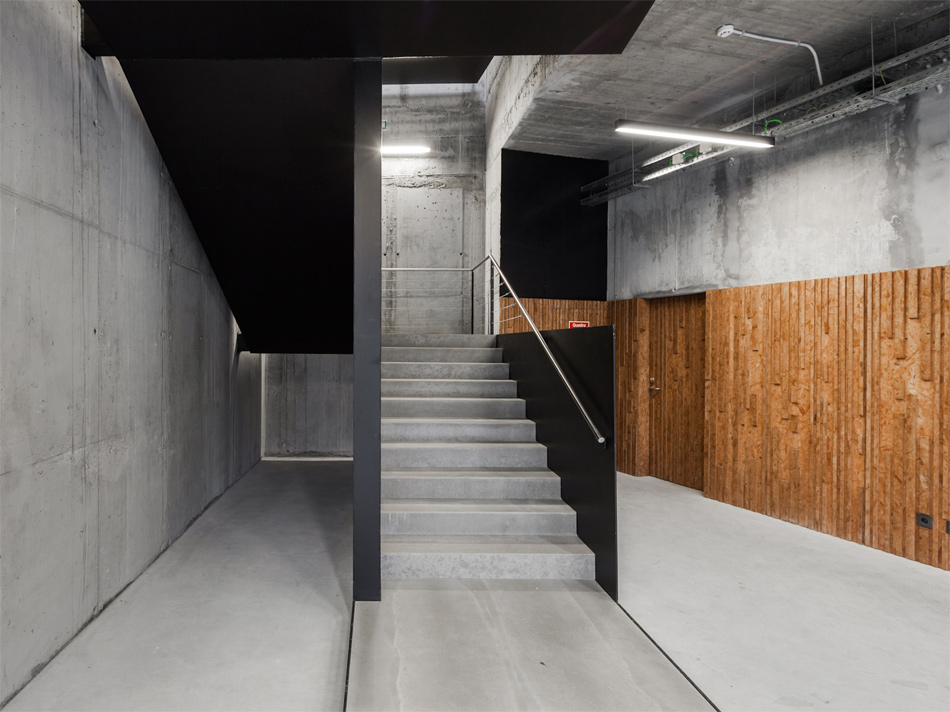
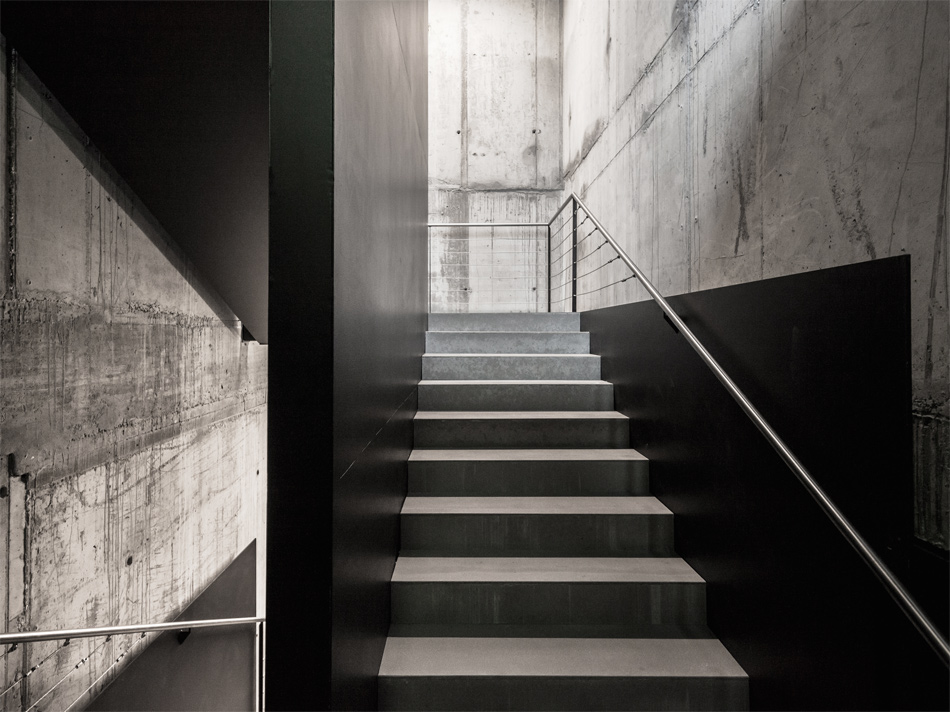
interior volumes feature exposed concrete and corten steel
photo by joão morgado
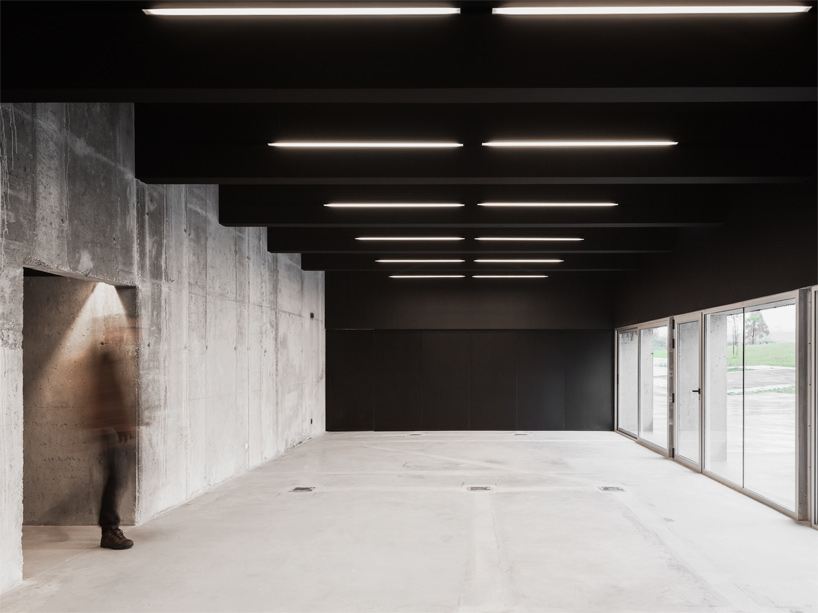
various multipurpose spaces are found at ground floor level
photo by joão morgado
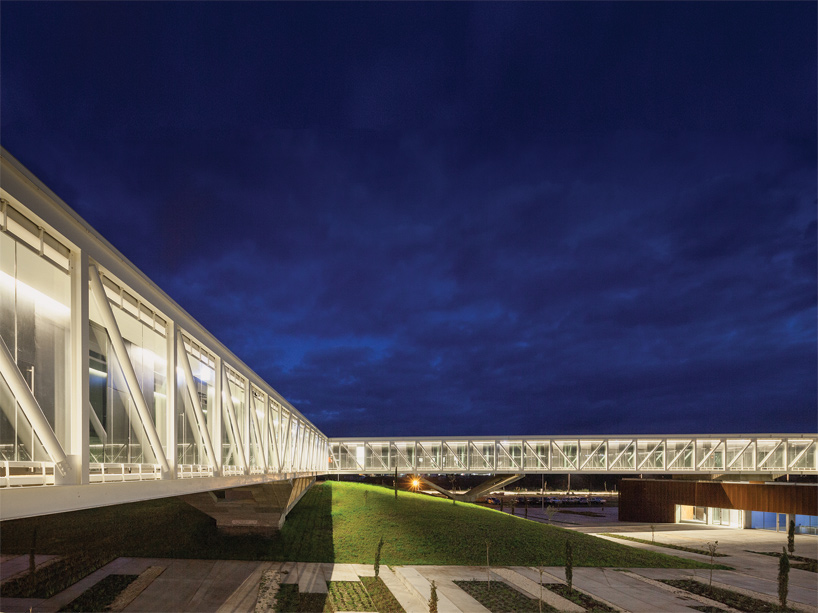
the building is supported at six specific points
photo by joão morgado
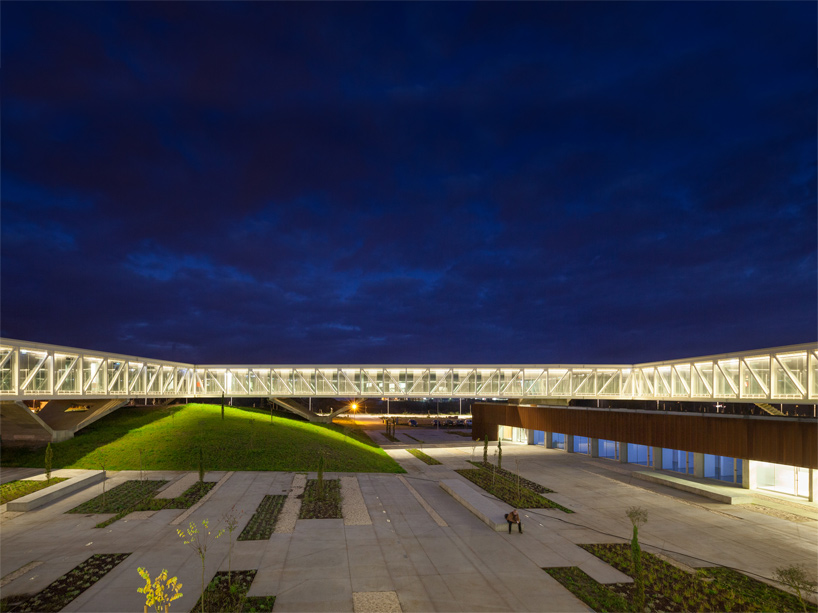
the site brightly illuminated at night
photo by joão morgado
1/16
project info:
author: arch. jorge mealha
project team: arch. andreia baptista (coordinator), arch. carlos paulo, arch. diogo oliveira rosa, arch. filipa ferreira da silva, arch. filipa collot, arch. gonçalo freitas silva, arch. inês novais
structural engineering: jfa engenharia (built project), eng. josé ferraz, eng. lívio oliveira, eng. bruno santos
electrical: eng. antónio ferreira, eng. pedro ramos
climatisation: eng. luís graça
fire consulting: segurinis, eng. jorge miranda (built project); eng. joaquim viseu (base project)
hydraulic: S.E. serviços de engenharia
landscape architect: arch. mafalda lavrador
construction company: mrg engenharia e construção S.A.
client: parque tecnológico de óbidos
photography: joão morgado
shop
your own online design shop — no sales commission collected













