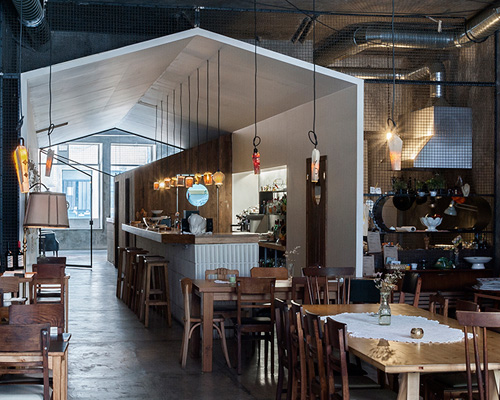
miss’opo guest house by gustavo guimarães in oporto, portugal
the industrial restoration stacks a series of programs in a manner that provides a sense of shelter while respecting the building's history.
prefer designboom on google[FEATURED]
miss’opo guest house by gustavo guimarães in oporto, portugal
all images courtesy of gustavo guimarães
‘miss’opo’ by gustavo guimarães is a guest house in the center of oporto, portugal. according to the architect, the project was ‘born from the desire to transport the joy of intimacy to a more comprehensive life project, one of a public nature.’
video courtesy of gustavo guimarães
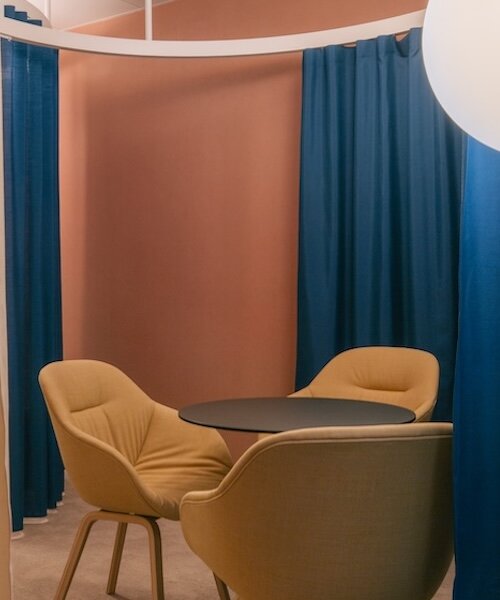
the program consists of six apartments, a restaurant space, a foyer-shop-gallery, a multipurpose space and technical areas, all of which are distributed throughout the building as if rooms in an old house.
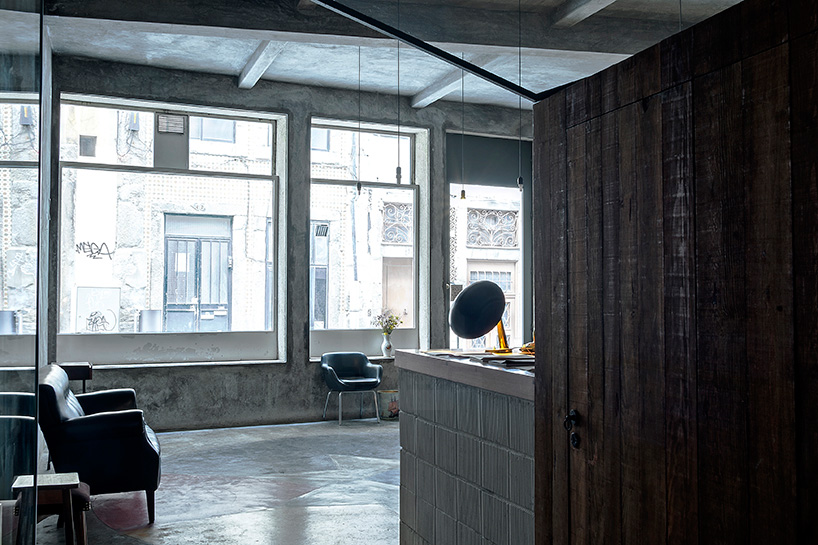
guest house entrance
the home is meant to provide an atmosphere of shelter, giving back the original function of habitation. ‘alongside this, we have also respected and integrated its more recent period, extolling its raw and industrial character, a present reminder of the textile unit which was dramatically implemented in the 1970s,’ guimarães adds.
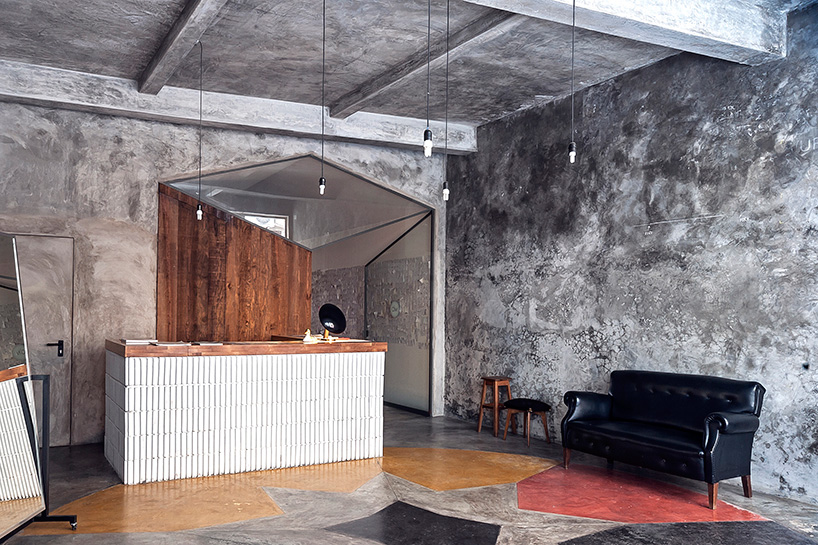
guest house entrance
restoration as respect for history by reinterpreting its content was the theme the architects were interested in exploring. ‘this process of conception-construction took up all our energies for two years of our lives. in the frenzy of the new, while we built and filled the house, we emptied the other one. miss’opo was born.’
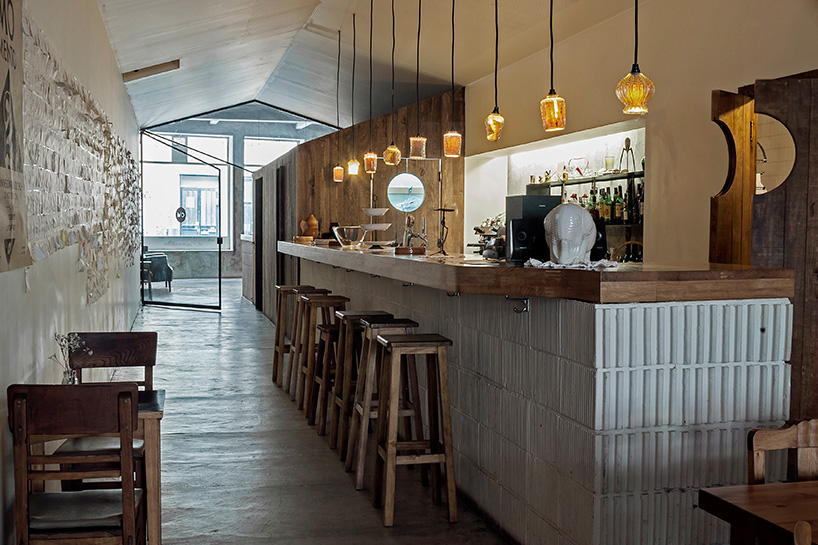
the bar
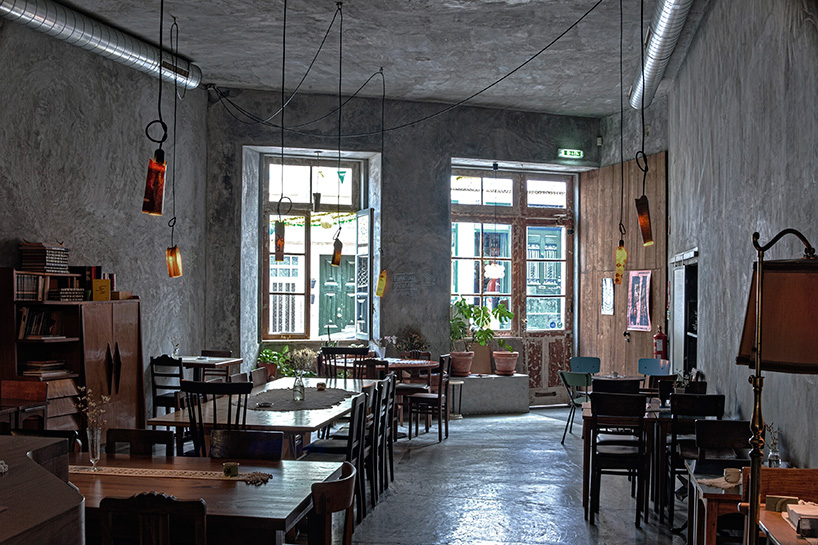
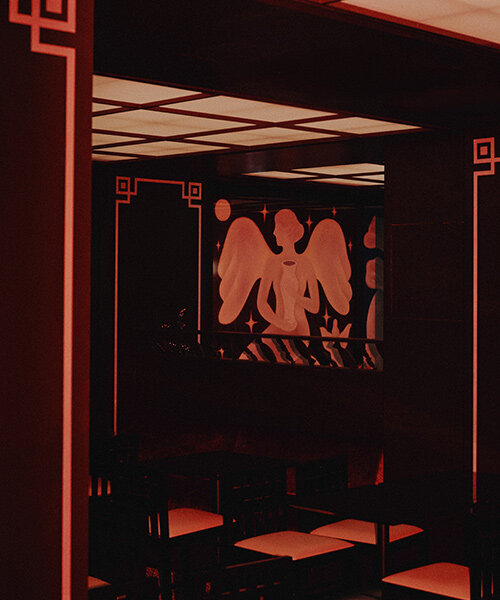
restaurant
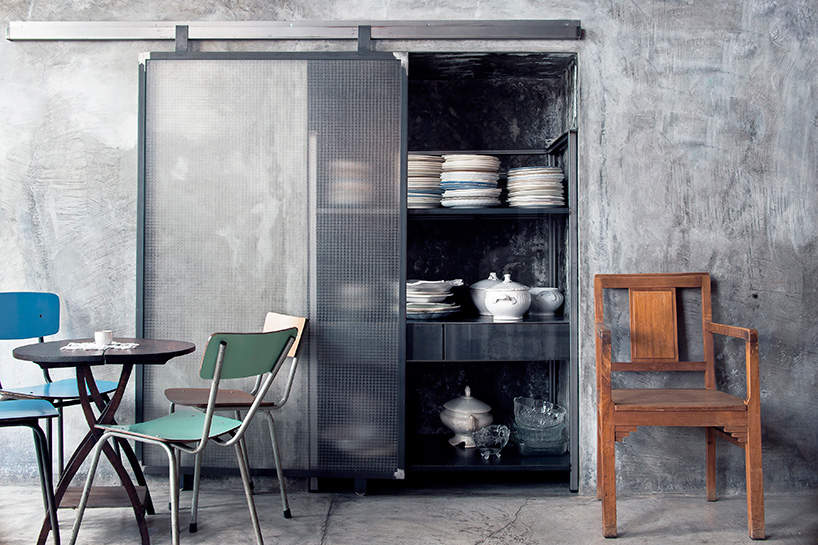
embedded shelving of the restaurant
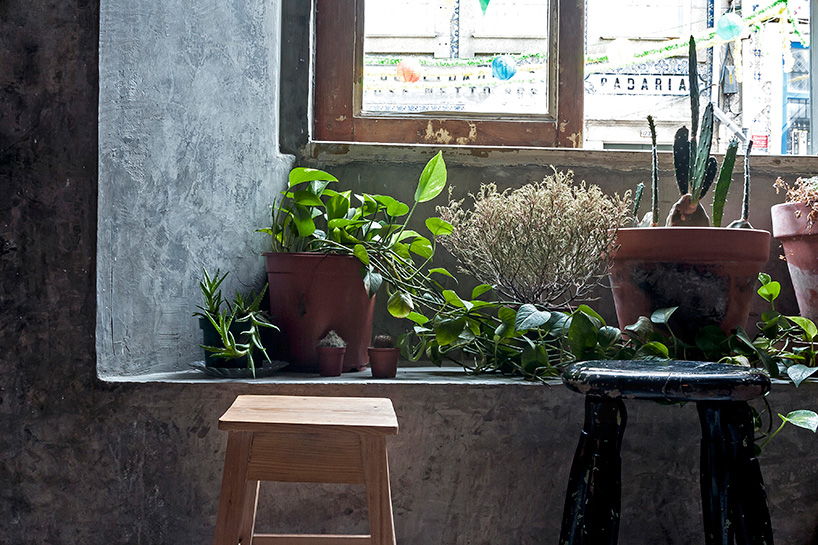
detail of the windowsill
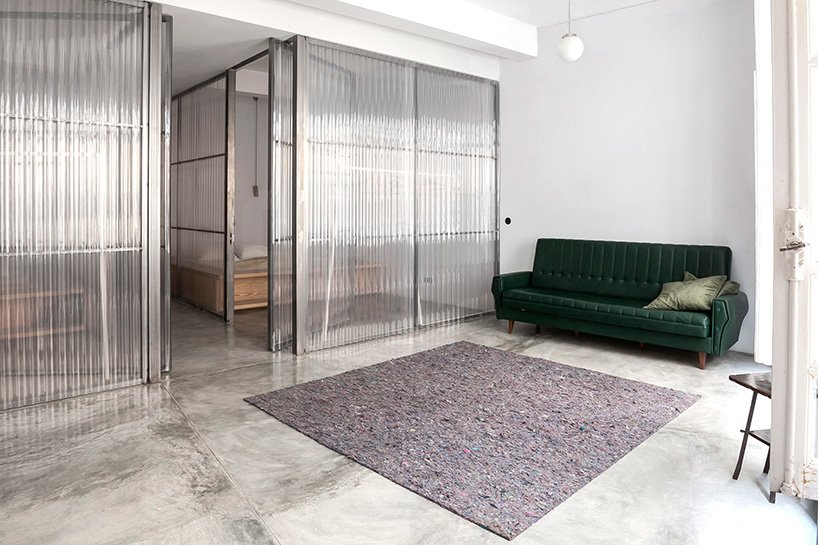
apartment living room
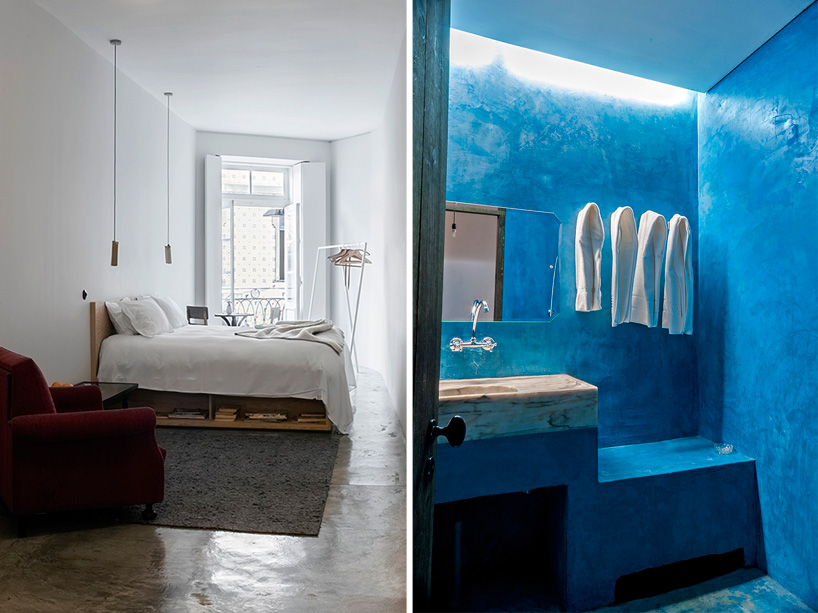
(left) apartment bedroom
(right) apartment bathroom
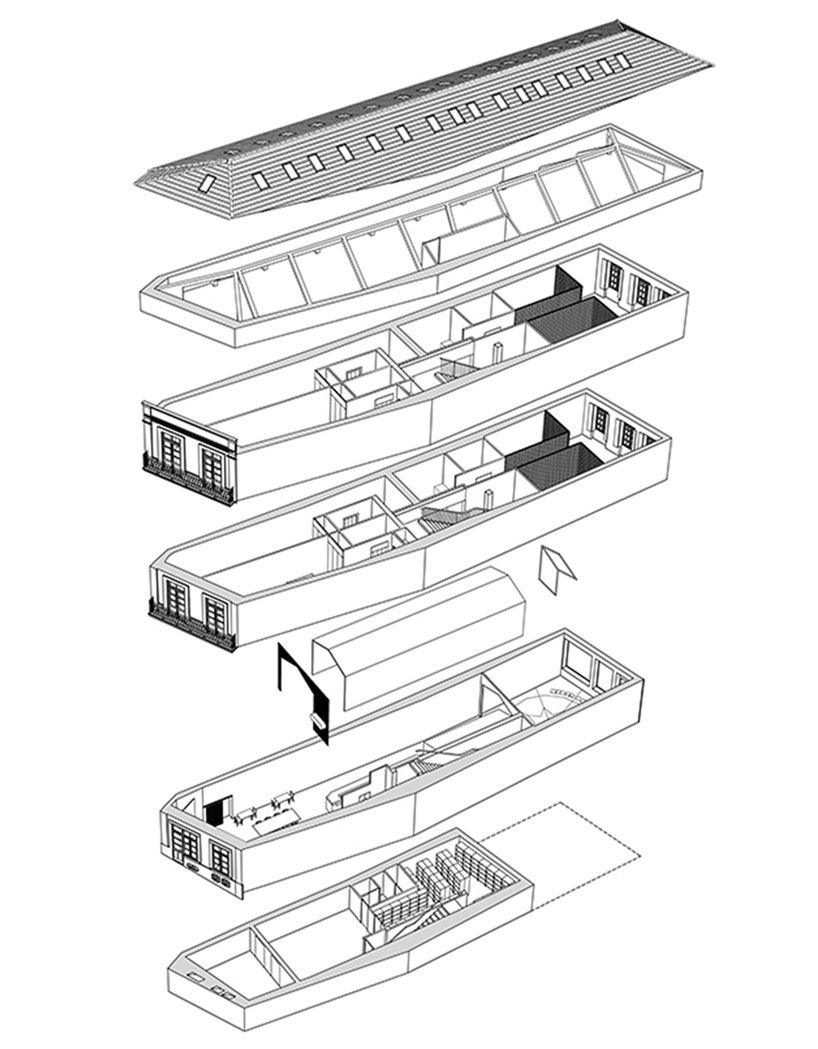
exploded axono of the programs
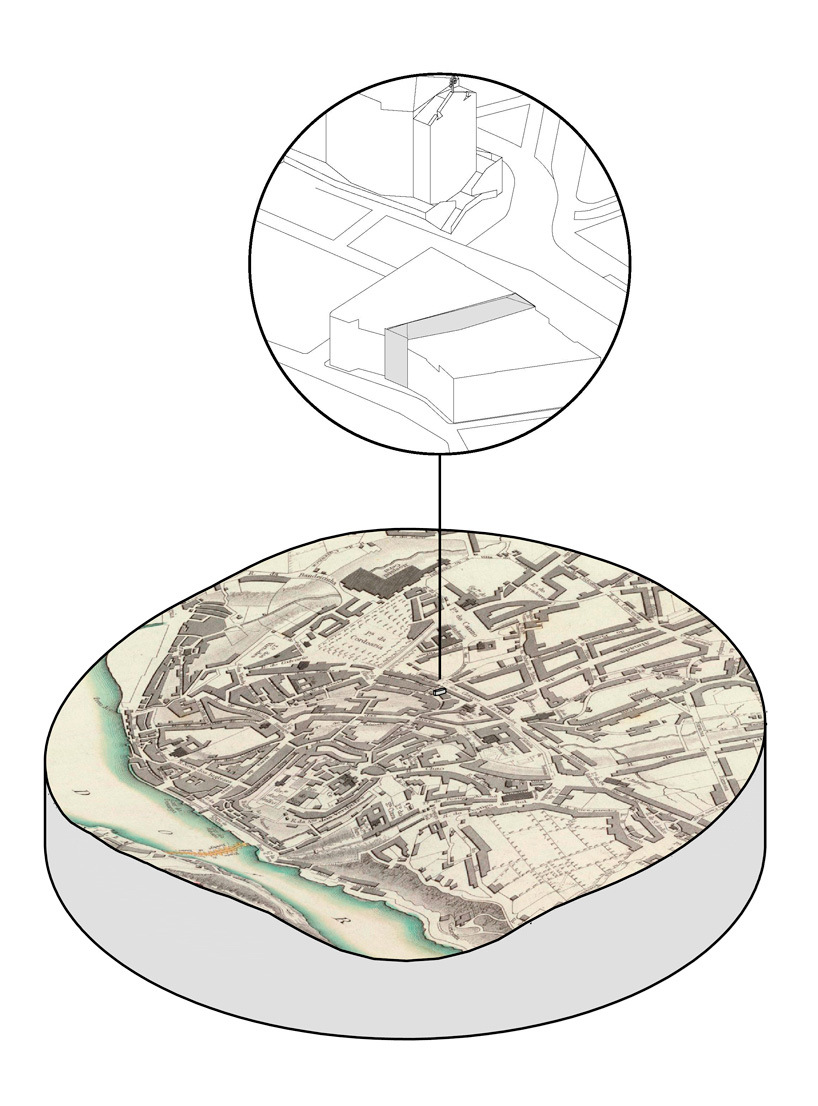
location diagram
designboom has received this project from our ‘DIY submissions‘ feature, where we welcome our readers to submit their own work for publication. see more project submissions from our readers here.
shop
your own online design shop — no sales commission collected