AIM architecture transforms underground parking lot into häfele showroom
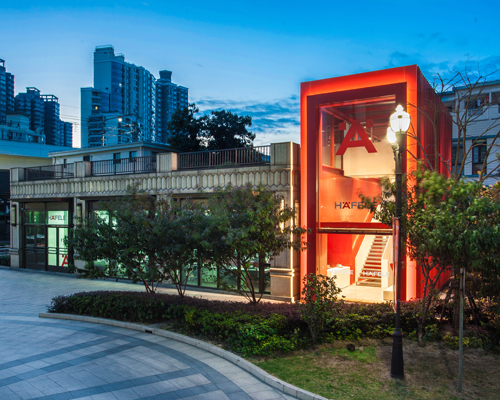
the studio encountered the challenge of ensuring adequate natural lighting, which greatly impacted the entrance design and the surface construction.
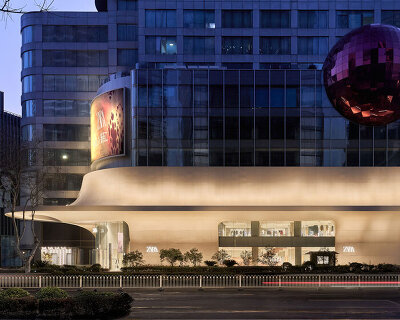
häfele’s 1,000 m² flagship showroom by AIM architecture is an underground project in shanghai, china. due to its location, the designers encountered the challenge of ensuring adequate natural lighting, which shall be puts into effect with great impact on design the entrance and the surface construction. the hardware company also required the ability to present multiple experiences apart from the product zones of the main hall. ‘ultimately, the surface construction design swept the obstacles away from these lighting concerns, which consisted of huge glass and red structure and ingeniously made out a häfele‘s symbol red door,’ says AIM.

the entrance tower
all images courtesy of häfele

from the entrance, a stark white staircase descends directly into the triangle-shaped center of wood and concrete, the only spot with that receives daylight. around this space, different zones for specific items are established and are divided by big sliding doors. as a result, the building itself becomes a part of the showroom, and maximally expresses the theme.
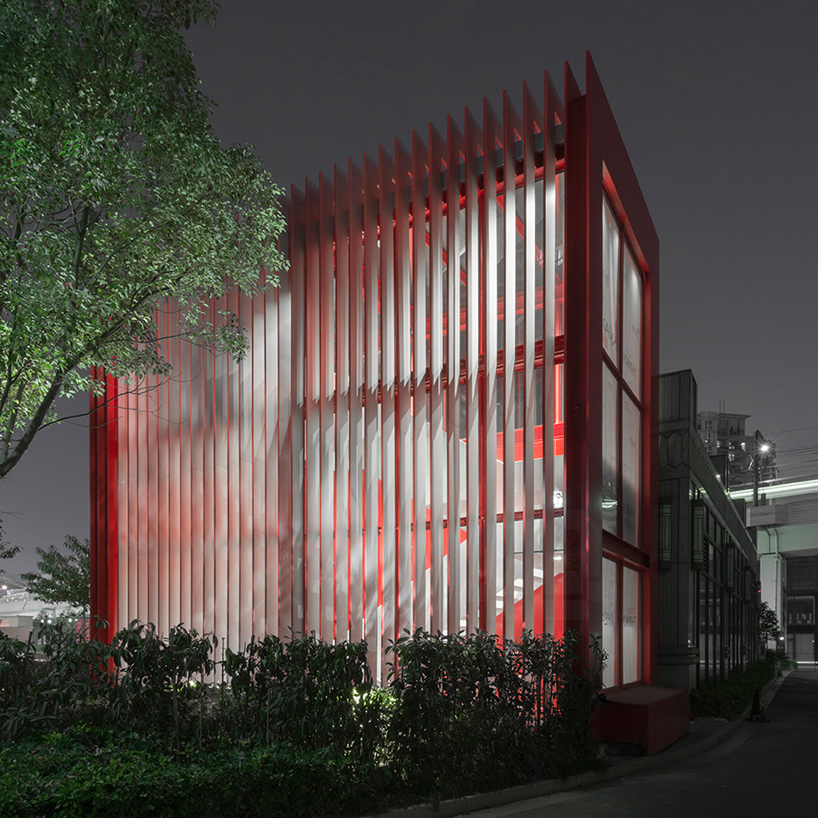
a side of the tower
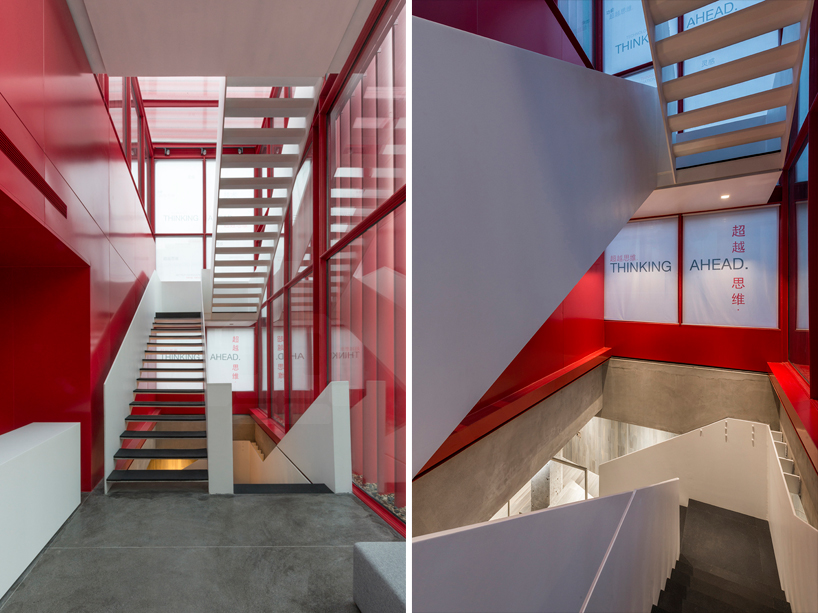
the staircase that descends underground
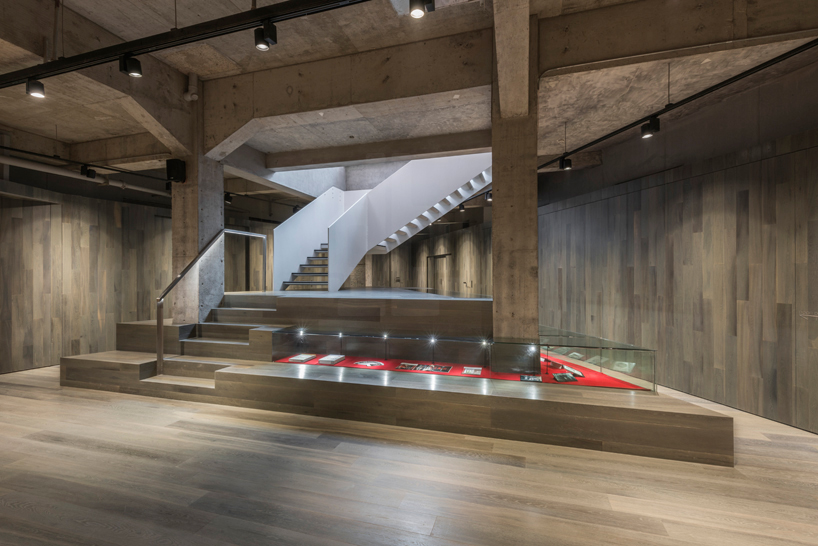
central triangle area
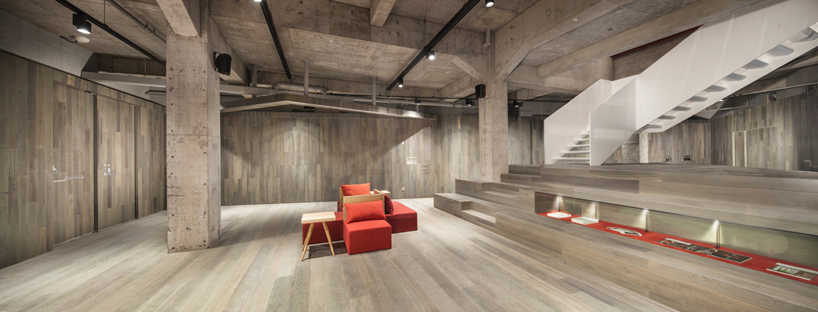
the surrounding areas are closed by wooden planks
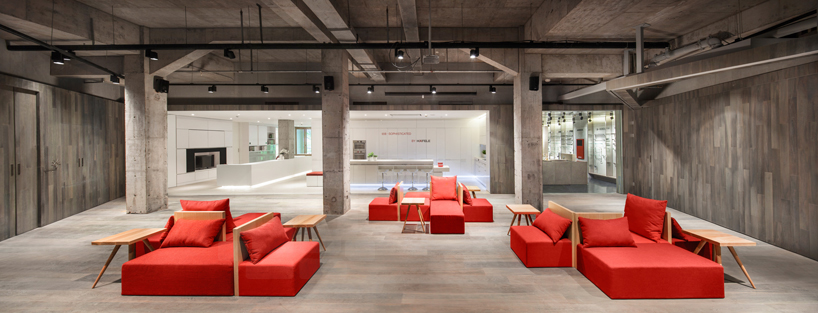
open surrounding area

open the surrounding area
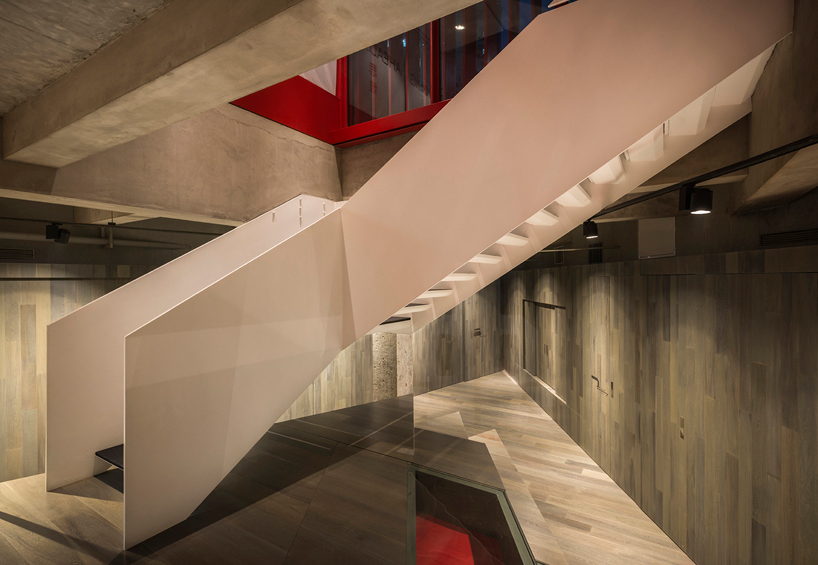
stairs leads to the showroom

lights pass through the tower
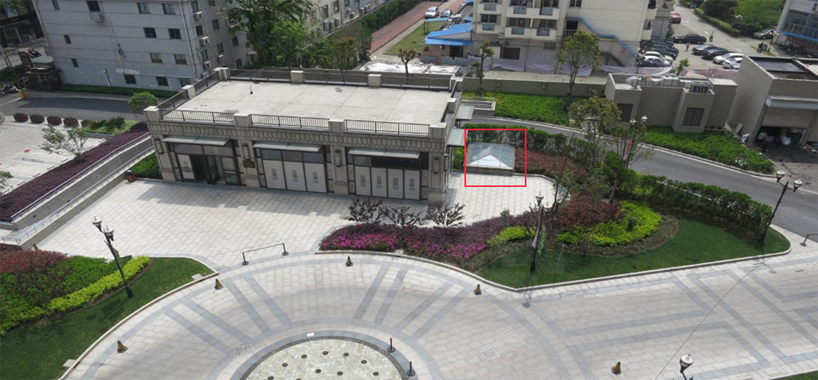
the original area of the tower
designboom has received this project from our ‘DIY submissions‘ feature, where we welcome our readers to submit their own work for publication. see more project submissions from our readers here.
shop
your own online design shop — no sales commission collected