sensing spaces exhibition and lighting design by SHSH architecture
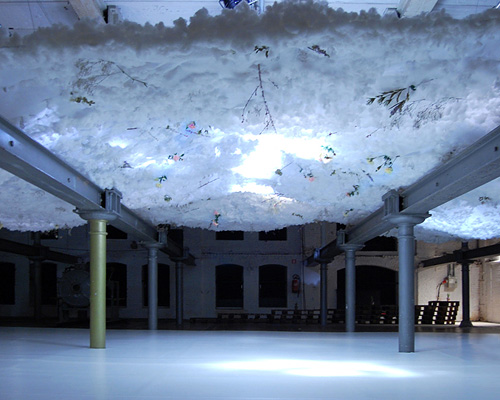
the design strategy utilizes neutral color temperatures and textile layers which act as an ethereal support for the projections.
prefer designboom on google[FEATURED]
sensing spaces exhibition and lighting design by SHSH architecture
all images courtesy of SHSH architecture + scenography
presenting 1:1 scale installations by seven world-known architects within burlington house’s neo-classical architecture, ‘sensing spaces’ is an exhibition which has attracted daily approximately 4,000 visitors of all ages. SHSH architecture + scenography has designed the central hall and the film room, where visitors can gather information about the projects. the studio has also coordinated the color scheme and lighting (with the exception of kengo kuma’s construct).
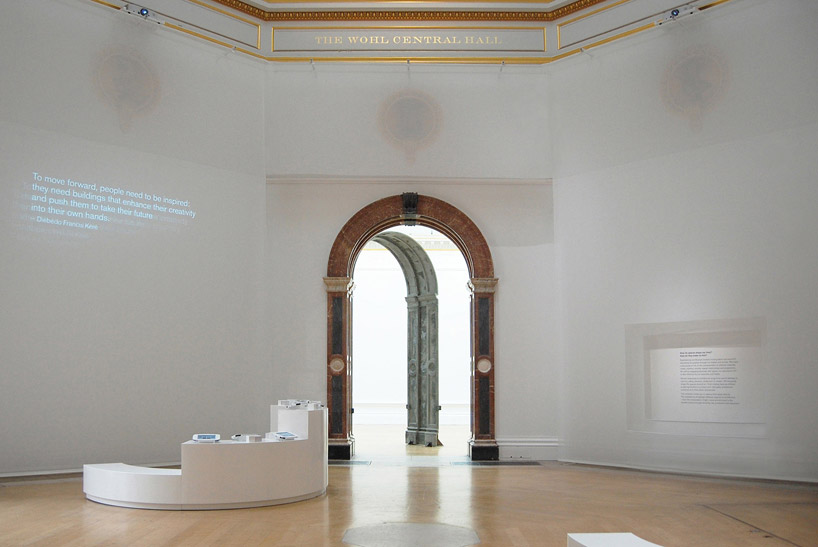
exhibition design for the central hall at the heart of the burlington house
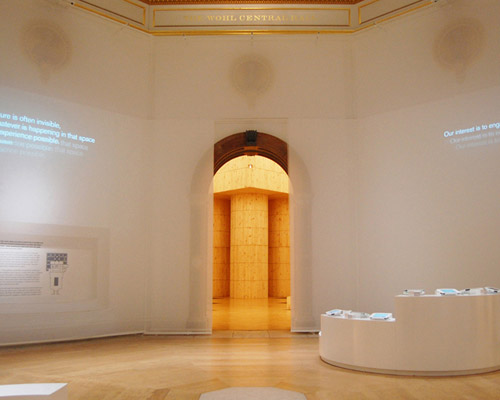
in the main area translucent textile layers have been suspended to work as an ethereal support for digital projections, fading the classical elements and turning it into an abstract space. ‘our challenge was to create a simple structure in order to change the strong iconic space without interrupting the architects’ installations. at the same time, our exhibition approach respected the original historical features of the building of royal academy’, says the firm. the textile and the furniture are to be recycled after the event.
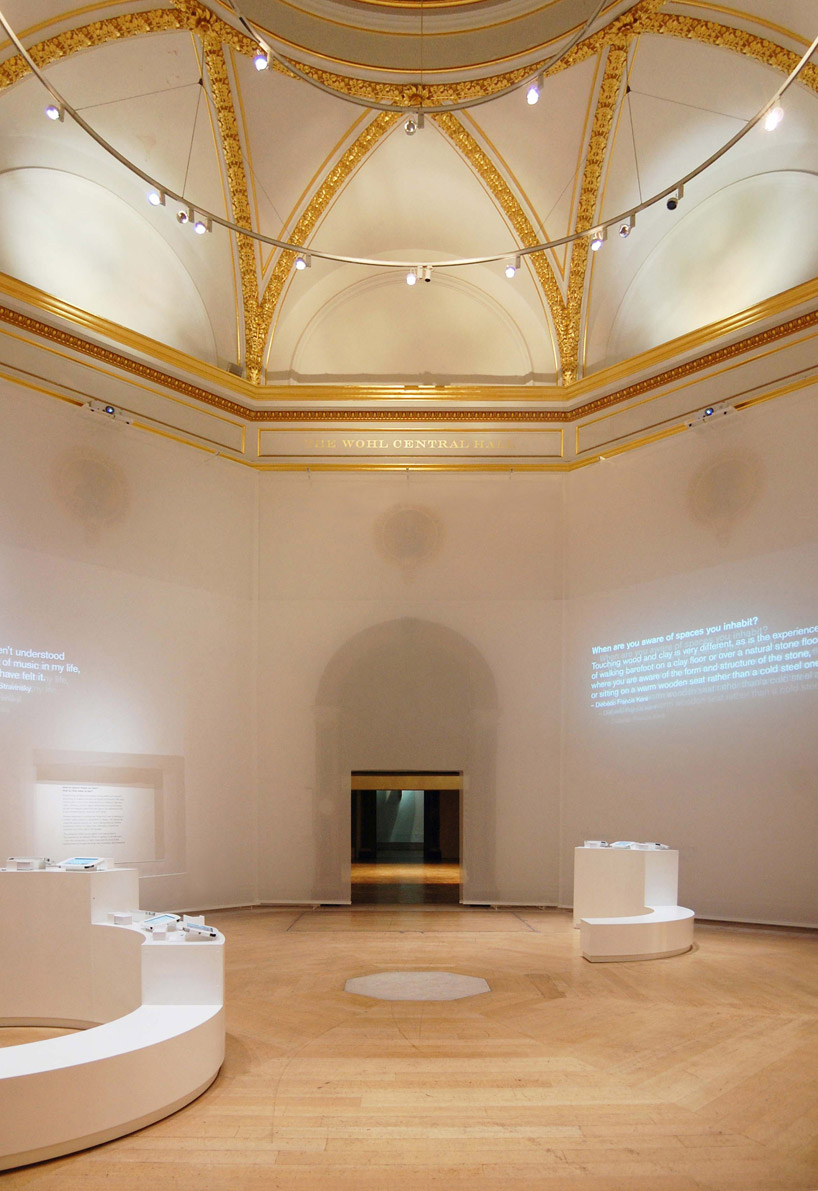
two furniture units are designed to provide iPad stations and seating
shizuka hariu, CEO of SHSH, has also been commissioned for the creative lighting design for both of grafton’s installations in the lecture room and gallery IX. the dynamic effects demonstrate the movement of sunlight sequences on a winter’s day in london, to ultimately enhance the intensity of the illuminance. ‘I wanted to create the lighting of 4 different winter days in london: warm/cold/strong/moonlight,’ hariu explains. ‘one moment the visitor can feel the winter sun, the next, a snowy morning. this was to be programmed on a 20 minutes loop and running 12 hours per day for 7 days per week. it was a comfortable collaboration with grafton, their design is detailed yet simple and the lighting is functional yet thought-provoking, as well as highly technical.’
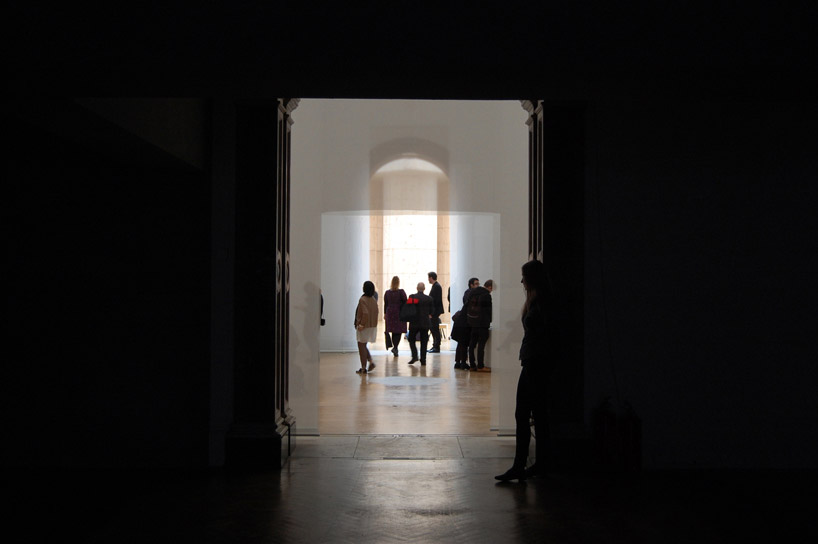
lighting design for grafton’s installation in the lecture room
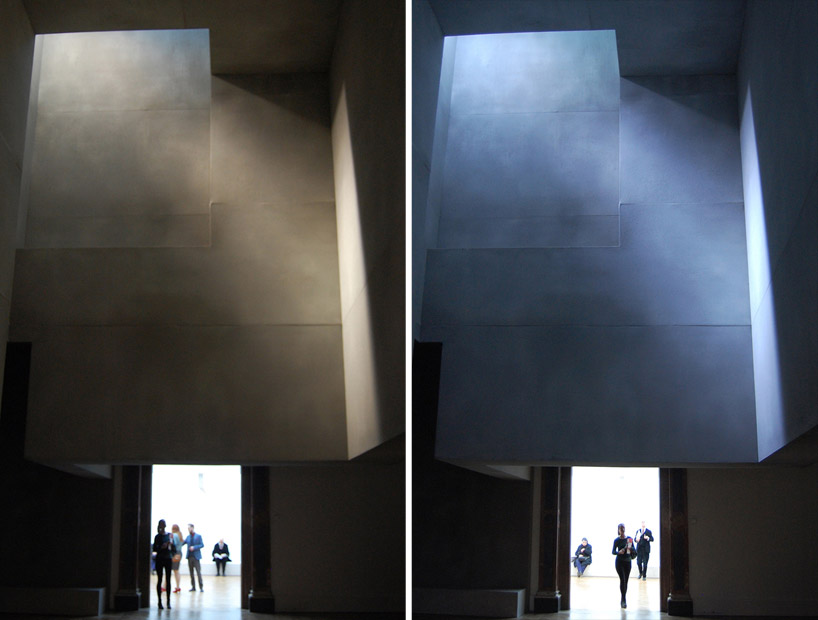
special lighting effects are programmed to recreate the light of winter days in london
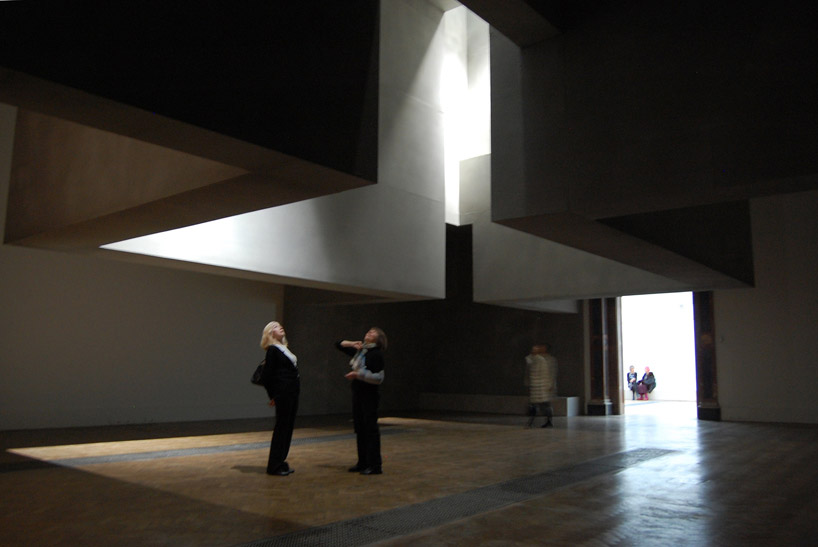
the lighting sequences were programmed on a 20 minute loop for 24 hours
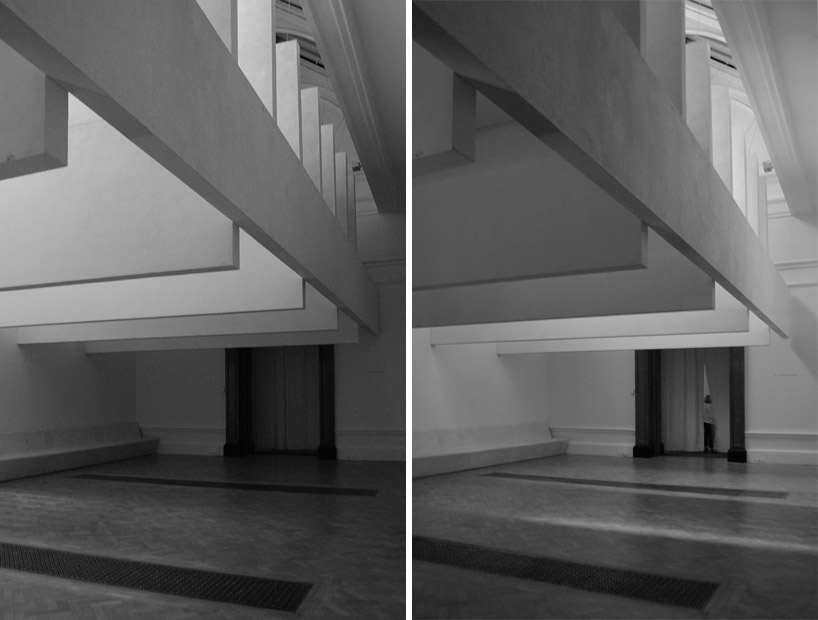
the lighting design for grafton’s installation in gallery IX creates the sensation of the daylight sequences
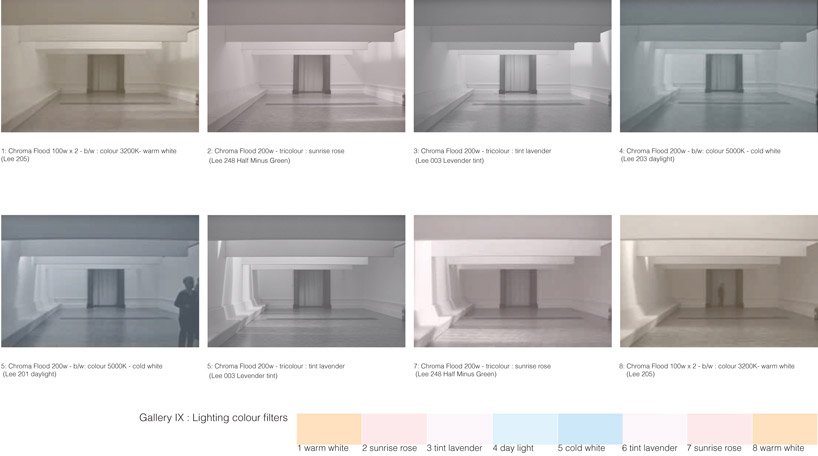
the light is in constant motion by using neutral color temperatures
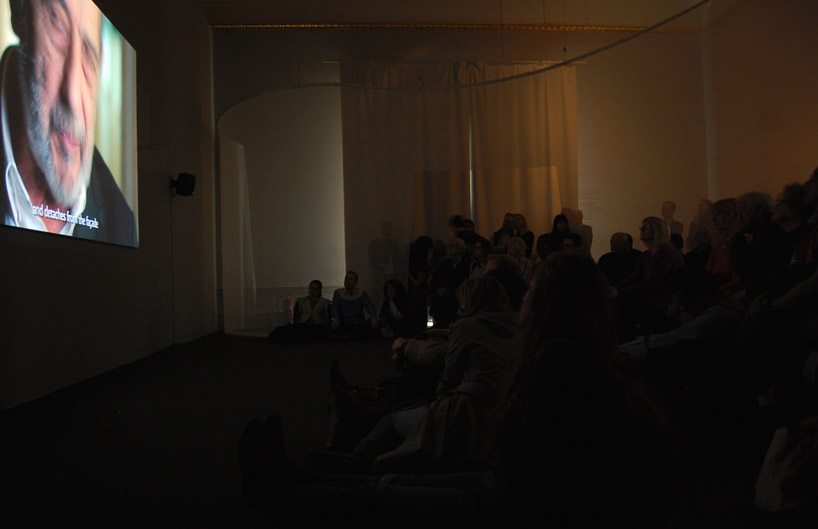
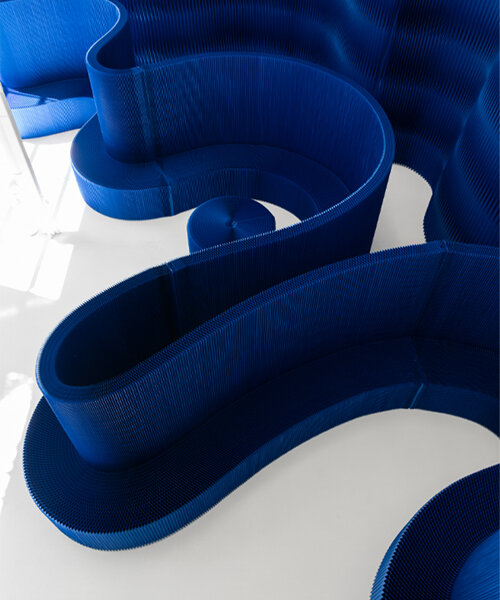
the translucent curved envelope guides the crowd in the film space
project info:
place: london, UK
client: royal academy of arts
curator: kate goodwin
architectural installations: grafton architects, diebedo francis kere, kengo kuma, li xiaodong, pezo von ellrichshausen, alvaro siza and eduardo souto de moura
type of commission: contract
scenography: SHSH architecture + scenography
lighting design for grafton’s installations: shizuka hariu
surface: 2136 m2
designboom has received this project from our ‘DIY submissions‘ feature, where we welcome our readers to submit their own work for publication. see more project submissions from our readers here.
shop
your own online design shop — no sales commission collected