agustí costa renovates GSX house in berga, catalonia
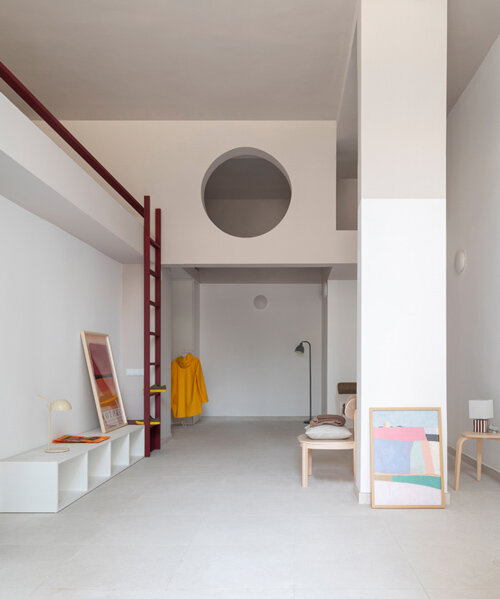
the architecture has been designed to open its residents to new living experiences through the use of interconnected open spaces, rigorously projected shapes, and an improved use of light.
prefer designboom on google[FEATURED]
agustí costa renovates GSX house in berga, catalonia
photo © david cardelús
all images courtesy of agustí costa
located one hundred kilometers away from barcelona, the ‘GSX house’ by agustí costa in berga has been designed to open its owners and residents to new living experiences. this idea is fulfilled through the use of interconnected open spaces, rigorously projected shapes, and a specially improved use of light.
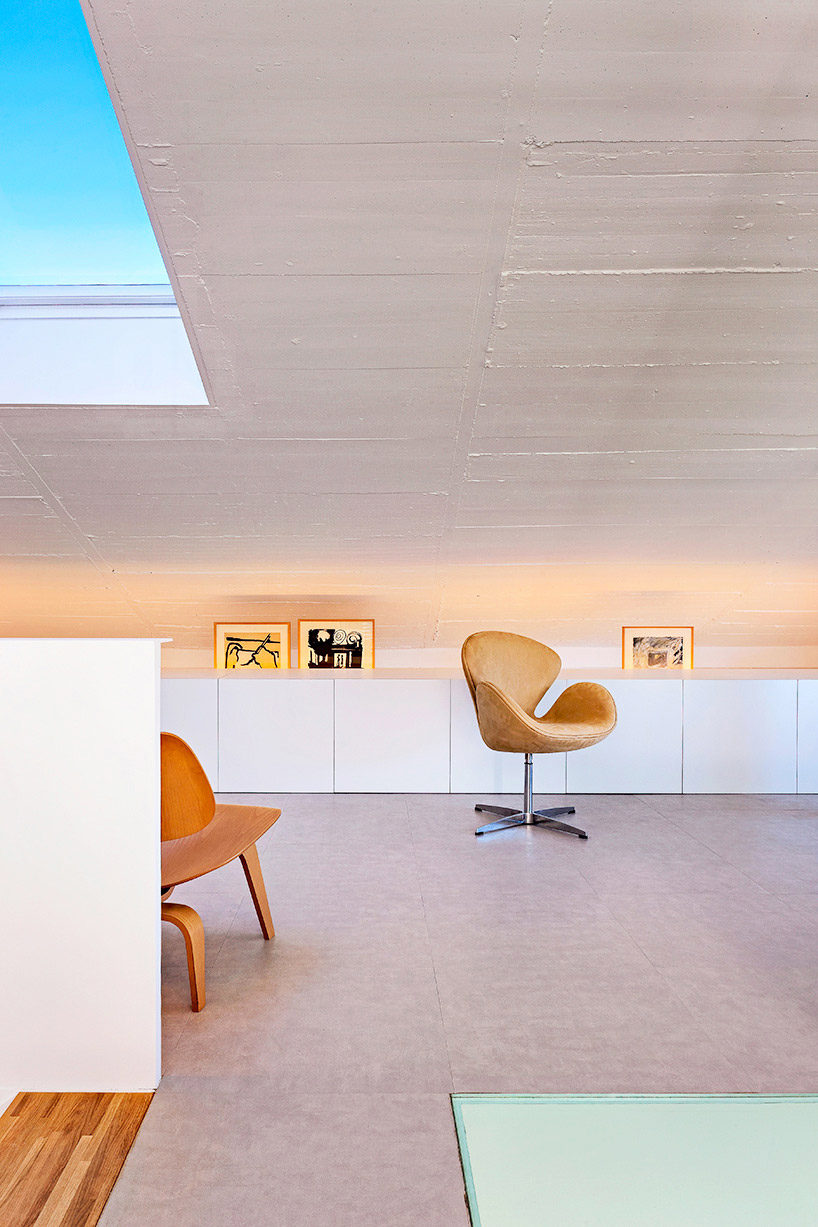
a skylight illuminates the penthouse living room on the concrete textured ceiling
photo © david cardelús
costa usually projects buildings in parallel to their structure and envelope construction. in regards to this residence, the catalan designer has respected the former exterior architecture of the three-story building while enhancing characteristics of the interior. the result is a scheme completely tailored to the aspirations of the owners in terms of materials, colors, and textures.
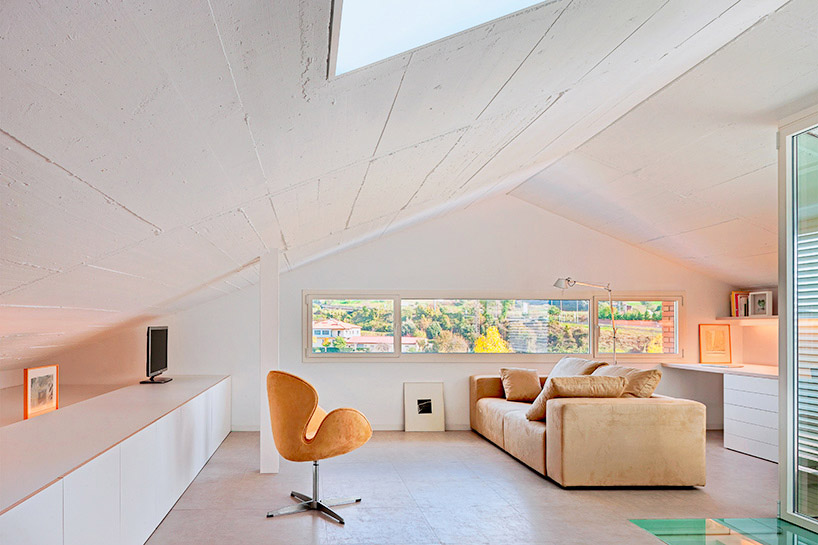
a panoramic window connects the interior space and landscape
photo © david cardelús
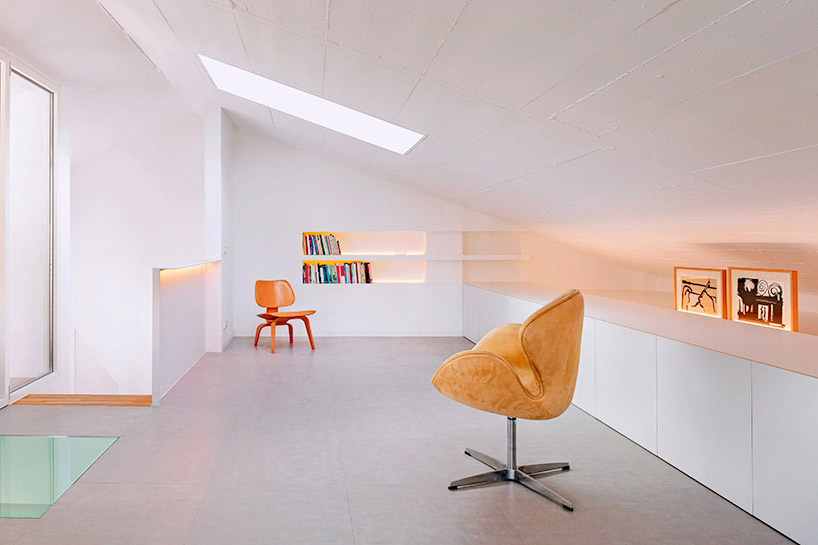
the living room in the penthouse
photo © david cardelús
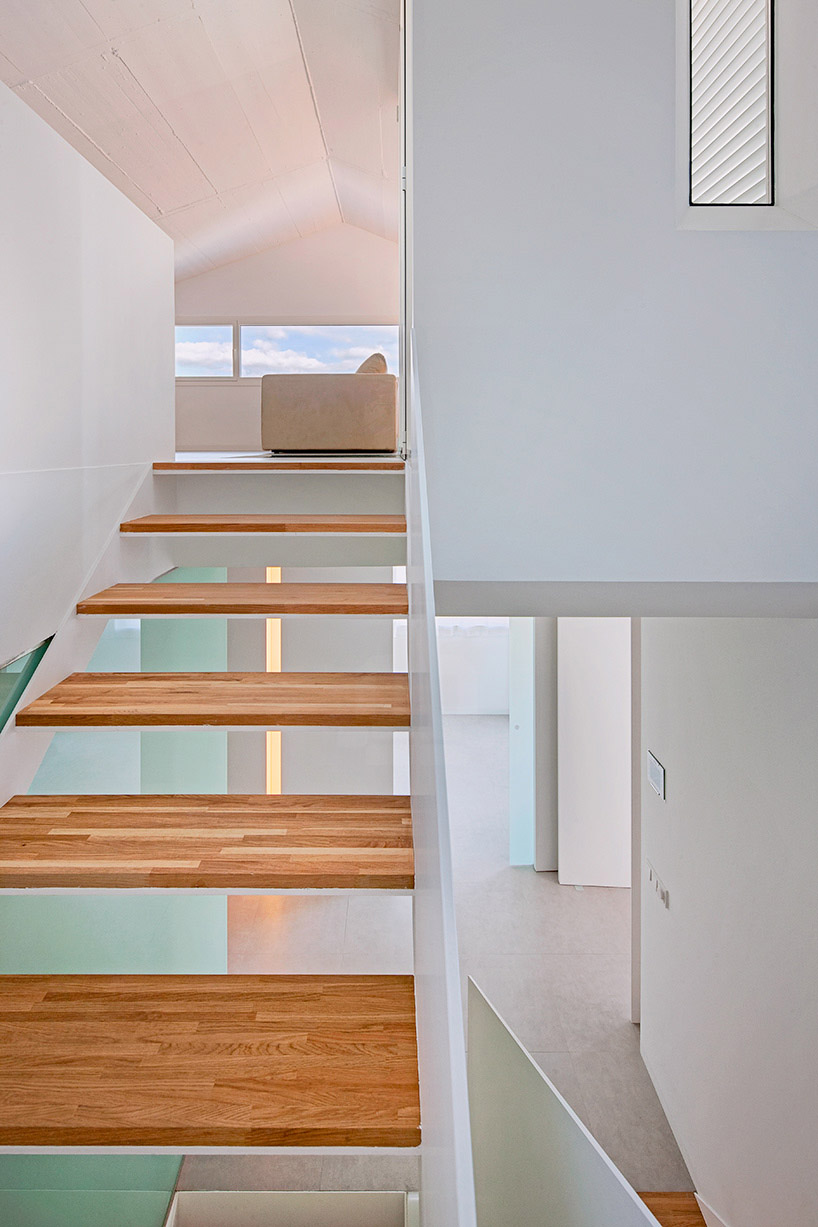
view up the stairs towards the panoramic window
photo © david cardelús
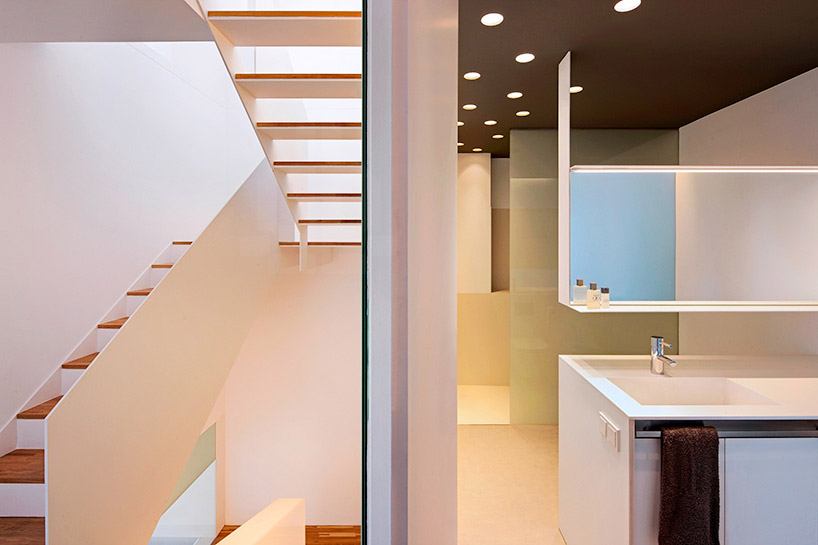
the main bathroom is adjacent to the vertical circulation
photo © david cardelús
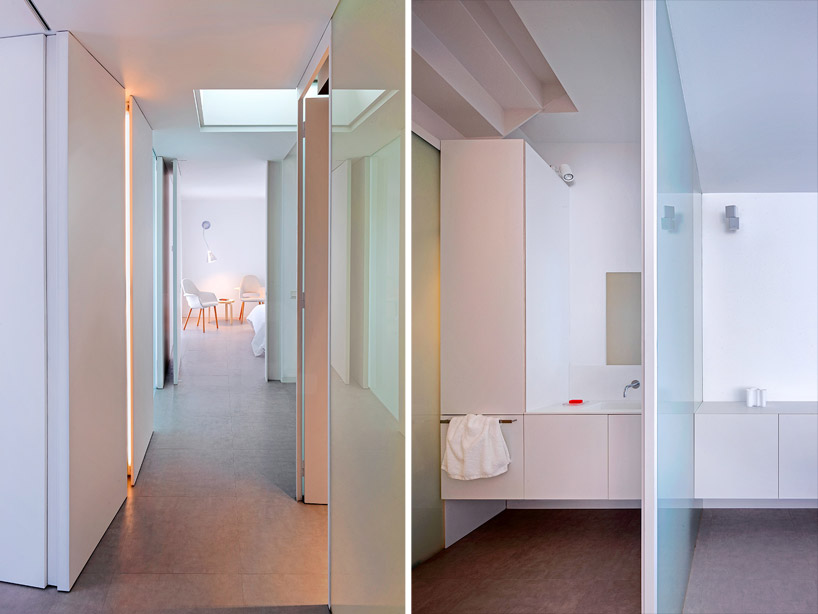
(left) wooden and glass panels conform the corridor leading to bedroom
(right) a glass panel separates and illuminates guests bathroom at the dining room
photos © david cardelús
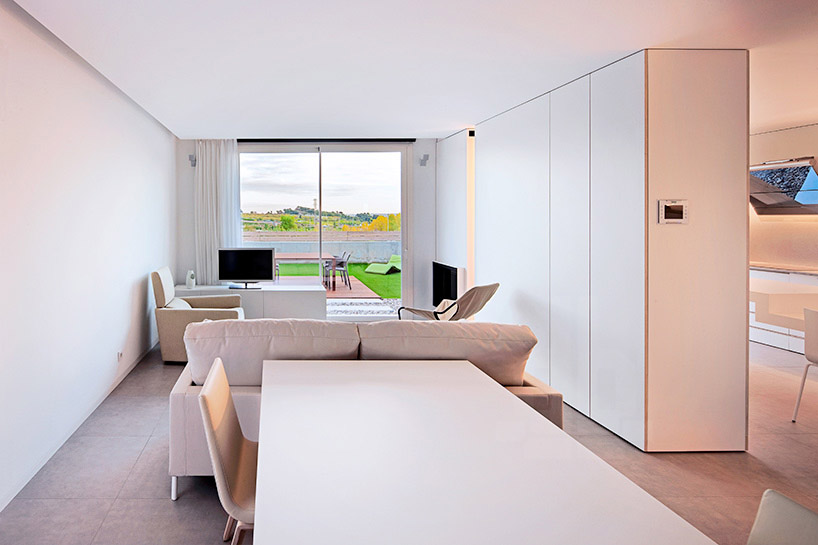
the dining room and kitchen are completely connected between to one another as well as to the landscape
photo © david cardelús
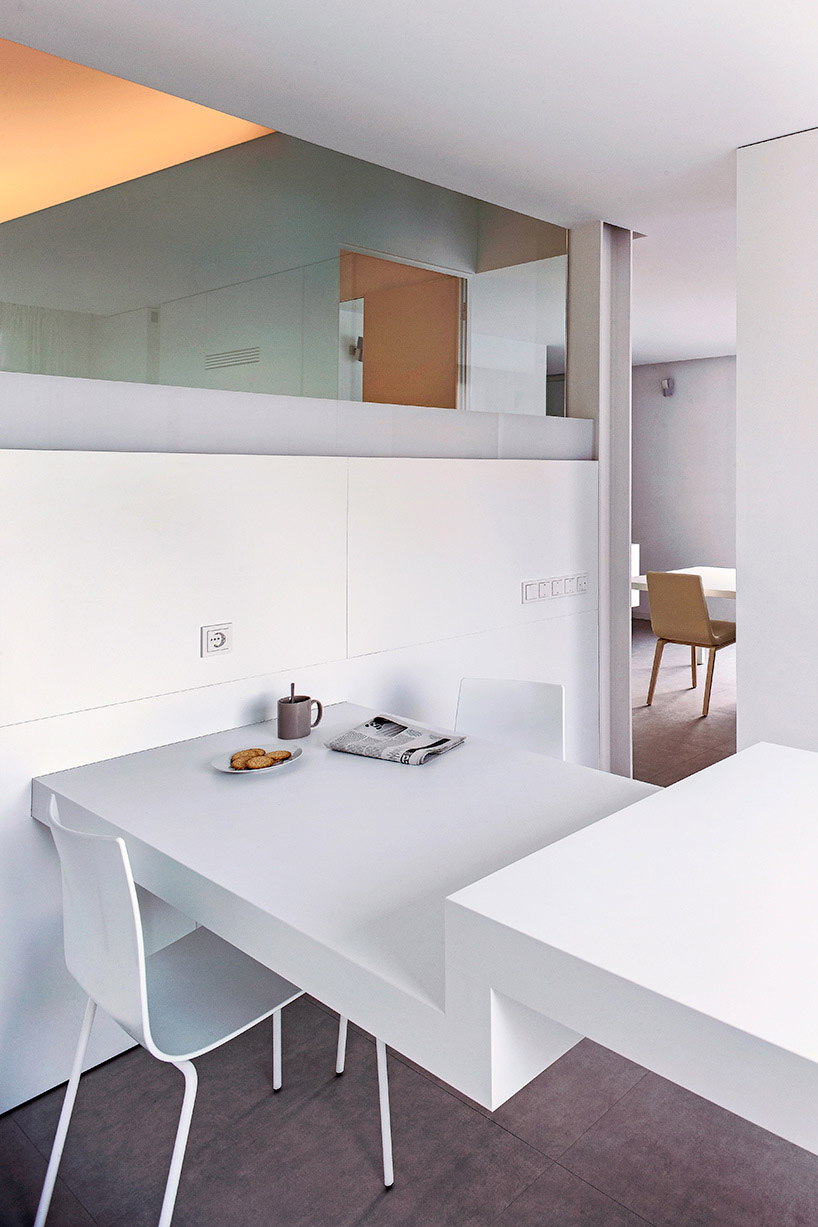
a twisted surface serves as breakfast table and worktop
photo © david cardelús
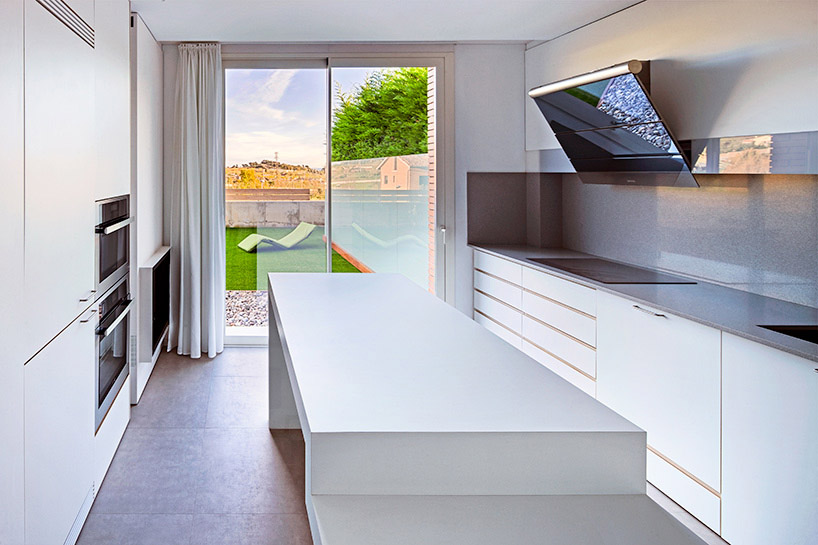
the garden can be viewed from the kitchen
photo © david cardelús
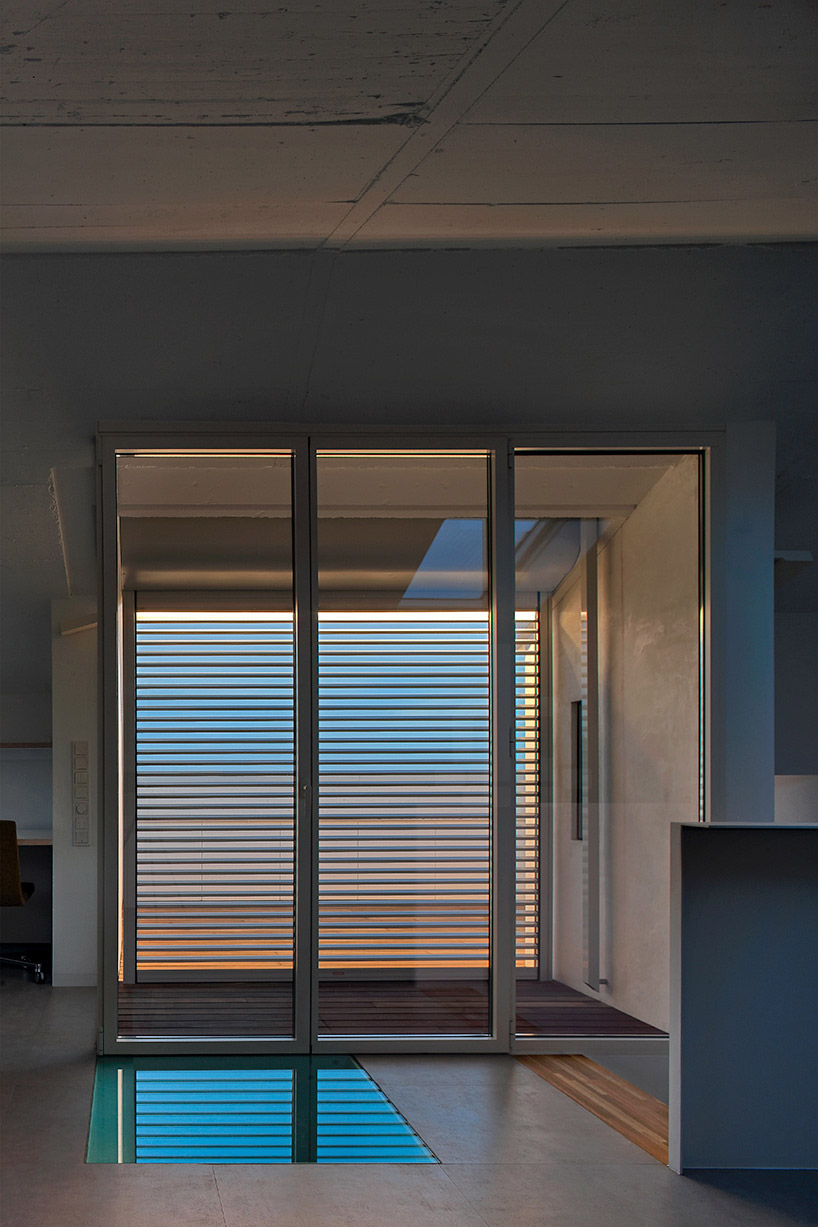
a light on an exterior blind illuminates the living room at night
photo © david cardelús
designboom has received this project from our ‘DIY submissions‘ feature, where we welcome our readers to submit their own work for publication. see more project submissions from our readers here.