brick home by tropical space is conceived as a termite’s nest
the dwelling references the configuration of a termitary, with a large communal area at the heart of the home connecting ancillary programs.
this two-storey home in da nang city, vietnam has been constructed using locally sourced baked bricks, ensuring that the dwelling remains comfortable throughout the region’s extreme seasonal changes. completed by local practice tropical space, the dwelling references the configuration of a termitary, with a large communal area at the heart of the home connecting ancillary programs.

he dwelling references the configuration of a termite’s nest, with a large communal area at the heart of the home
image by oki hiroyuki (also main image)
a mezzanine level contains a bedroom and a small library, while a roof terrace offers residents an external area for relaxation. ceilings throughout the scheme boast an exposed concrete finish, with floors covered in a dark shade of terrazzo. the property’s timber furniture is made from the roof of the house that previously occupied the site, helping limit total construction costs.

ancillary programs are connected to the central living space
images by oki hiroyuki



the residence uses a double-skin construction method, which assures a constant internal temperature. the chosen brick bond creates a series of small gaps that not only help illuminate internal volumes, but also aids ventilation throughout the home.
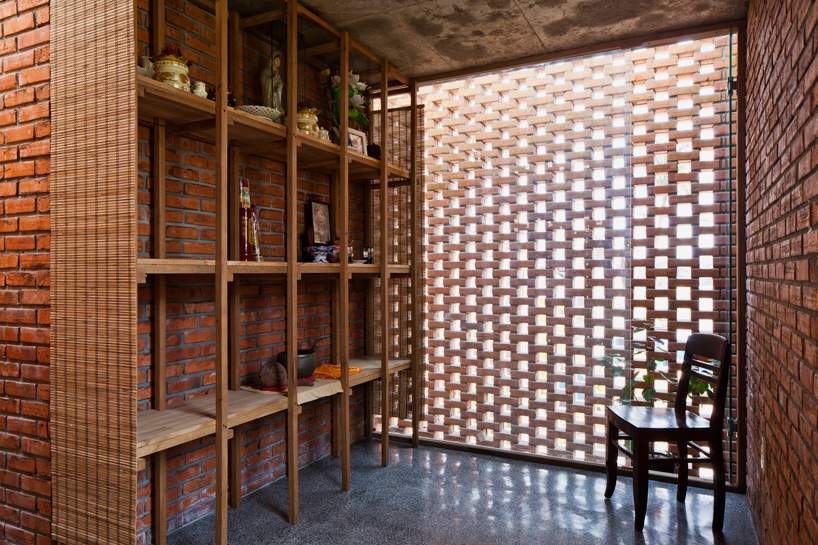
the chosen brick bond creates a series of small gaps that help illuminate internal volumes
image by oki hiroyuki
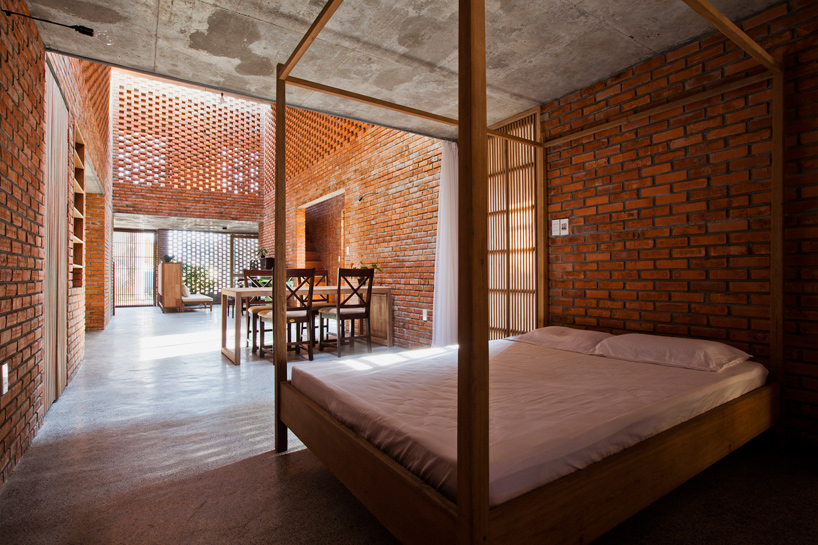
image by oki hiroyuki
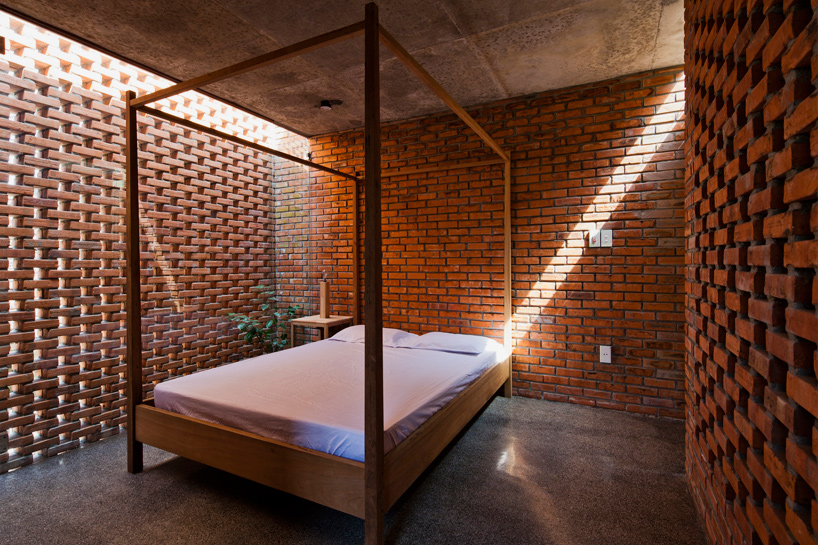
image by oki hiroyuki

the centrally positioned kitchen unit
image by oki hiroyuki

a mezzanine level contains a bedroom and a small library
image by oki hiroyuki
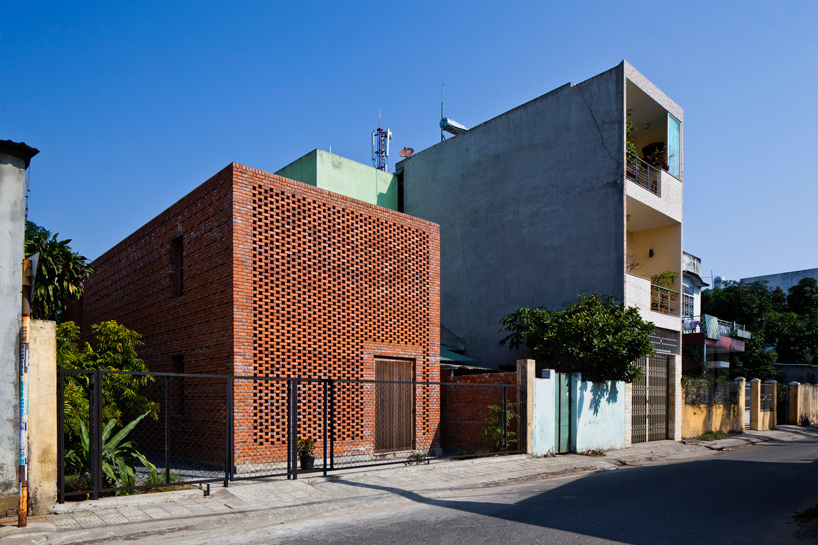
‘termitary house’ viewed from the passing sreet
image by oki hiroyuki
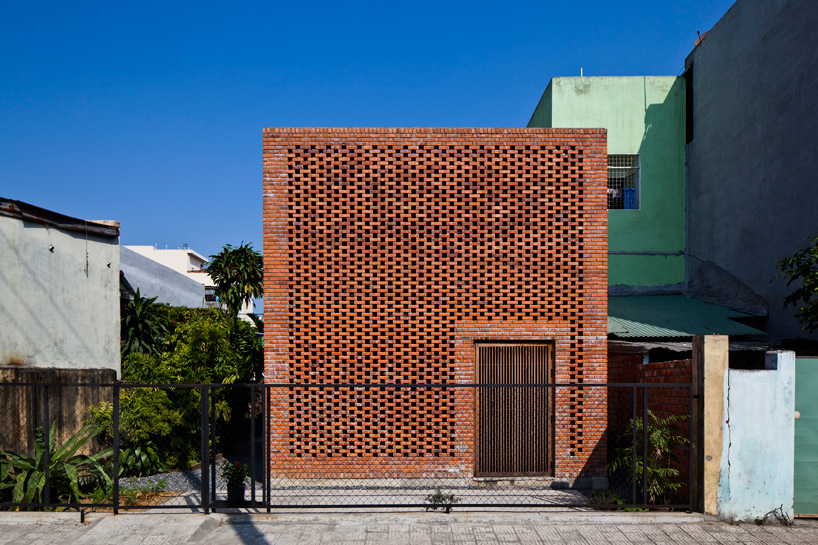
the only aperture in the primary façade is a large timber door
image by oki hiroyuki
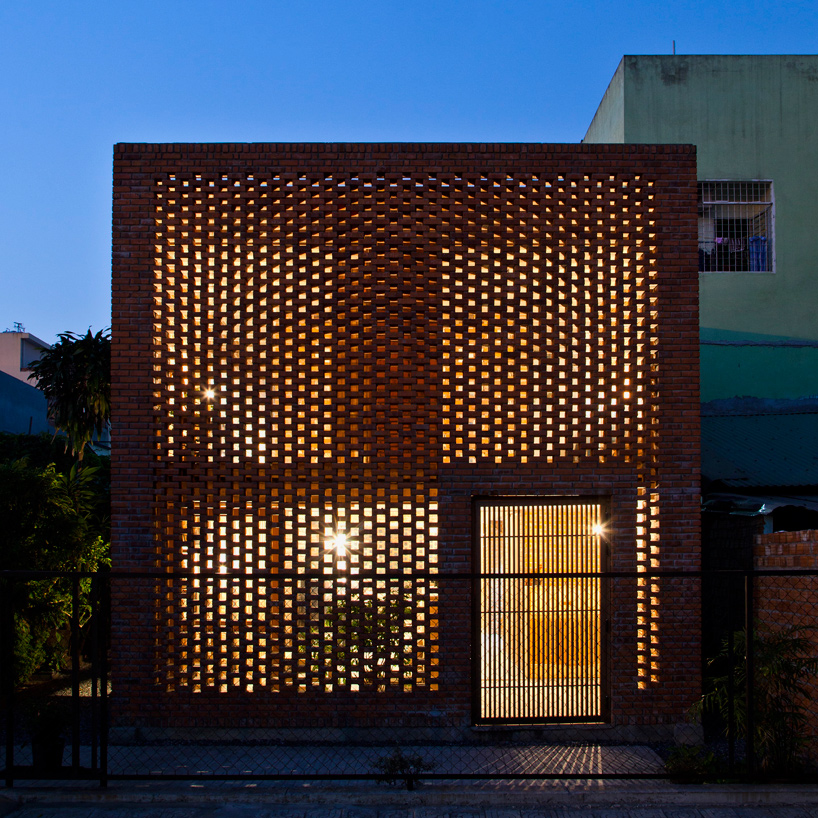
at night, the building takes on a distinctive glowing appearance
image by oki hiroyuki


1/16
project info:
location: 275/8 truong chinh street, an khe ward, thanh khe district, da nang city, vietnam
architecture: tropical space co.,ltd
architects: nguyen hai long, phan quang vinh, tran thi ngu ngon, trinh thanh tu
year: 2014
construction: lecon
site area: 190 sqm / 2045 sqf
building area: 80 sqm / 861 sqf
photography: oki hiroyuki