

note-D’s tomoe villas reinterpret traditional indian courtyard houses
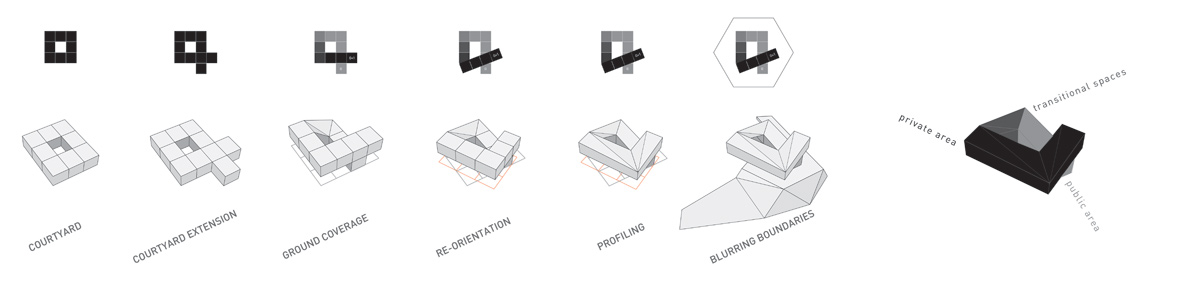
the scheme is based on the configuration of a typical indian home, which is conducive to tropical weather in terms of light and ventilation.
note-D’s tomoe villas reinterpret traditional indian courtyard houses
photography by fram petit / tina nandi
all images courtesy of note-D
indian architectural practice note-D has completed a luxury residential dwelling near alibag, a town in the country’s maharashtra state. the region, which is a short boat ride away from mumbai, is quickly becoming a much-desired destination for weekend breaks and vacations.
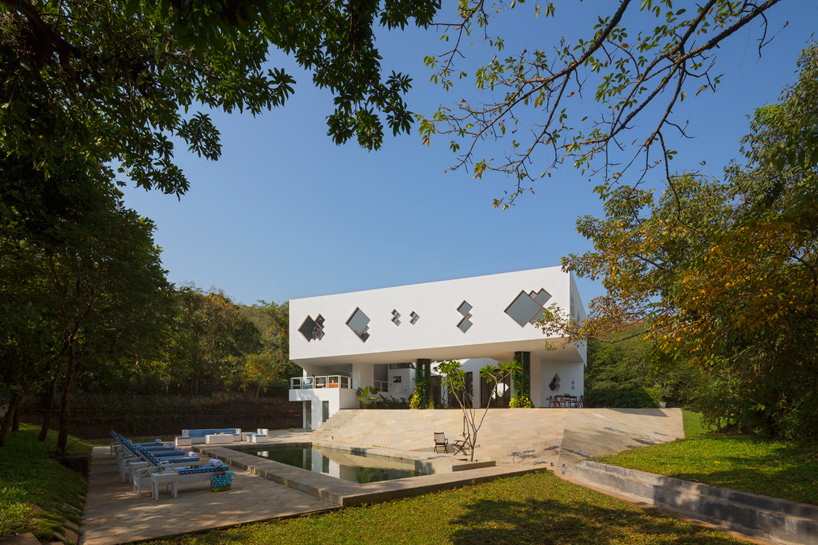
the pool’s location takes advantage of the site’s wind direction in order to naturally cool the house
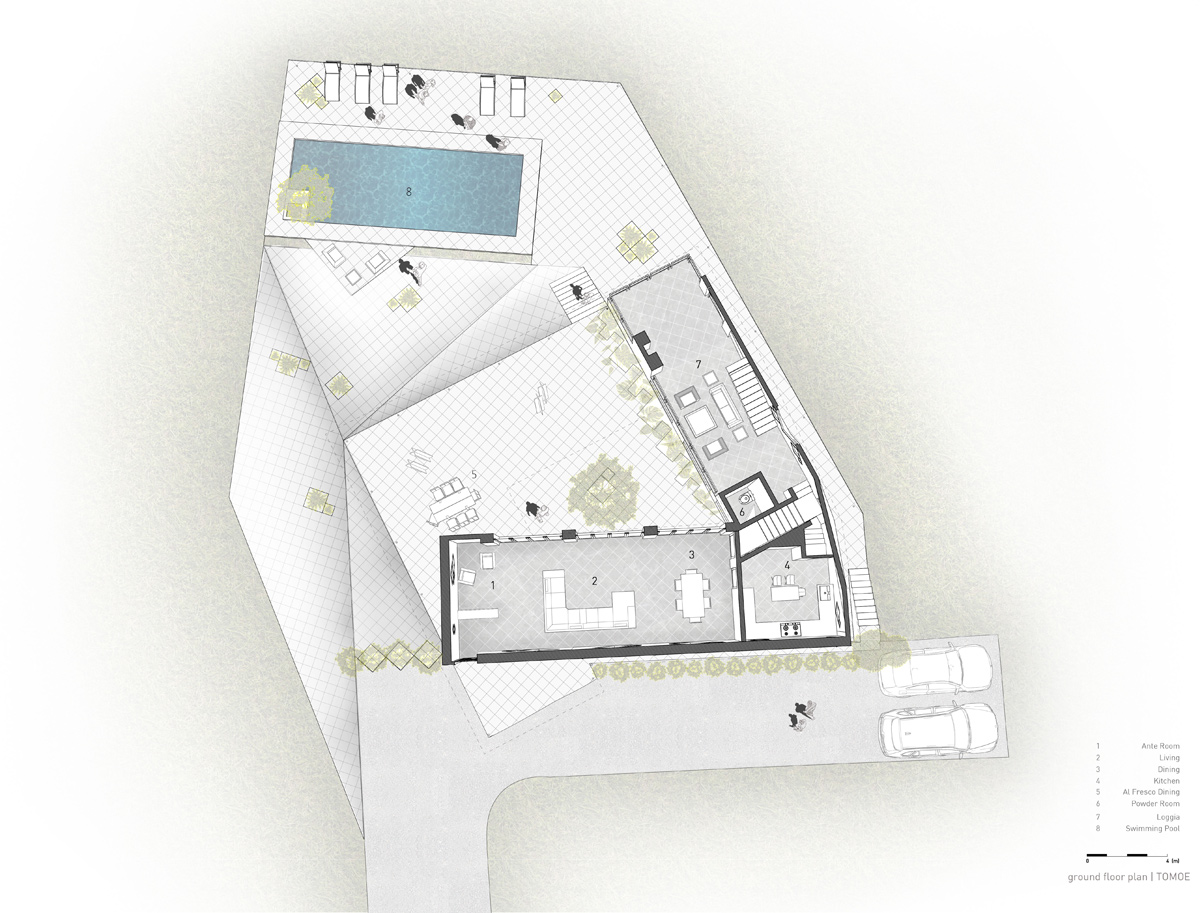
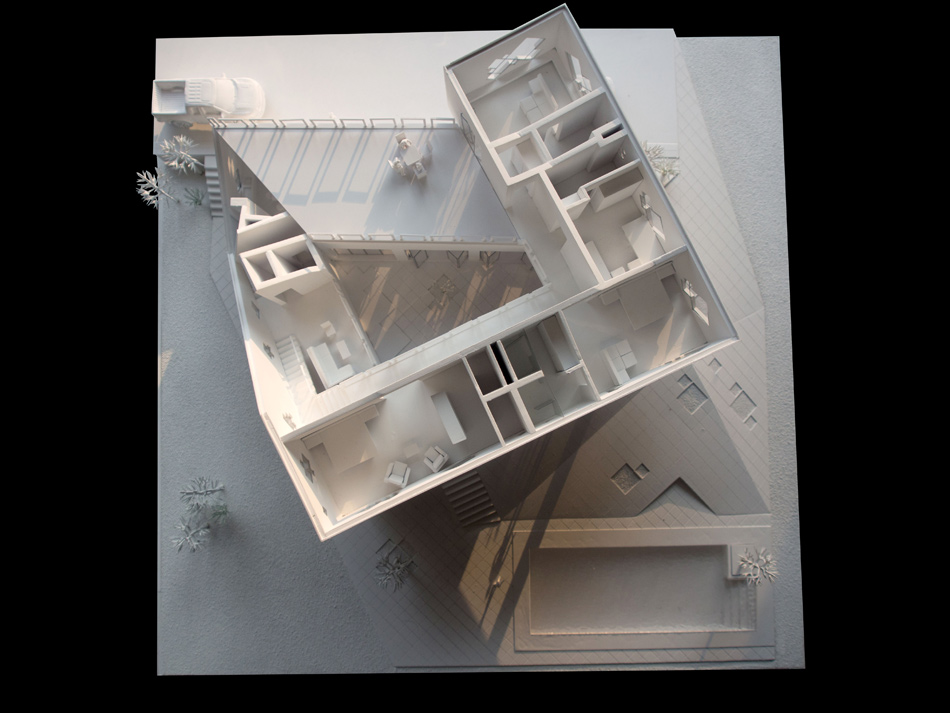
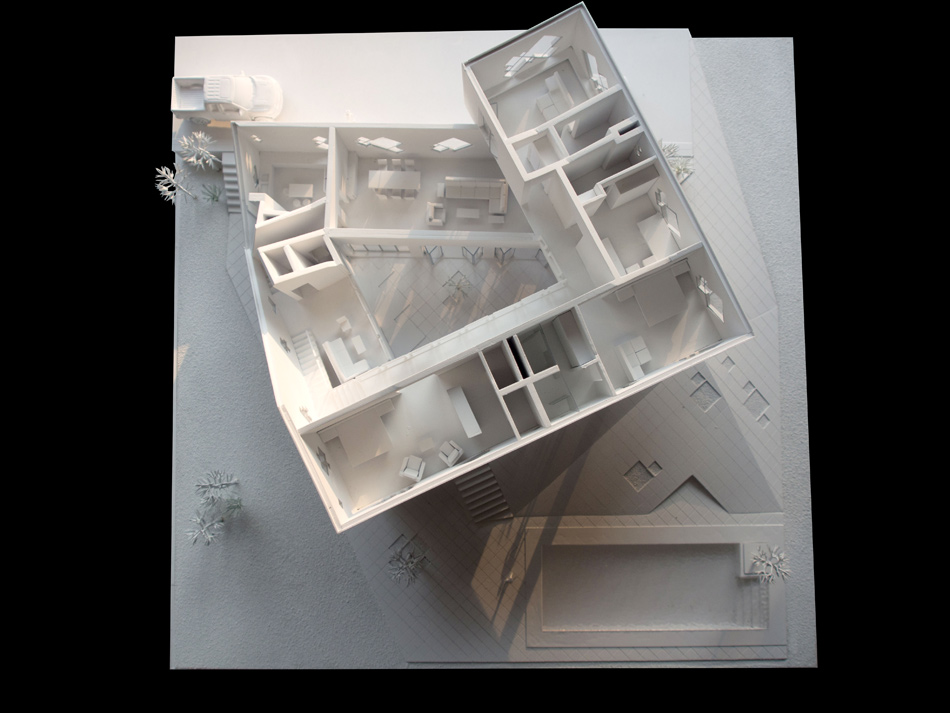
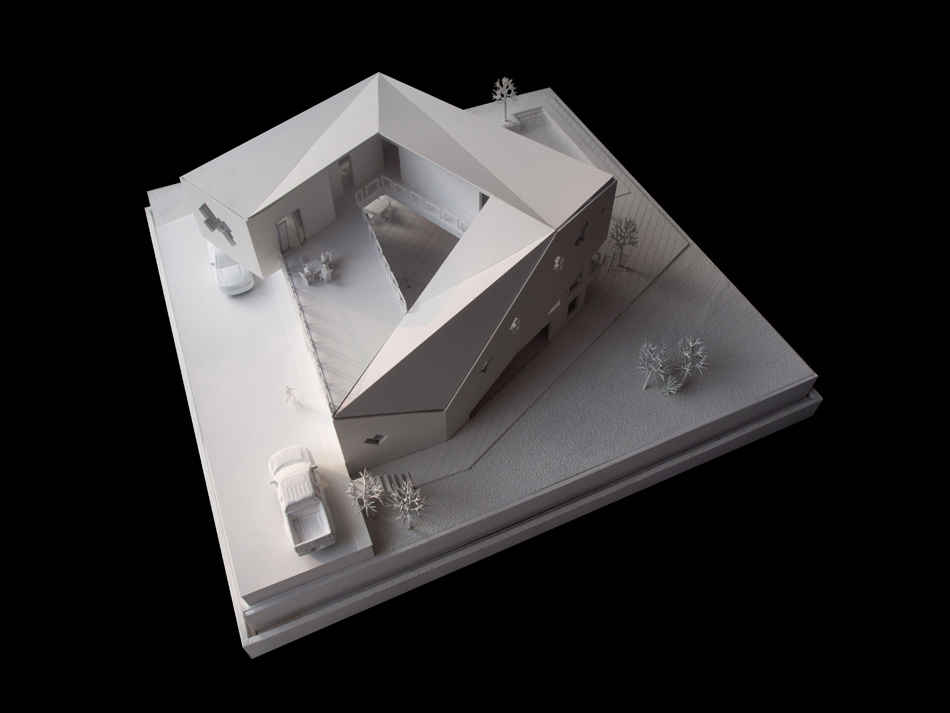
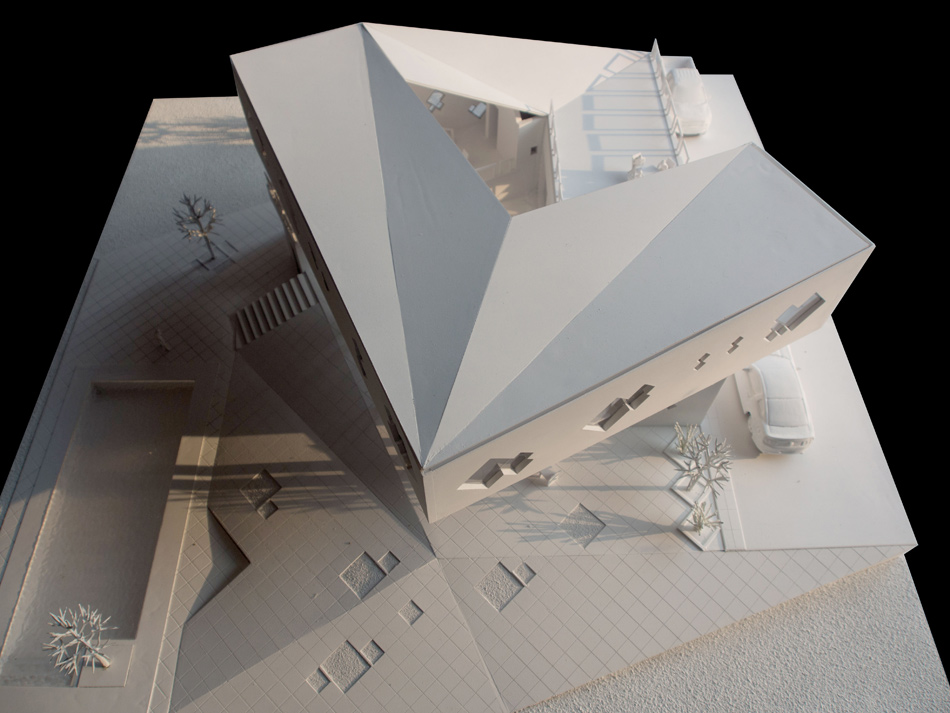
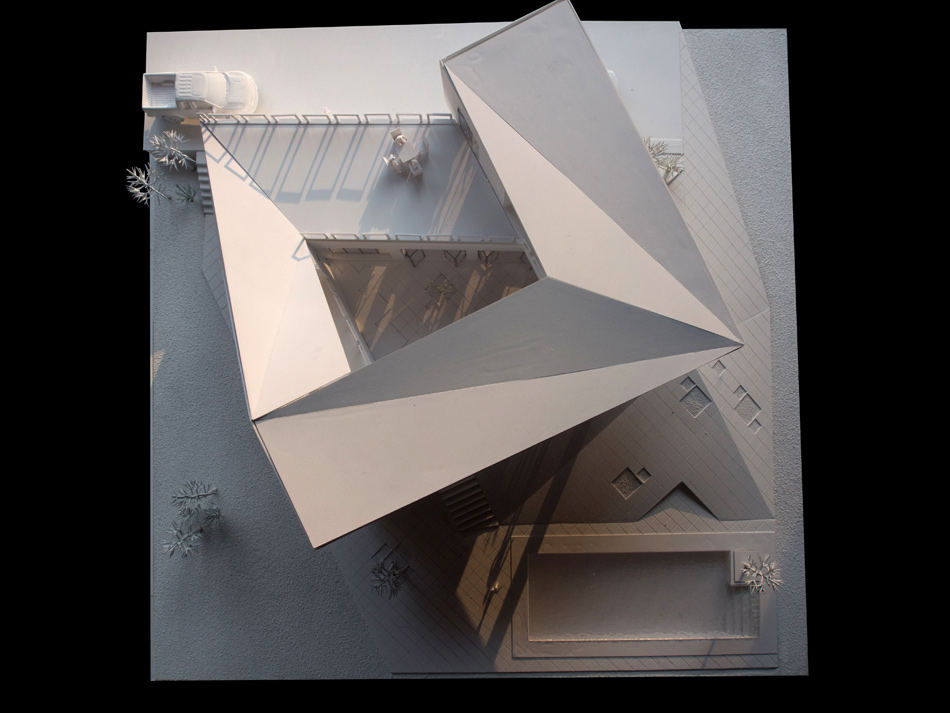
the scheme, named ‘tomoe villas’, is based on the configuration of a typical indian courtyard home, which is conducive to tropical weather in terms of light and ventilation. the central plaza has been manipulated to dissolve the boundaries between indoor and outdoor space, with the resultant spiral geometry providing a range of enclosed and shaded volumes.
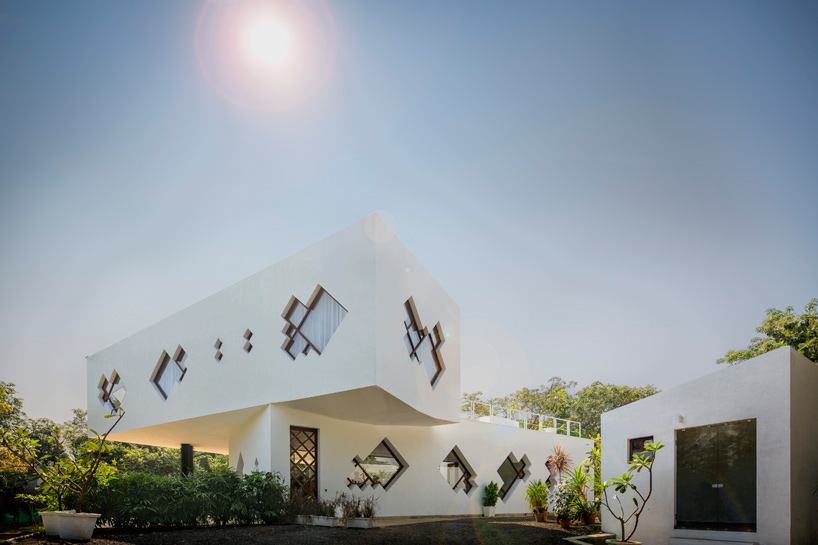
the scheme is based on the configuration of a typical indian courtyard home
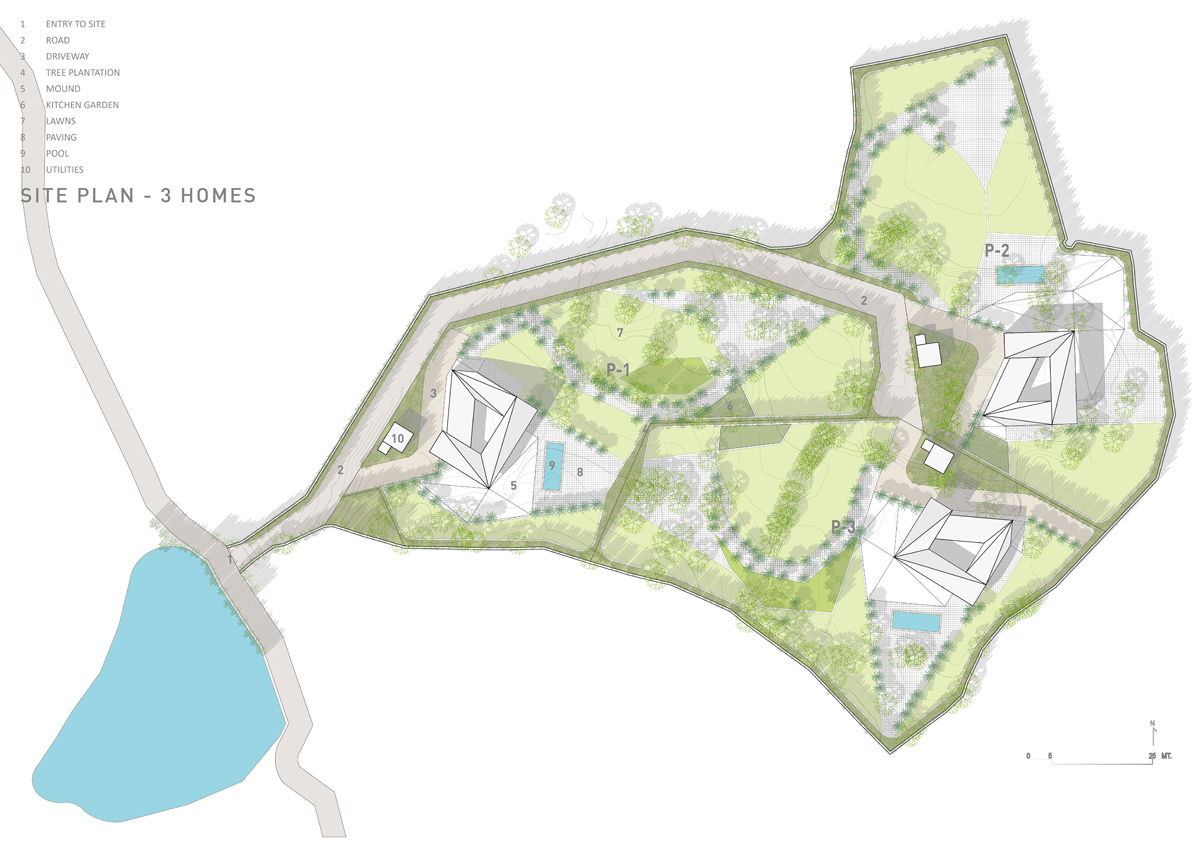
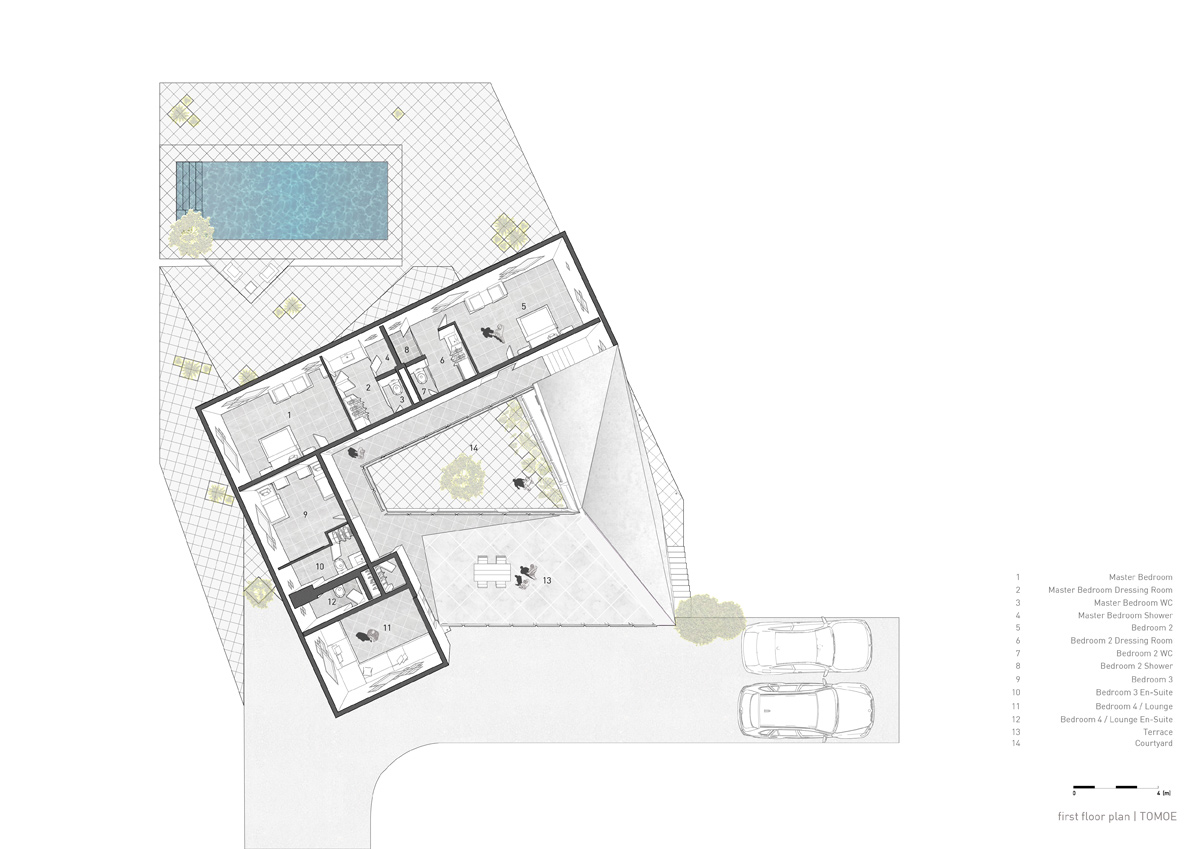
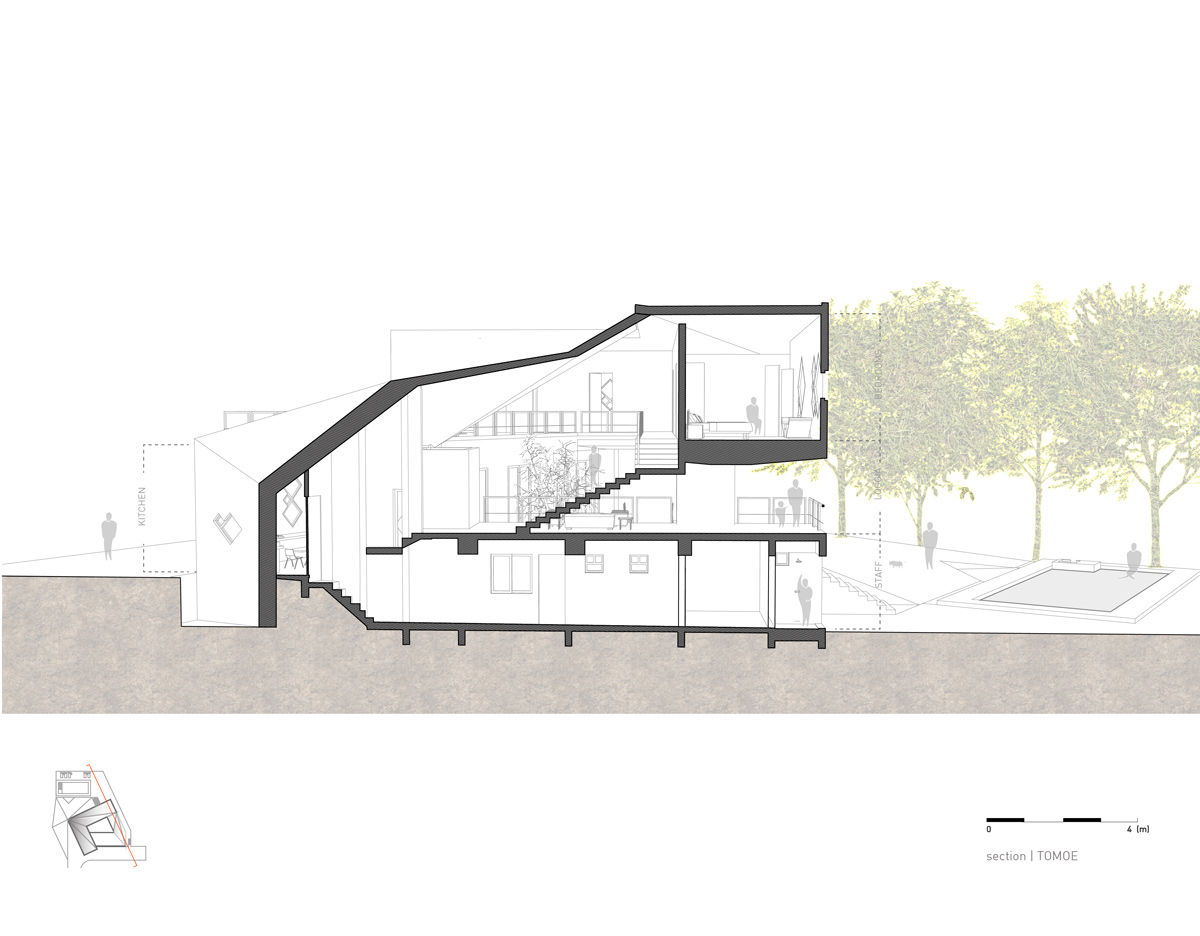
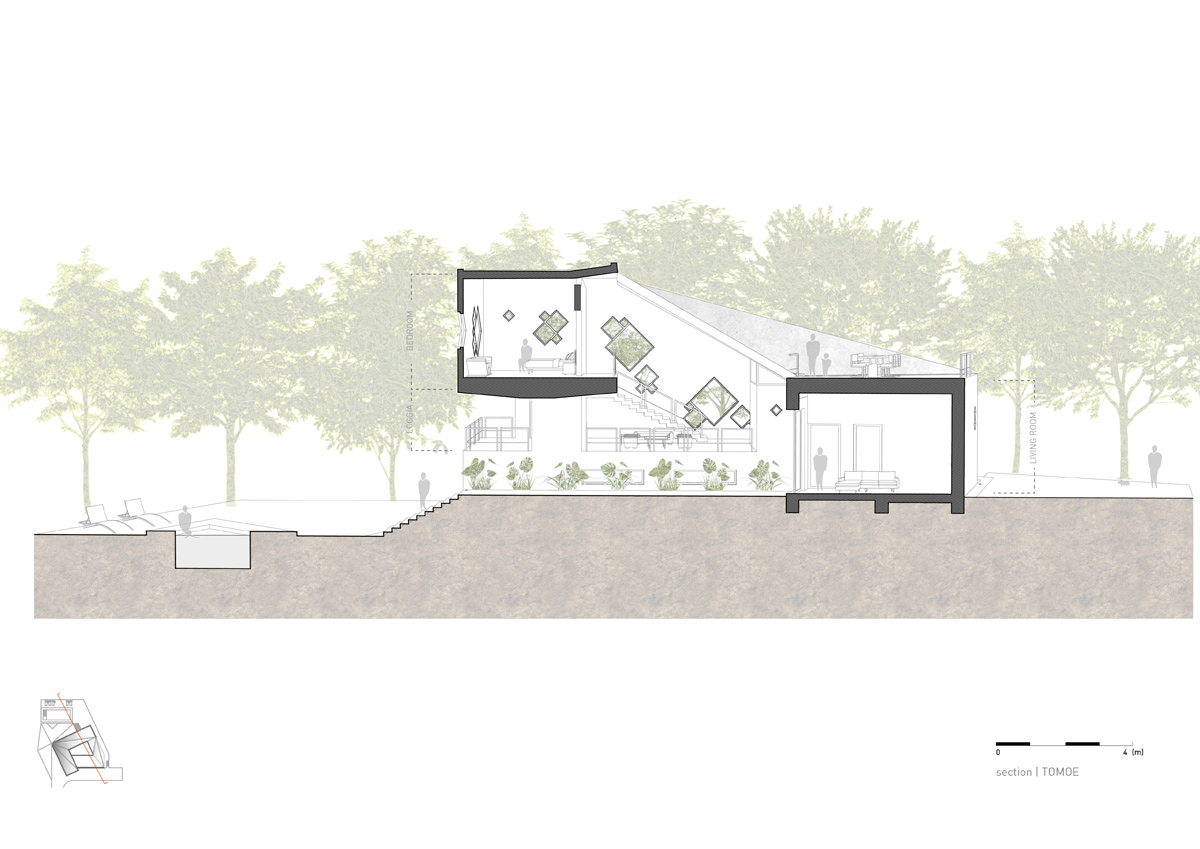
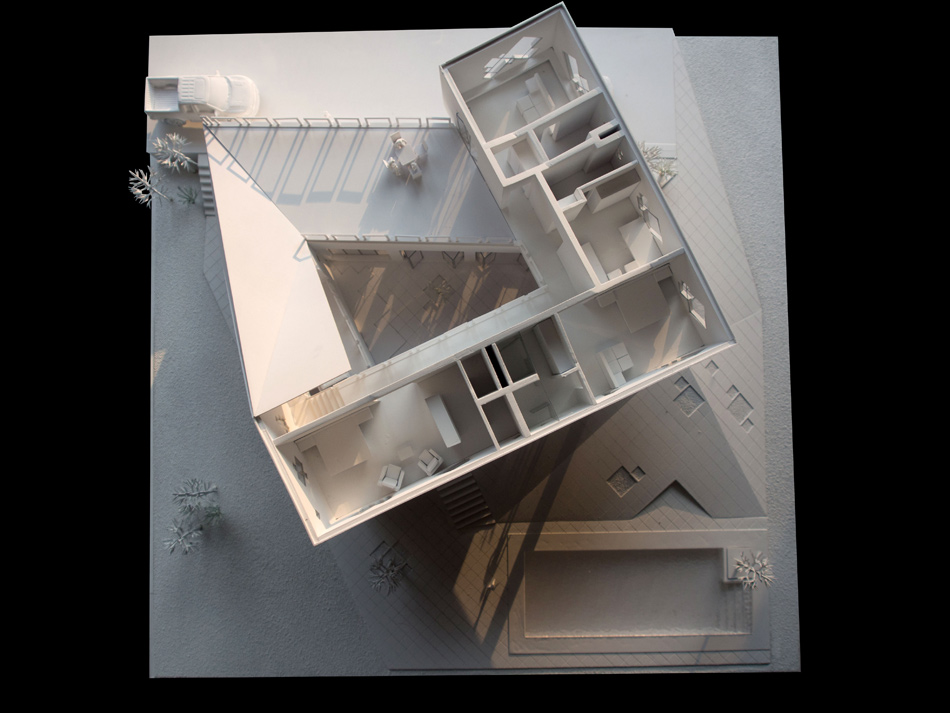
the dwelling contains living areas, six bedrooms, gardens, terraces and a swimming pool. private areas of the home are found at the ground floor, with services positioned at a subterranean level. programmable outdoor spaces such as the loggia on the mezzanine are injected at regular intervals as you move around the courtyard, maintaining a visual connection across each level. the pool’s location has been chosen to take advantage of the site’s wind direction in order to naturally cool the house.
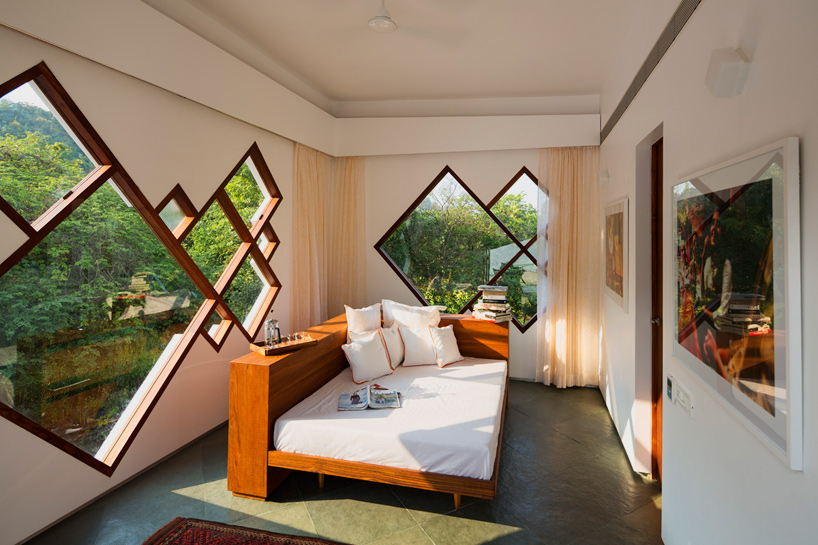
large windows offer continual daylight and pleasant external views
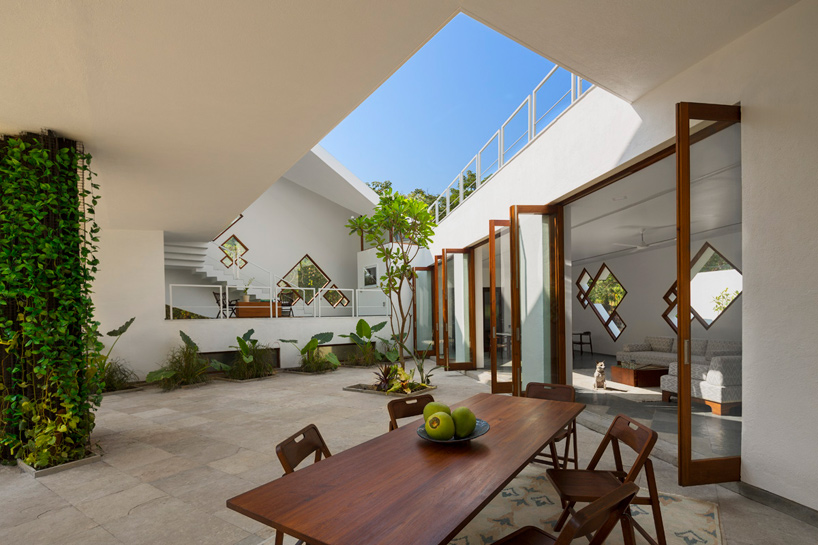
the central courtyard has been manipulated to dissolve the boundaries between indoor and outdoor space
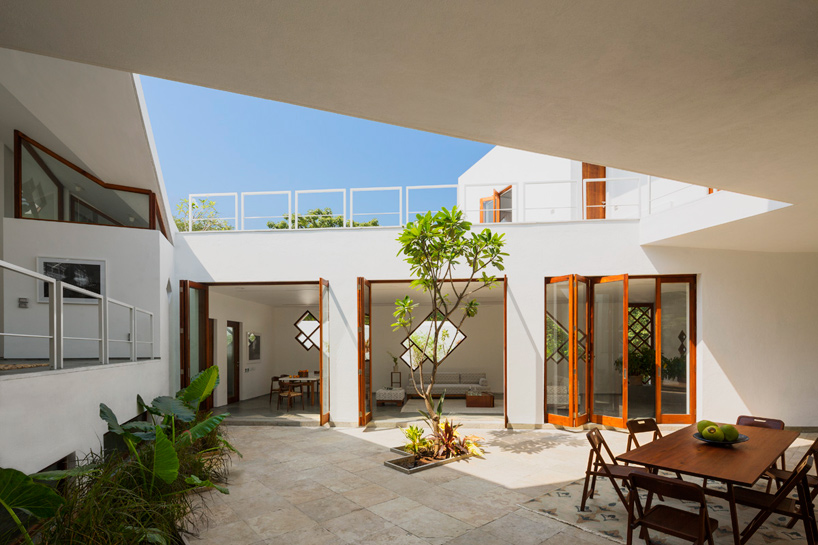
the spiral geometry provides a range of enclosed and shaded volumes
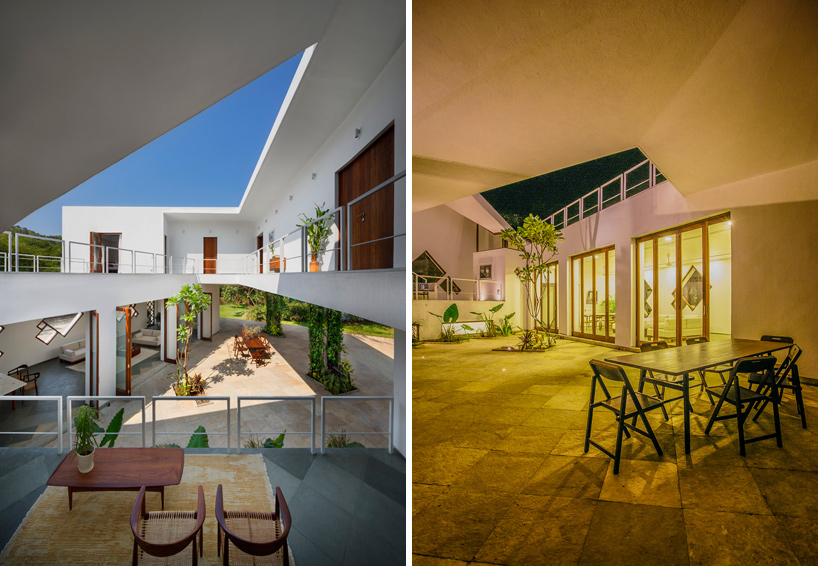
private areas of the home are found at ground floor level
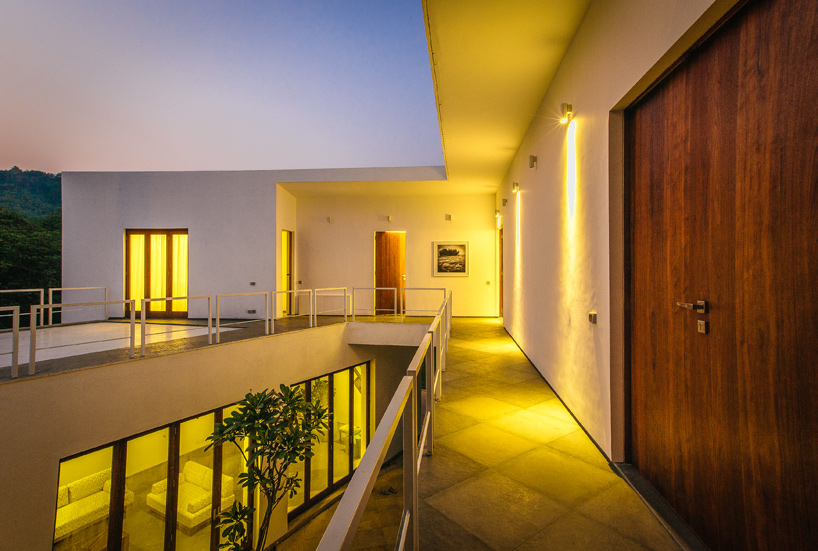
programmable outdoor spaces are injected at regular intervals as you move around the courtyard

 1/12
1/12
project info:
architects: note-D
location: mandva, raigad, alibag (maharashtra), india
architect in charge: hemant purohit, smita khanna
consultant: renu gupta
developer: sidhant khanna
team: pierre michael, sneha borkar, bhuvana selvaraj, teja choudhary
area: 5,500 sqf on 1 acre (each development)
completed: 2015
photography: fram petit / tina nandi
structural consultant: suhas jadhav (vastech)
sanitary fixtures: husain quettawalla (bath studio)
contractors: UCT / sachin jayesh gharat / jivaram suthar


















