
moon hoon’s go.mir guest house includes an elevated viewing platform
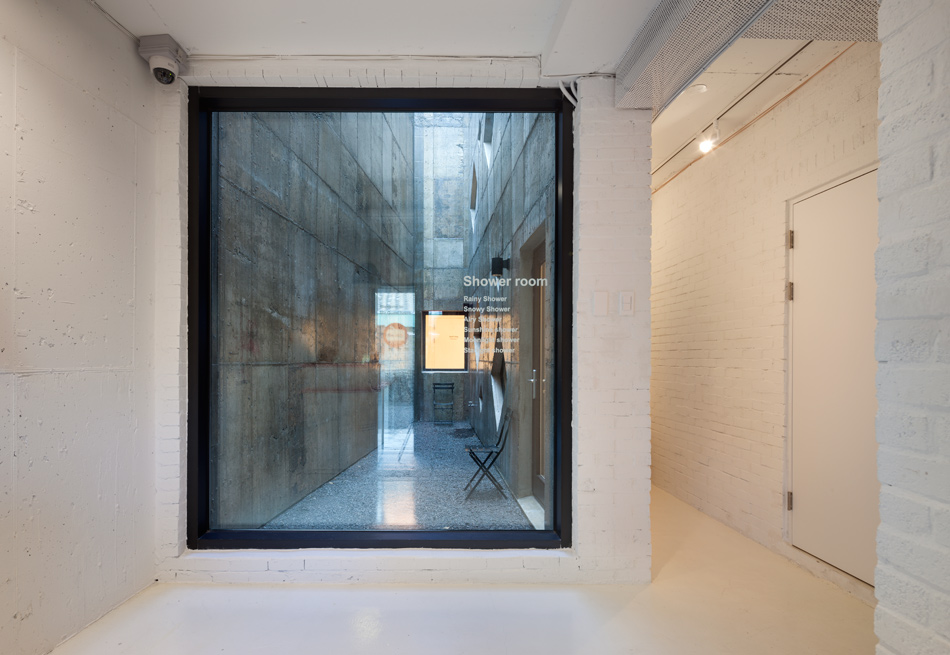
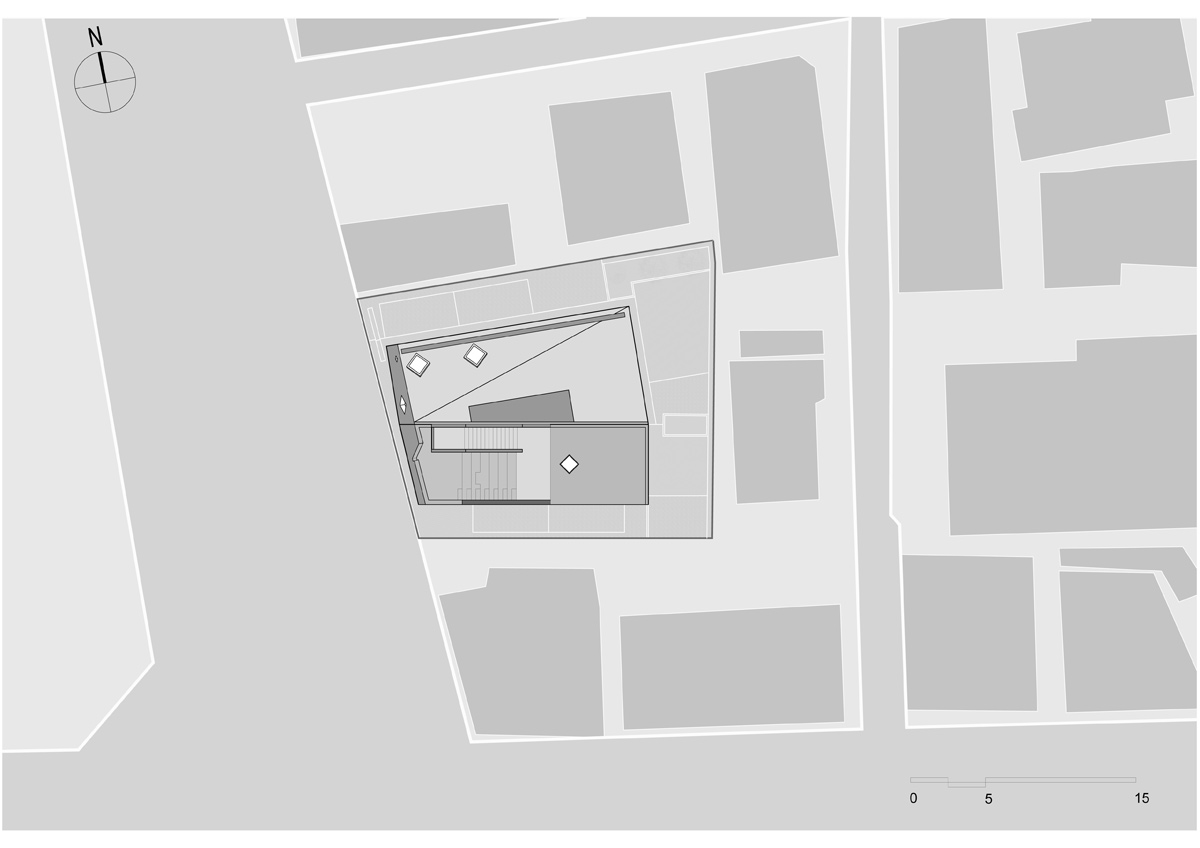
the building takes the form of a dense block, with a central atrium aiding in both illumination and ventilation.
moon hoon’s go.mir guest house includes an elevated viewing platform
photography by nam goong sun
all images courtesy of moon hoon
located on the korean island of jeju – a popular tourist destination – this guest house designed by moon hoon features an elevated viewing platform that towers above the neighborhood. the three storey scheme, called ‘go.mir’ after the name of the client, was completed on a limited budget and also contains a coffee shop in addition to the patron’s personal home.
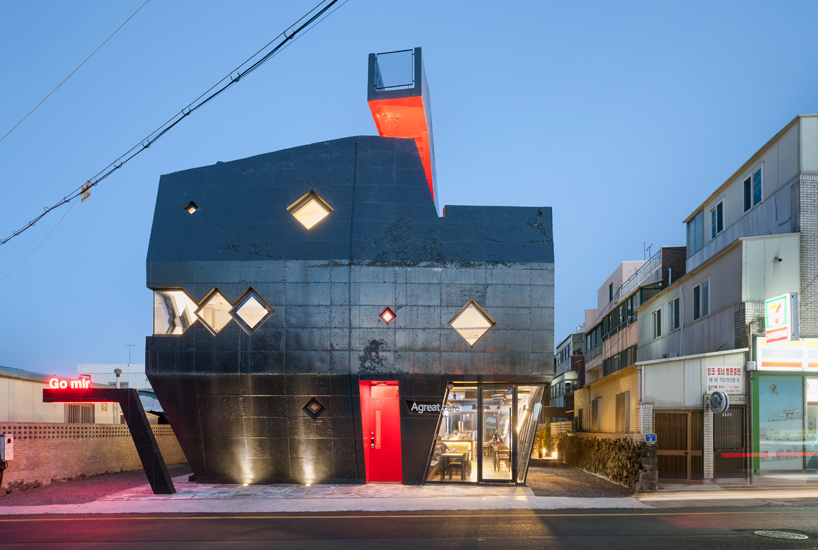
the three storey scheme contains a coffee shop in addition to the patron’s personal home
the building takes the form of a dense urban block, with a central atrium aiding in both illumination and ventilation. the entrance to the guest house is at the rear of the property, providing a buffer-zone between sleeping accommodation and the passing street.
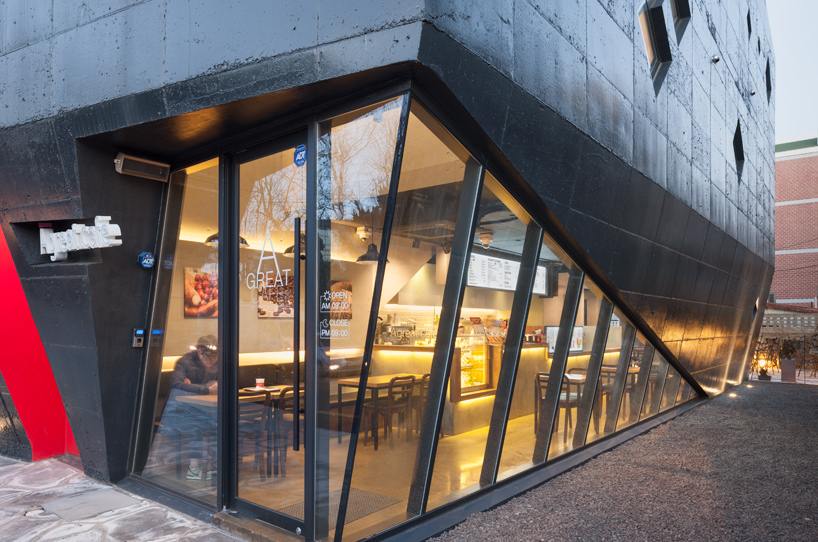
the entrance to the coffee shop at the front of the property
the smaller rooms at ground level have private bathrooms, while units at the 2nd and 3rd floors have communal bathrooms with family rooms. the kitchen and breakfast room is contained within a double height space, visually connected to the library on the third floor.
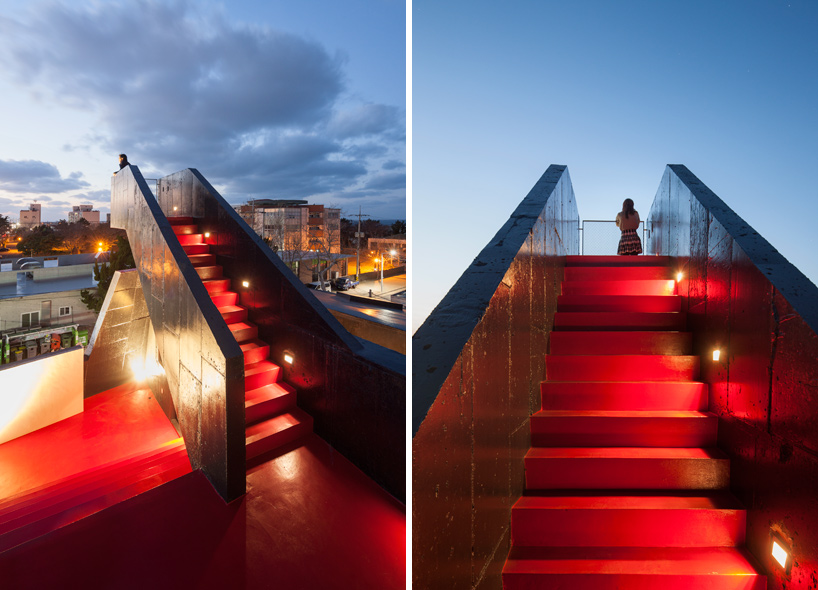
at the very pinnacle of the building, a viewing platform is raised one level above the terrace
the library leads to an open red painted terrace above the house, where an outdoor stairway can function as cinema or venue for live music. at the very pinnacle of the building, a viewing platform is raised one level above the outdoor patio to provide sweeping views of the sea and the nearby mountain ranges.
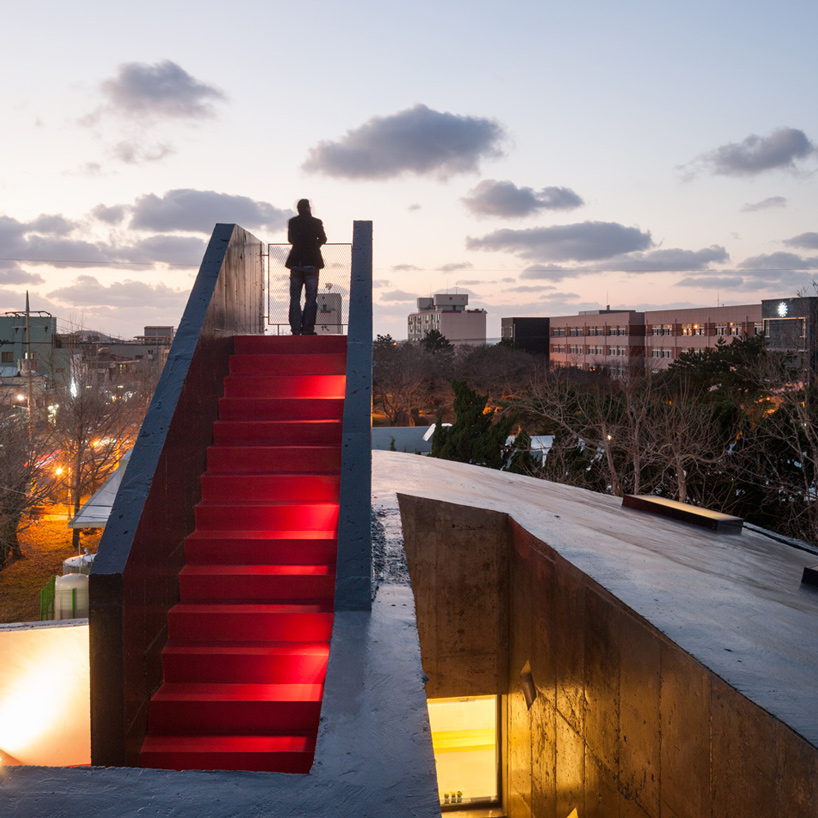
the observation deck provides sweeping views across the neighborhood
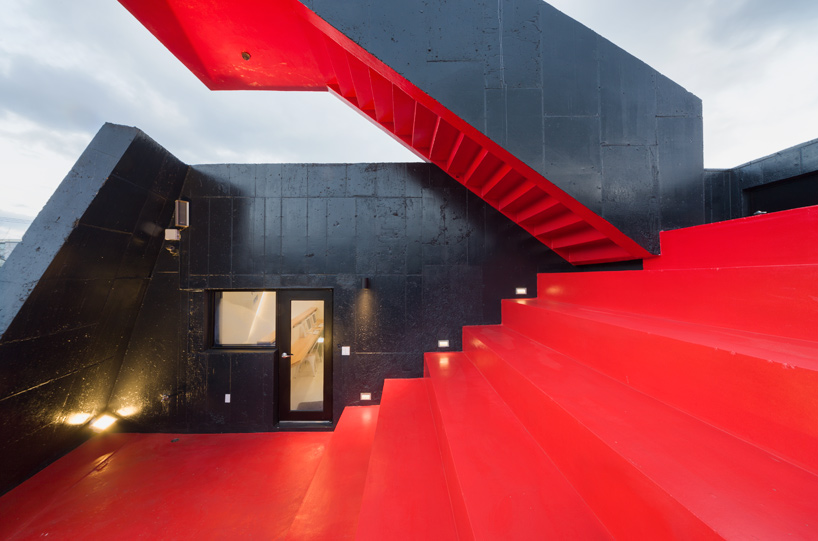
the outdoor stairway can function as a cinema or music venue
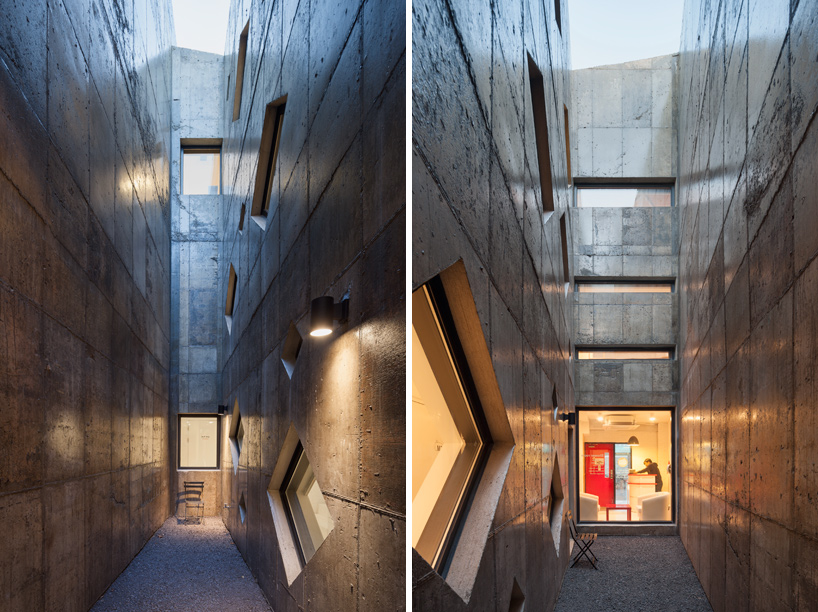
a central atrium aids in both illumination and ventilation
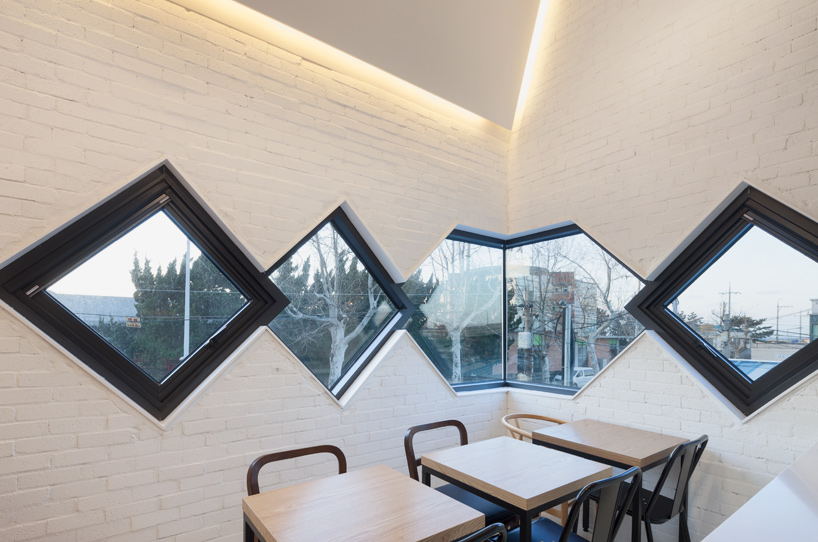

diamond-shaped apertures are cut into the building’s brick façade
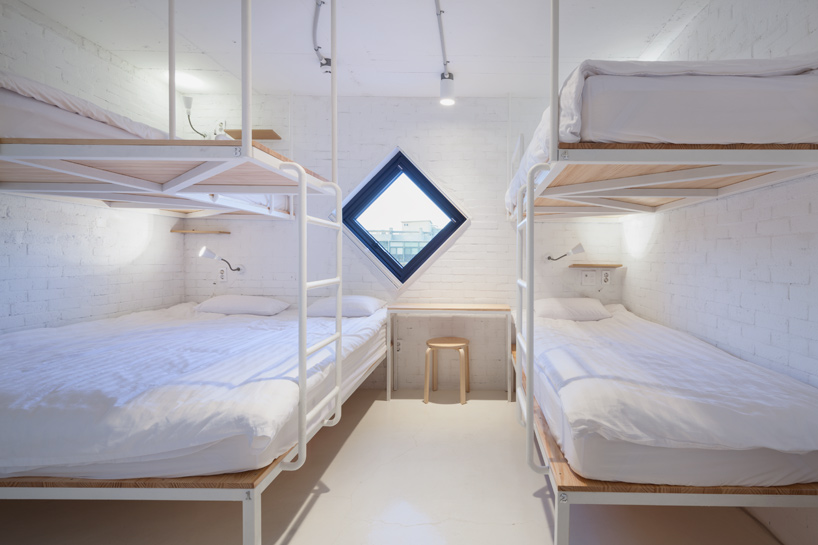
sleeping accommodation for a family of five
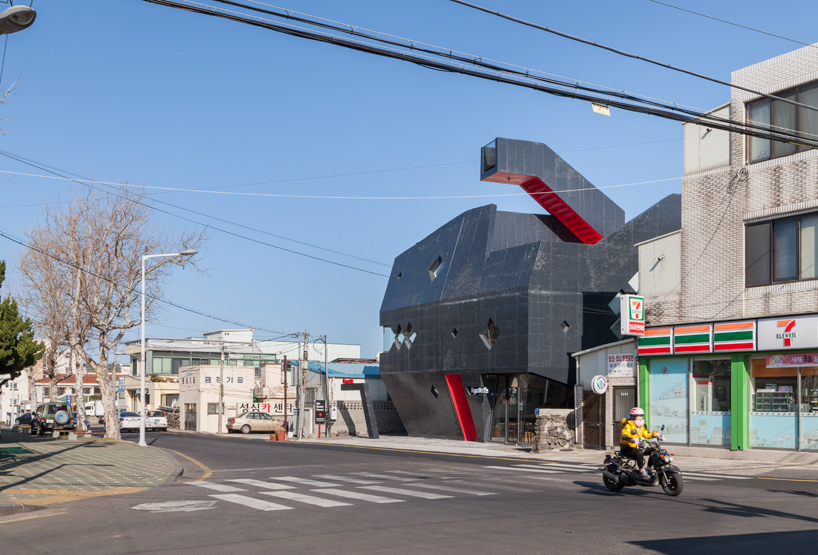
the guest house viewed from the passing street
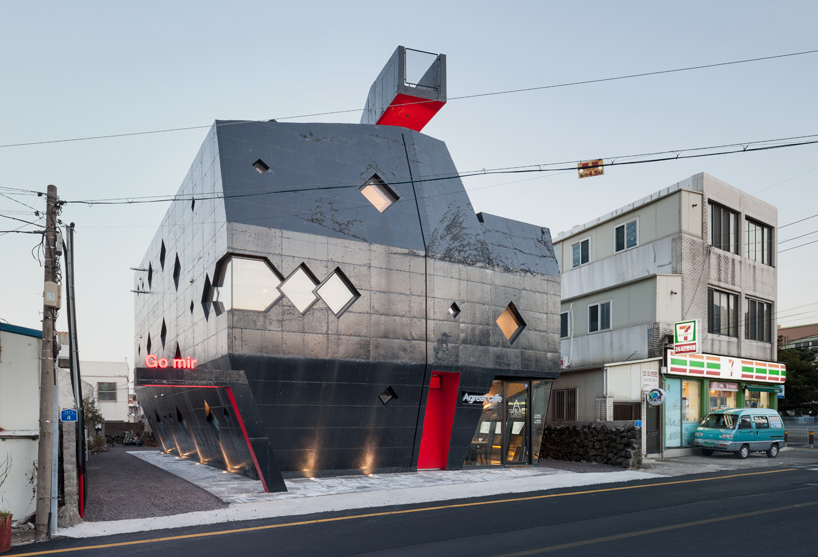
the building’s finish is reminiscent of basalt rocks





1/20
project info:
architect: moon hoon architects (moon hoon)
project team: kim suk hee, park jeong uk, song jun eui
location: 4, yongdam-ro 7-gil, jeju-si, jeju-do, korea
program: café + house + guest house
site area: 391 sqm
building area: 168.67 sqm
gross floor area: 408 sqm
building scope: 3 storeys
height: 10 meters
building to land ratio: 43.14%
floor area ratio: 104.35%
structure: reinforced concrete
structure engineering: sdm structure, hanuri structure
construction: gau architecture & construction
mechanical/electric engineer: chunghyo engineering
design period: septemper 2013 – february 2014
construction period: february 2014 – october 2014
budget: 600 million krw
client: go young suk
shop
your own online design shop — no sales commission collected