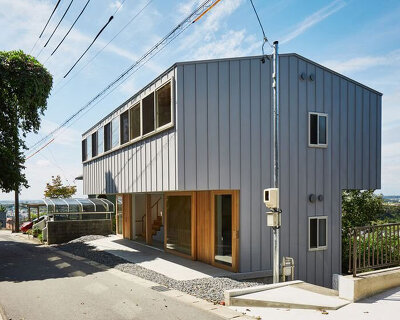
family home by masaki ihara is a composition of timber-clad volumes
positioned on a sloping site, the home's glazed ground floor is topped with a composition of staggered volumes that respond independently to the adjacent terrain.
[FEATURED]
family home by masaki ihara is a composition of timber-clad volumes
all images courtesy of ihrmk
in a suburban area of japan’s aichi prefecture, masaki ihara of architecture studio IHRMK has completed a residential dwelling for a family of three. the property has been designed to exist in harmony with surrounding landscape, presenting sweeping views of the neighboring paddy fields. positioned on a sloping site, the home’s glazed ground floor is topped with a composition of timber-clad volumes that respond independently to the adjacent terrain. at the rear of the house an enclosed garden adjoins the property’s primary living accommodation, with ancillary programs positioned above.

the dwelling is located a suburban area of japan’s aichi prefecture

the entrance to the two-storey dwelling

timber flooring and white walls are used throughout


internal program are positioned at different levels

sleeping quarters


retractable blinds are used to ensure privacy

the home illuminated at night
designboom has received this project through its ‘DIY submissions’ feature, which welcomes readers to submit their own work for publication. see more designboom readers submissions here.
shop
your own online design shop — no sales commission collected