

lindo vale row-house features concealed doors and dynamic shutters
located in porto, the architects behind the project, cláudia monteiro and vitor oliveira, are also the dwelling's permanent tenants.
prefer designboom on google
lindo vale row-house features concealed doors and dynamic shutters
photography by josé campos
this three storey row-house in the portuguese city of porto has been designed to offer its occupants a high degree of flexibility. interestingly, the architects behind the project, cláudia monteiro and vitor oliveira, are also the dwelling’s permanent tenants.
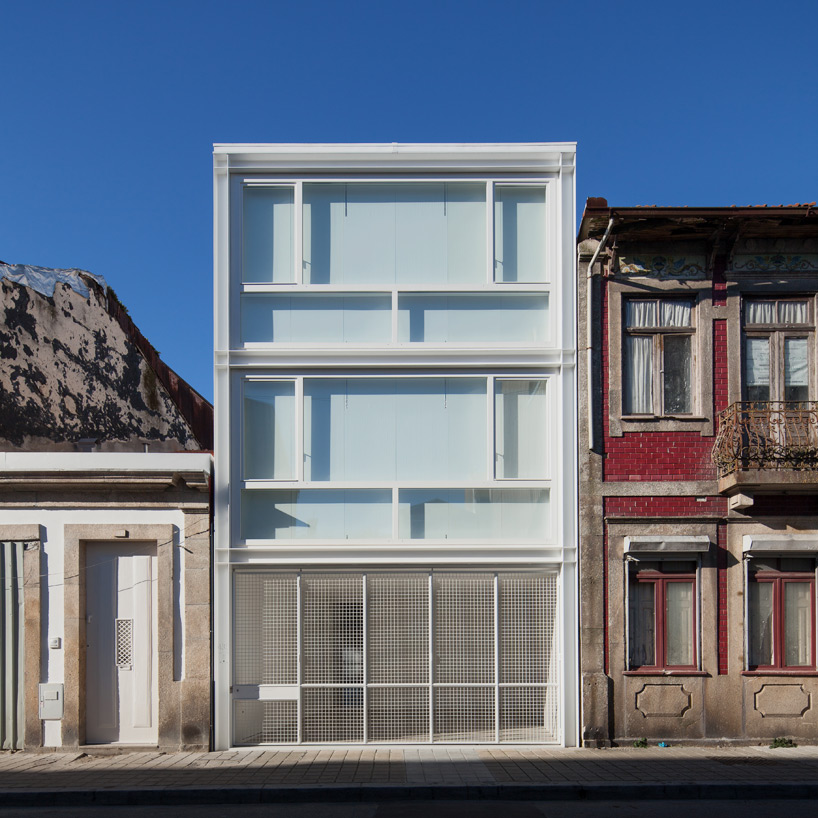
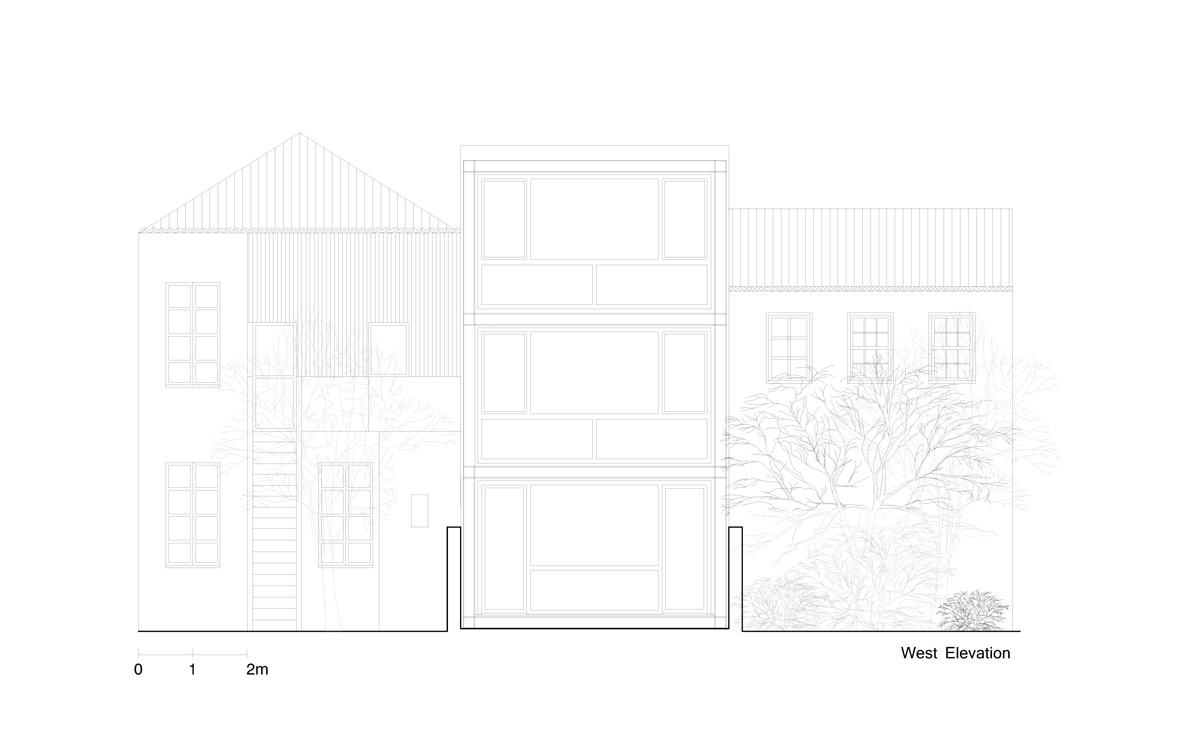
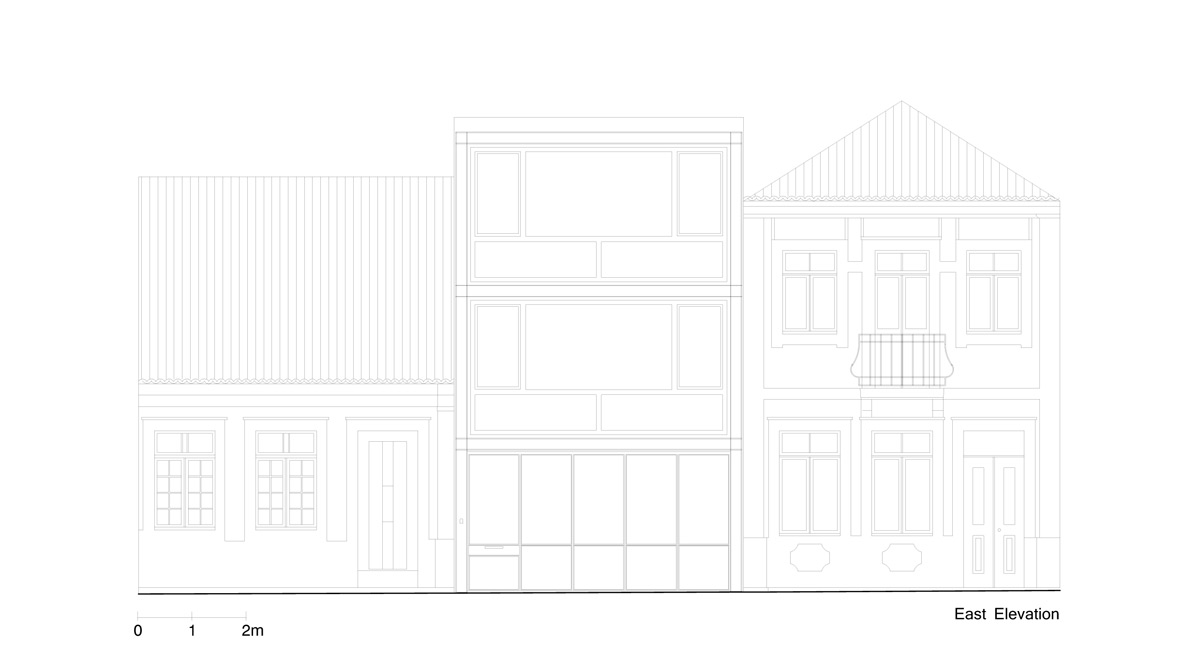
the structure relates in scale to its neighboring buildings
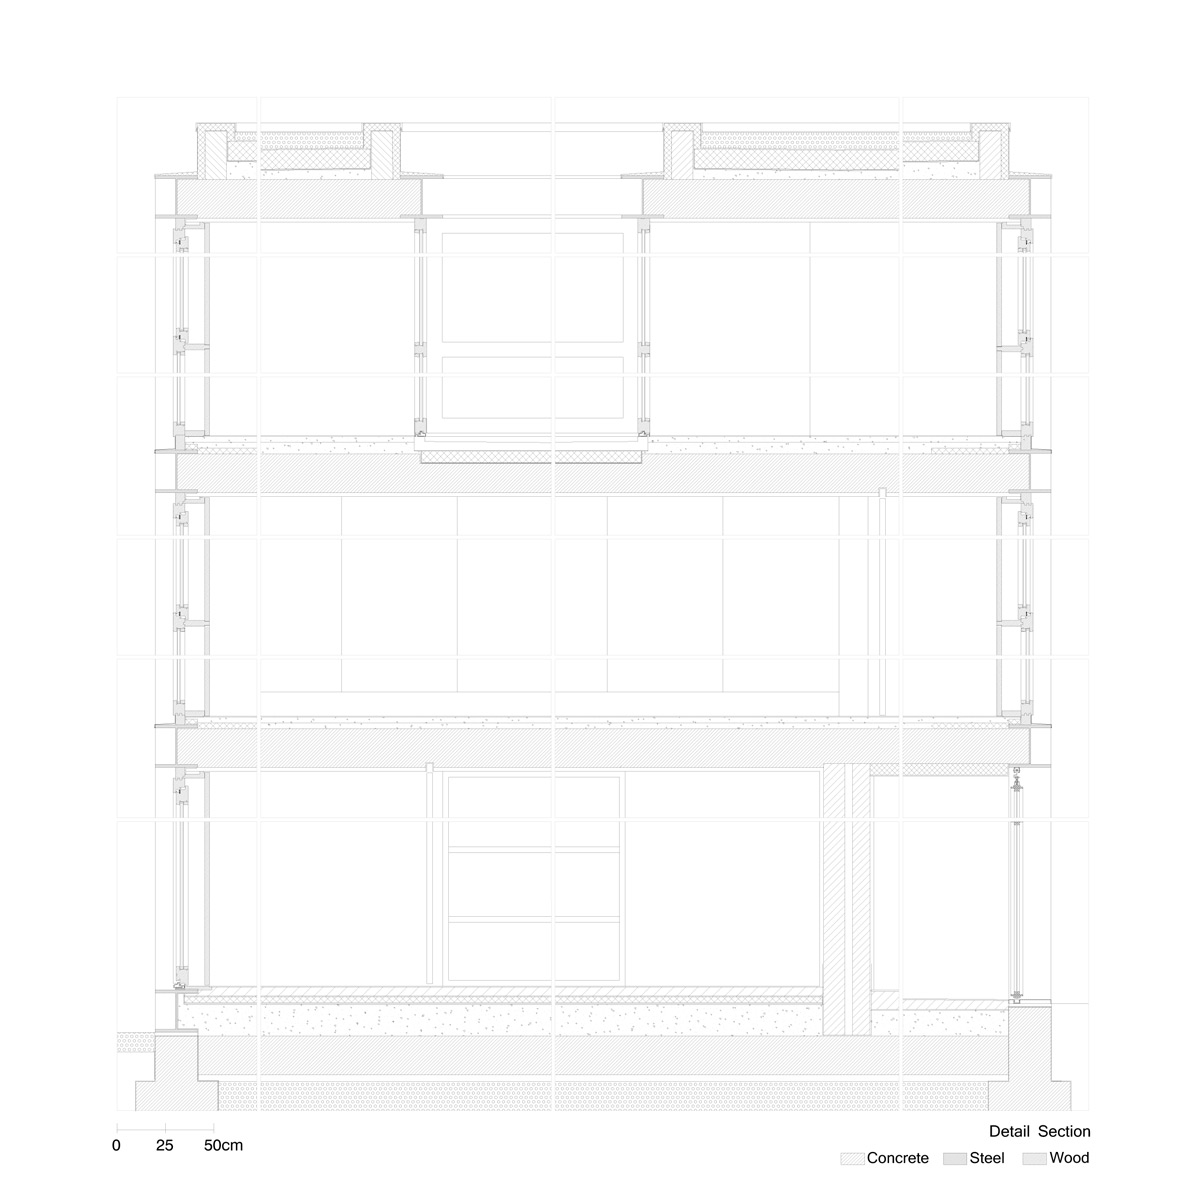
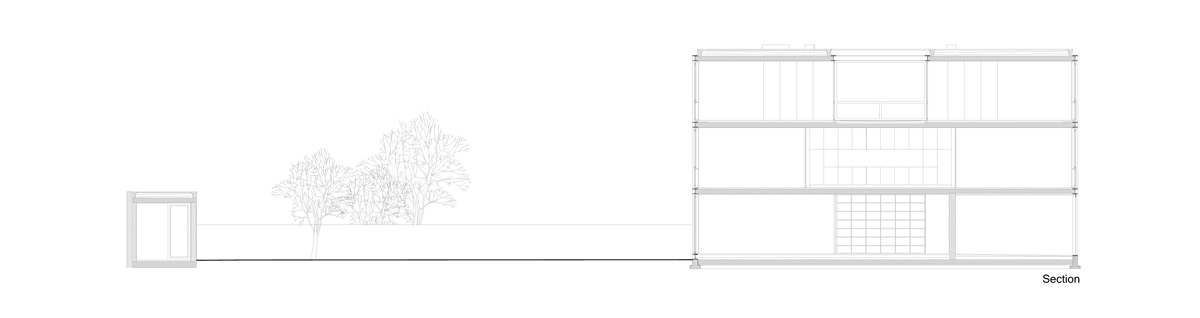
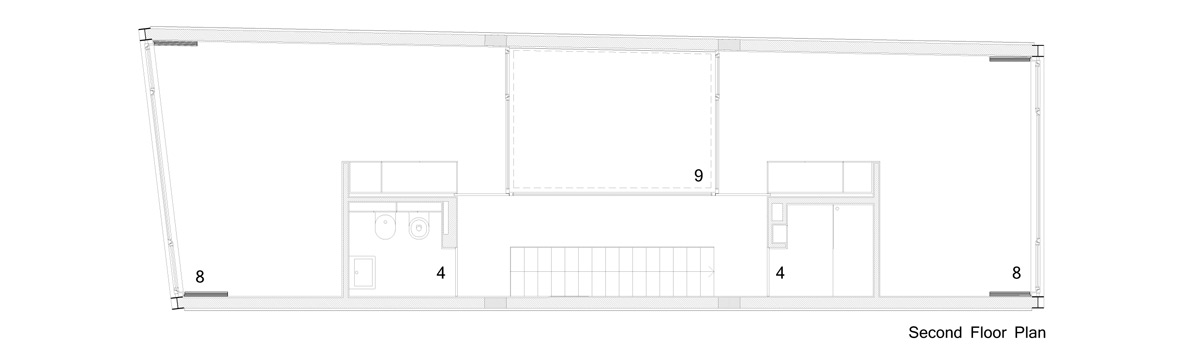
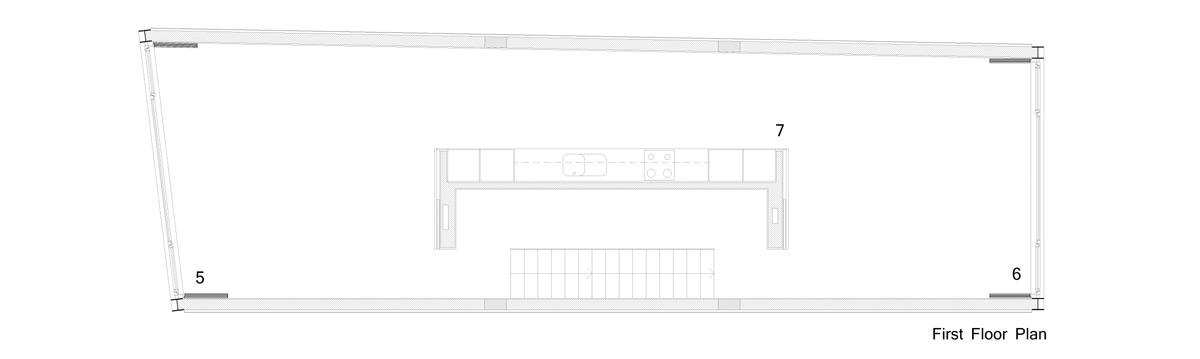
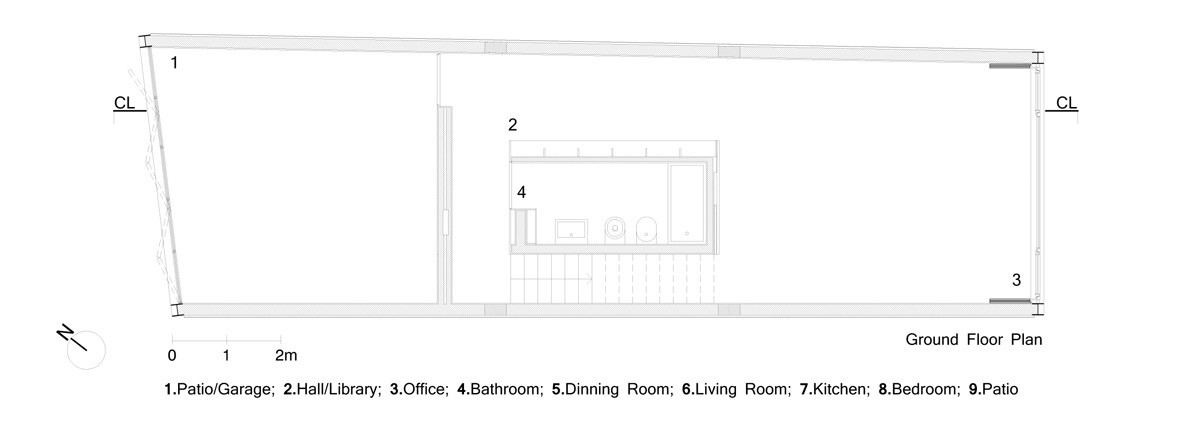
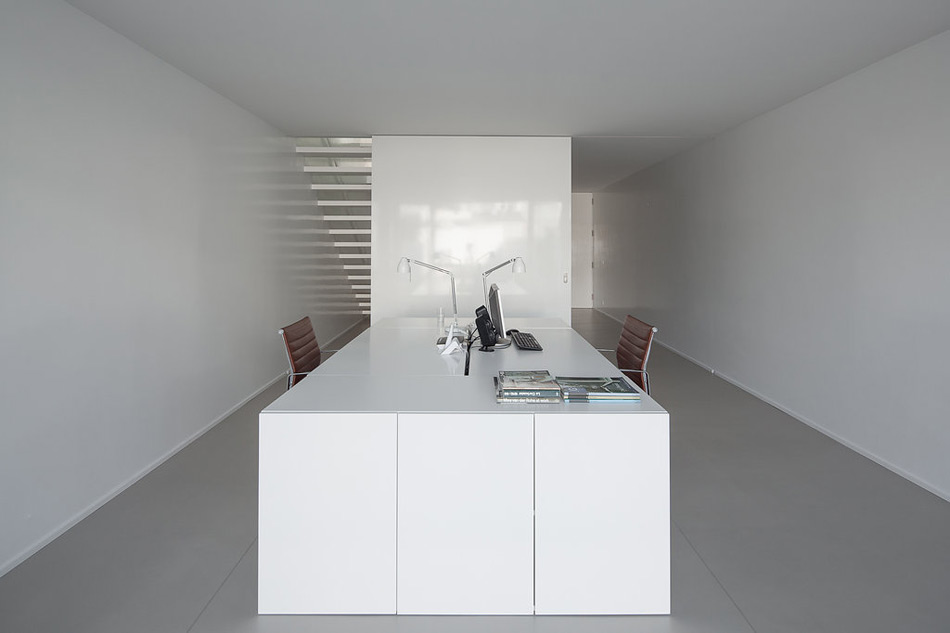
located in the center of the city, the structure relates in terms of scale to neighboring buildings, echoing the layout of a typical porto home with an inner room sandwiched between two more naturally illuminated volumes. at ground floor level, a library is joined by a large office, with primary living accommodation positioned above. the home’s sleeping quarters are found at the uppermost level, where a void contains a rooftop terrace.
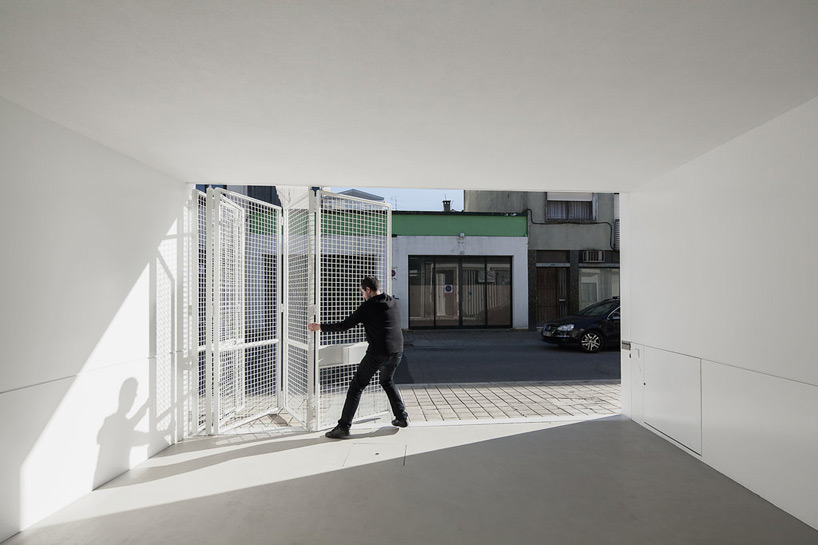
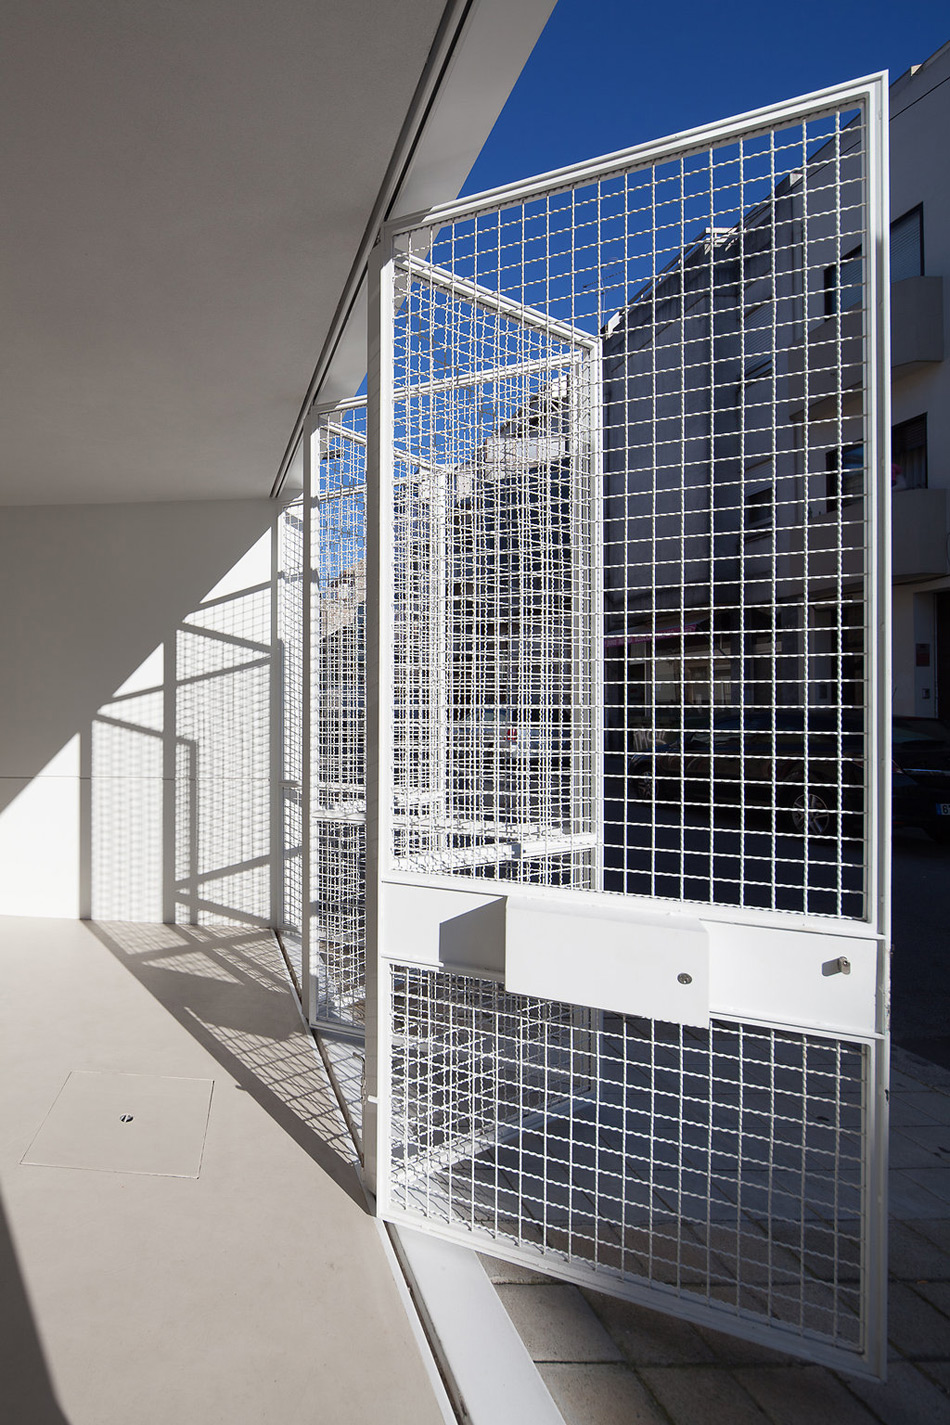
the entrance features a large retractable doorway
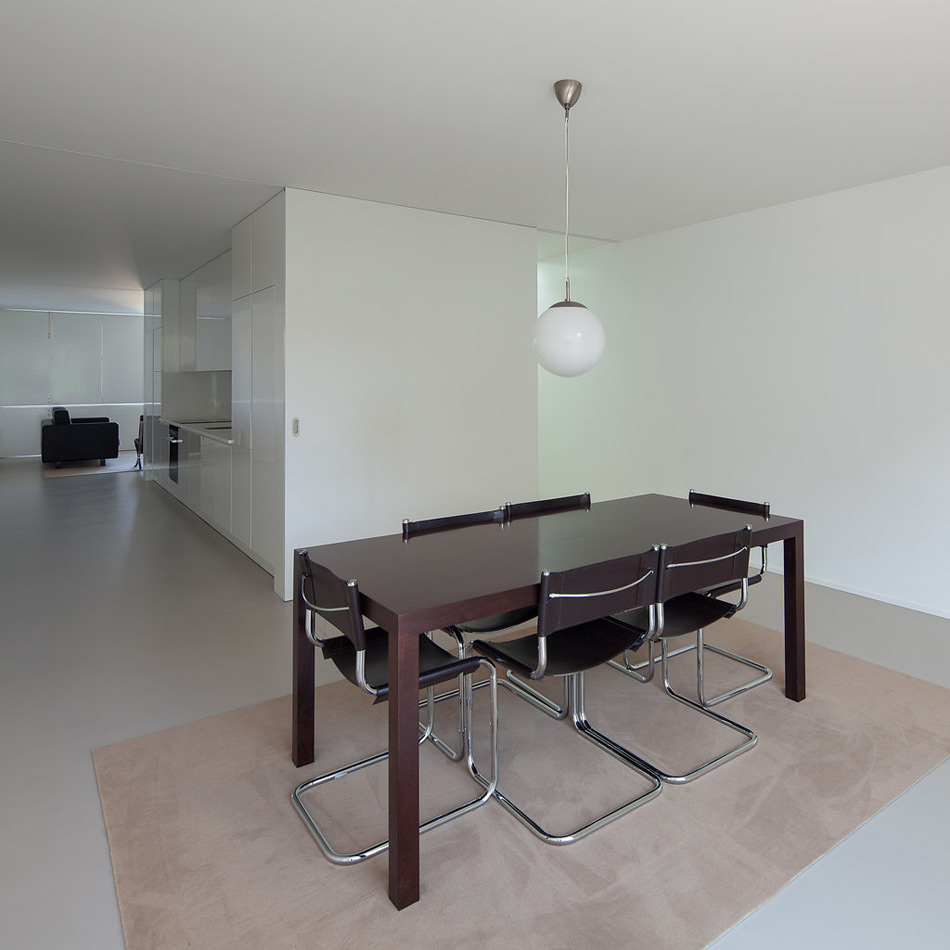
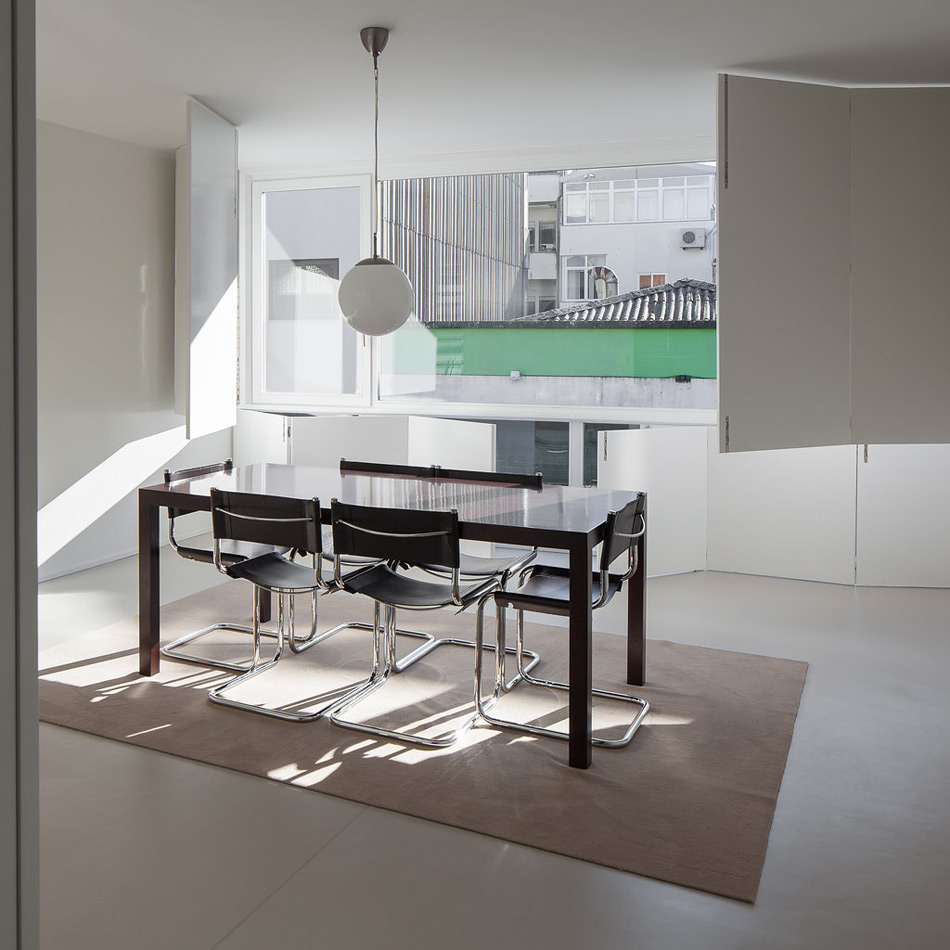
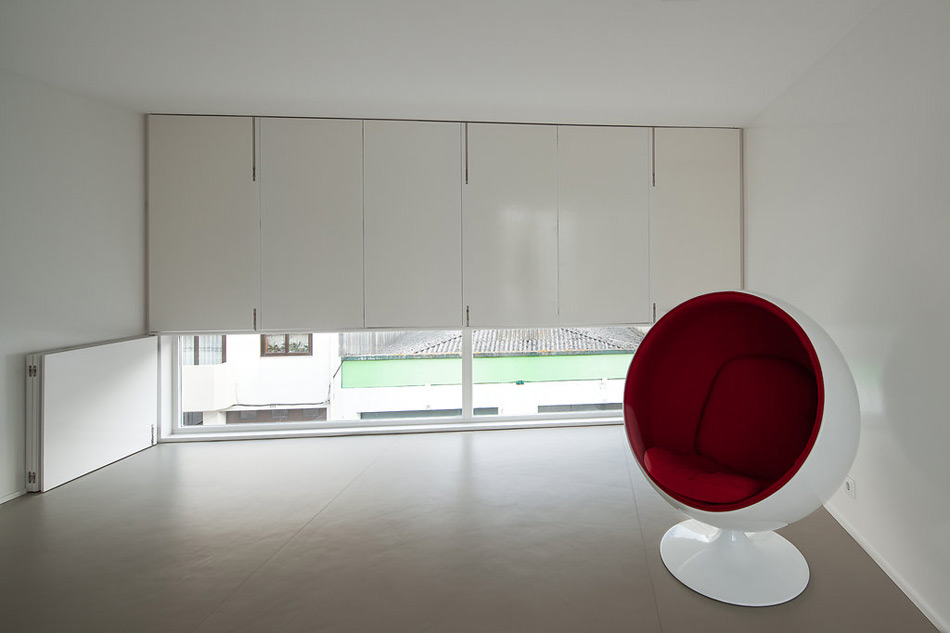
throughout the scheme a limited palette of materials and color ensures a cohesive and coherent response to the brief. walls, ceilings and doors are painted white, while beige vinyl flooring is used at each level. all rooms, with the exception of the bathrooms, have retractable and concealed sliding doors that allow fluid movement between each internal space.
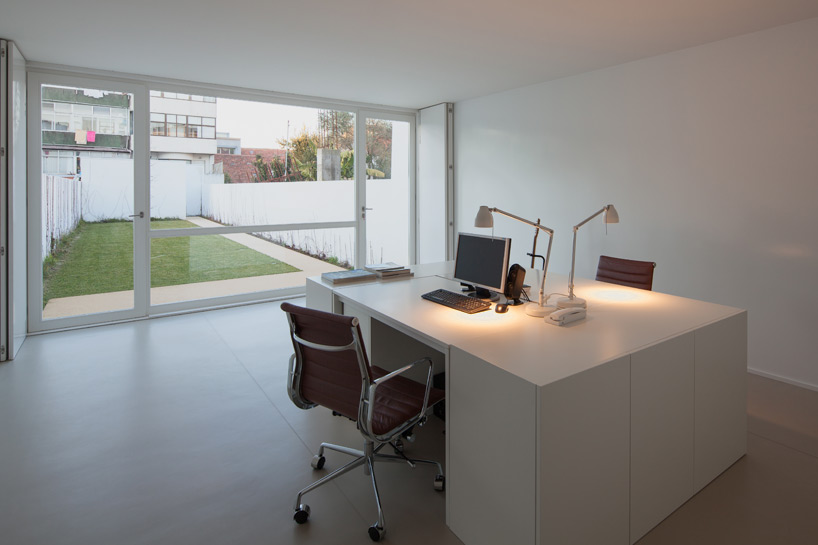
the office at the lower level
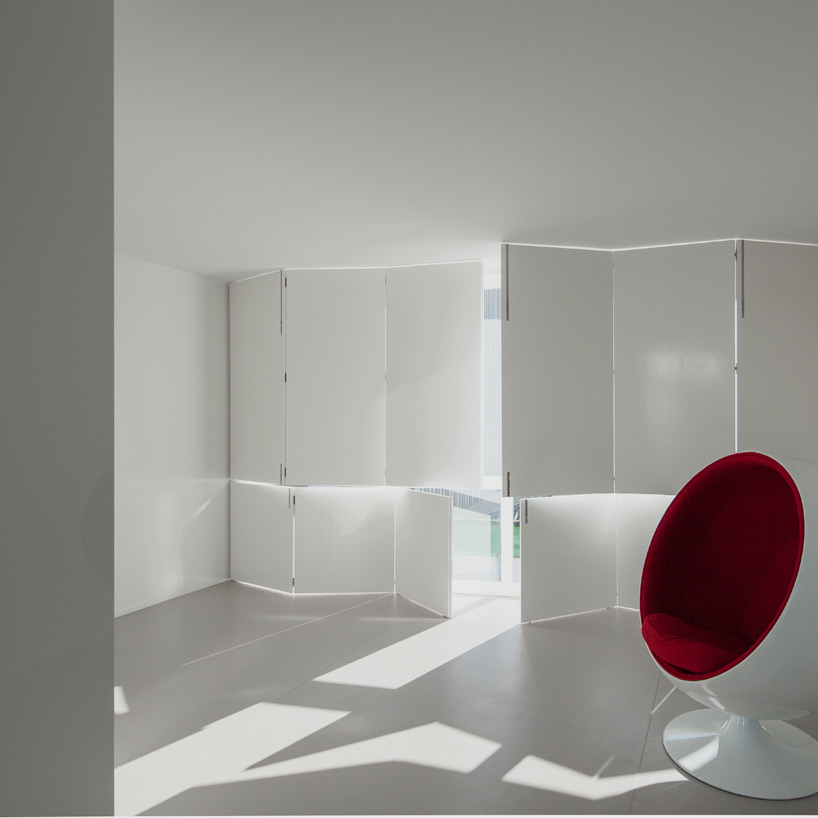
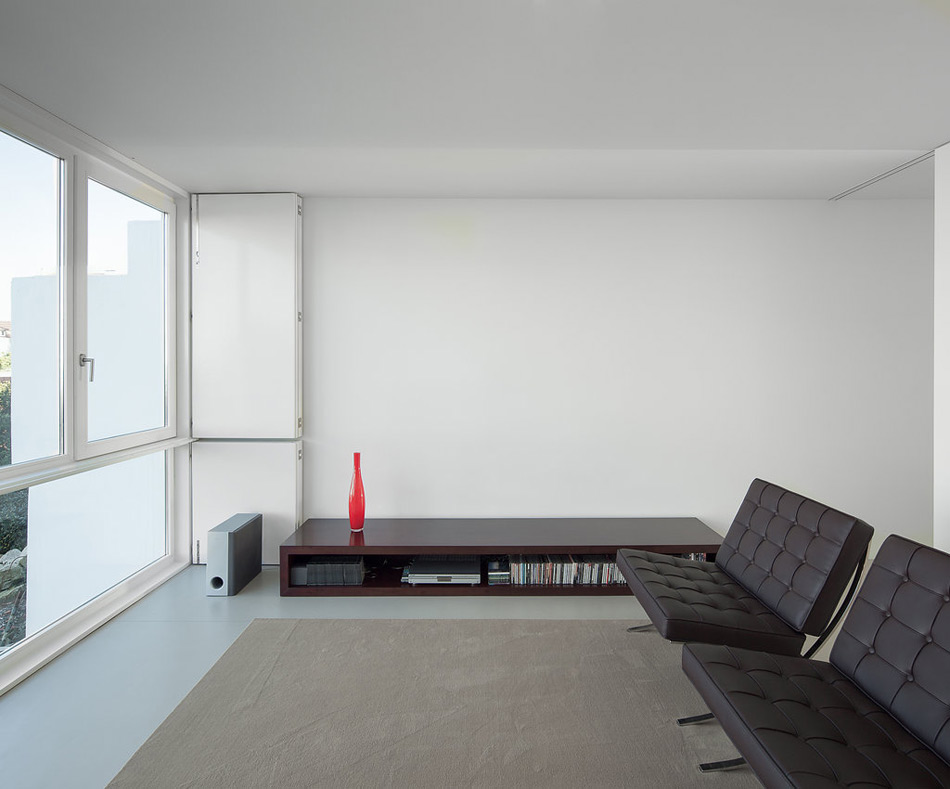
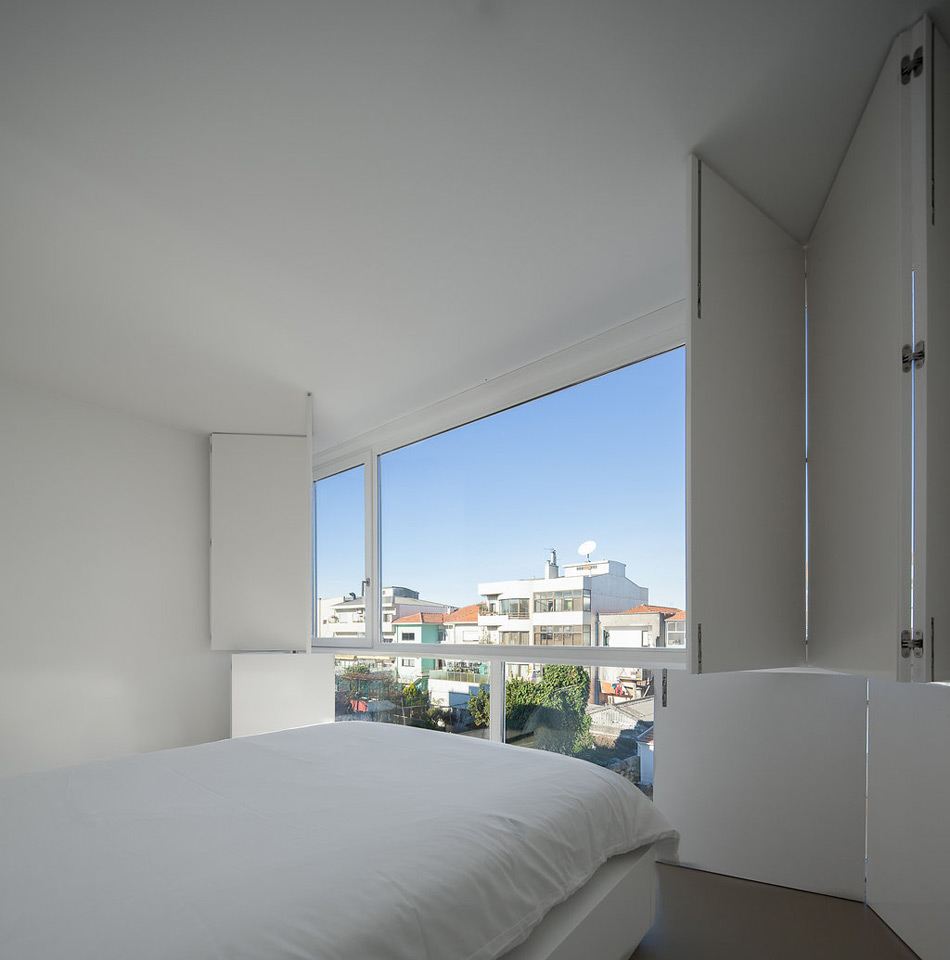

dynamic shutters help control light within the property
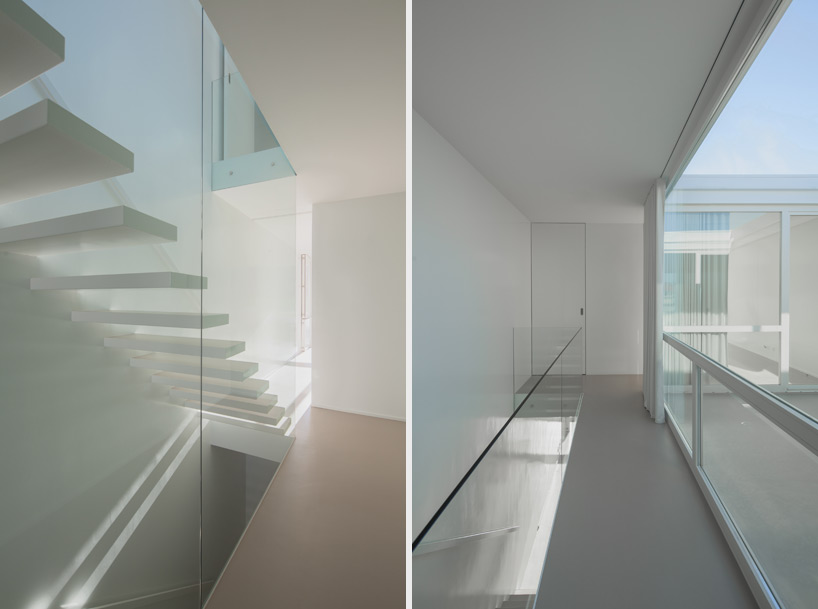
the stairway is located at the center of the plan
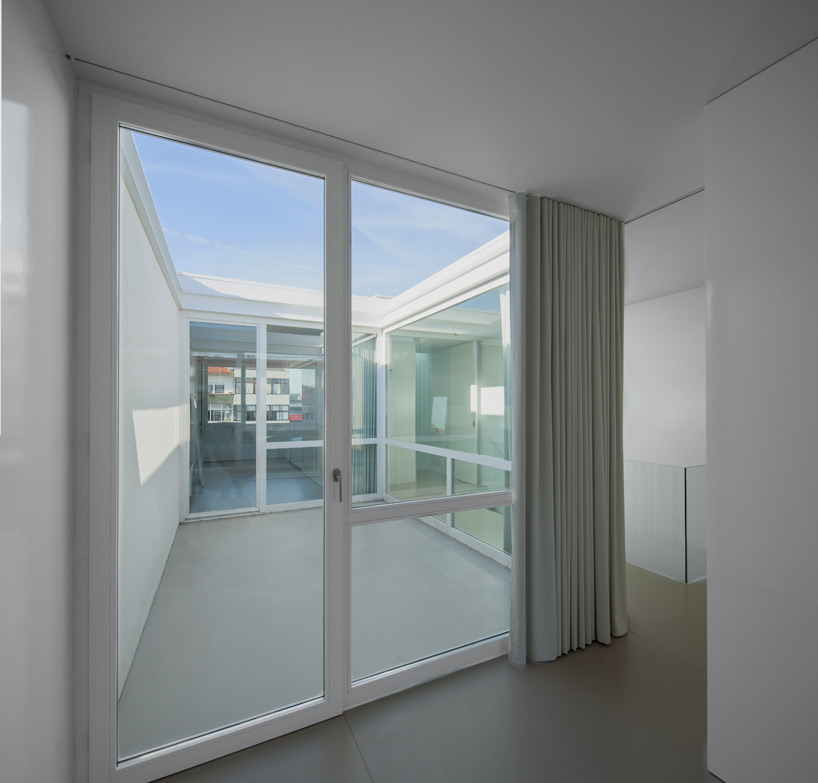
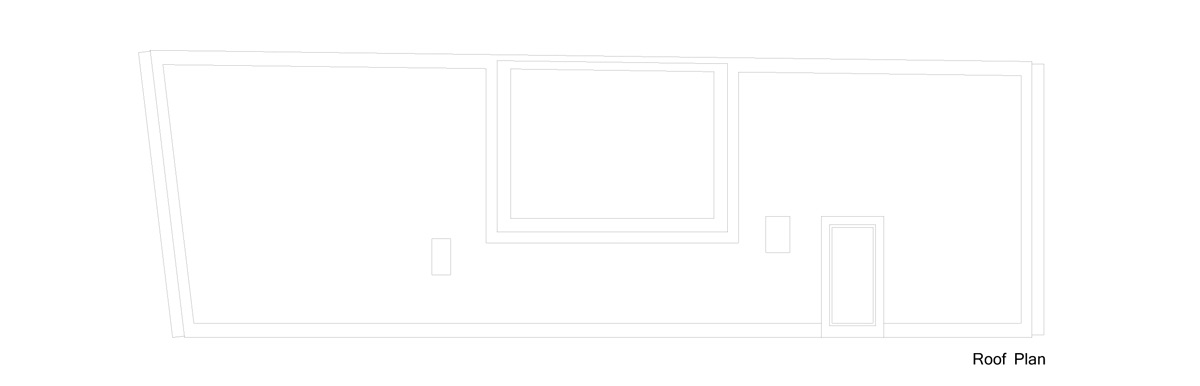
at the uppermost storey, a void contains an external patio

the bedroom
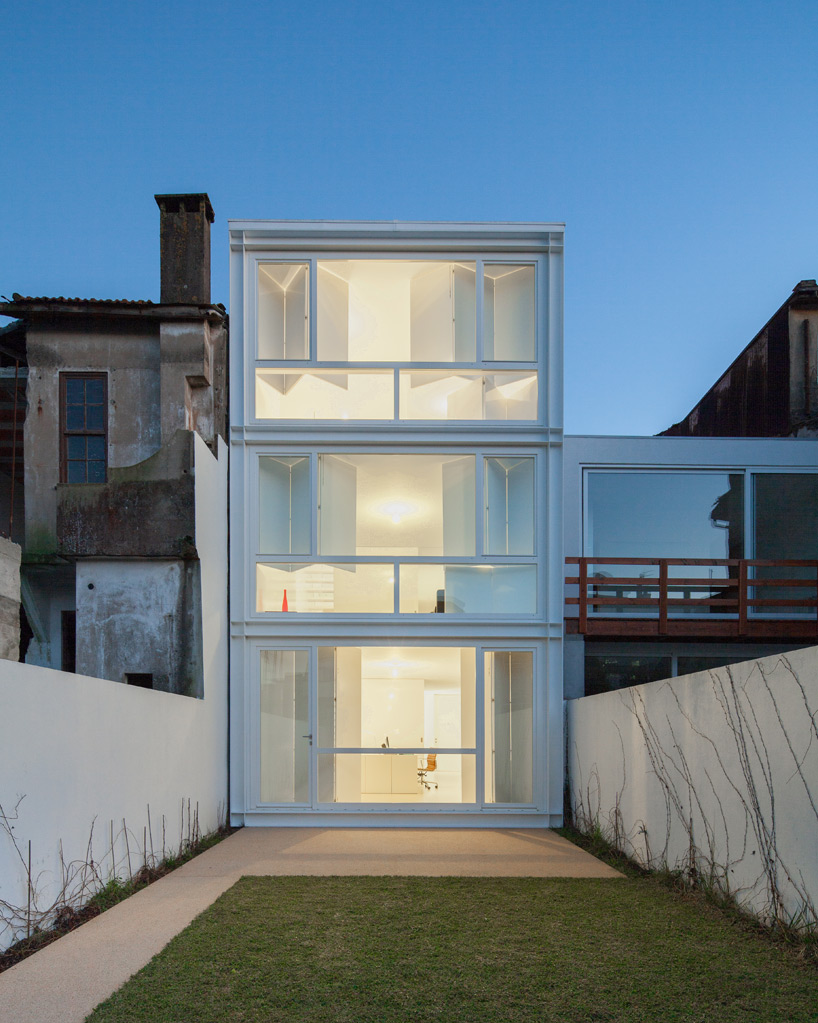
a small garden is found at the rear of the residence
1/16
shop
your own online design shop — no sales commission collected












