
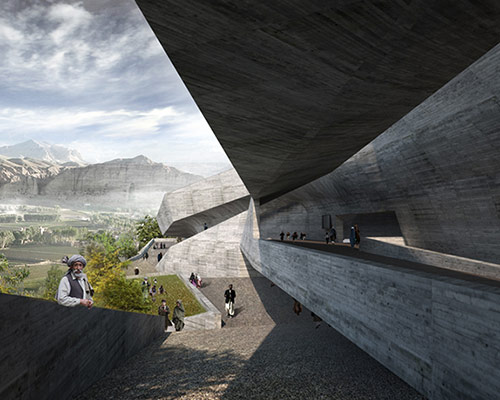
remix studio proposes con-cave for bamiyan cultural center
mirroring the naturally occurring landscape and history of cave dwelling, the the cultural center features an organic series of concrete tunnels leading to concealed halls.
prefer designboom on google
remix studio proposes con-cave structure for bamiyan cultural center
all images courtesy of remix studio
beijing-based practice reMIX studio shared with us their proposal for the bamiyan cultural center in afghanistan. the location for the cultural center holds an important significance in our history, as bamiyan was the valley where east met west along the silk route and so quickly became a strategic location that would harness a growing collection of architectural and cultural artifacts from all the various parts of the world that at one time or another ruled or passed through it. the unique geography of cracked rock formations forming deep grooves and infinitely smaller cavities that have the ability to conceal and reveal at a moment’s notice. the structure, an artificial concrete topography, stems from the existing landscape and mirrors the naturally occurring condition between the man-made and the natural- a contemporary take on the deeply-rooted relationship between solid and void that has existed in the area.
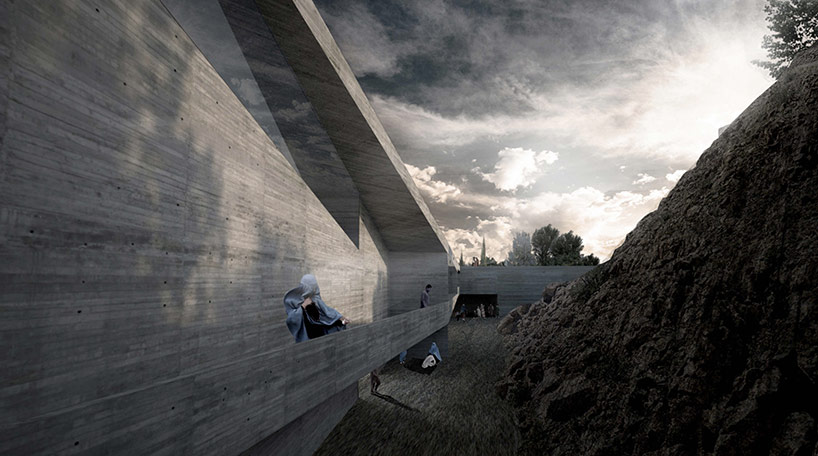
exterior walkway loosely following the topography before becoming subterranean
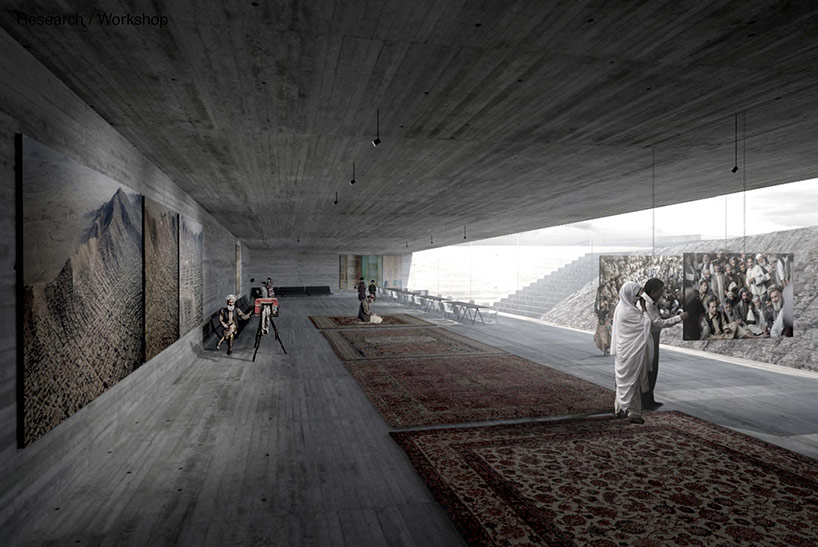
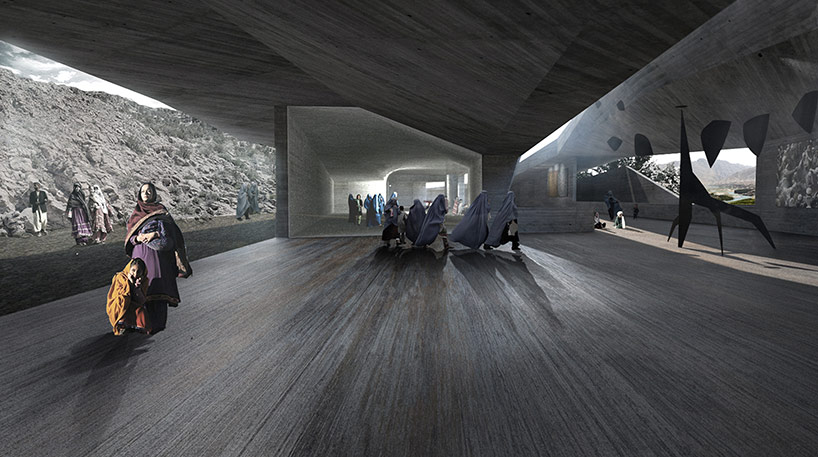
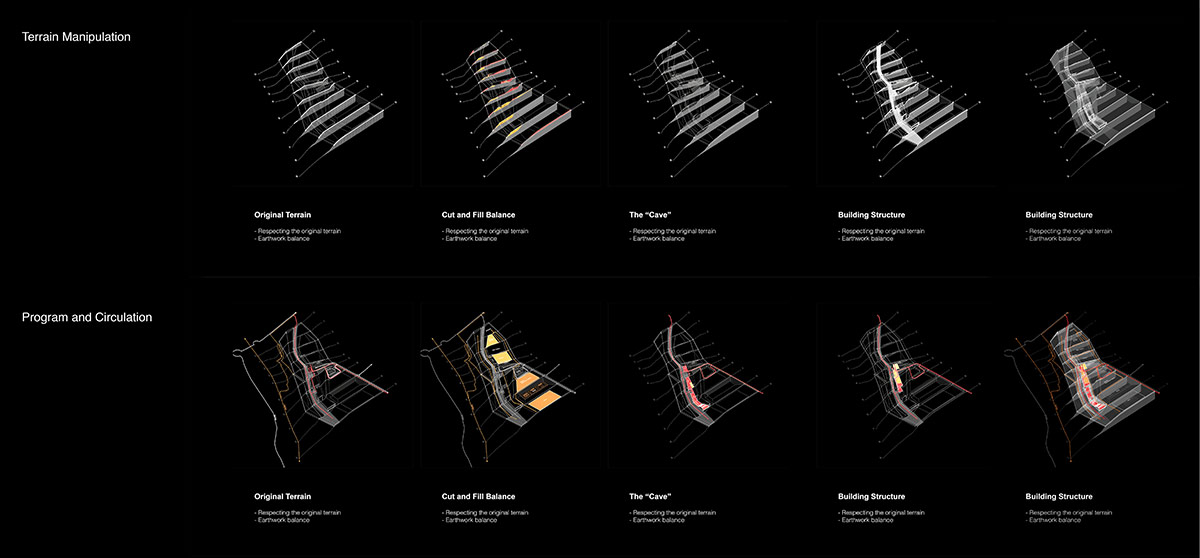
the project proposes not a building, but a public and open infrastructure characterized by the ‘chamber’ and the ‘tunnel.’ the chamber, that is the various determined ‘rooms’ along a continual passage, contain the program set forth by the competition. these chambers are located at different points and along different geographical conditions- some carved out of the ground, others set above grade, while others inhabit some space in between. the ‘tunnel’ consists of the circulation in between- a series of twisting, constricting, expanding, enclosing and exposing pathways carved from the landscape like a complex vein cutting through the mountainside connecting the halls.
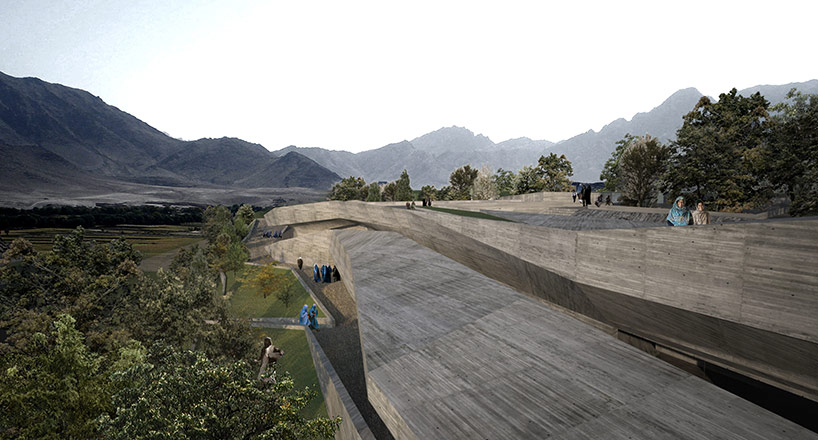
view of the exterior of the structure and the various levels
every linear meter of the structure is an entirely unique experience marked by diverse lighting, volumetric, and scenic conditions, just as the traditional cave dwellings that define the site’s vernacular. in this way, the building becomes the landscape and vise versa, with no real distinction between the two qualities except for the materials which represent a hard differentiation between the artificial and natural. concrete forms the primary structure, while wood delineates the controlled passageways to the various rooms, and mud bricks make up the peripheral fences and lower partitions.

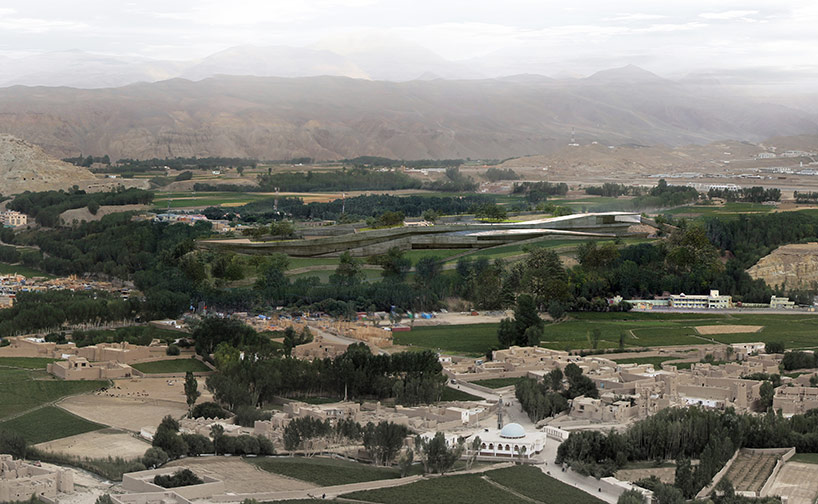
in context
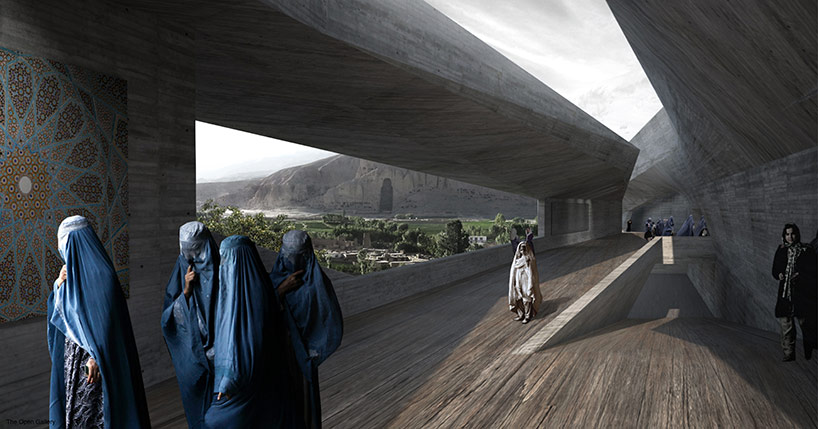

various tunnel-like aspects
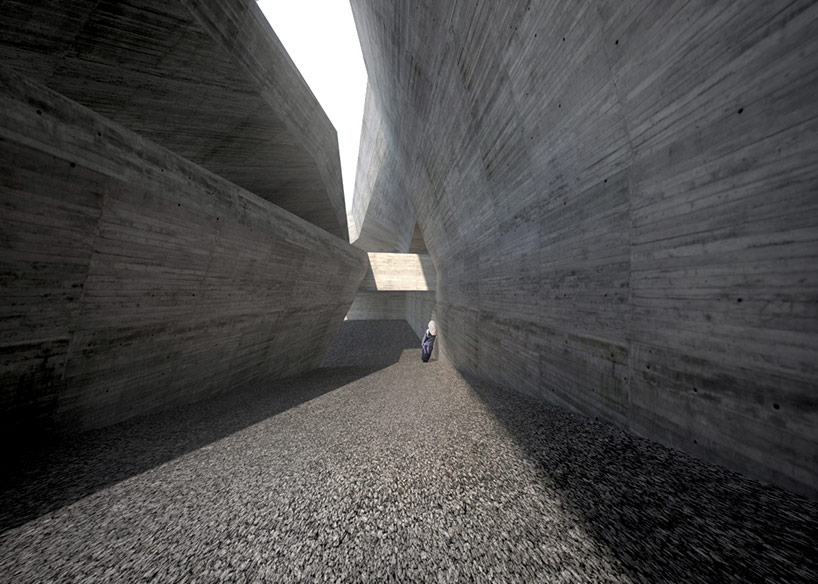
gravel walkway between angular concrete walls
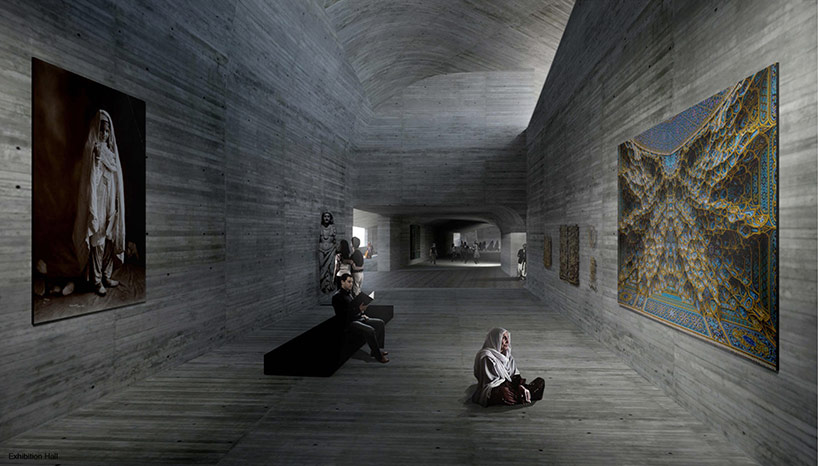
chambers filter indirect light like artificial caves

theater room



 1/6
1/6
project info:
year: 2015
type: cultural centre competition
size: 2,200 sqm building, 26,000 sqm site area
location: bamiyan, afghanistan
shop
your own online design shop — no sales commission collected












