new visual arts building by steven holl for university of iowa celebrates topping out
designboom has received exclusive images of the construction progess for steven holl's new visual arts building.
[FEATURED]
new visual arts building by steven holl for university of iowa celebrates topping out
all images courtesy of steven holl architects



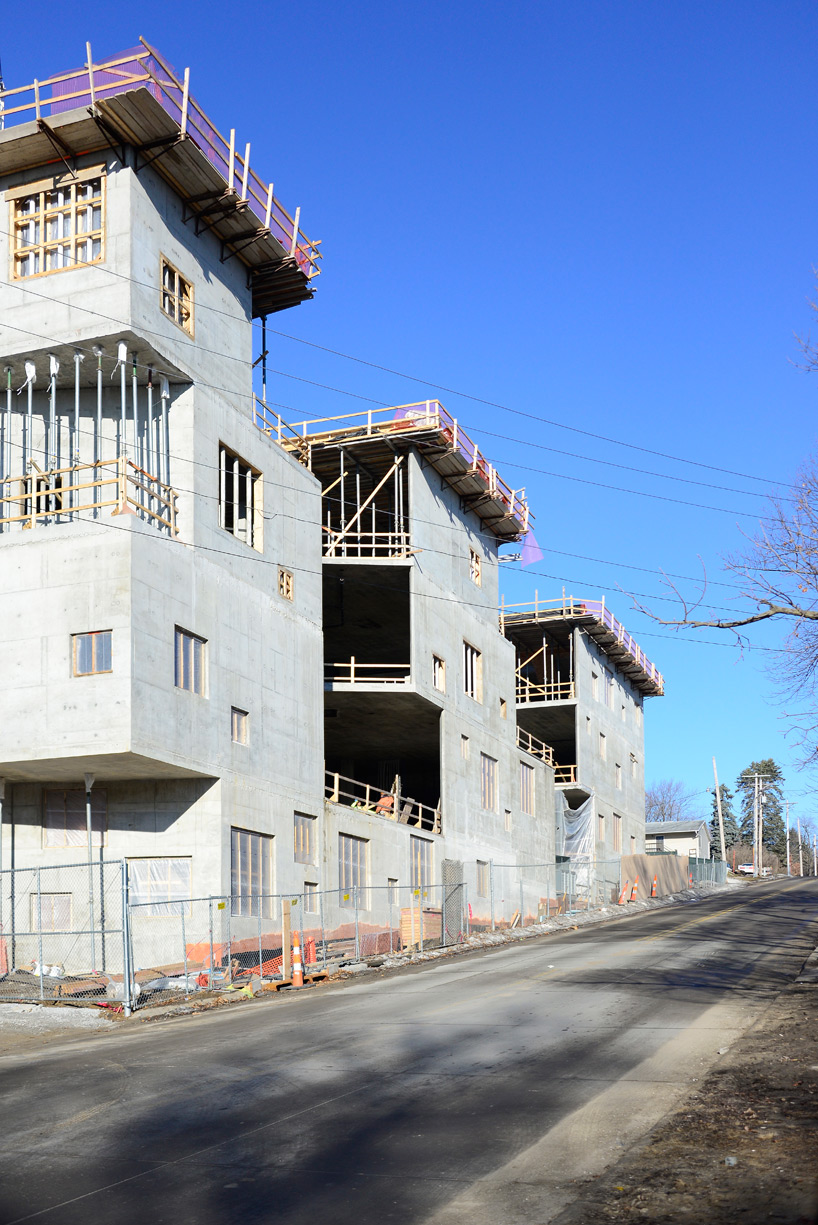
steven holl architects has sent us exclusive photographs of the construction progress for their new arts building for the university of iowa. after winning the competition in 2010, the firm recently celebrated the facility’s topping out. projected to be opened 2016, the art building replaces the one from 1936, which was heavily damaged during a flood in 2008; located directly adjacent to and northwest to art building west. this is steven holl’s second arts facility on the university campus.
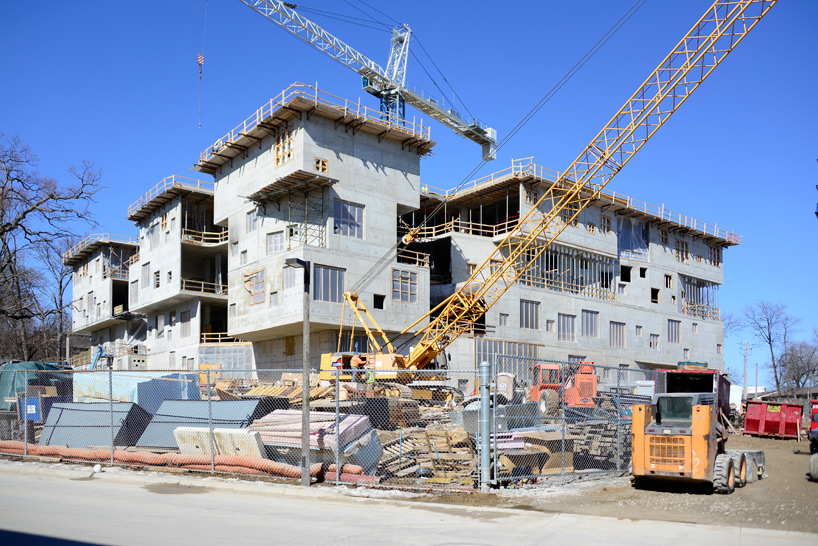
the four storey arts facility is well under construction
image by steven holl architects
the architecture aims to interconnect the different art disciplines in one four storey building. the form, vertically porous and volumetrically composed, will contain open plan loft-like studio spaces illuminated by natural light. the rectilinear volume carved with seven light courts creates multiple centers of light, all of which are connected by vertical circulation, using the transitioning areas such as the corridors as social meeting spaces for the students.
read more about the overall scheme’s design concept for the visual arts building at university of iowa on designboom here
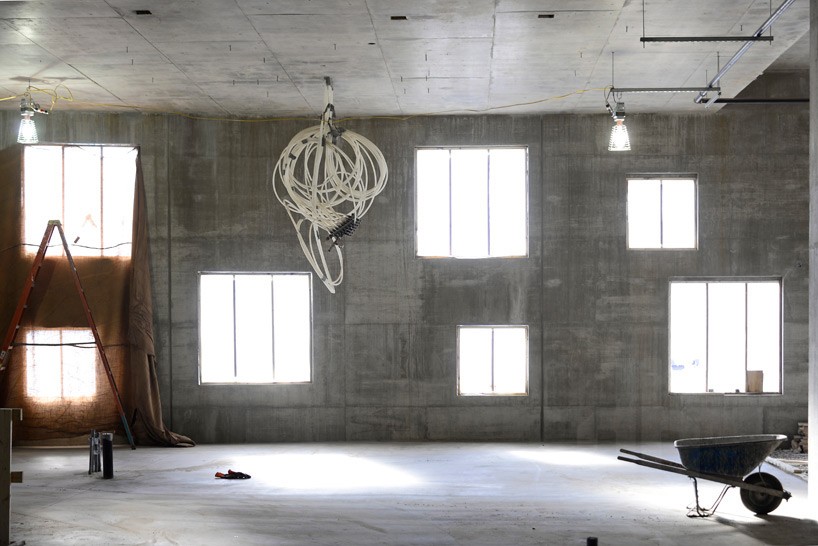
the building is composed loft-like spaces
image by steven holl architects
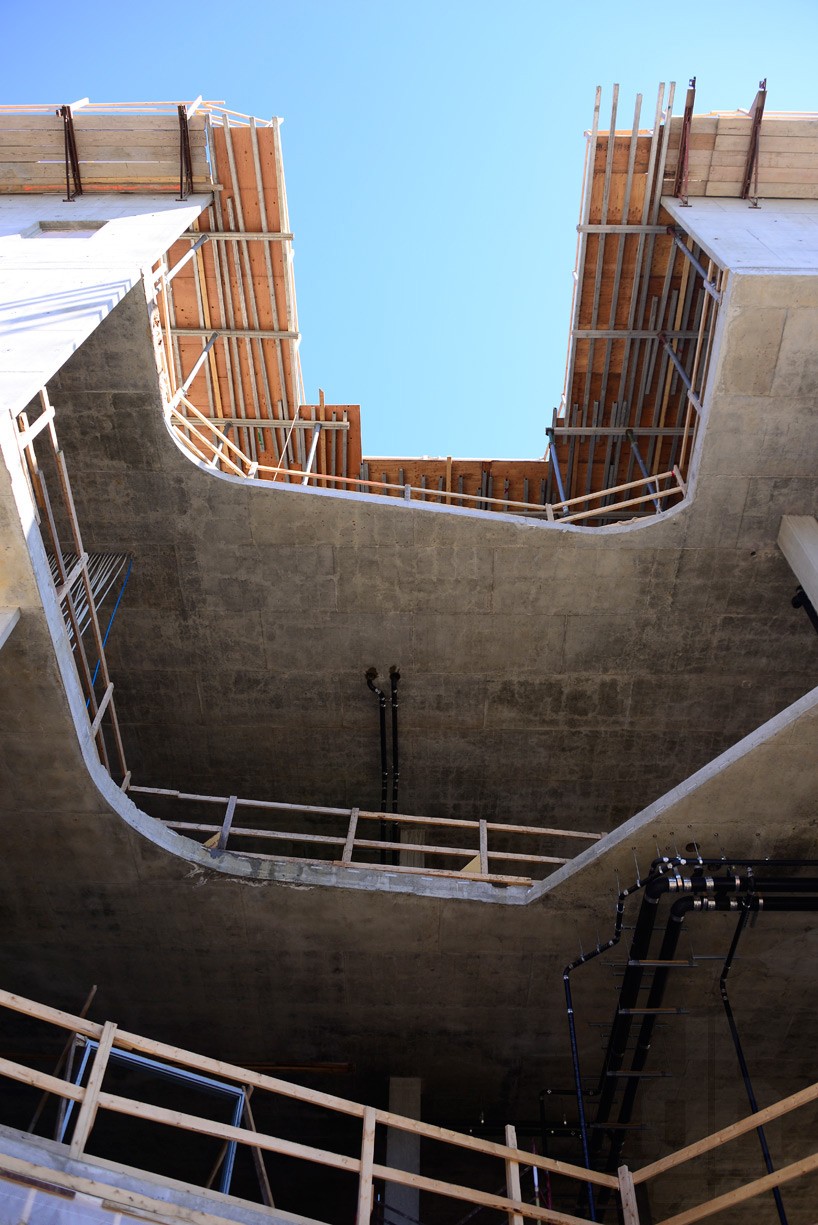
light court carved into the building
image by steven holl architects
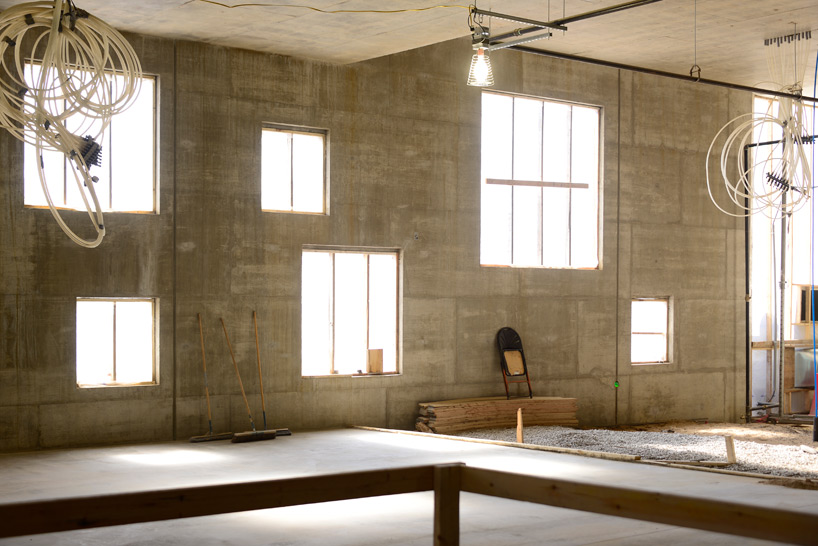
interior spaces illuminated by the multiple windows
image by steven holl architects
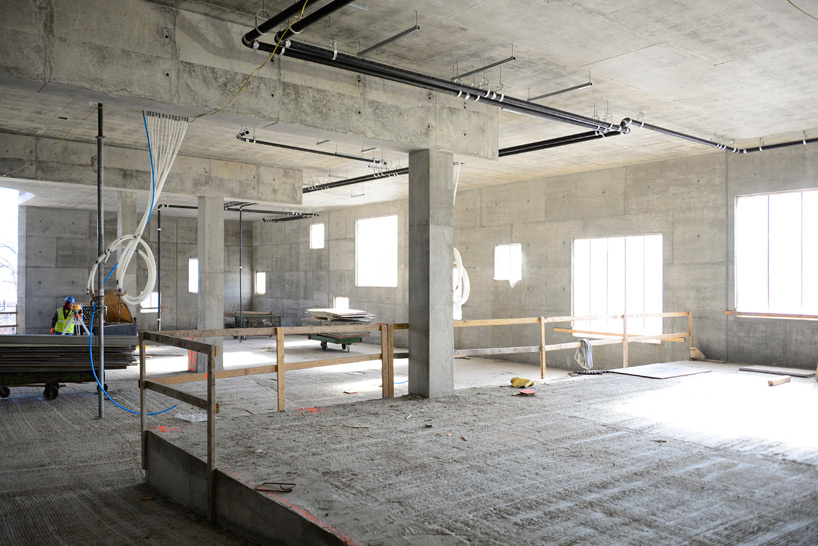
image by steven holl architects
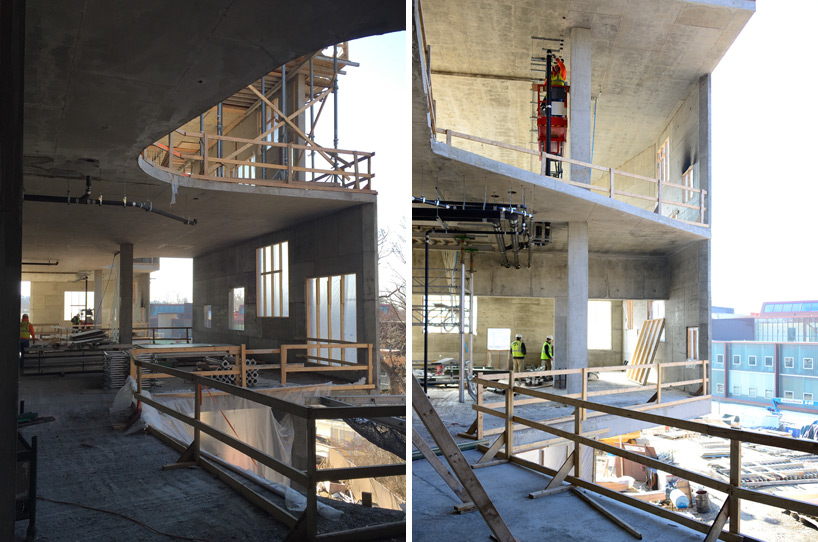
image by steven holl architects
approach
image by steven holl architects
shop
your own online design shop — no sales commission collected