
studio_GAON blends public and private spaces for six with nogyang house
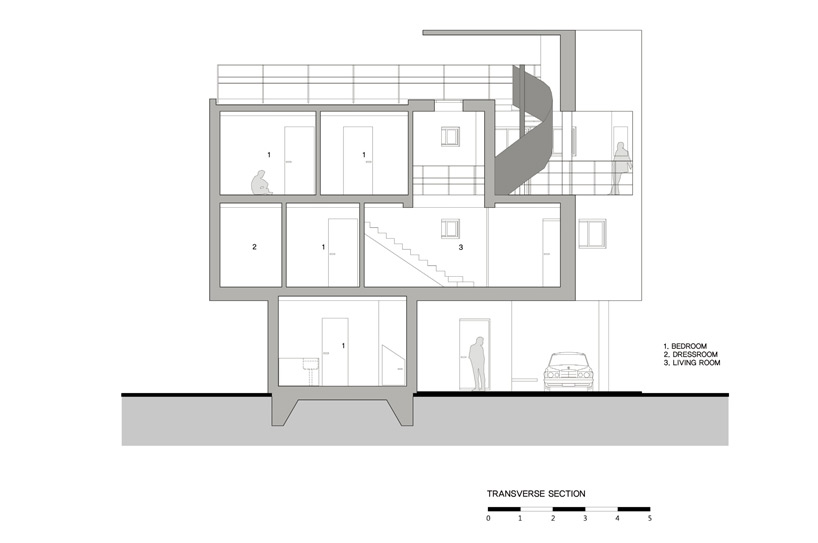
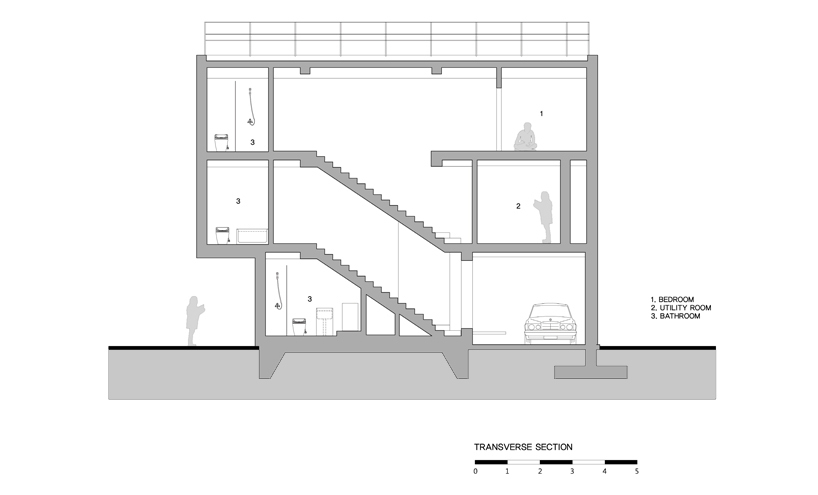
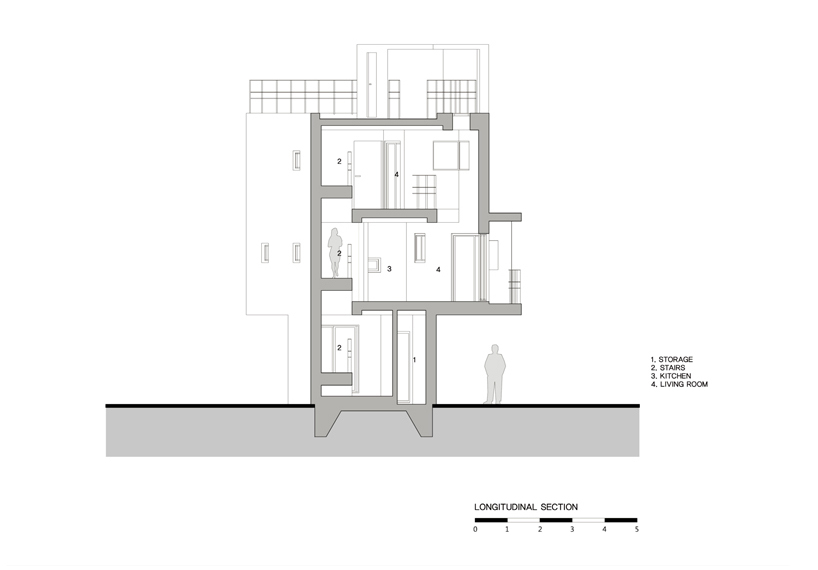
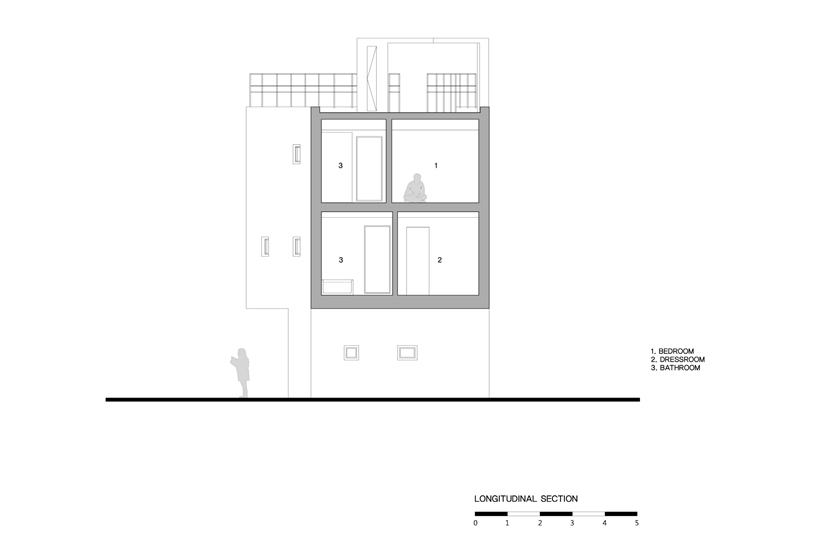

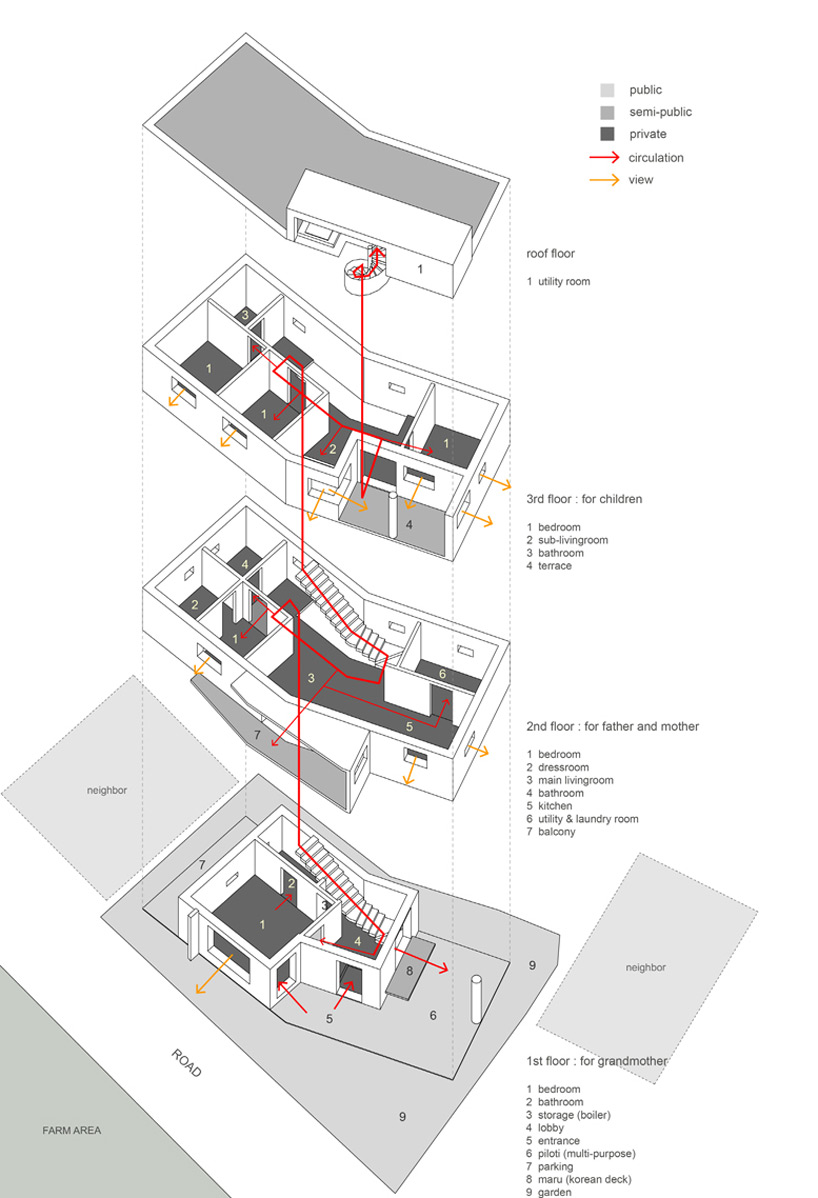
the plan was organized vertically, with equally divided private and public spaces on each floor.
studio_GAON blends public and private spaces for six with nogyang house
all images © youngchae park




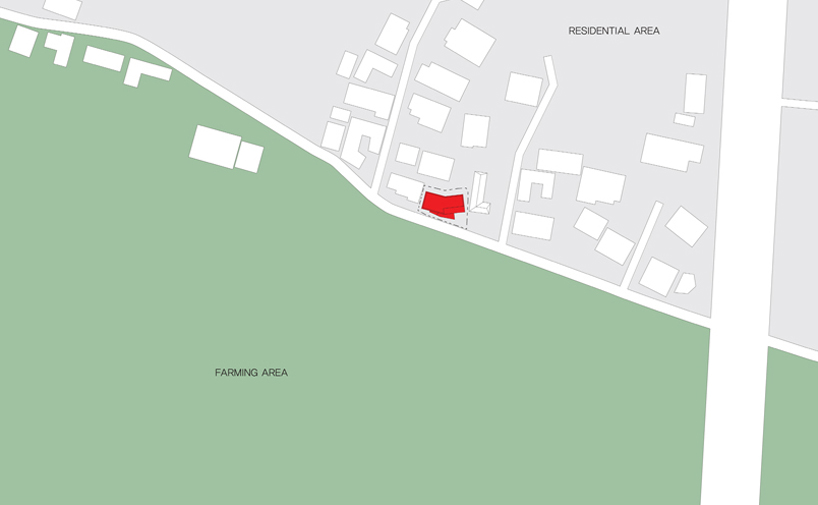
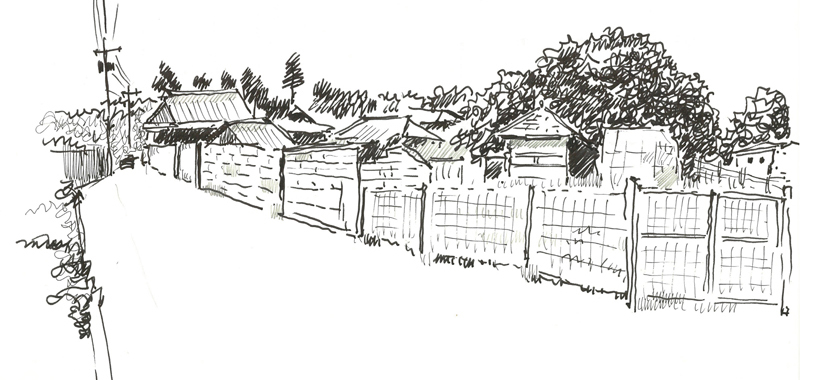
‘house in nogyang’ borders the furthest metropolitan limit of nogyang-dong, korea. it’s a quiet place, close enough to downtown to be convenient, but far enough to be peaceful. the house, designed by studio_GAON–hyoungnam lim & eunjoo roh–is for three generations: a couple, their mother, and three children.
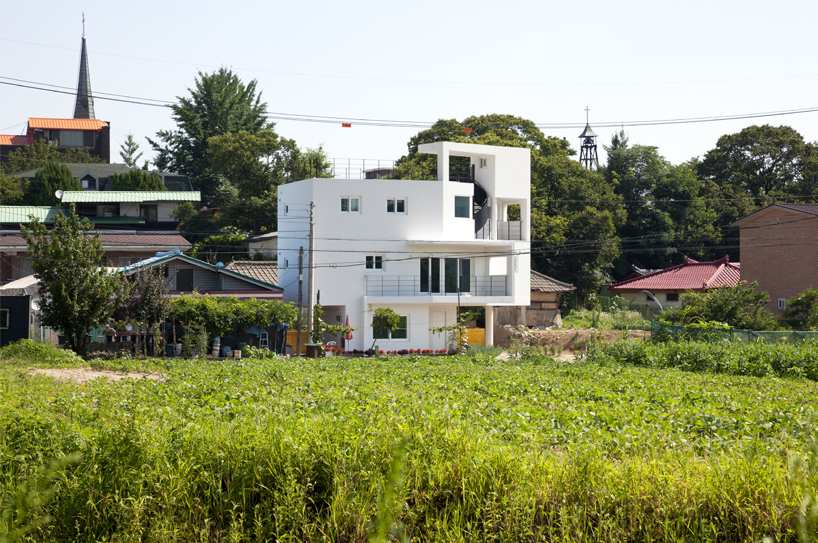
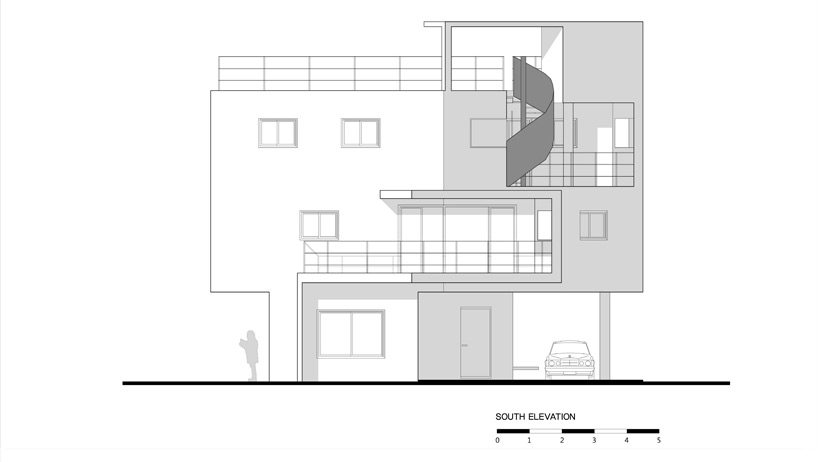
south elevation and farm area
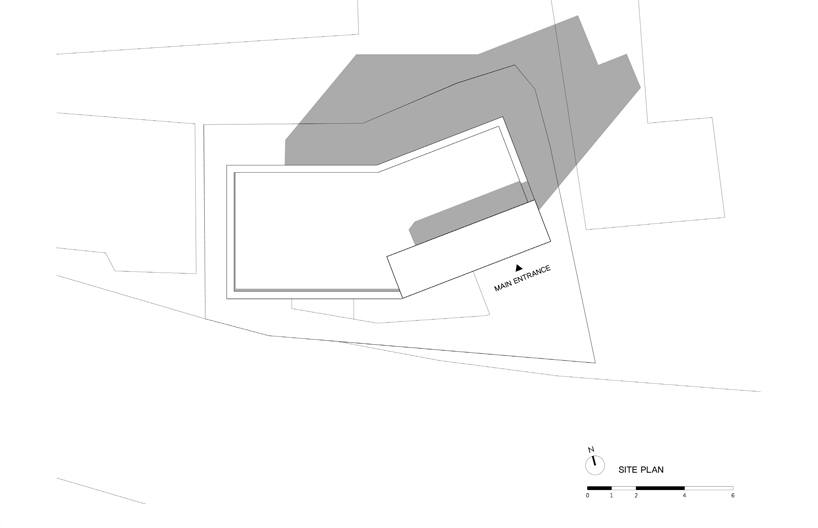

each wanted their own room, for a total of six, and enough room for all living needs. the site however is small, only 147m2, to accommodate the requests, the building had to be adapted directly to the space. appropriate distances between family members were considered, not too far, but not too close either. as a result, the plan was organized vertically; private and public space are arranged side by side on each floor, leaving equal amounts independence and exchange.
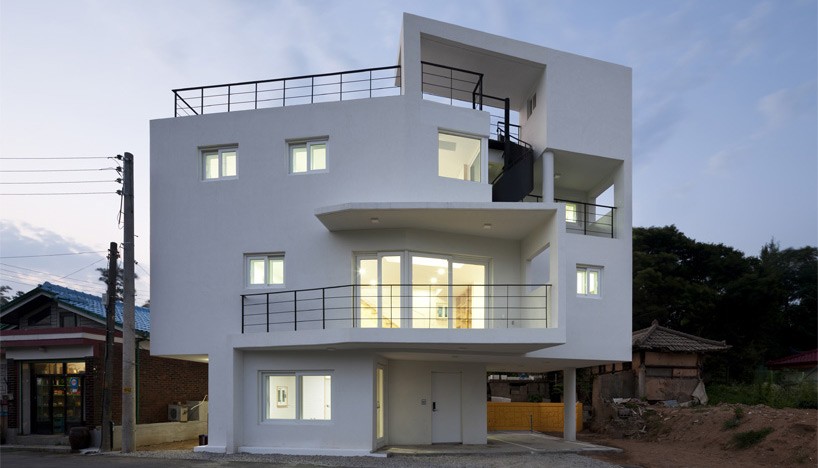
south elevation, night

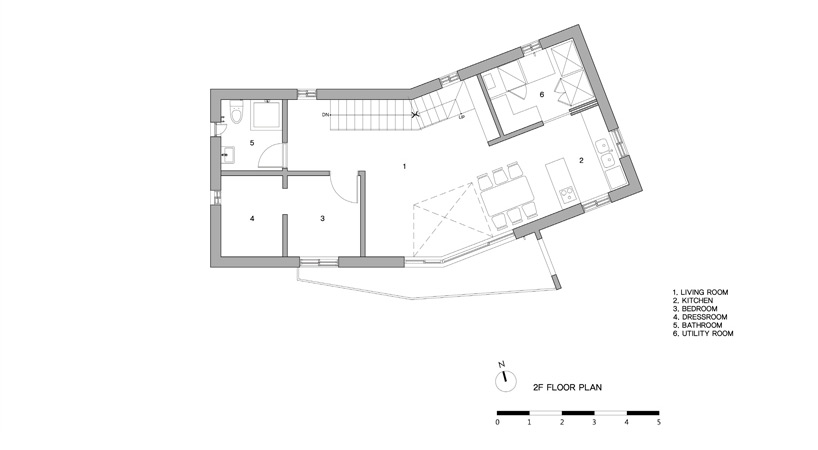
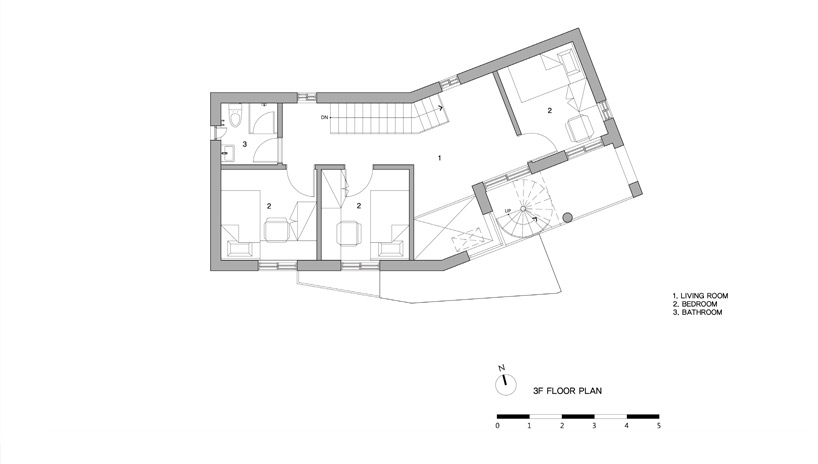
the first floor connects directly to the outside, and was given to the family’s matriarch. it’s designed as a traditional studio space, with a private bathroom, kitchenette, and entrance. the main space in the structure is the second floor. the level contains a master bedroom, living room, kitchen, and utility room. rooms for all three children are placed on the top floor, and a skylight helps light the main level.
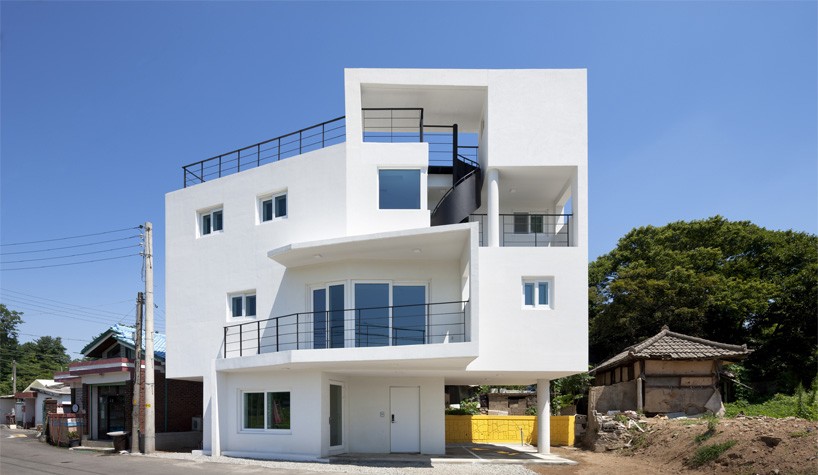
south elevation, day
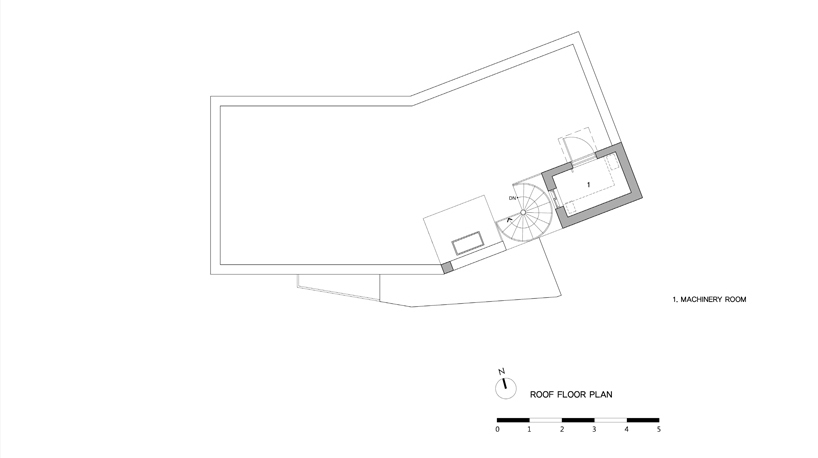
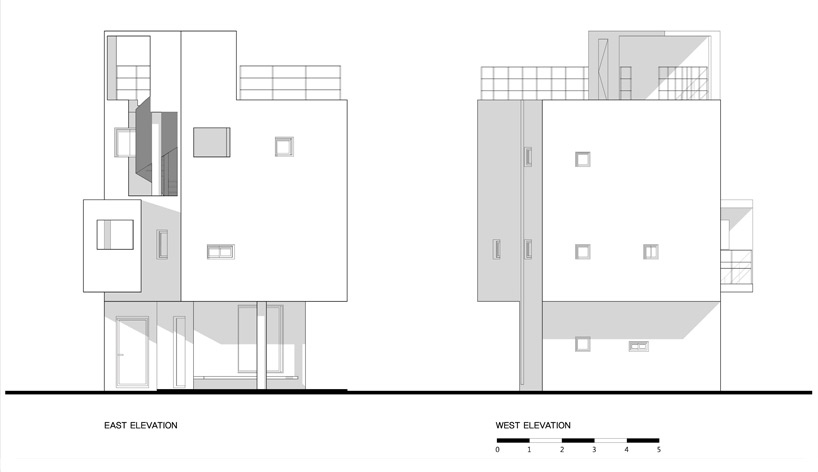
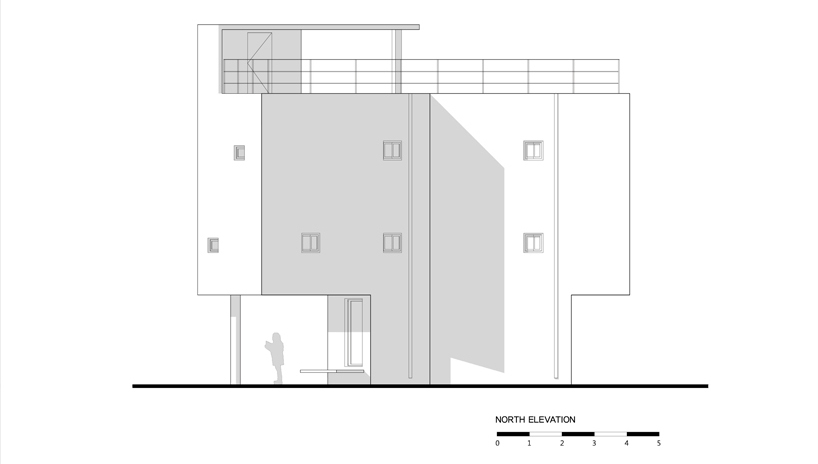
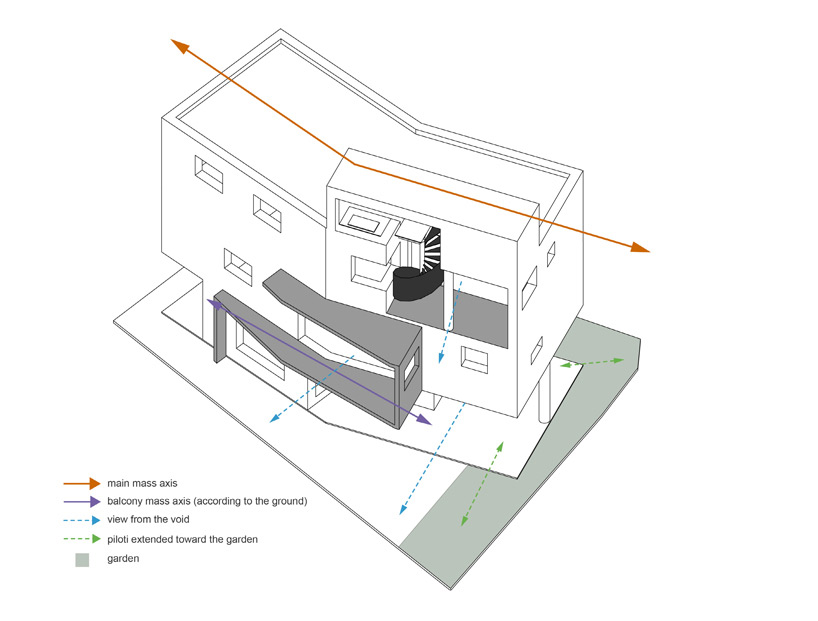
shape of the mass follows the plots outlines exactly, and is especially emphasized on the second floor terrace. to be within code, studio_GAON had to consider setback regulations. the boiler room was placed next to the spiral staircase on the rooftop. the designers consider it to represent the boundary where the contemporary home meets the urban limit.
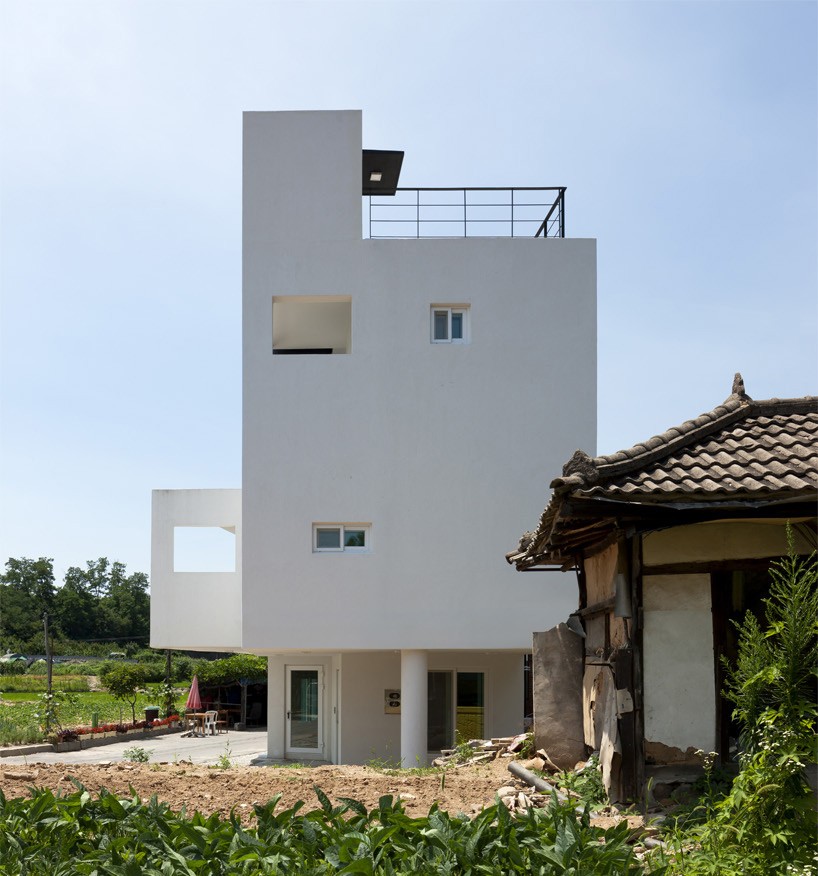
unique mass
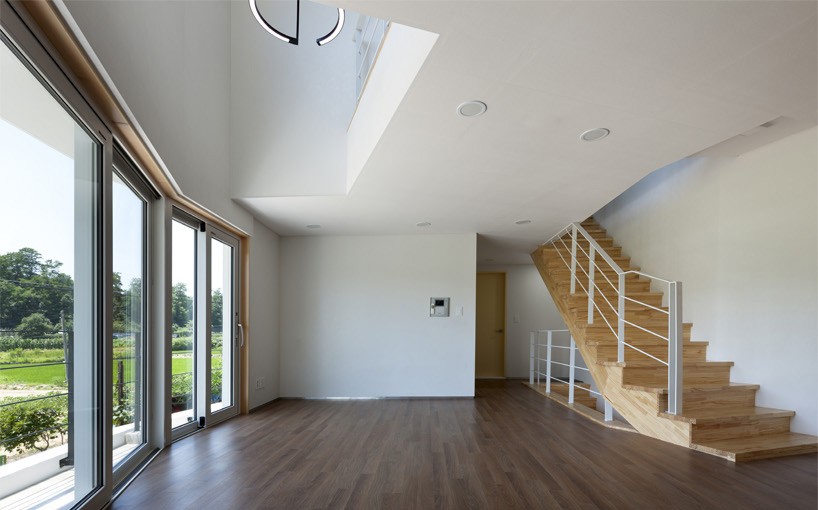
living room
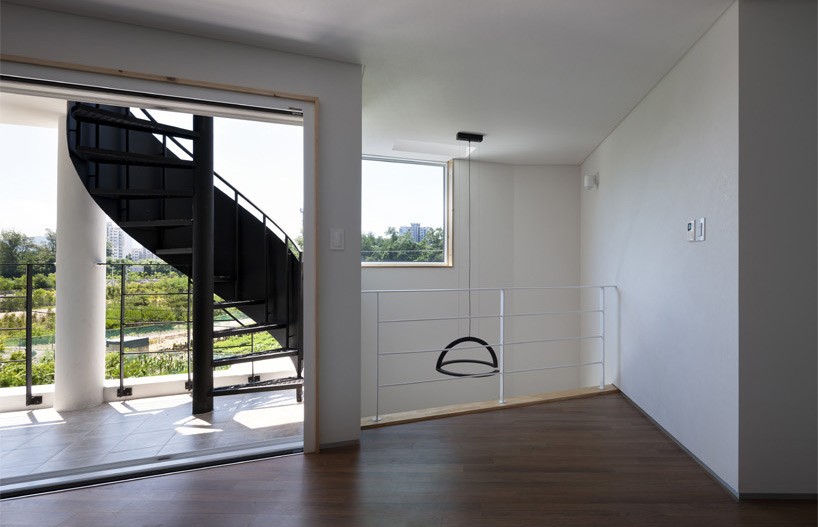
interior
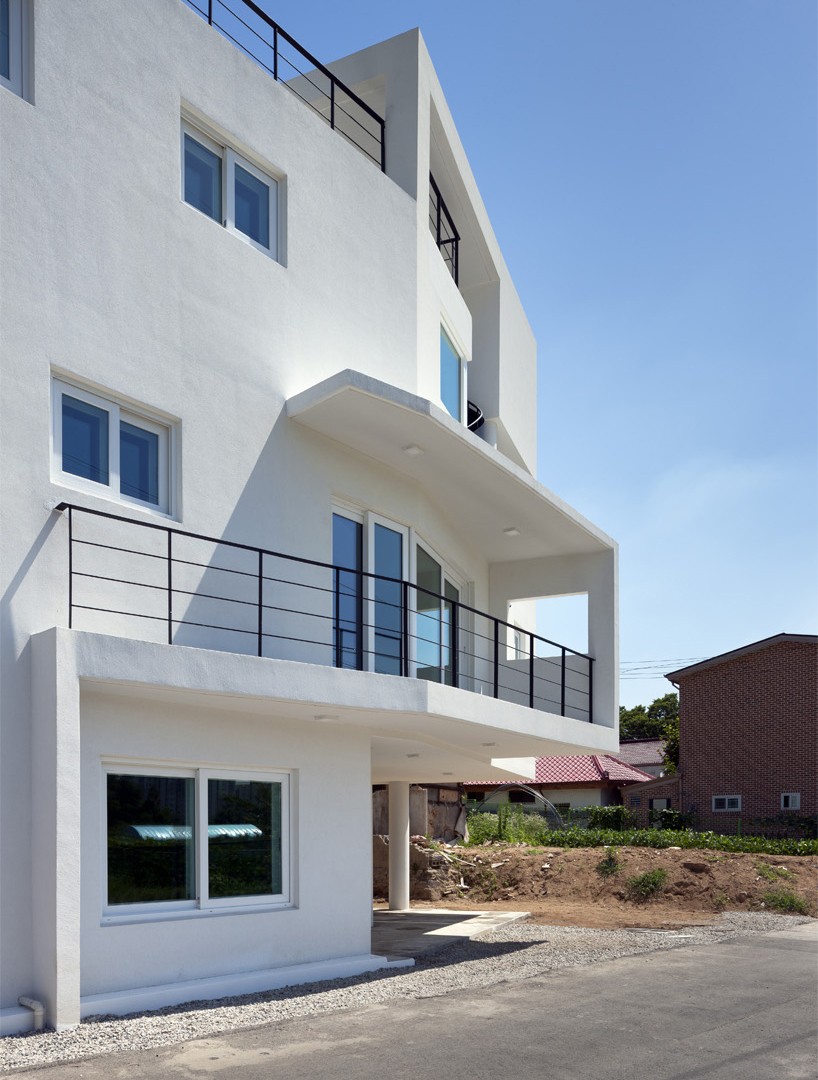
main terrace
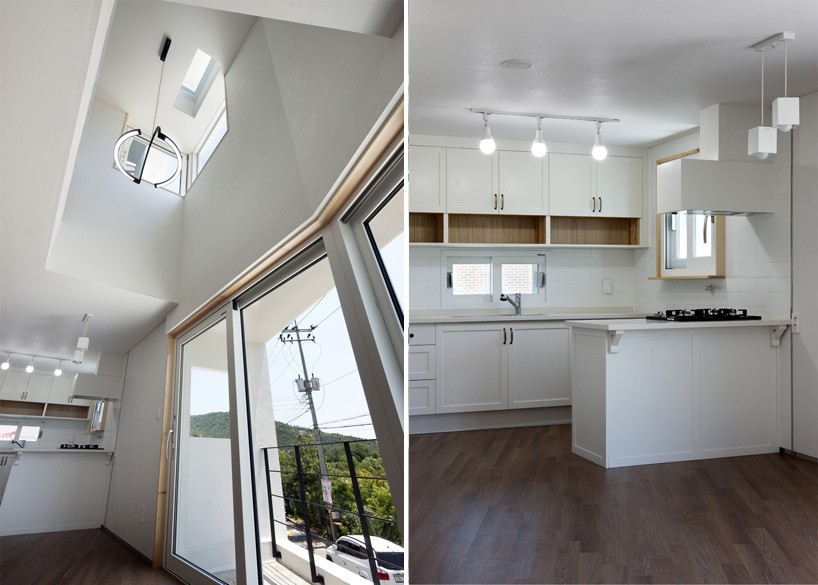
(left) skylight from the third floor to the second
(right) kitchen
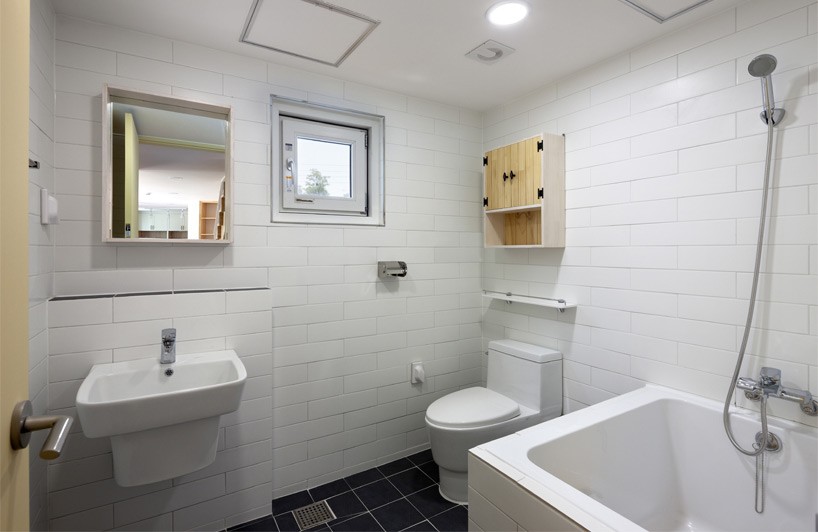
bathroom
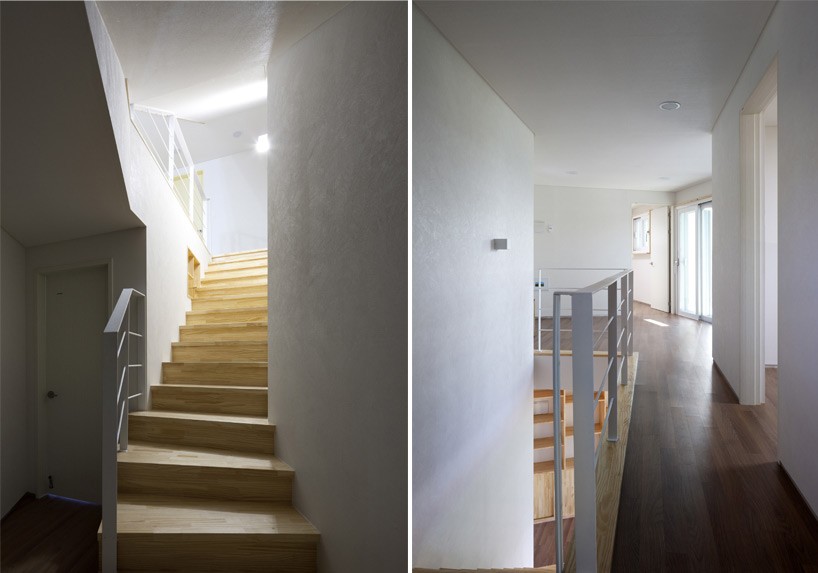
(left) stairs from basement to main floor
(right) top floor
 1/18
1/18
designboom has received this project through its ‘DIY submissions’ feature, which welcomes readers to submit their own work for publication. see more designboom readers submissions here.
shop
your own online design shop — no sales commission collected