LAND arquitectos rebuild earthquake affected school in chile
the redesign of this school is an homage to victims of the chilean natural disaster, whilst focusing on restoring local identity and improving the learning environment.
LAND arquitectos rebuild earthquake affected school in chile
image © sergio pirrone
five years ago, chile was affected by a devastating earthquake and tsunami where major parts of the south central belt of the nation suffered. amongst the places that were most highly impacted was the coastal city of constitución where santa rosa school resides. chilean practice LAND arquitectos were commissioned to rebuild the school, focusing on solving the immediate architectural problems whilst allowing extra time for the more permanent solutions to take place. the natural disaster brought about the lost around 50% of the school’s structure and facilities and since then, along with the rest of the city, there has been progress re-establishing what was lost.

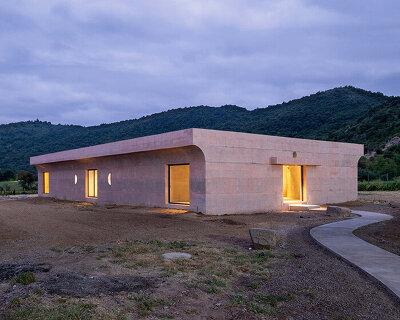
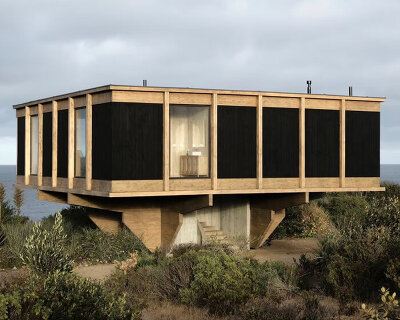

exterior view of the school
image © sergio pirrone
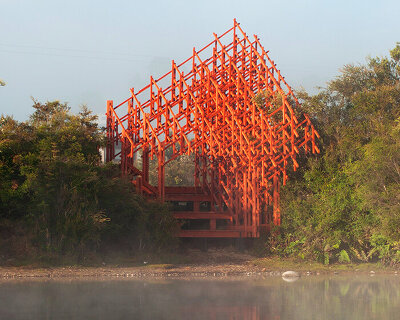



the design challenges posed for the new educational facility was how to re-habilitate the urban infrastructure and restore local identity, meanwhile improving the learning environment. one of the main architectural strategies proposed was the addition of a public square. the decision to set the building façade back enables it to act as the main access point to the school, and also conserve the pre-existing adobe building. structurally, locally sourced materials and uncomplicated construction techniques were used, this lessened the cost of the overall project. furthermore, a sculptural element- the angular entrance of the chapel was influenced by nearby rock formations and along with the new plaza, the overall scheme pays tribute to the victims of the catastrophe.

image © sergio pirrone

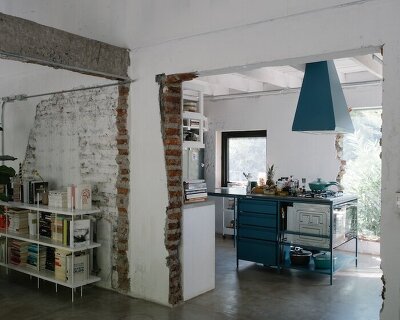
inside the classroom
image © sergio pirrone

public square and approach to the chapel
image © sergio pirrone

structural element of the chapel front
image © sergio pirrone

chapel interior
image © sergio pirrone

image © sergio pirrone

image © sergio pirrone

image © sergio pirrone








1/12
project info:
architects: LAND (cristóbal valenzuela haeussler + angela delorenzo arancibia)
architect in charge: javier lorenzo.
location: constitución, chile.
area: 1400 sqm
client: government of chile
structural engineer: yuri torres
builders: proessa sa
end date of construction: september 2013