RSHP unveils plans for a mixed-use development in central bogotá
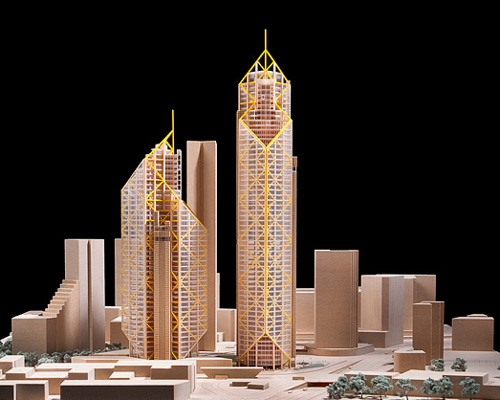
named 'ATRIO', the project comprises two towers connected by a large, open public space at ground level.
prefer designboom on google[FEATURED]
RSHP unveils plans for a mixed-use development in central bogotá
all images courtesy of rogers stirk harbour and partners
rogers stirk harbour + partners (RSHP) has unveiled plans for ‘ATRIO’, a major mixed-use commercial development in central bogotá that comprises two towers connected by a large, open public space at ground level. located next to the junction of avenida el dorado and avenida caracas in the colombian capital, the north tower rises to 200 meters (44 floors) and is overlooked by the south tower, which stands at a height of 268 meters (59 floors). the scheme provides more than 250,000 square meters of office space, public services and retail outlets.
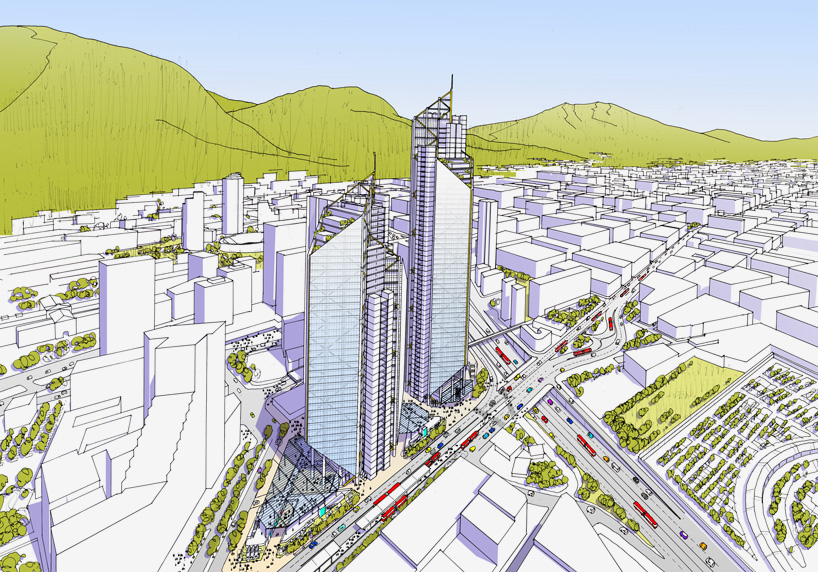
the development comprises two towers connected by a large, open public space
together with a generous allocation of public space, which constitutes two thirds of the whole site, the development is an important step in the regeneration of the area known as centro internacional. the project intends to bring new business, tourism, public transport and culture to the city’s former business district with up to 72,000 people expected to pass through each day.
simon smithson, partner and lead designer at RSHP, said: ‘the client’s brief was not only to deliver class office accommodation but also to create a new public space at the heart of the city. the project is a really exciting opportunity to contribute to the resurgence of a civic society in bogota.’
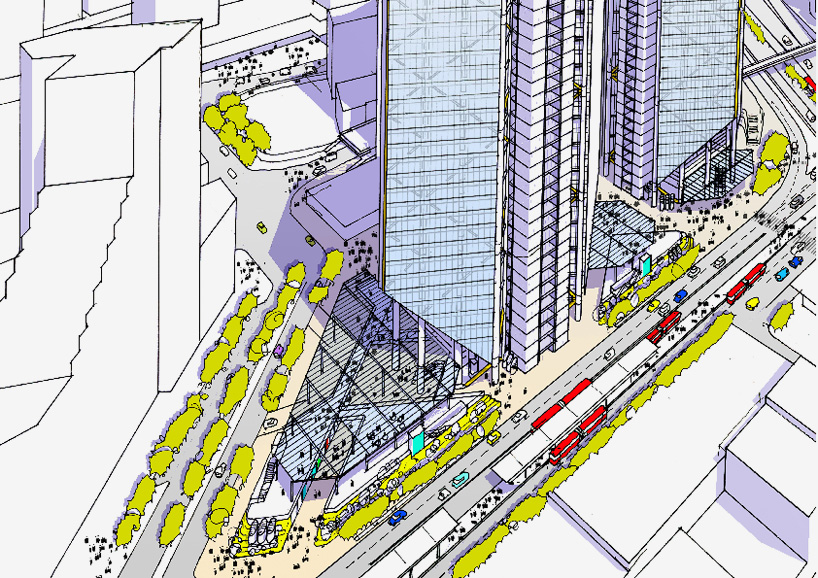
the scheme is an important step in the regeneration of the area
ATRIO is an initiative of a group of colombian construction companies – group <a>, arpro and QBO. alvaro torres, project manager for the group, said: ‘ATRIO is undoubtedly the most important real estate development in colombia in the last decade. its design will generate more than 10,000 square meters of public open space, and the construction methods and international teams involved will allow us to deliver an architectural icon that will create a new entry point to the city.’
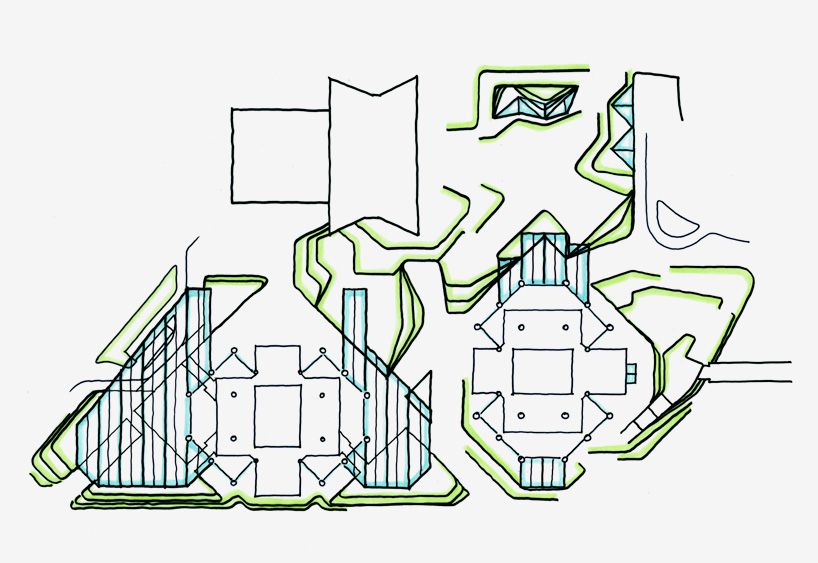
site plan detailing the footprint of the two towers
the project is designed to be rolled out in two phases, with the first building ATRIO north tower due to deliver more than 50,000 square meters of flexible office space, 4,600 square meters of public services and 1,800 square meters of retail. construction of the first phase began in december 2014 with preliminary excavations and is expected to complete in late 2018.
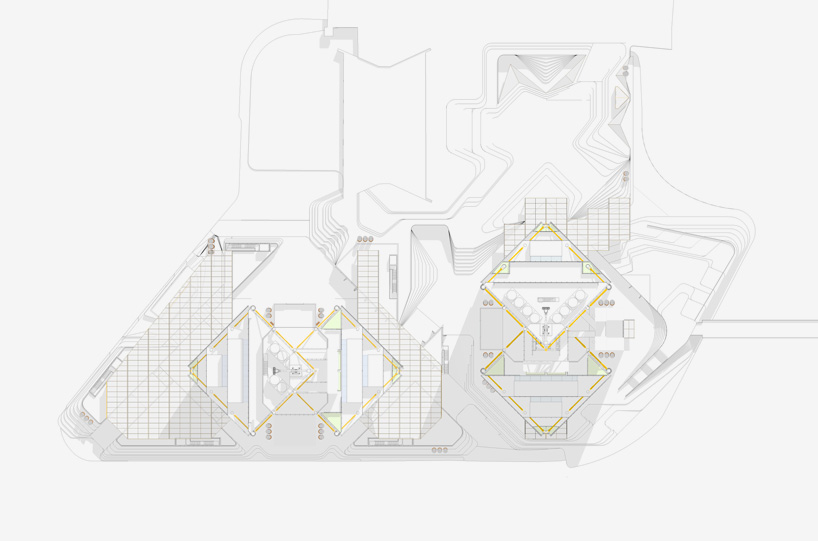
construction of the project’s first phase began in december 2014
shop
your own online design shop — no sales commission collected