
périphériques architects designs biopôle, biotech business incubator

large sinusoidal stiles form a sensitive, privacy-enabling skin that turns from simple visual element to solid exterior casing as the viewing angle changes.
périphériques architects designs biopôle, biotech business incubator
all images © luc boegly

‘biopôle’s’ bold façade is as much about function as it is aesthetics. the building, which houses start-up biotechnology companies, needed a design that preserved confidentiality without creating an overbearing, prison-like structure. the team behind the project, périphériques architects, took a creative approach to the problem. large sinusoidal stiles form a sensitive, privacy-enabling skin that envelopes the entire site. viewed at a perpendicular angle, the bars are simply a visual component, but as the viewing angle becomes more severe the building seemingly creates a solid exterior casing.

sinusoidal siding

to give the inhabitants room to breath, a central atrium was placed on the main floor. the point became a crucial element, and further functions as an access area, reception, and of course, a nice place to relax. the structure’s two levels are rationally organized around the courtyard, and provide easy navigation throughout. a flexible interior design was chosen to aid the young companies as they move through phases of creation.
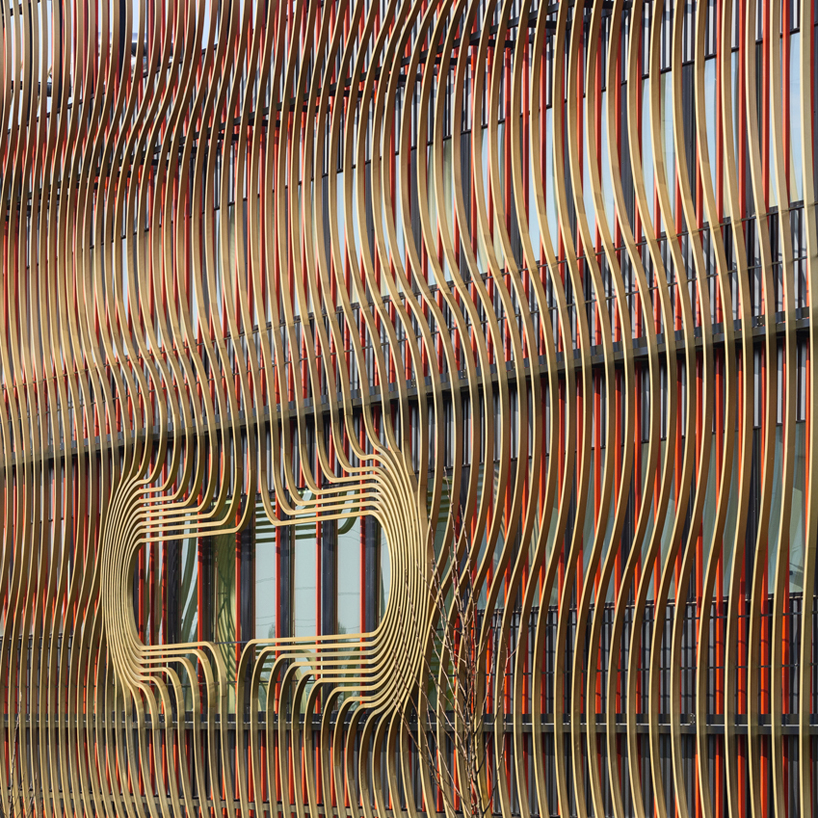
bars form window element

front entrance

(left) looking up at façade
(right) view from lower level

side view
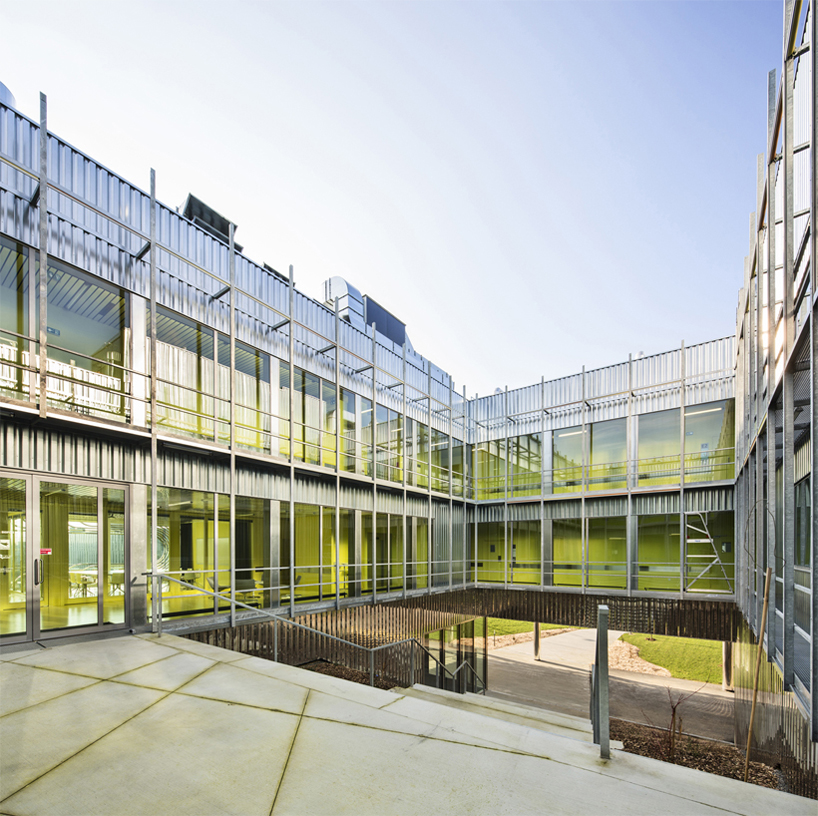
main atrium

view from top of stairs

the atrium gives inhabitants a place to get outside, relax, and/or meet clients

(left) interior stair well
(right) hallway

reception area
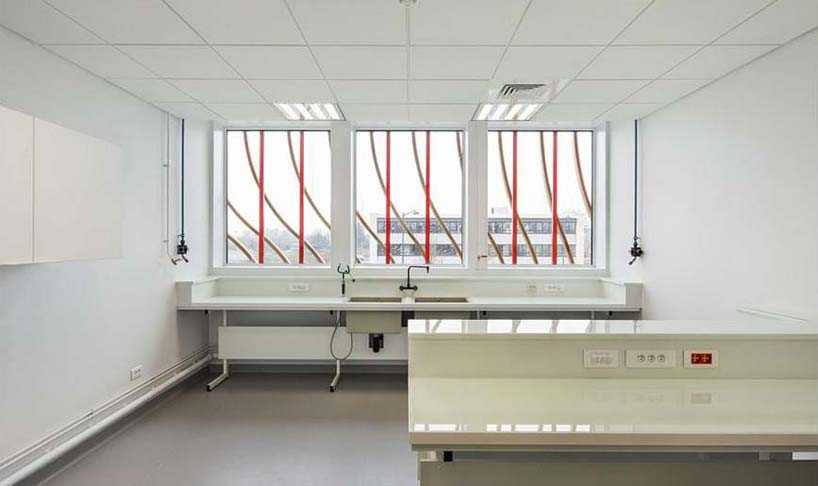
lab with façade seen through window
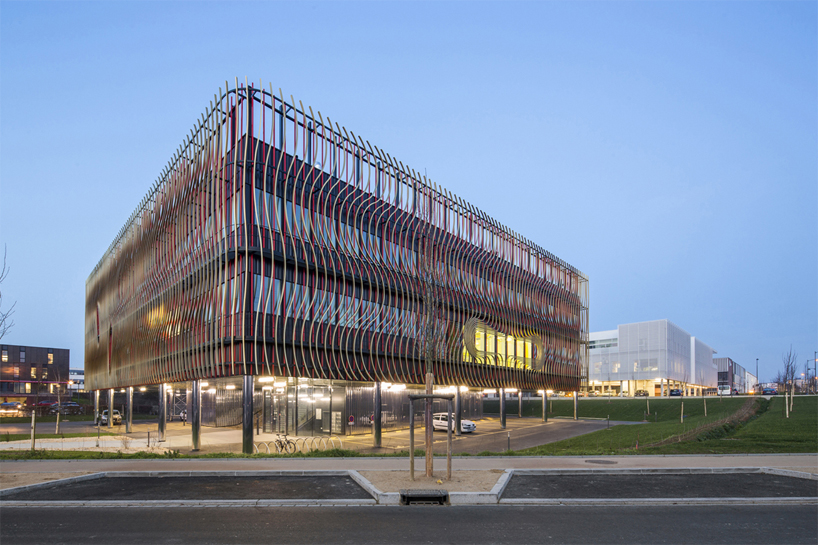
the exterior provides biotech companies with needed privacy as they create and study


 1/12
1/12
project info:
architect: périphériques architects–anne-francoise jumeau, emmanuelle marin, david trottin
project managers: julie-laure anthonioz, stephane raza, claire gaudin
suivi de chantier (site supervision): antoine roy / Mi+Ro
BET TCE HQE: egis bâtiments centre ouest, agence rennes
BET acoustique: peutz & ass.
client: territoires et développement, representative of rennes métropole
program
location: atalante champeaux, rennes (35)
cost: 6M €
photos: luc boegly
designboom has received this project through its ‘DIY submissions’ feature, which welcomes readers to submit their own work for publication. see more designboom readers submissions here.
shop
your own online design shop — no sales commission collected