designboom visits SPARK architects’ studio in singapore
the practice has delivered a vast range of projects, from a 250,000 square meter complex in shanghai to small-scale urban infill and redevelopment schemes.
designboom visits SPARK architects’ studio in singapore
image © designboom
SPARK is an award-winning architecture and urban design studio, who employes over 100 staff with offices in london, beijing, shanghai and singapore. since their formal foundation in 2008, SPARK has been responsible for a growing number of projects completed across asia, europe, the middle east, africa, india and australia.


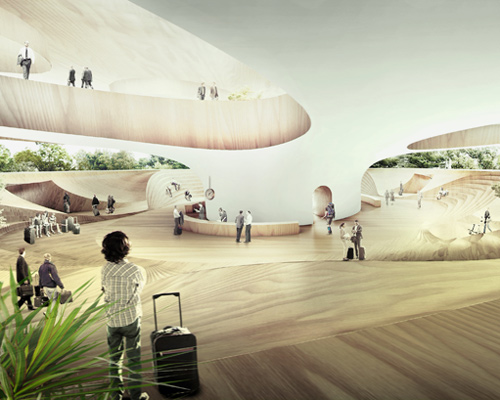
the practice has delivered a range of work, from a 250,000 square meter complex in shanghai to small-scale urban infill and redevelopment schemes. SPARK’s most recognized designs include the rejuvenated clarke quay in singapore – which attracts 12 million visitors each year – and the shanghai international cruise terminal, completed in 2011. on a recent visit to singapore, designboom was invited inside SPARK’s studio.


the reception space is clad with SPARK’s distinctive branding

located in downtown singapore, SPARK’s office comprises around 20 architects and designers headed by the company’s founding director, stephen pimbley. staff work in a large, open plan volume illuminated by large floor-to-ceiling windows that flank two sides of the building. the primary working area is located at the heart of the space, with a packed shelving unit containing material samples and reference books delineating the office from the reception.

staff work in a large, open plan volume illuminated by large windows
image © designboom
the office, which is a relatively new home for SPARK in singapore, overlooks the grounds of the armenian church – the oldest christian place of worship in the city-state. the impressive backdrop is a far cry from the concrete jungle setting typically associated with working in a dense city environment.

the backdrop is a far cry from the concrete jungle associated with working in a dense city environment
image © designboom

at the far end of the spacious workplace a meeting room is set up for conference calls, while ‘diaper-man’ – SPARK’s adopted mascot – stands peering at onlookers waiting at the site’s adjacent bus stop. the character represents ‘home farm’, a conceptual project designed to address the issue of singapore’s rapidly aging population, in which the design team reference the fact that in japan, adult diapers will soon outsell the baby variety.
2015 is set to be another busy year for the practice, with a number of upcoming and ongoing projects in the pipeline. see here for designboom’s full coverage of SPARK architects’ previous work.

the office comprises around 20 architects and designers

the office overlooks the picturesque grounds of the neighboring armenian church
image © designboom

floor-to-ceiling glazing provides a connection with the passing street
image © designboom

at the far end of the workplace a meeting room is set up for conference calls
image © designboom

a packed shelving unit contains material samples and reference books
image © designboom

‘diaper-man’ – SPARK’s adopted mascot – peers at onlookers waiting at the adjacent bus stop
image © designboom
see here for designboom’s full coverage of SPARK’s previous work
shop
your own online design shop — no sales commission collected