
alphaville’s house in osaka displays staggered spiraling windows
named 'spiral window house', the structure is positioned on a busy street surrounded by other residential dwellings.
alphaville’s house in osaka displays staggered spiraling windows
photography by kai nakamura
all images courtesy of alphaville

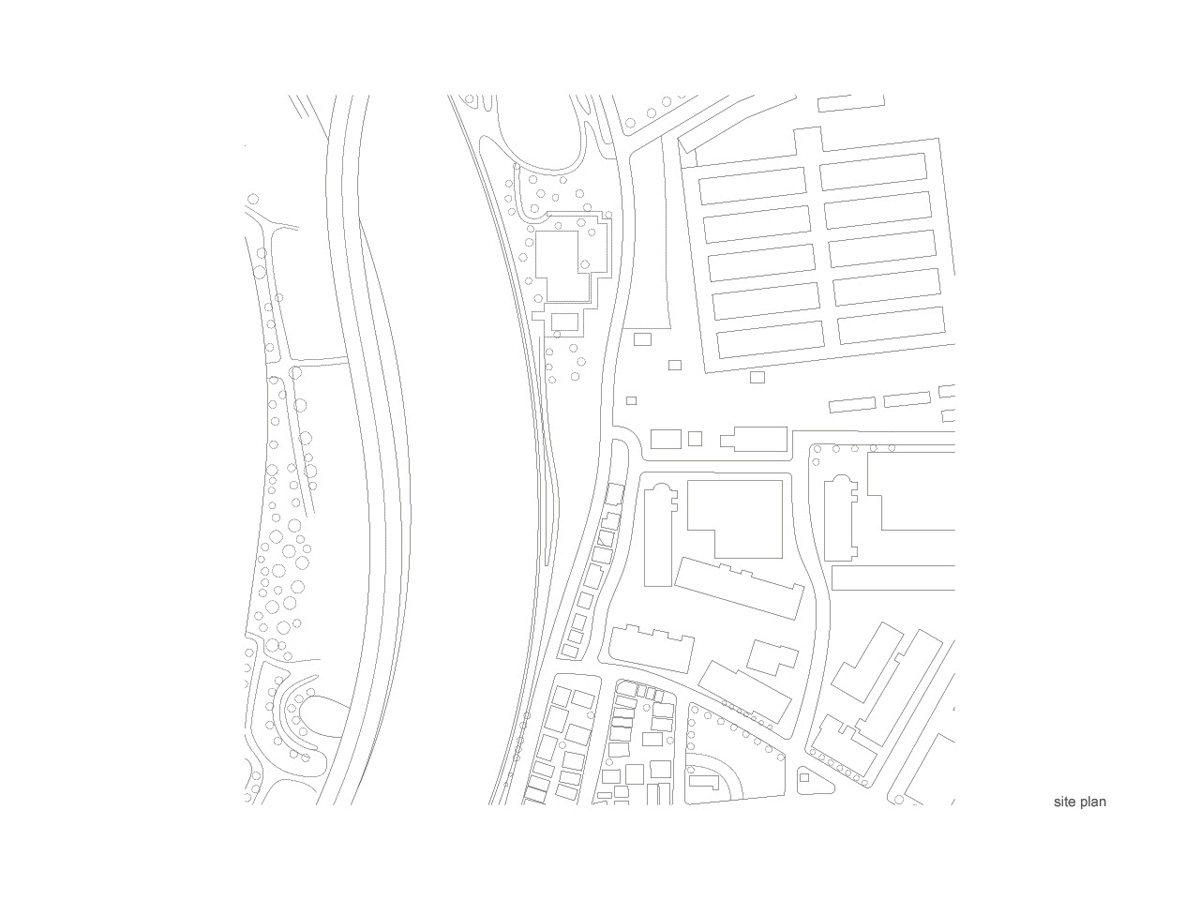
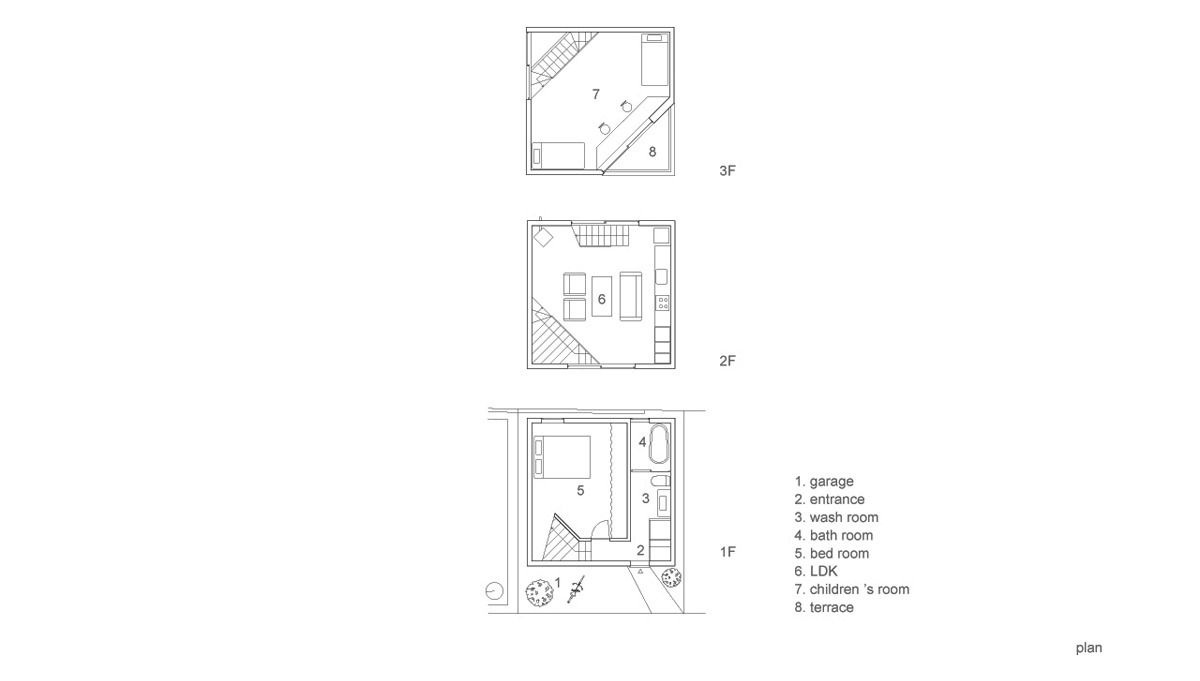
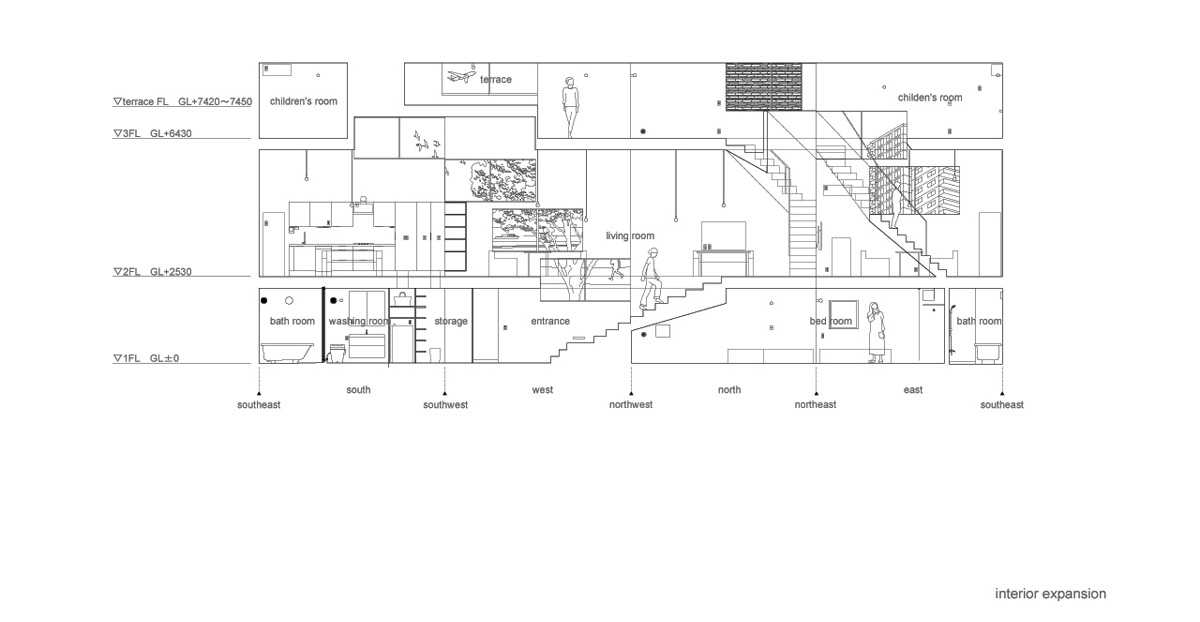
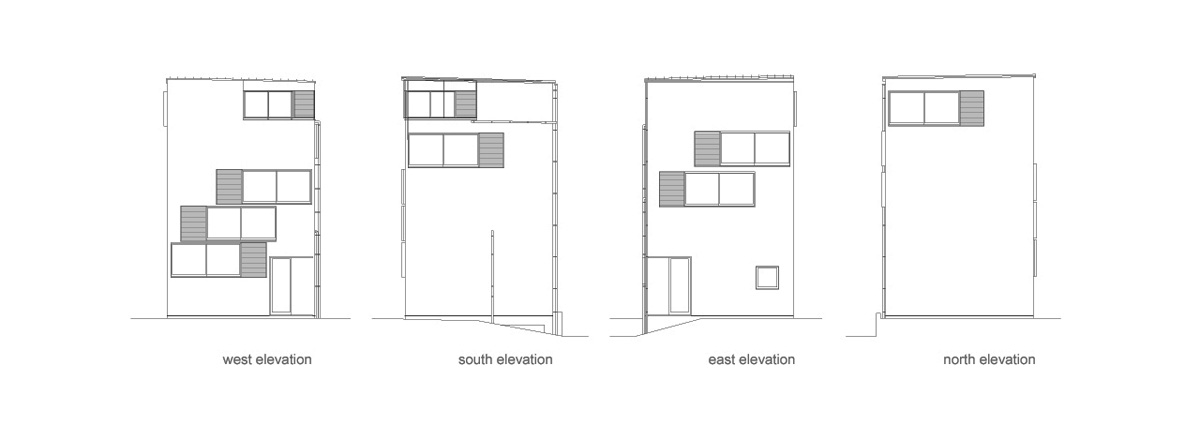
located on a narrow site in the heart of osaka, this three-storey property by japanese architects alphaville features a spiral staircase that wraps around the interior of the home. named ‘spiral window house’, the structure is positioned on a busy street surrounded by other residential dwellings. without compromising privacy, the client requested a living space which presented external views of the neighborhood – including the yodo river, which passes near the house. consequently, the scheme features large staggered openings that offer sweeping vistas, while simultaneously flooding the open volumes with natural light.

the scheme features large staggered openings that offer external vistas

the kitchen and dining area
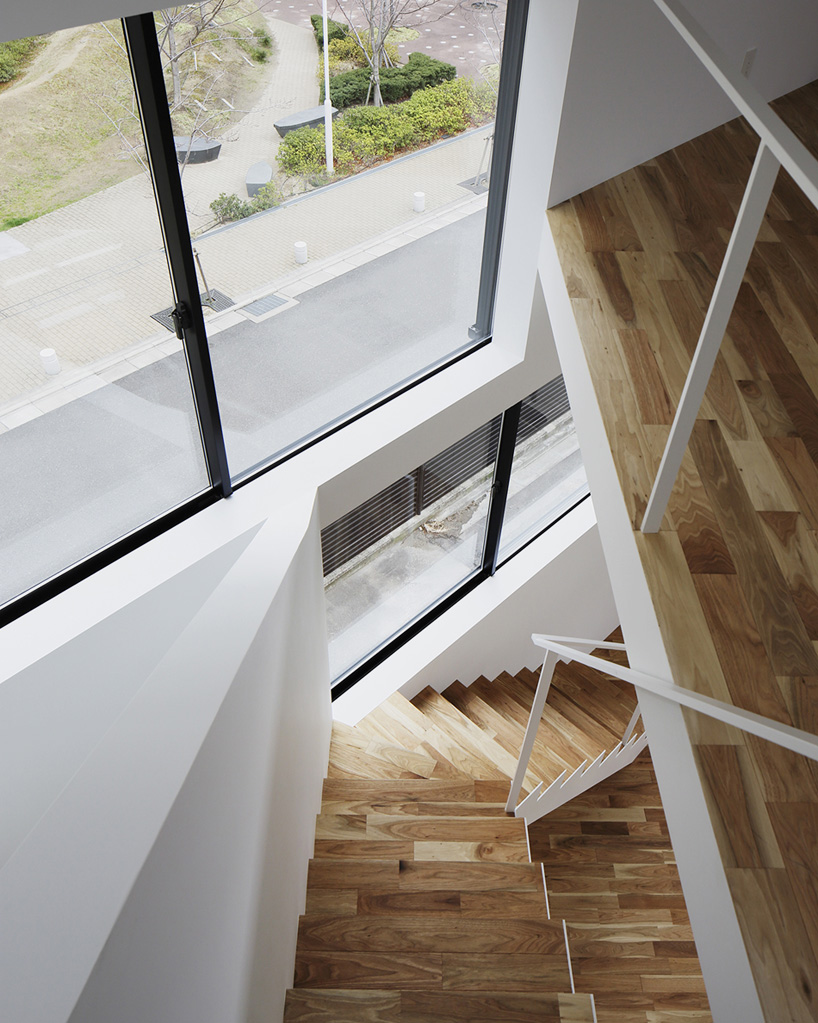
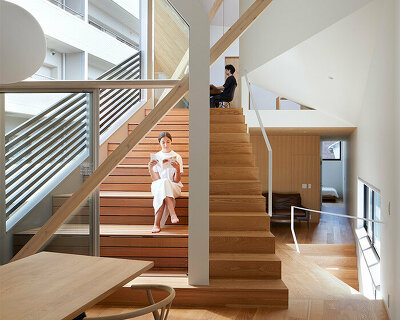
a spiral staircase that wraps around the interior of the home
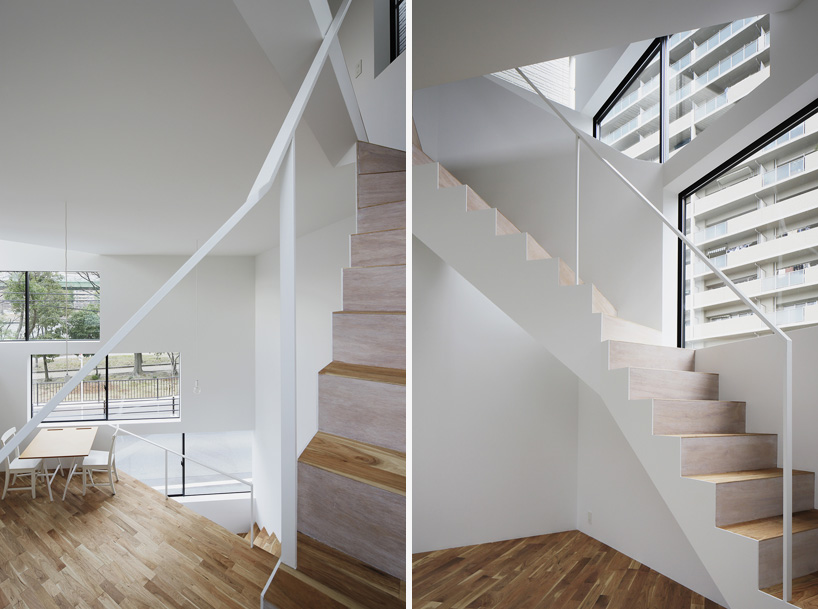
a timber stairway connects the home
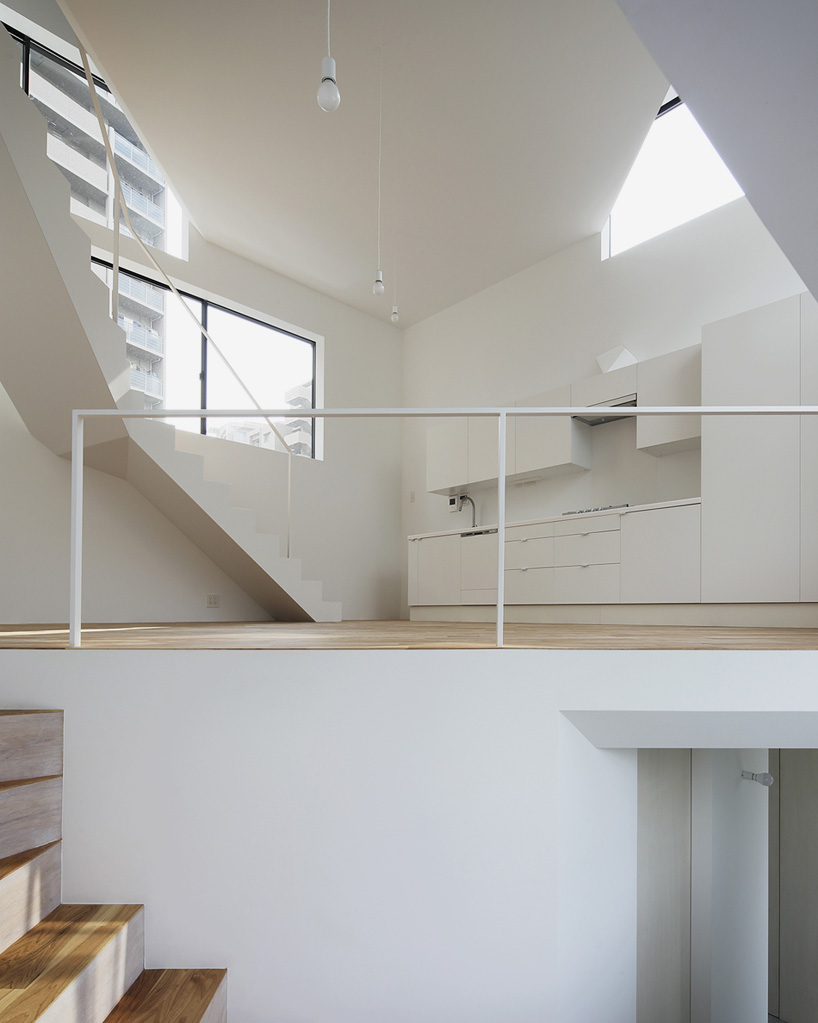
the residence is located on a narrow site in the heart of osaka
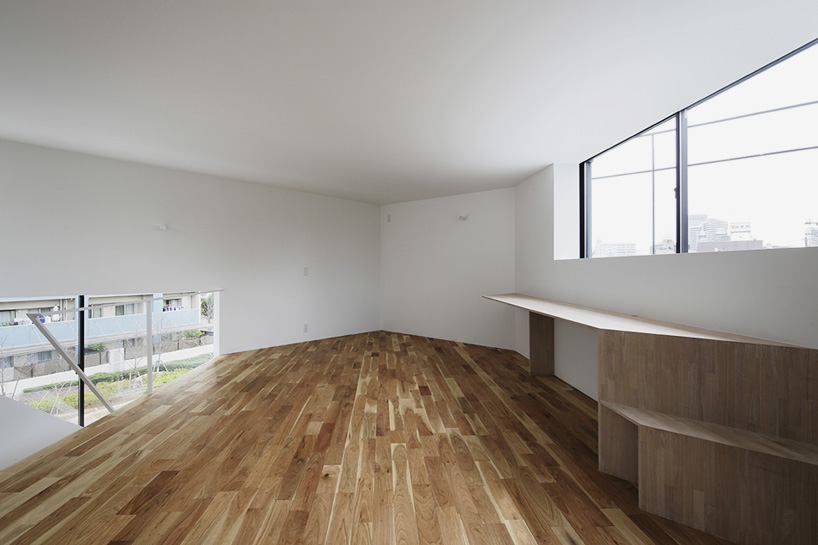

the property’s uppermost storey
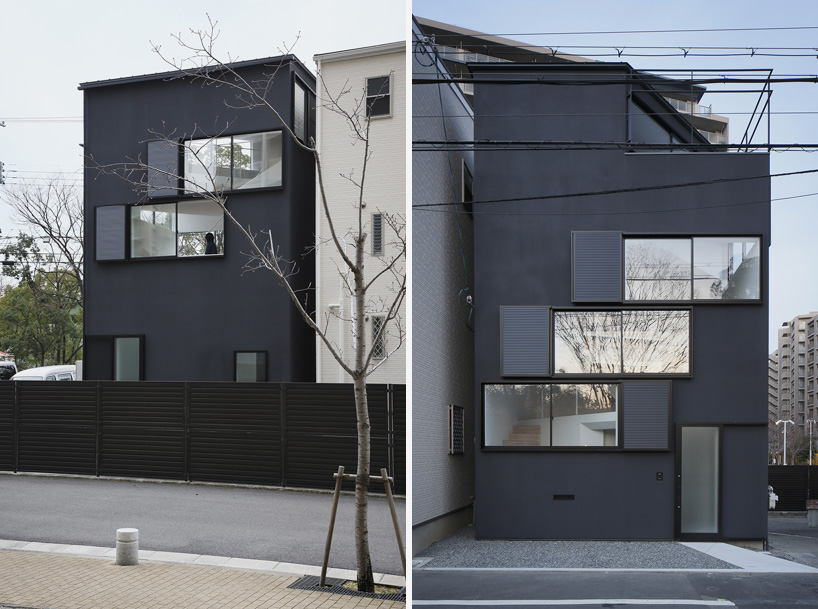
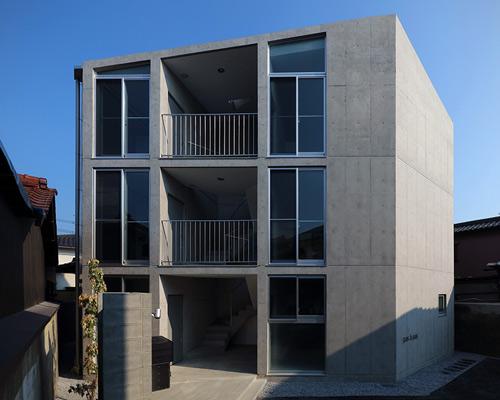
the structure is positioned on a busy street surrounded by other residential dwellings
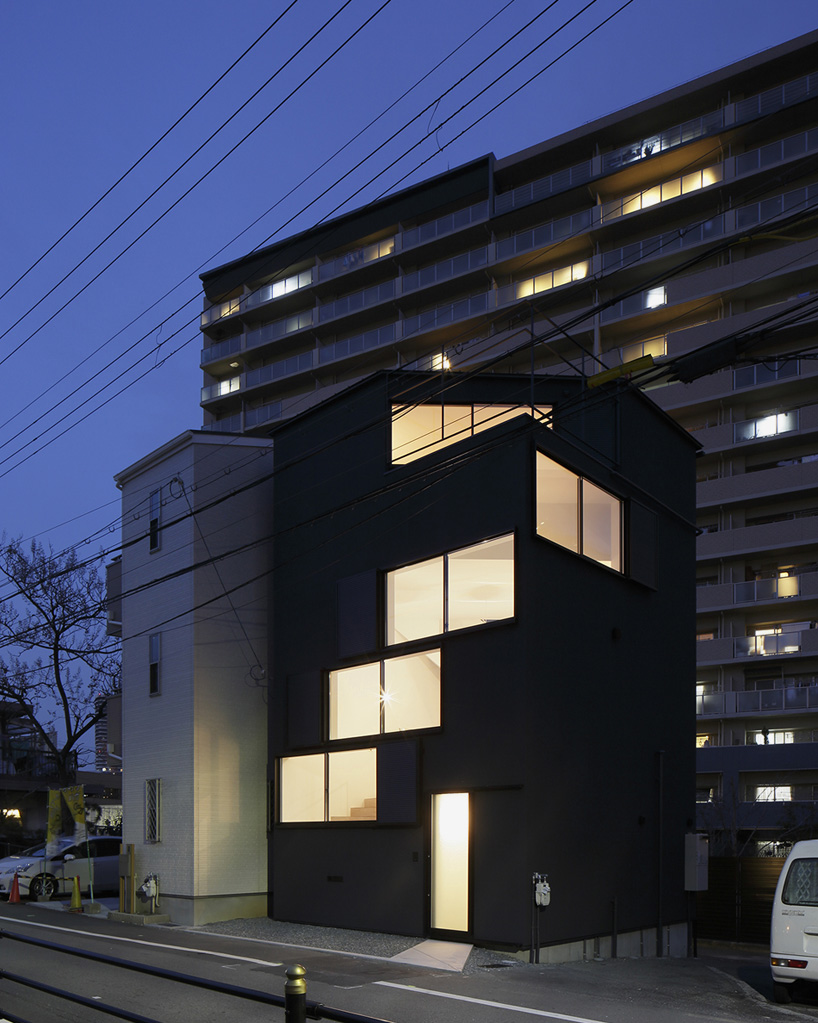

‘spiral window house’ illuminated at night

 1/4
1/4
project info:
type: residential
site: osaka, japan
site area: 48.39 sqm
building area: 28.95 sqm
total floor area: 81.42 sqm
building scale: 3 storeys
structure system: wood
structural engineer: takashi manda / takashi manda structural design
photography: kai nakamura
shop
your own online design shop — no sales commission collected