enota architecture clads valenje carpark with pleated metal façade


the efficient parking garage in slovenia features a lightweight façade which produces a constant play of light and shadow, giving the overall structure a soft appearance among the surrounding landscape.
enota architecture clads valenje carpark with pleated metal façade
image © miran kambič
in the city of valenje, slovenia, the number of personal vehicles has increased, therefore there has been a greater demand for public car parking. after winning a competition to deliver a rational and modern vision, the carpark has been designed by enota architects. although much of the center of valenje is pedestrianized, a vast amount of the space is designated for stationary traffic therefore an architectural strategy had to be put in place to provide a high number of car parking but occupying as little surface area as possible.

there are two entrances allowing in two vehicles at the same time
image © miran kambič
the architects at enota has achieved this by partially digging in and covering the structure- doubling the capacity and levels in one simple solution. unlike traditional designs, this garage features a pleated perforated curtain which wraps around the exterior and adapts to the surrounding landscape. the interesting façade panels are parabolically moulded out of the building plane and lightweight enough to not have any supporting sub-construction. cars enter through a double entrance allowing two vehicles to enter at once, reducing time and increasing efficiency. furthermore, due to the location of the site; in close proximity to a health center, school and residences, the parking lot integrates a public toilet made up of concrete and various retail spaces.

image © miran kambič


undulating landscape
image © miran kambič
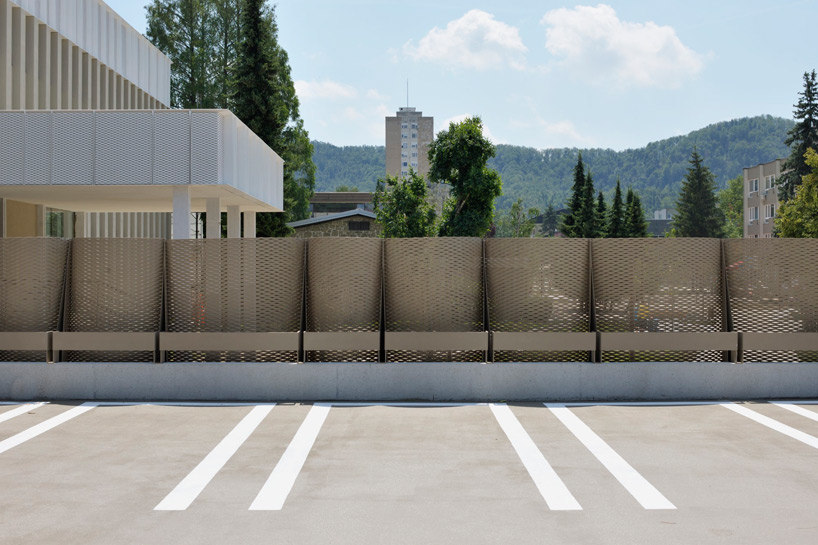
upper open level carparking
image © miran kambič
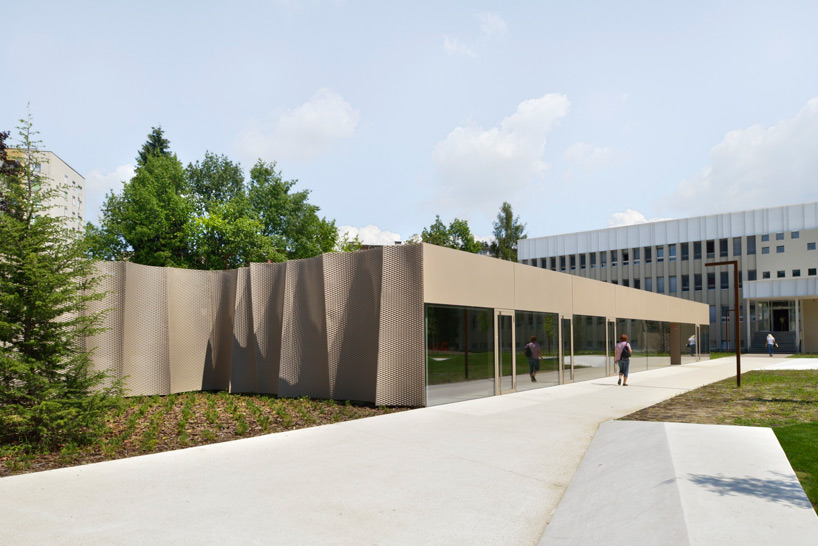
image © miran kambič
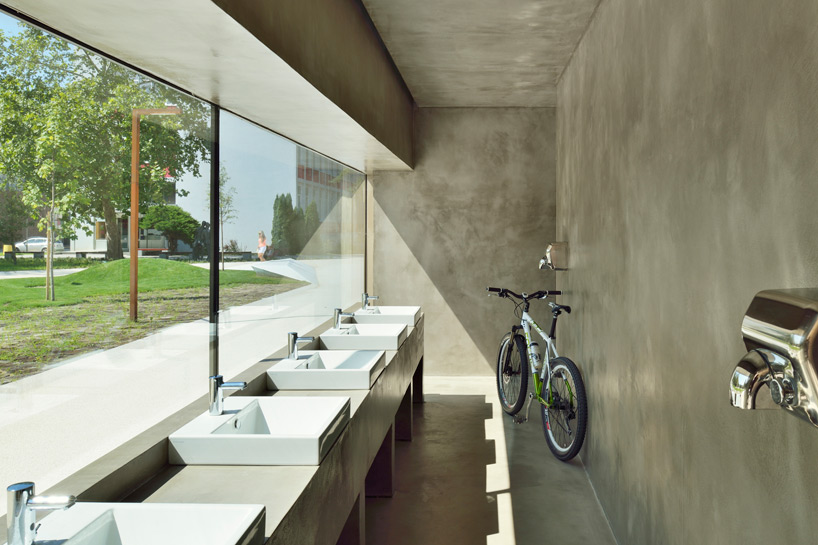

public toilets
image © miran kambič
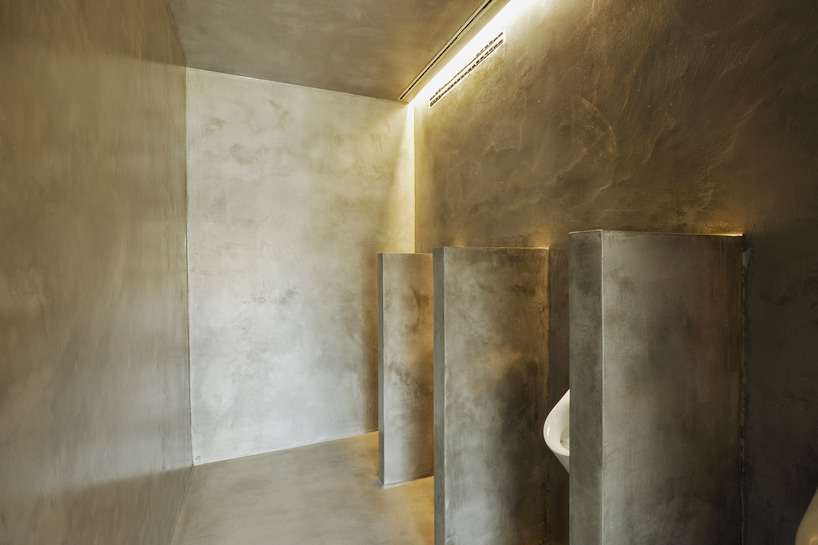
concrete covered toilets
image © miran kambič
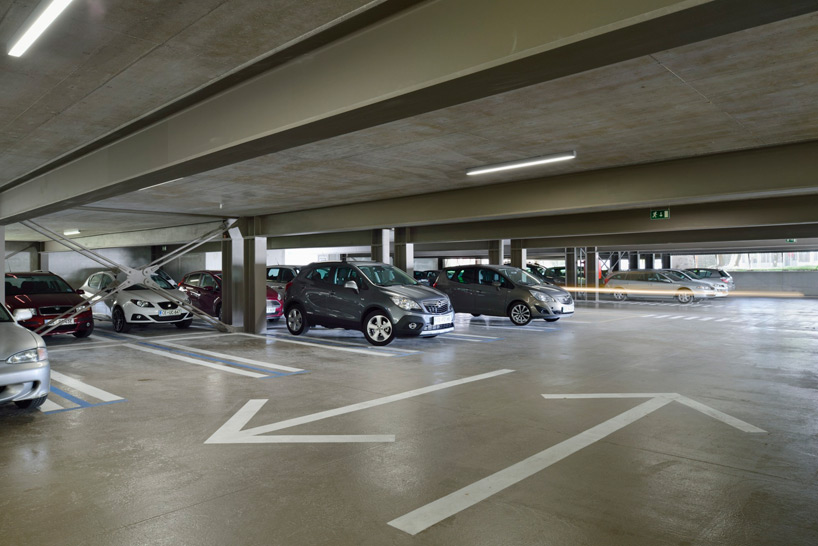
image © miran kambič
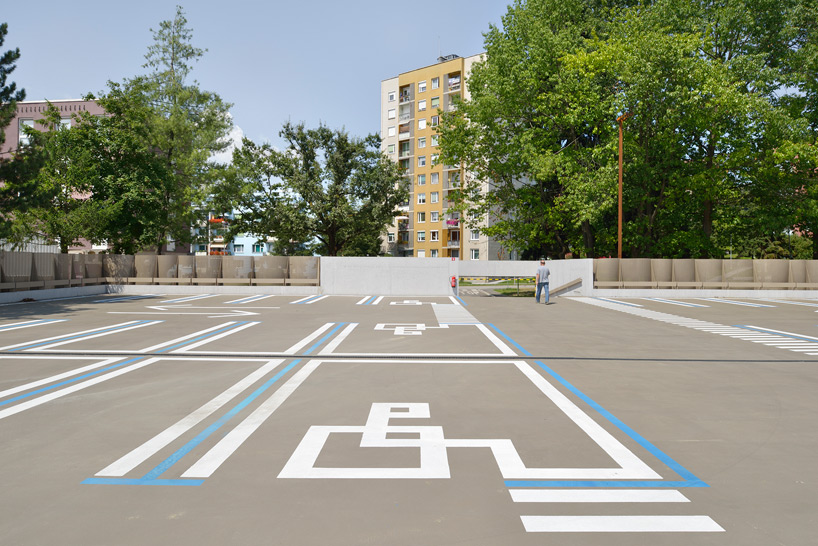
image © miran kambič
project data
project: velenje car park
type: open competition, first prize
year: 2012
status: completed 2014
size: 4,222 sqm
budget: 1,020,000 euros
client: velenje municipality
project team: dean lah, milan tomac, tjaž bauer, andrej oblak, polona ruparčič, nuša završnik šilec, alja černe, nebojša vertovšek
structural engineering: elea ic
mechanical services: nom biro
shop
your own online design shop — no sales commission collected