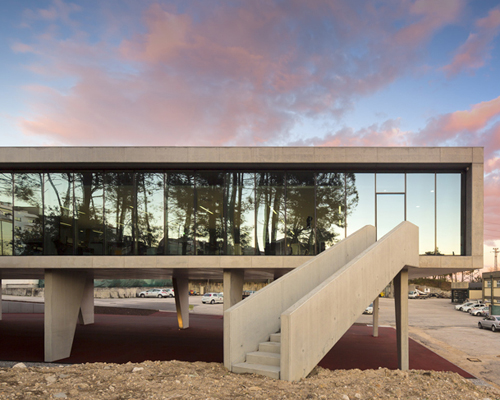
regino cruz completes transparent office building in leiria, portugal
motivated by the japanese architecture movement of metabolism, the structure celebrates transparency and basic forms, uniting man and nature once again.
prefer designboom on google[FEATURED]
regino cruz completes transparent office building in leiria, portugal
all images © FG+SG
a twist of fate saved the forest surrounding EDP-distribuiçao’s administrative building in leiria, portugal by regino cruz architects. commissioned in 2008, initial project development was only beginning when europe was hit with the economic crisis. portugal was hit severely, which caused the build’s budget to be cut by two thirds.
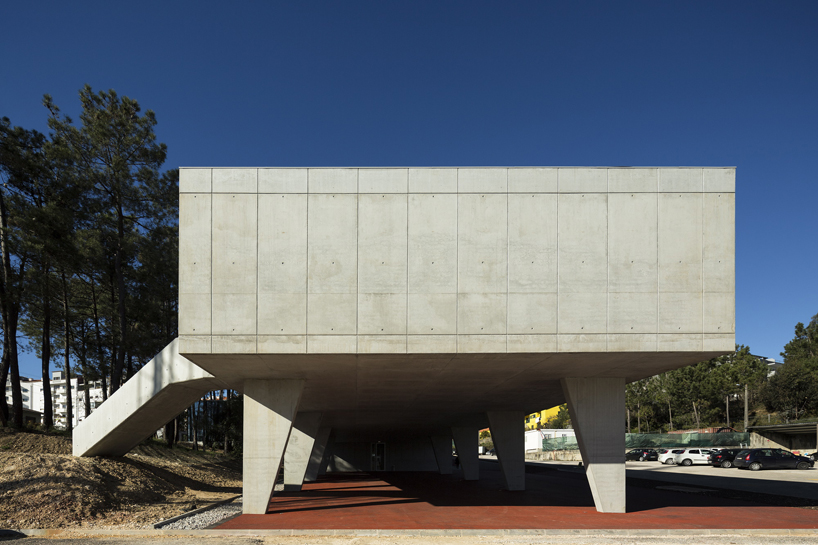
south façade visually disconnects industrial & natural
in order to survive, the concept needed to be trimmed drastically. instead of clear cutting the site as planned, the design team decided to focus on bare necessity. in collaboration with conceptual designers at urban nouveau, it was quickly understood that the small on-site forest would be the plan’s savior and strongest identifier. the building’s plan would be the bridge to connect natural energies to the concreteness of industrial civilization. motivated by the japanese architecture movement of metabolism, the structure celebrates transparency and basic forms, uniting man and nature once again.
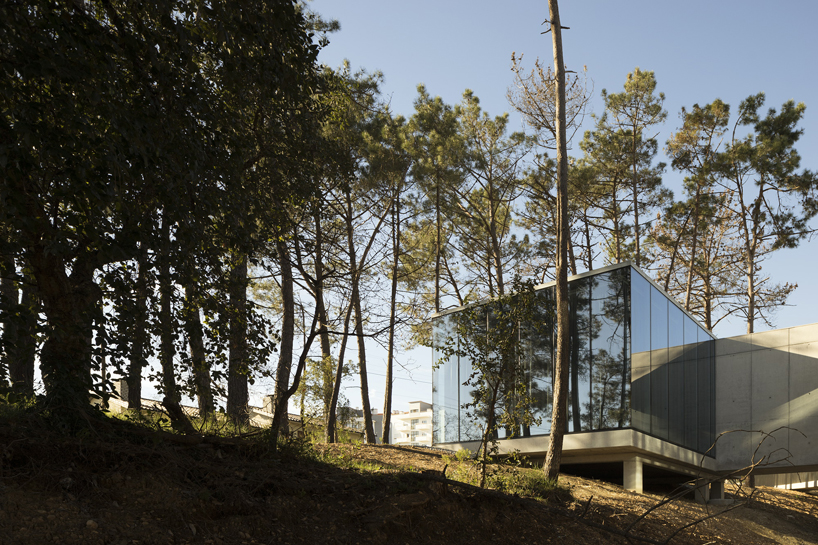
reflections off glass meeting room
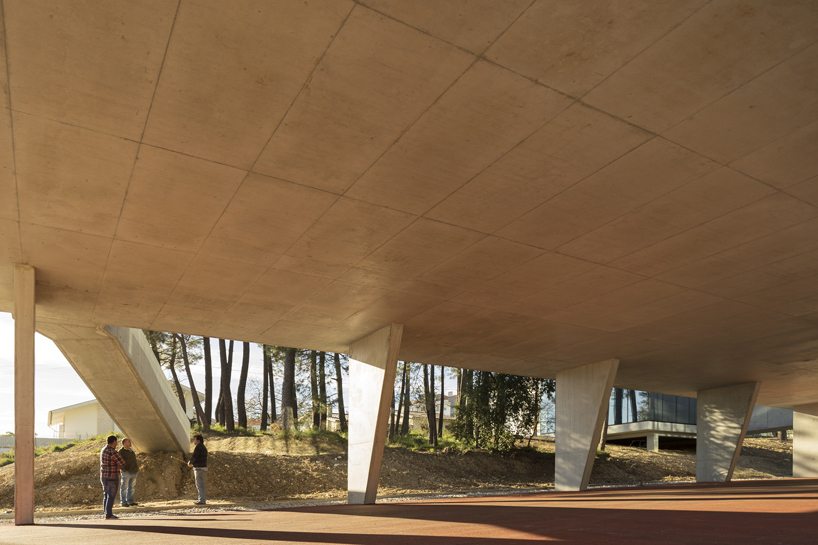
underneath structure
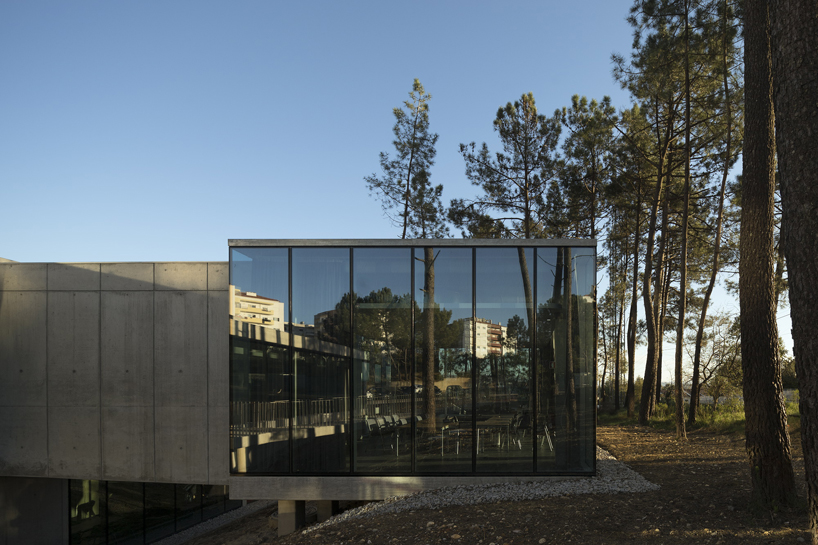
meeting room for healthy, nature influenced brainstorming sessions
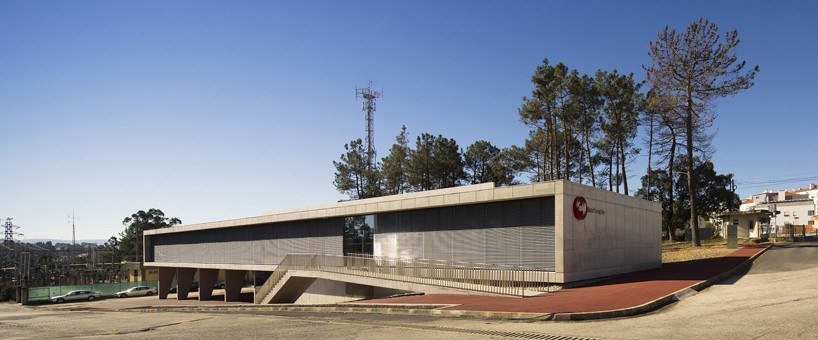
industrial site with small forest in background
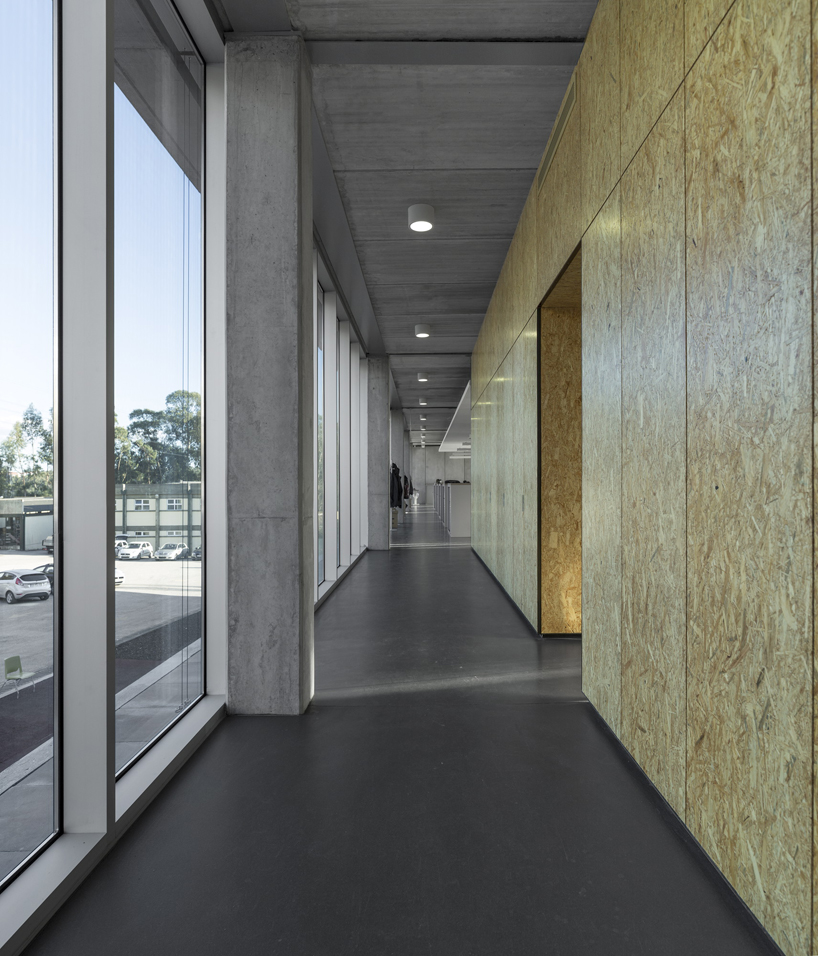
interior walkway towards open space
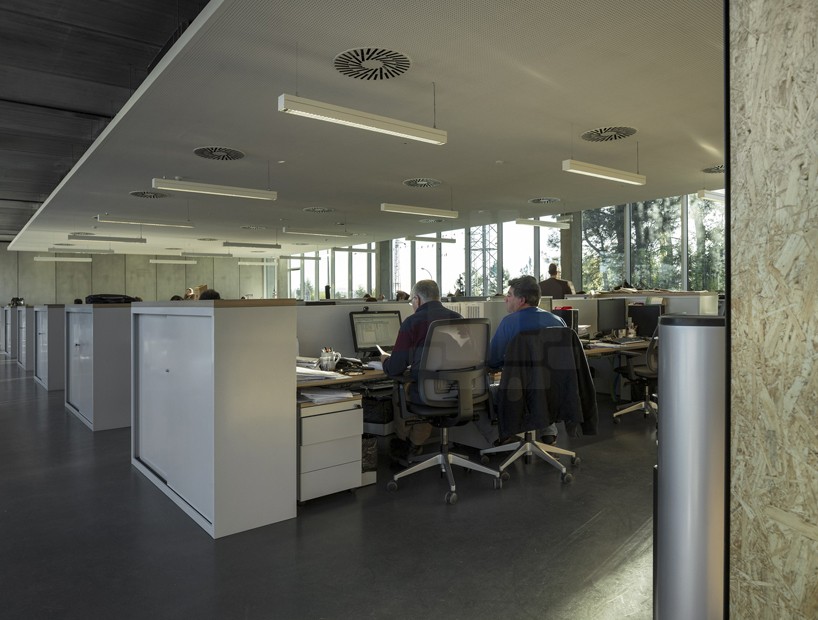
the work environment sustains a balanced relationship with surroundings
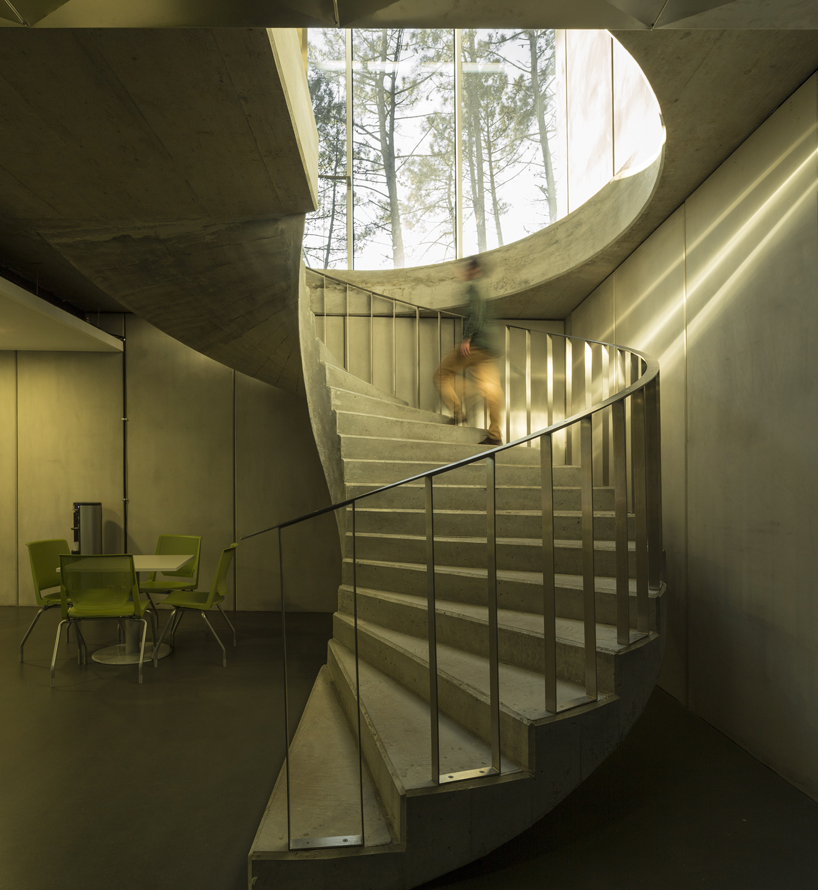
spiral staircase reveals the grove
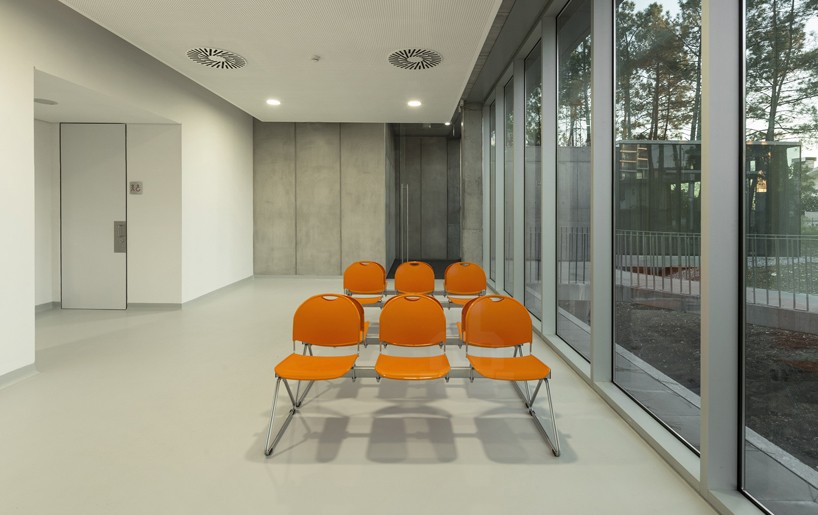
in addition to administrative offices the building also houses the sãvida clinic
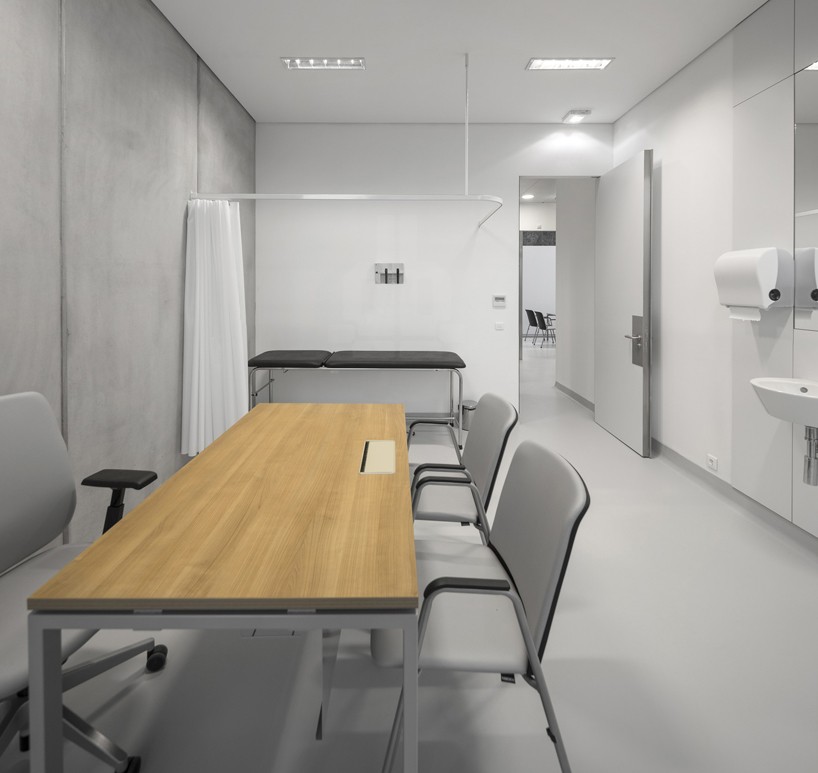
doctors’ offices at sãvida clinic
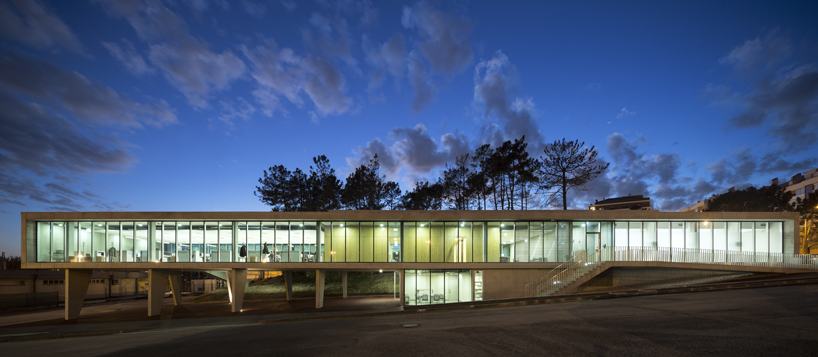
glowing arthropod in the evening
project info:
architects: RCA–regino cruz arquitectos
concept consultants: urban nouveau
design team: regino cruz, célide cruz, filipe balestra, sara göransson, rafael balestra, hugo ricardo, ruben mateus, luís pestana
structural consultants: profico projectos
contractor: conduril engenharia
client: EDP–distribuição
photographs: fernando guerra FG + SG
area: 1250 m2
year: 2014 – 2015
designboom has received this project through its ‘DIY submissions’ feature, which welcomes readers to submit their own work for publication. see more designboom readers submissions here.
shop
your own online design shop — no sales commission collected