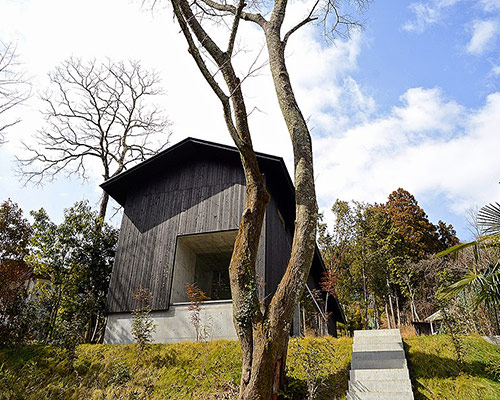
hexi atelier projects the concrete jitei house atop a hill in kyoto
an entirely reinforced concrete house enjoys overlapping light-filled spaces broken up by the rich textures of oak and cedar.
prefer designboom on google[FEATURED]
hexi atelier projects the concrete jitei house atop a hill in kyoto
all images courtesy of hexi atelier
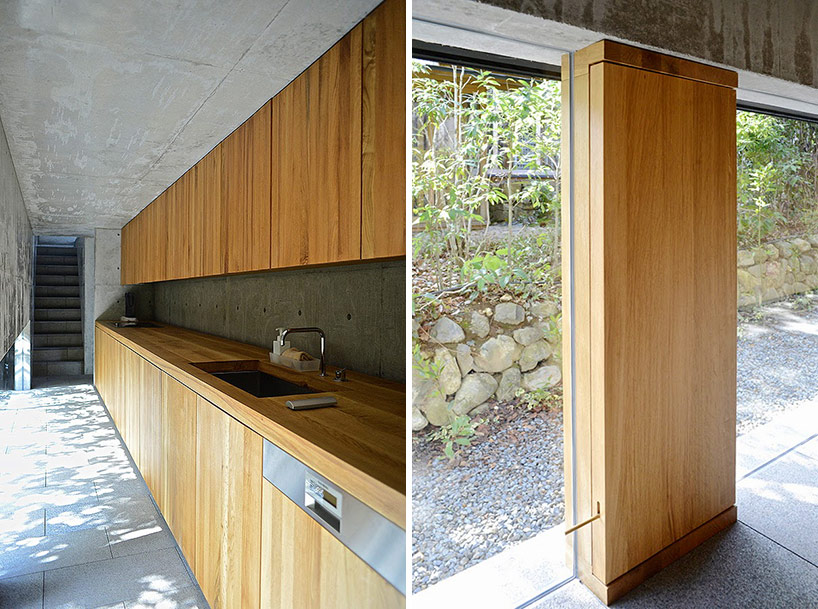
japanese architect hexi ritsuo of atelier hexi recently completed the house of jitei located in a quiet residential area of kyoto. the structure is a primarily reinforced concrete construction occupying a narrow footprint of 4.5m wide by x 18m long, perched upon a rather steep hill. parking at the street level is connected to the elevated home by an external stairway that makes space underneath for bicycle storage. a large open dining area greets visitors with views extending out in three directions encased by maneuverable wall panels and full-height glass walls. behind this space, on the other side of a structural central wall, the kitchen, bathroom, and storage area flank the stairs that lead to the second level. the living area enjoys a double-height space open to the second story. upstairs, a series of concrete knee walls delineate two bedrooms still visually connected above three feet, in a large open space illuminated by two large skylights. the abundant concrete is broken up by custom fixtures made of oak and the exterior cladding of charred cedar planks.
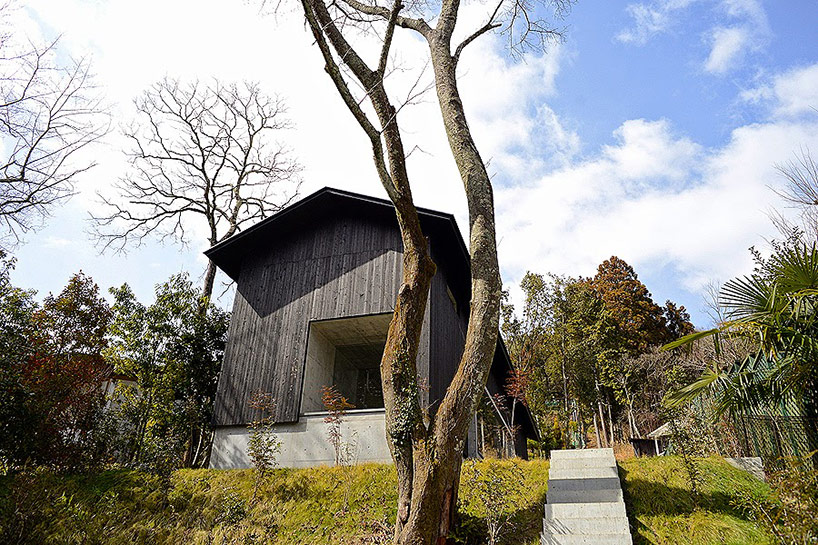
front stairway to the house
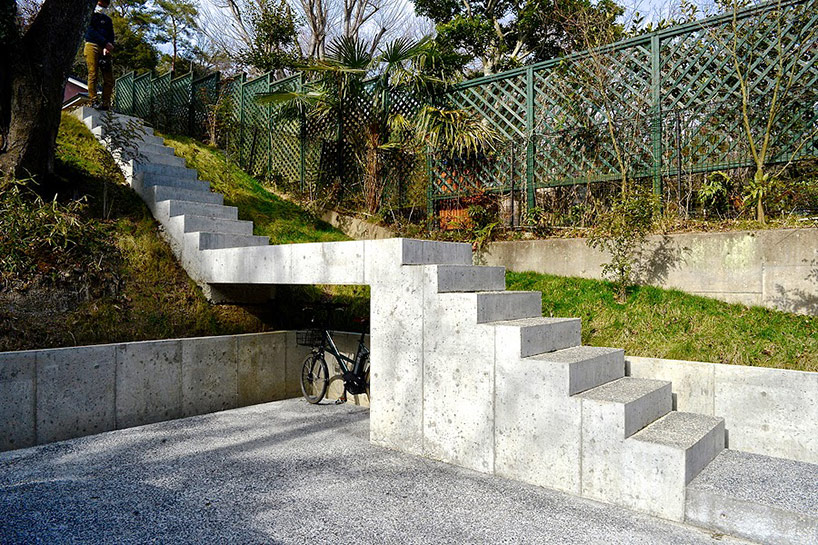
lower parking area and concrete stairs leading to the house
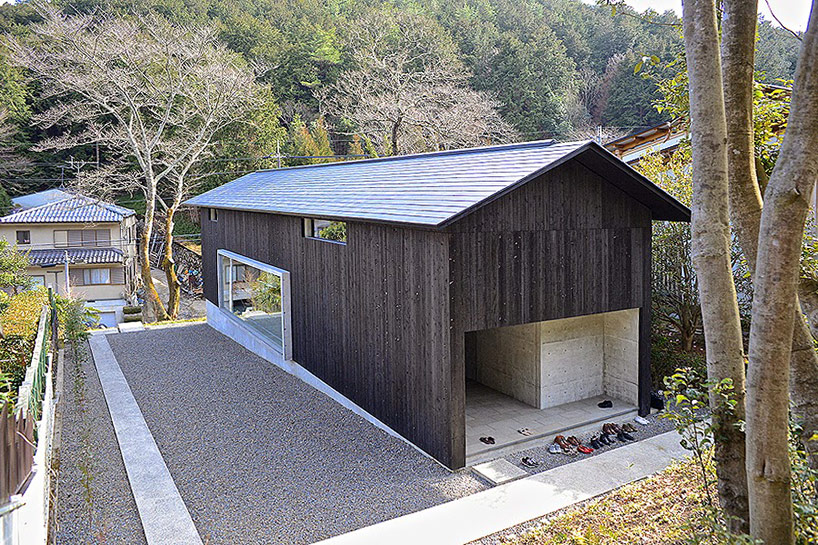
back end of the home with large patio
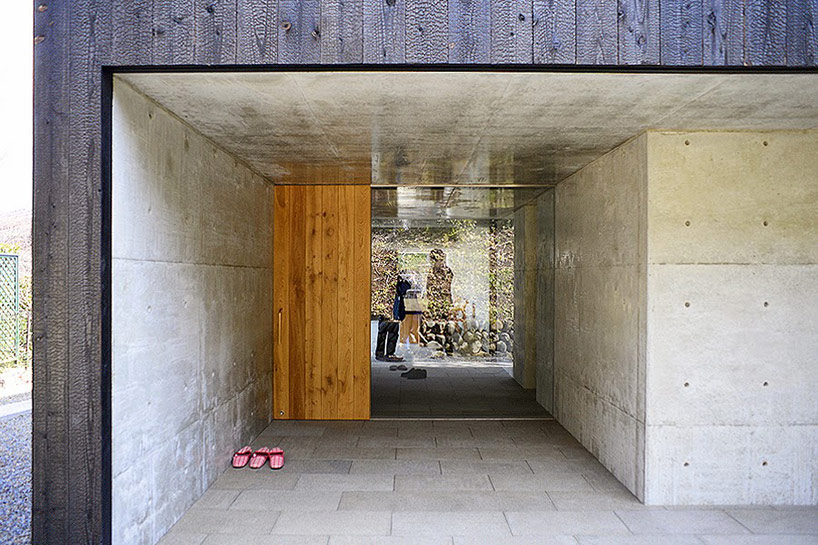
covered exterior patio
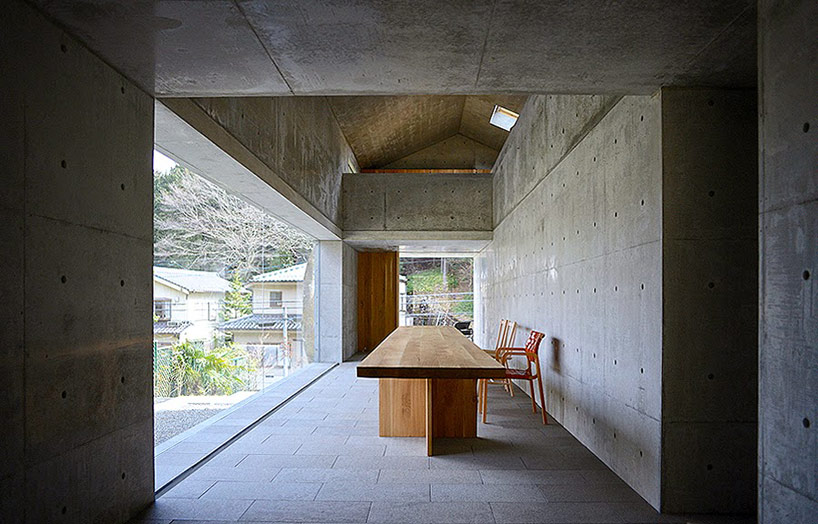
living/ dining room area
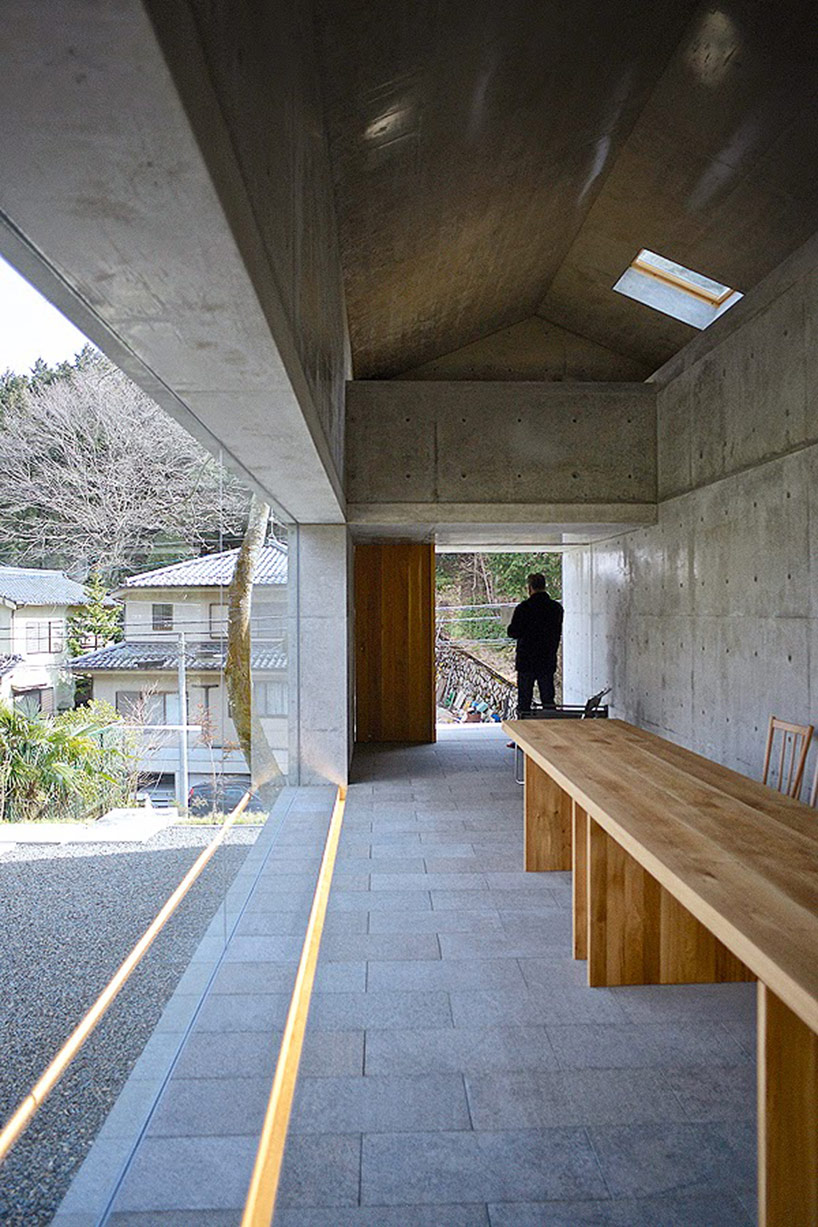
second story loft open to the ground level
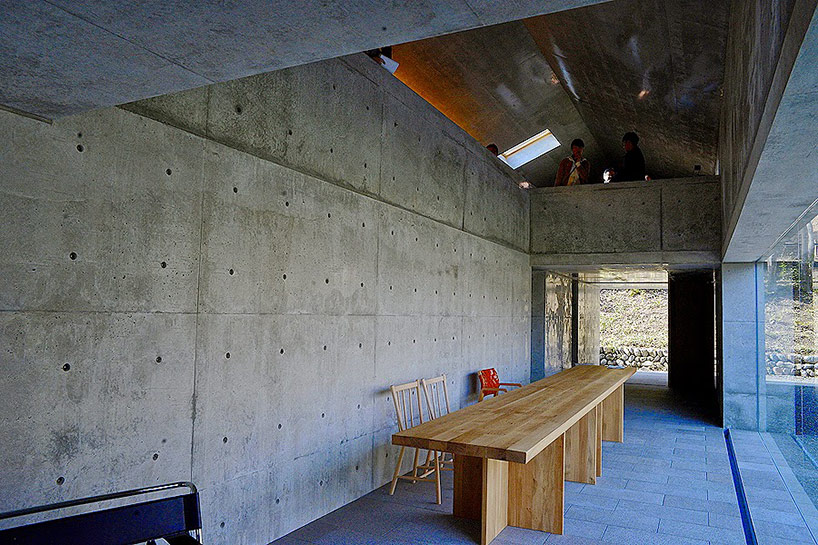
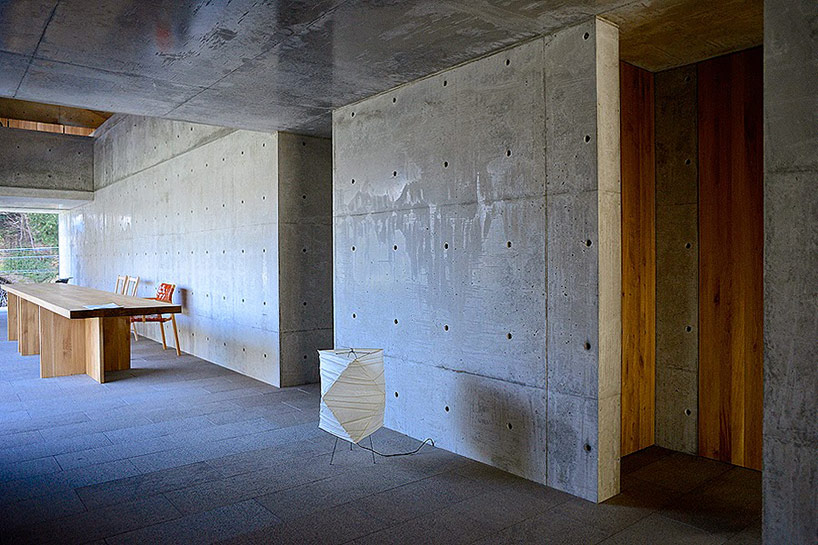
almost hidden doors to the washroom and bathroom
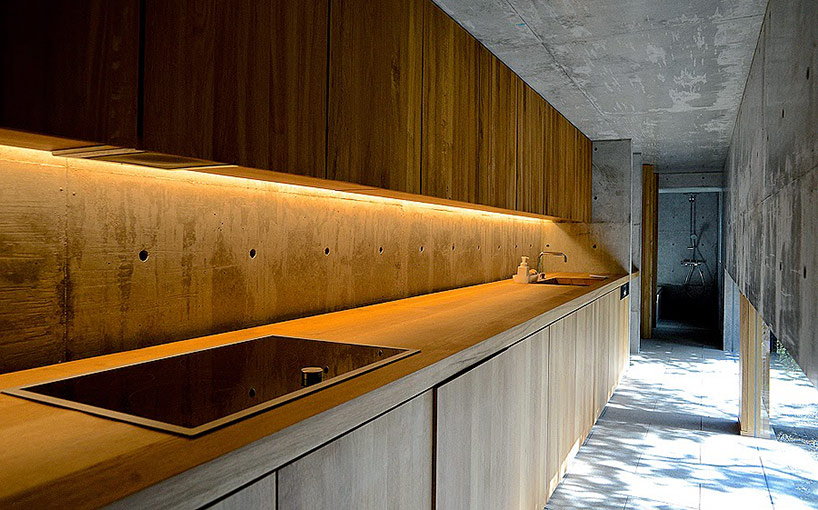
kitchen along the backside of the house
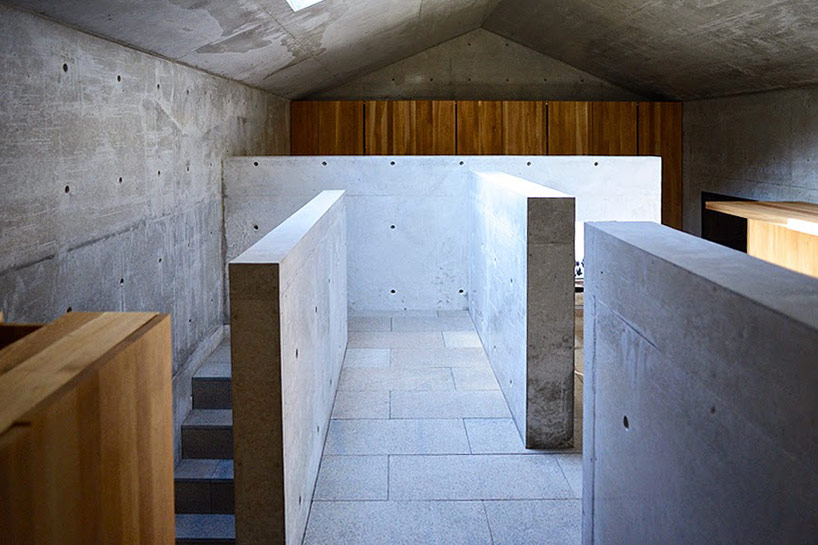
upstairs subdivided by partial walls
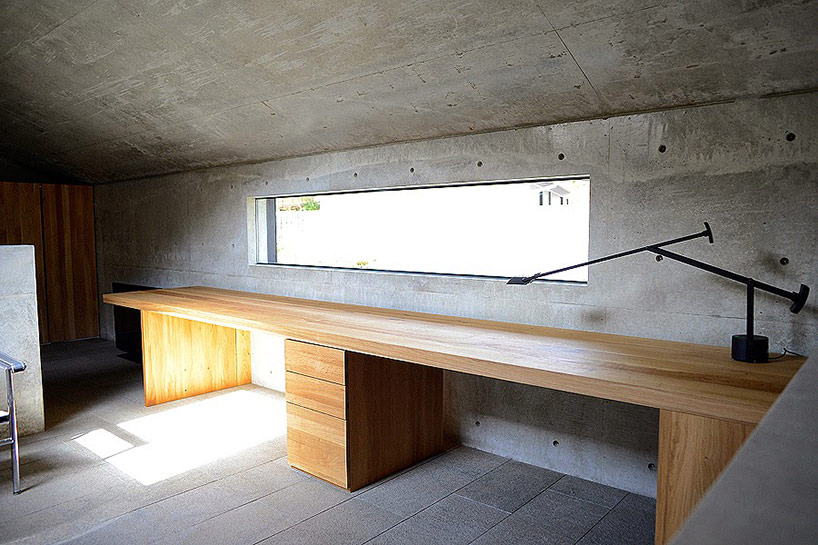
small office area enjoying distant views
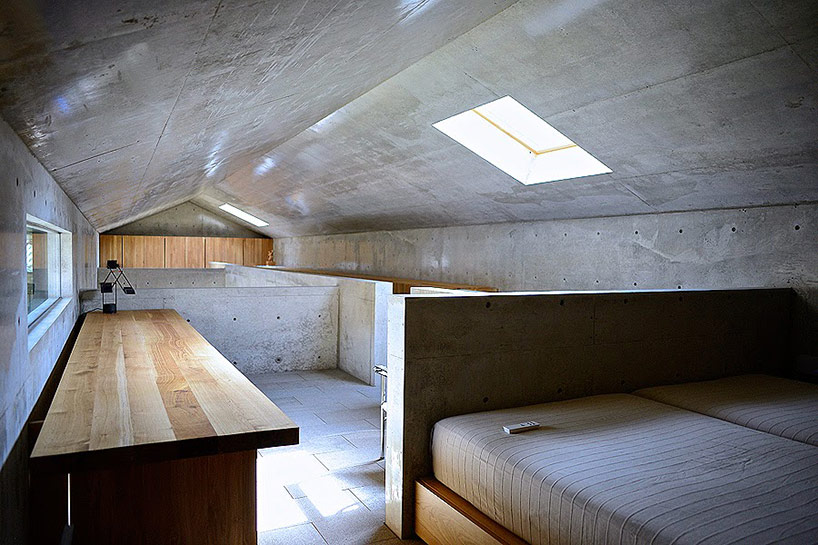
view from one of the bedrooms
project info:
design: hexi ritsuo / hexi atelier
construction: amuza builders
shop
your own online design shop — no sales commission collected














