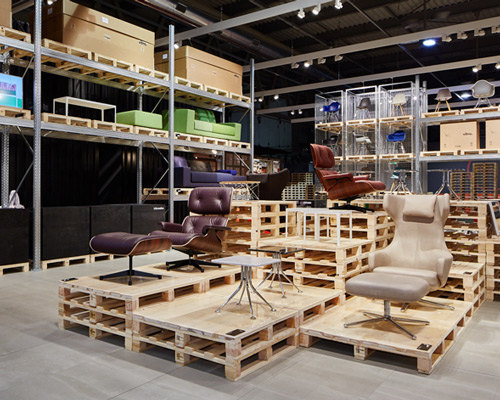
schemata’s temporary warehouse showcases VITRA furniture at salone del mobile
the temporary exhibit uses stacked wooden pallets to showcase new designs and updated classics of VITRA's diverse furniture catalogue in this warehouse influenced space.
prefer designboom on google
schemata’s temporary warehouse showcases VITRA furniture at salone del mobile
image © vitra
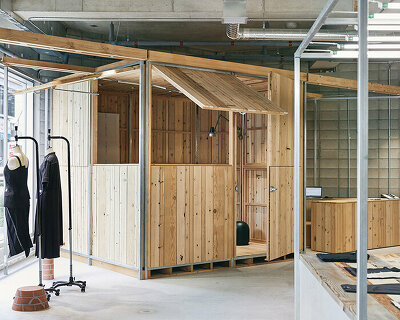
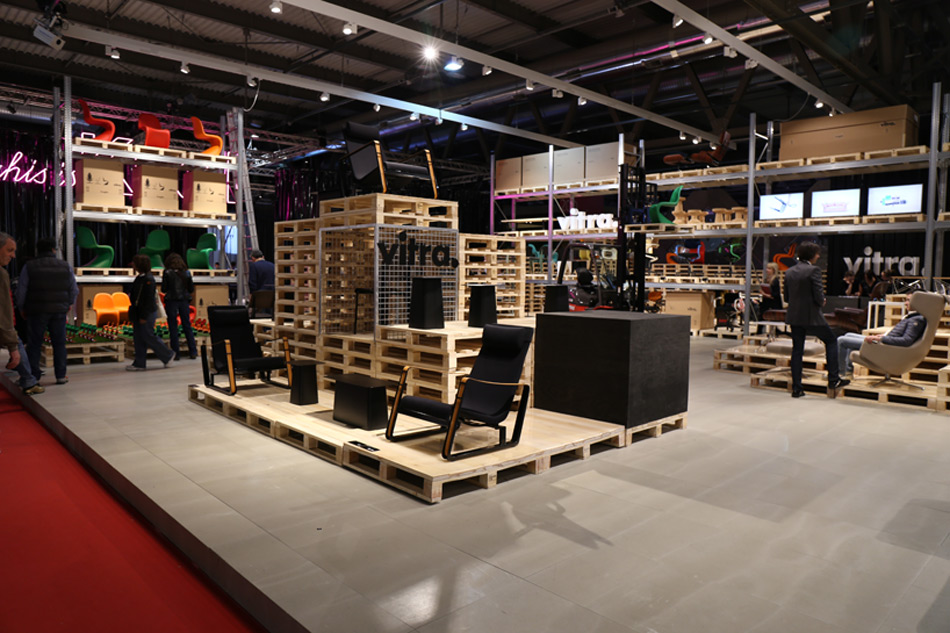
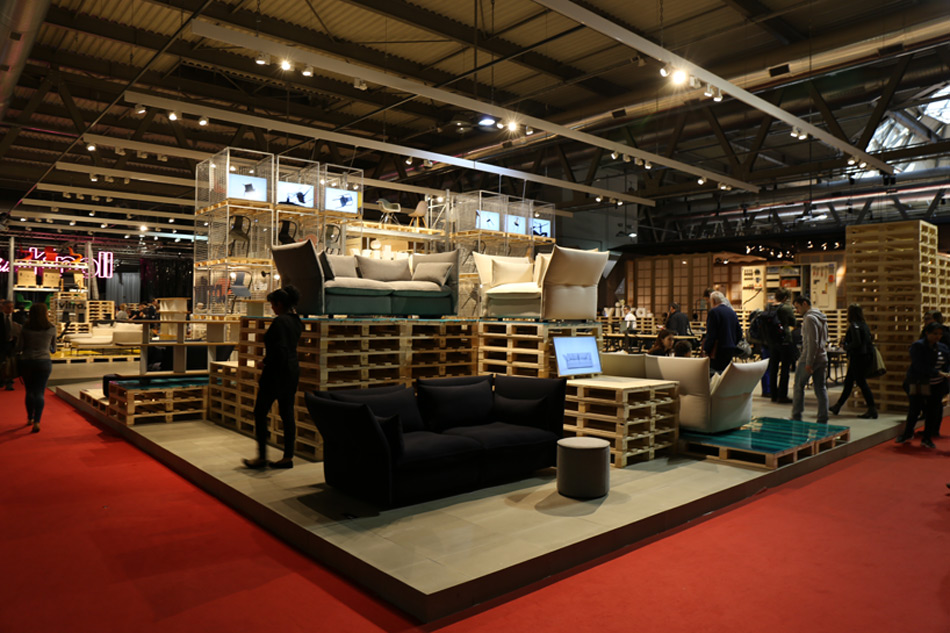
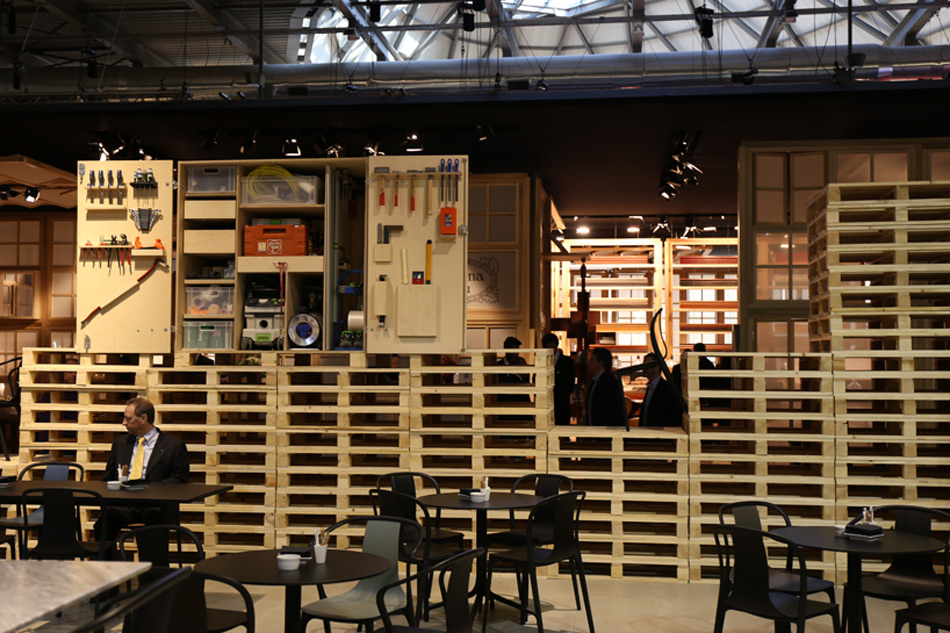
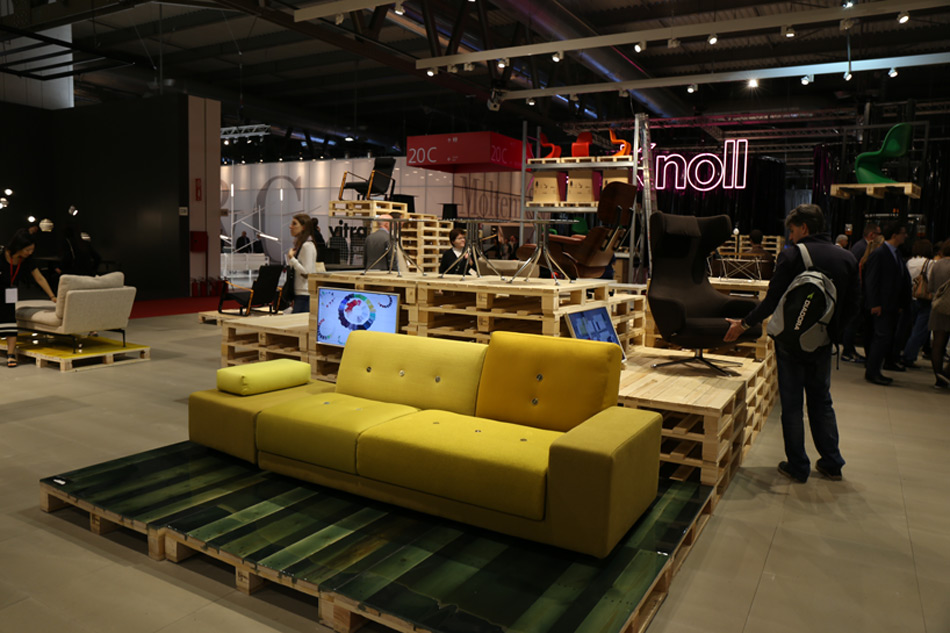
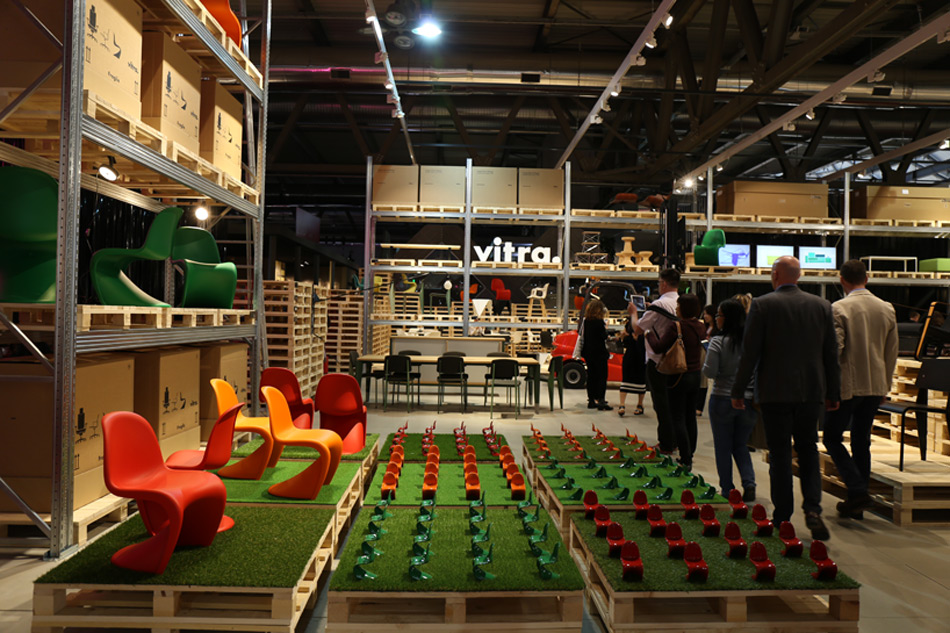
jo nagasaka of schemata architects was commissioned to design the VITRA exhibition stand at the salone del mobile 2015 where the temporary exhibit showcased new designs and updated classics of the furniture company’s diverse catalogue. using the concepts ‘motion’ and ‘repetition’, the warehouse-like space was defined by the use wooden pallets. partially casted with epoxy resin. they were stacked at differing heights around the central area and like a piazza, the open-plan space was separated into spatial zones, and with no specified order or direction, visitors had the freedom to go and view whatever was visually stimulating. furthermore, with this DIY approach, it enabled each designer to experiment and choose the most effective method to present their unique pieces.
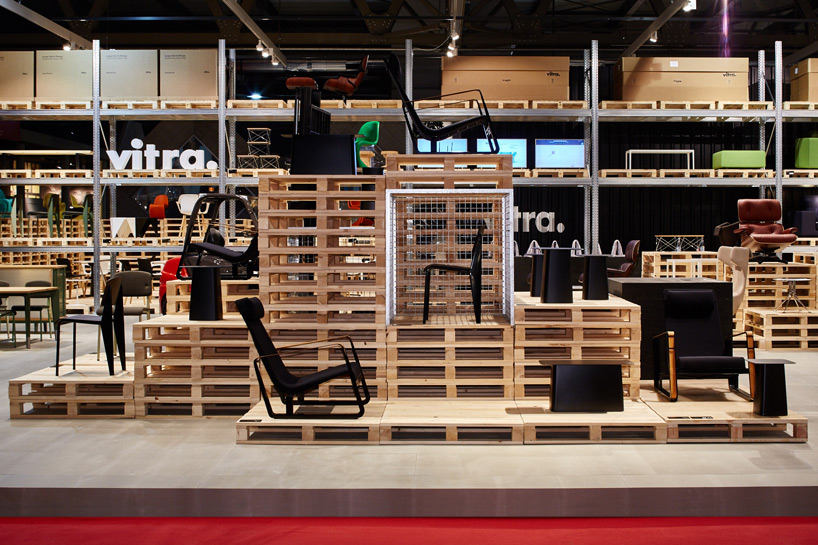
image © VITRA
new products were showcased alongside classics, this included two designs by the bouroullec brothers: the ‘belleville table‘ which is modeled on the typology of a classic bistro table- fabricated in a selection of materials and accompanies a technically sophisticated ‘belleville chair’. on the other hand, the charles and ray eames plastic eiffel chair has been given a height boost of 20mm, as well as it being fabricated in six different new shades.
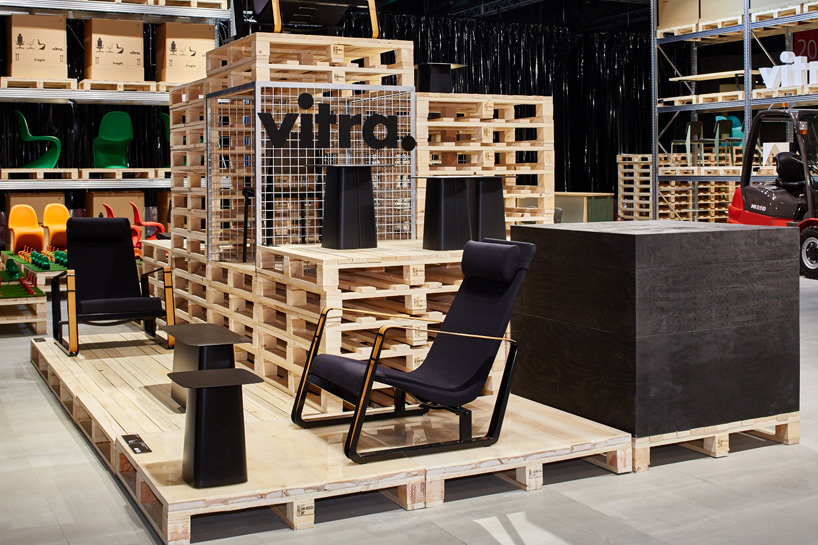
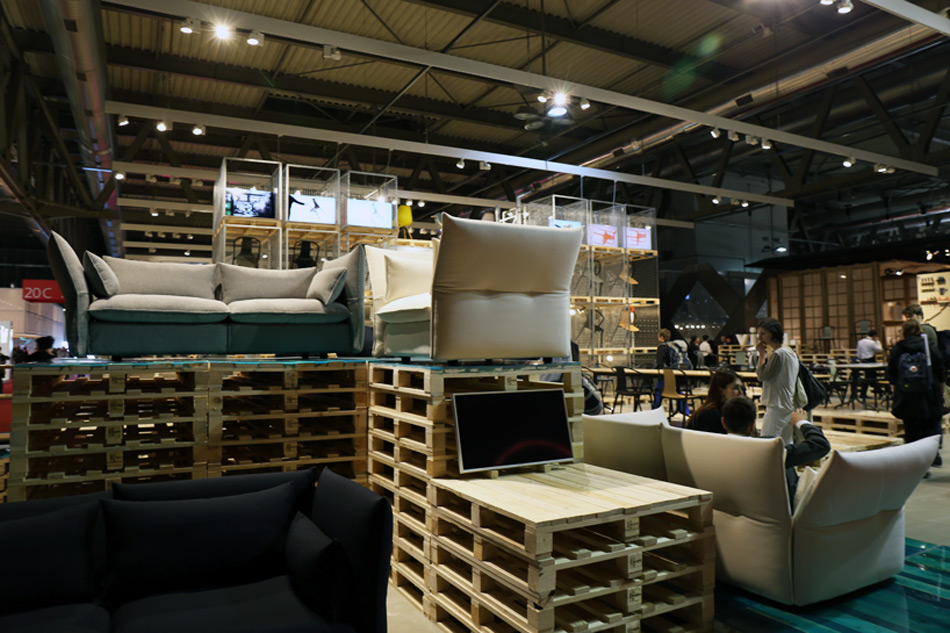
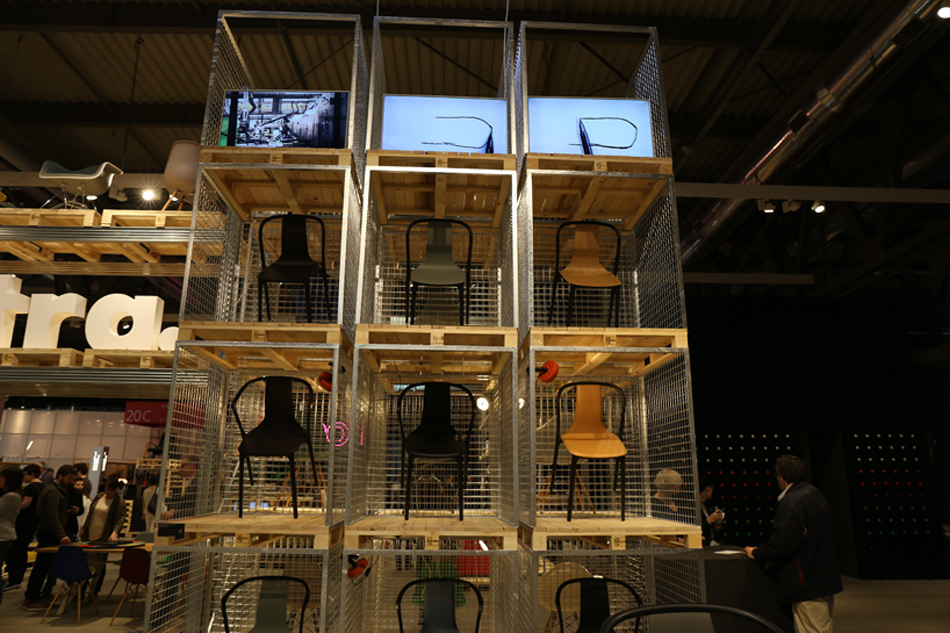
the wooden pallets incorporates metal caged display units
image © designboom
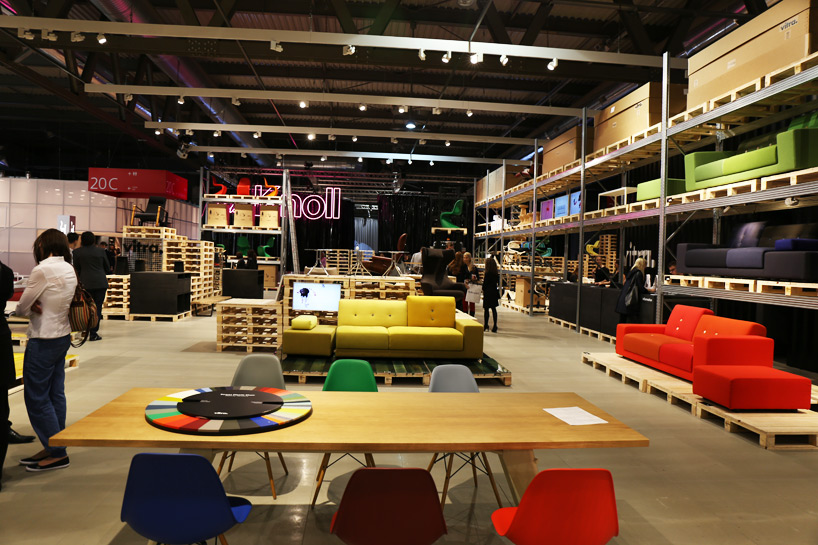
the VITRA exhibit
image © designboom
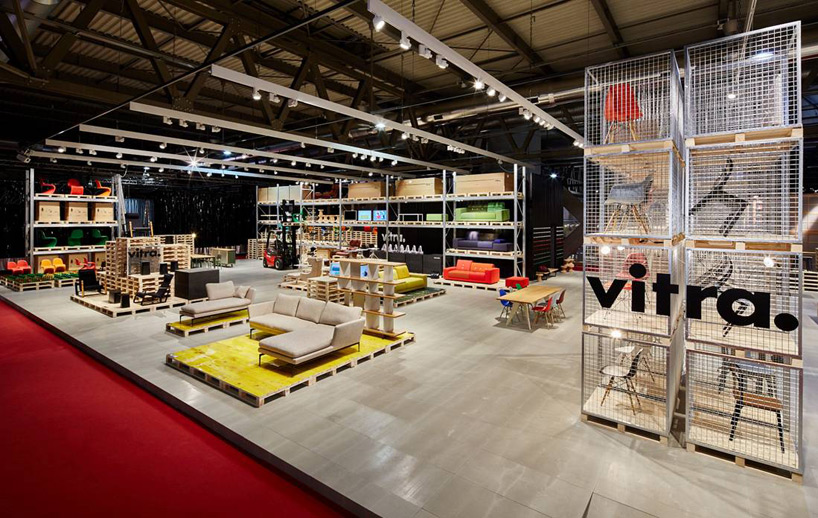
the whole VITRA exhibition space at the fair in fiera
image © VITRA
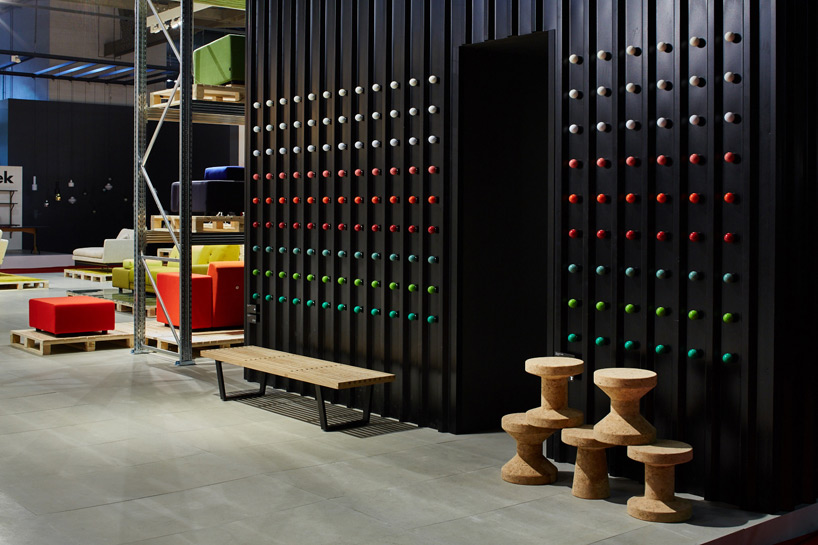
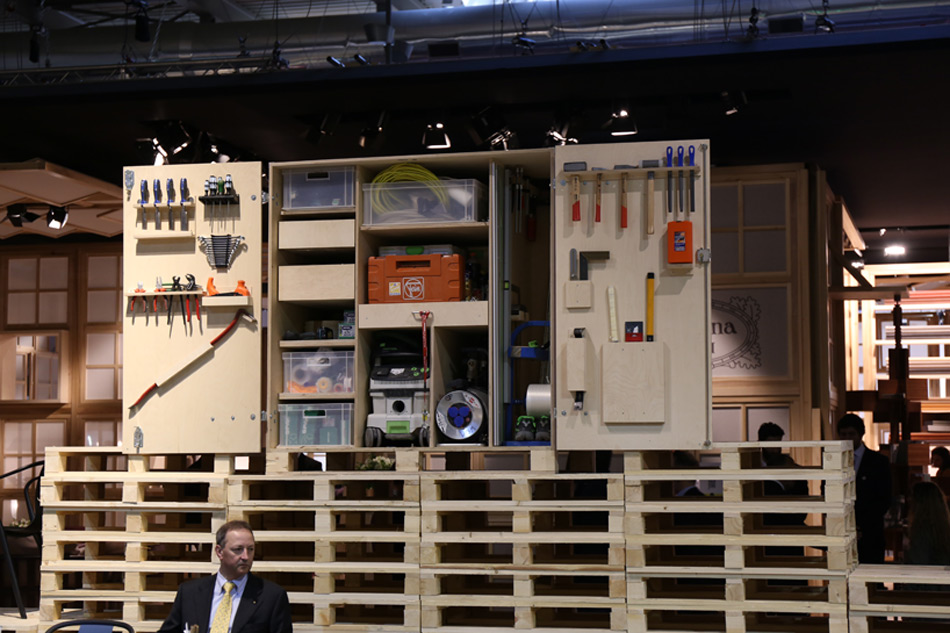
the container-like space enters into the staffroom
image © VITRA
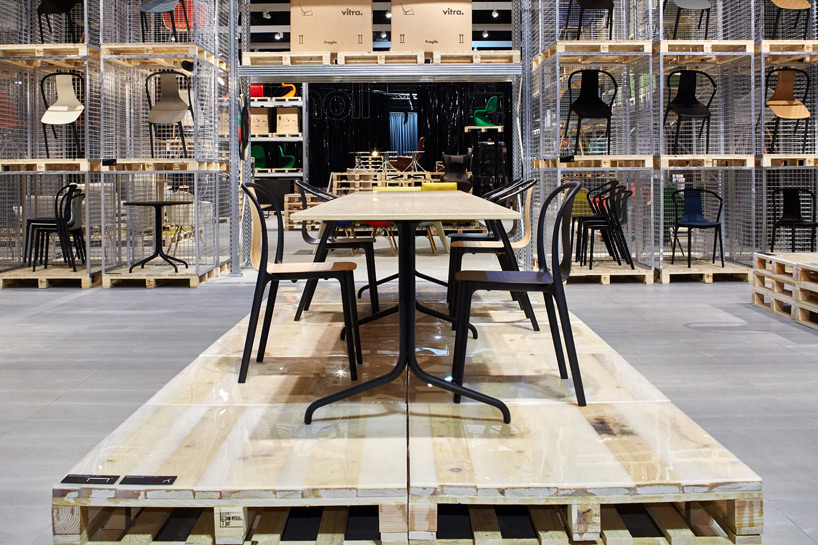
the furniture is displayed on stacked wooden pallets
image © VITRA
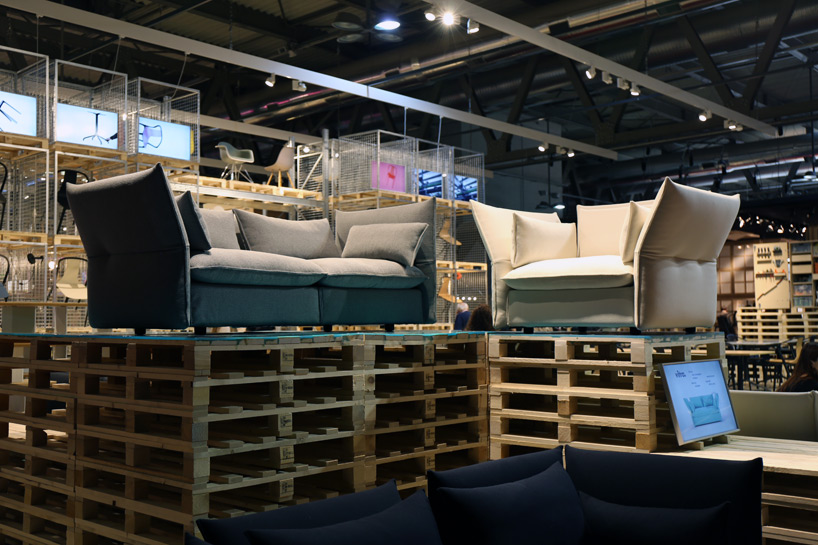
image © designboom
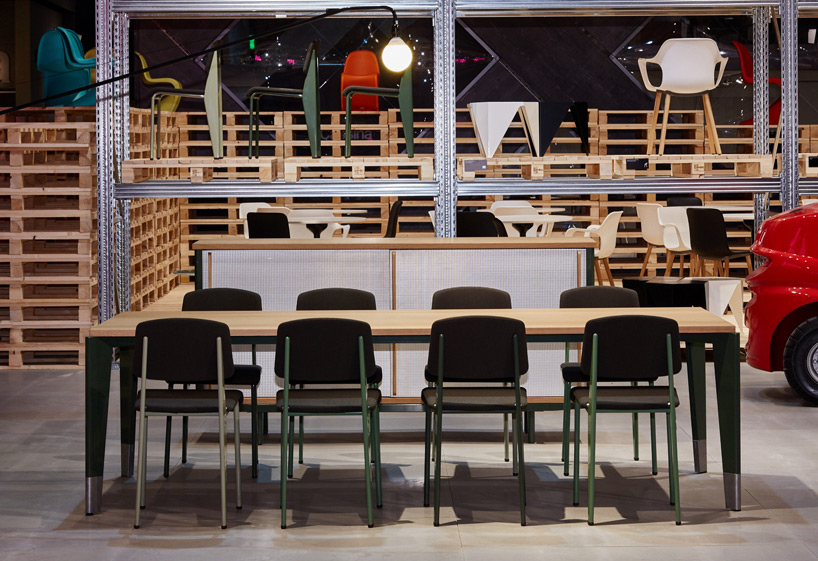
image © VITRA
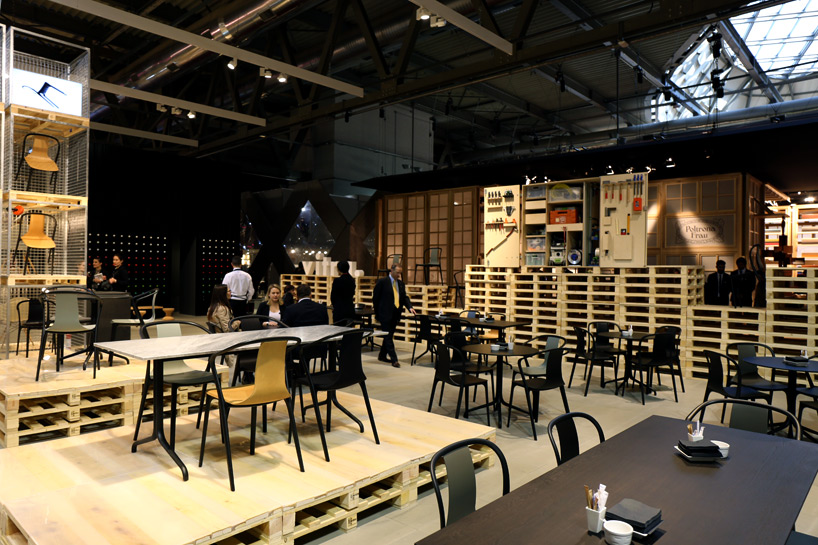
image © designboom
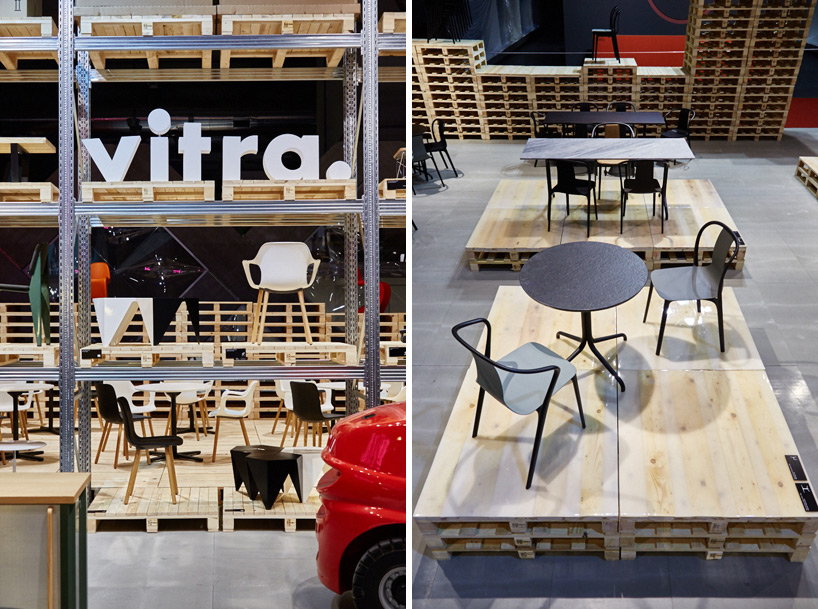
the ‘belleville’ and table chair (right) ronan and erwan bouroullec, 2015
image © VITRA

image © VITRA
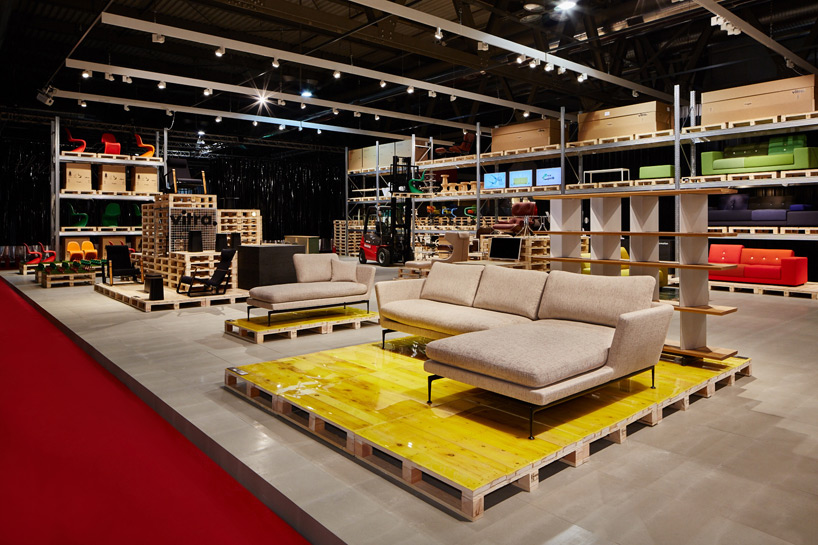
suita sofa by antonio citterio
image © VITRA
project info:
architects: jo nagasaka/schemata architects
project team: naoki takatsuka + kohei hayashi + ou ueno/schemata architects
venue: milan fairgrounds, rho (milan)
usage: exhibition
floor area: 740 sqm
exhibition period: 14/04/2015 – 19/04/2015
photography: courtesy of vitra
1/8
shop
your own online design shop — no sales commission collected