archi5 strategically unites two high school campuses in france
in the city of gisors in france, archi5 has united the louis michel and louis aragon high schools together in a project which sees the re-establishment of the connection between two separate campuses.
archi5 strategically unites two high school campuses in france
photography by sergio grazia



in the city of gisors, france, the architects at archi5 have united two secondary schools together in a project which sees the re-establishment of the connection between two separate campuses. the louis michel and louis aragon high schools are situated in a location with a rich historical background, the existing campuses have been extended and a new cafeteria, student housing and sports hall have been added.


despite the two schools being adjacent to one another, there is a fair amount of distance between them. post-construction, the architects have strategically put in place a clearer design, enabling the connecting routes from both campuses to be more accessible and safer for the students. a focus of the new campus is the bridge building, the form of the structures- shaped like a typical house and internally, the spaces serve as student residences and study rooms. furthermore, with the long ramped walkways, it acts as a link that joins the two schools together- forming a path between the playgrounds of louise michel school and louis aragon thus, unifying the two institutions.

the bridge building has become a distinctive icon representing the new high school
image © sergio grazia

a room in the bridge building
image © sergio grazia
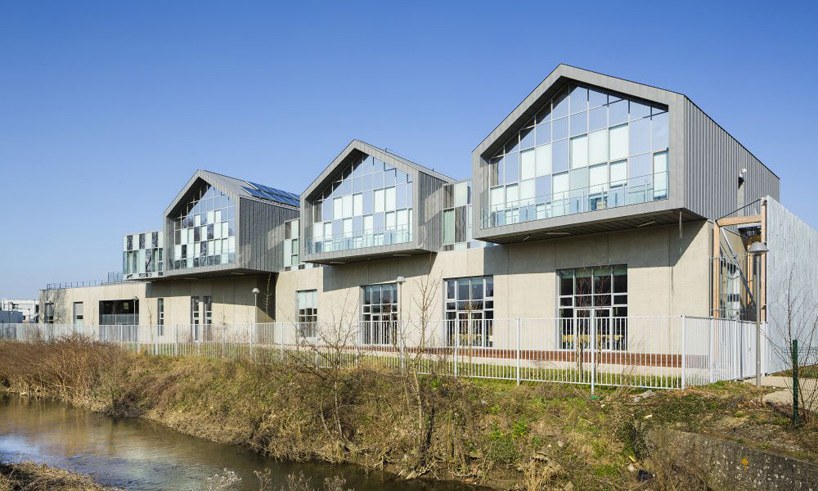
image © sergio grazia

the louis aragon school hall acts as the new central point of the new high schools
image © sergio grazia

the new gymnasium
image © sergio grazia

image © sergio grazia


the staggered roof highlights a more contemporary design for a school
image © sergio grazia

image © sergio grazia

image © sergio grazia
project info:
location: gisors, france
program: rehabilitation and extension of the high schools. restaurant, student
housings, sports hall.
environmental specifications: low consumption building b class
surface: 19 150 m² refurbished. 6 400 m² of new buildings.
cost: 24 451 497 € excl. tax.
timetable: competition prize winner july 2010 – ongoing works – completion oct.
2015
client: haute normandie district
architects: archi5prod
engineer: egis centre ouest
structure engineer: egis centre ouest
photographer: sergio grazia
mission: mission de base + exe et synthèse
shop
your own online design shop — no sales commission collected