
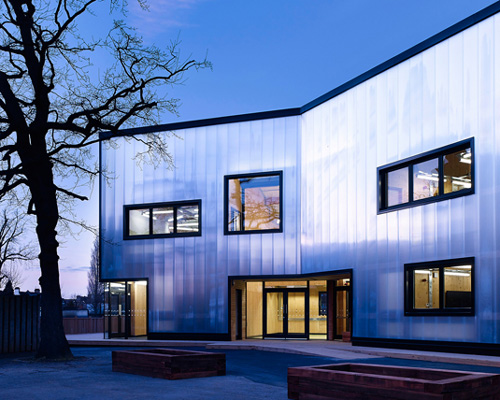
urban projects bureau clads school extension with polycarbonate paneling
constructed in just nine months, with little budget for expensive materials or interior finishes, the tectonics and construction of the building lend it a strong and robust identity.
urban projects bureau clads school extension with polycarbonate paneling
photography by kilian o’sullivan
having worked with graveney school on a number of previous occasions, architecture practice urban projects bureau were commissioned to extend the educational institution’s existing london campus with a new building. the structure not only provides additional floor space for lessons and events, but also makes a positive contribution to the school’s existing landscape.
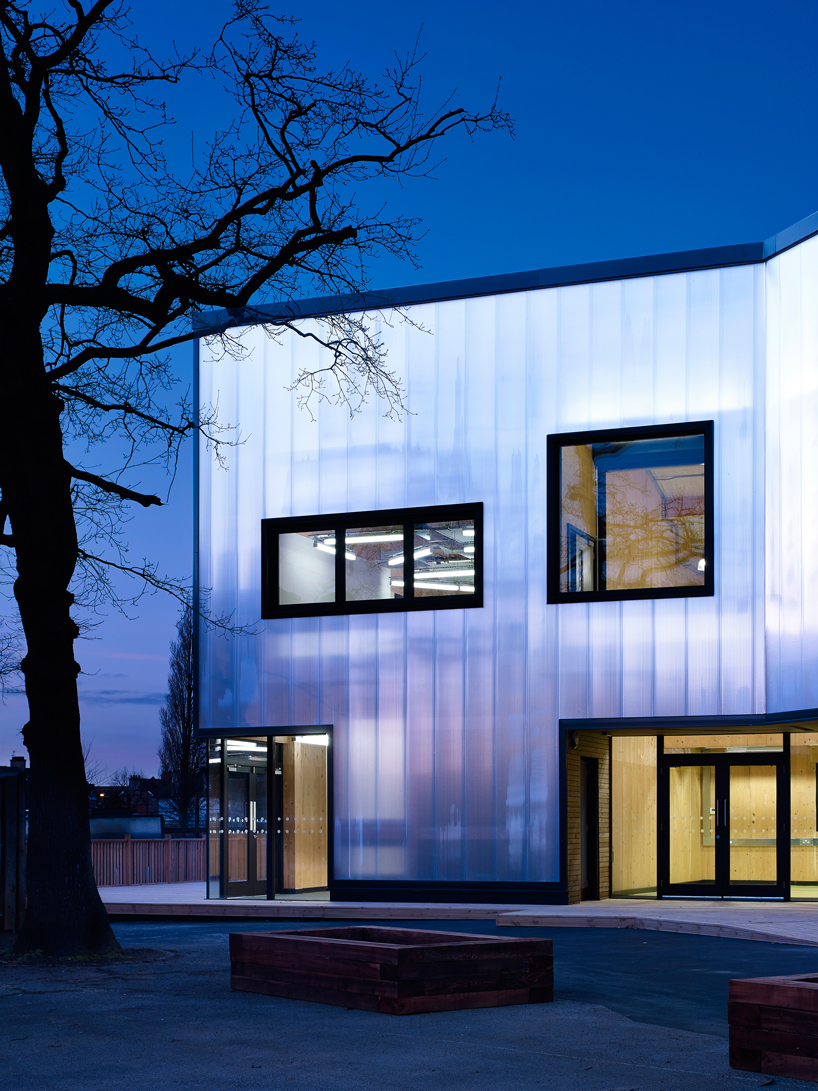
the corner windows creates a visual link with neighboring buildings
constructed using cross laminated timber, the design features a polycarbonate front façade with openings positioned to frame views across the site. the 800 square meter extension includes eight individual classrooms and a double-height independent study space with balconies and a gallery. constructed in just nine months, with little budget for expensive materials or interior finishes, the tectonics and construction of the building lend it a strong and robust identity.

the glulam beam structure is visible through translucent façade
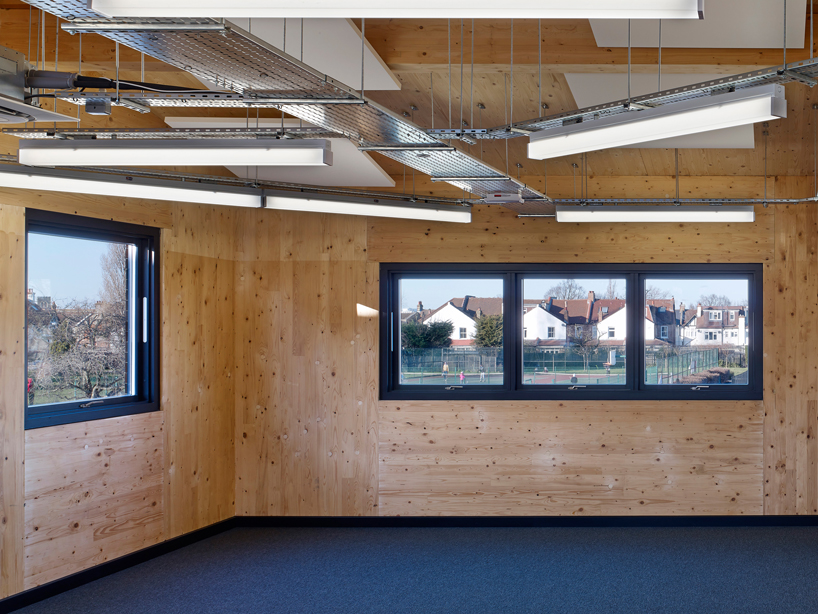
windows have been positioned to frame views of the local area

light enters through the polycarbonate paneling, increasing the brightness of the classroom
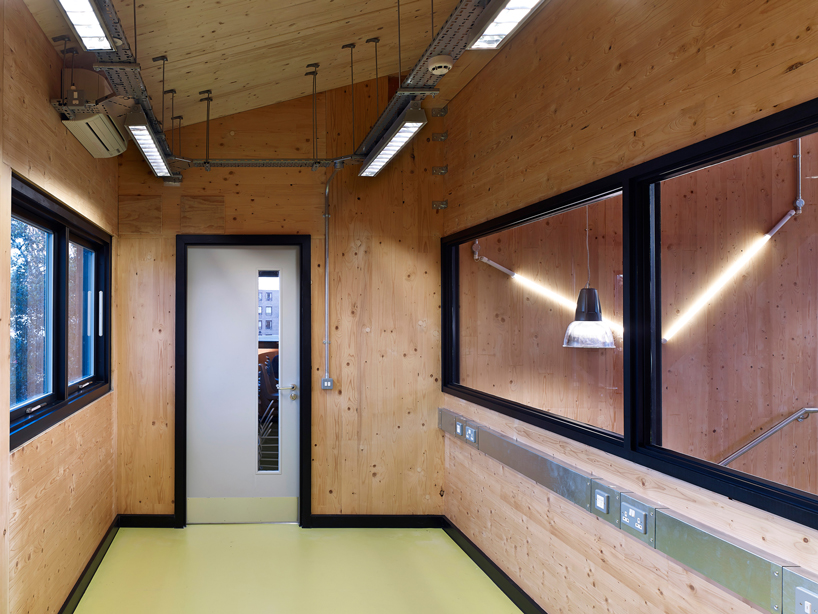
the staff office is overlooked by stairs and shared space
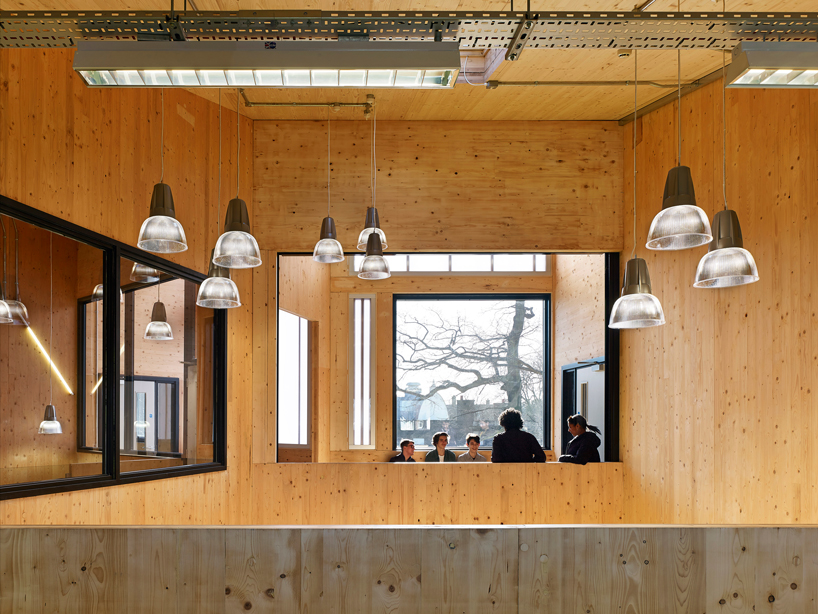
the mezzanine workspace offers views across the school’s campus

the double-height entrance space
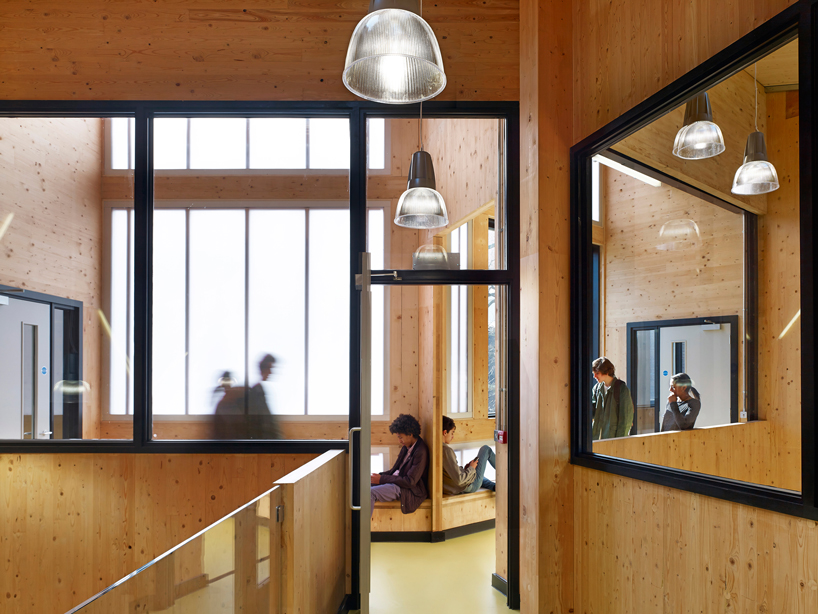
informal bench seating runs along the length of the building
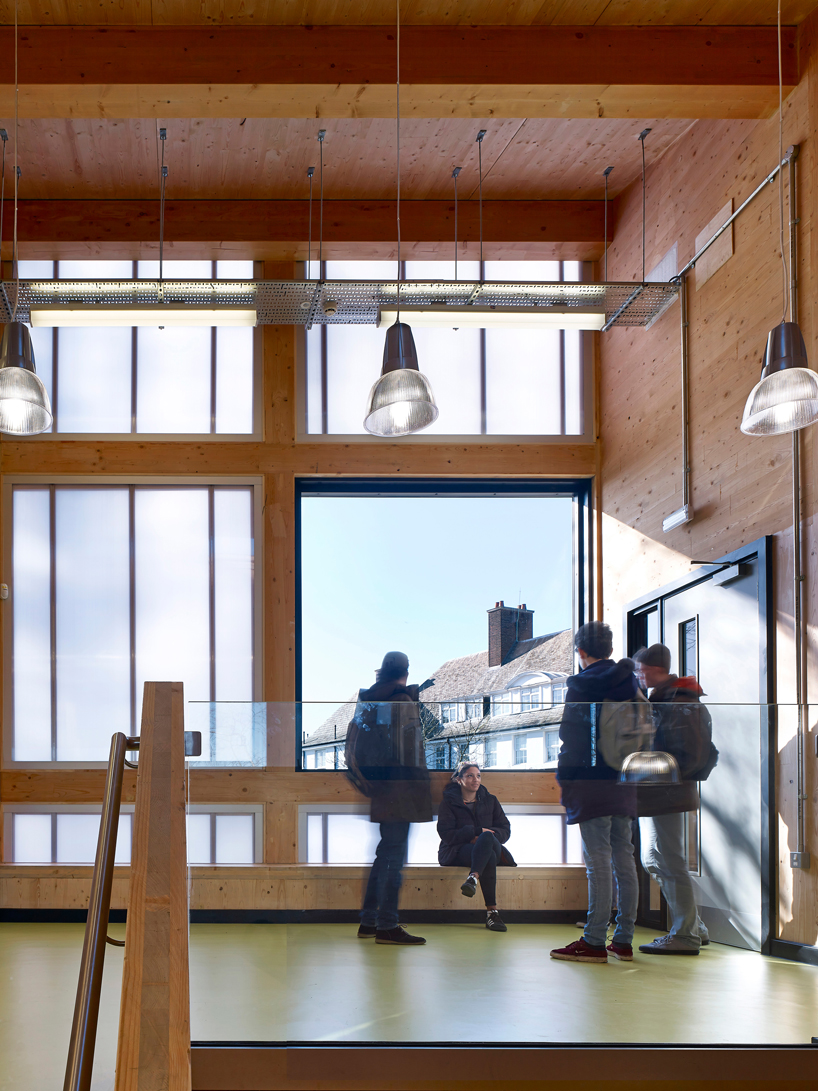
stairways act as communal gathering spaces for students

services have been designed to add to dynamic classroom spaces
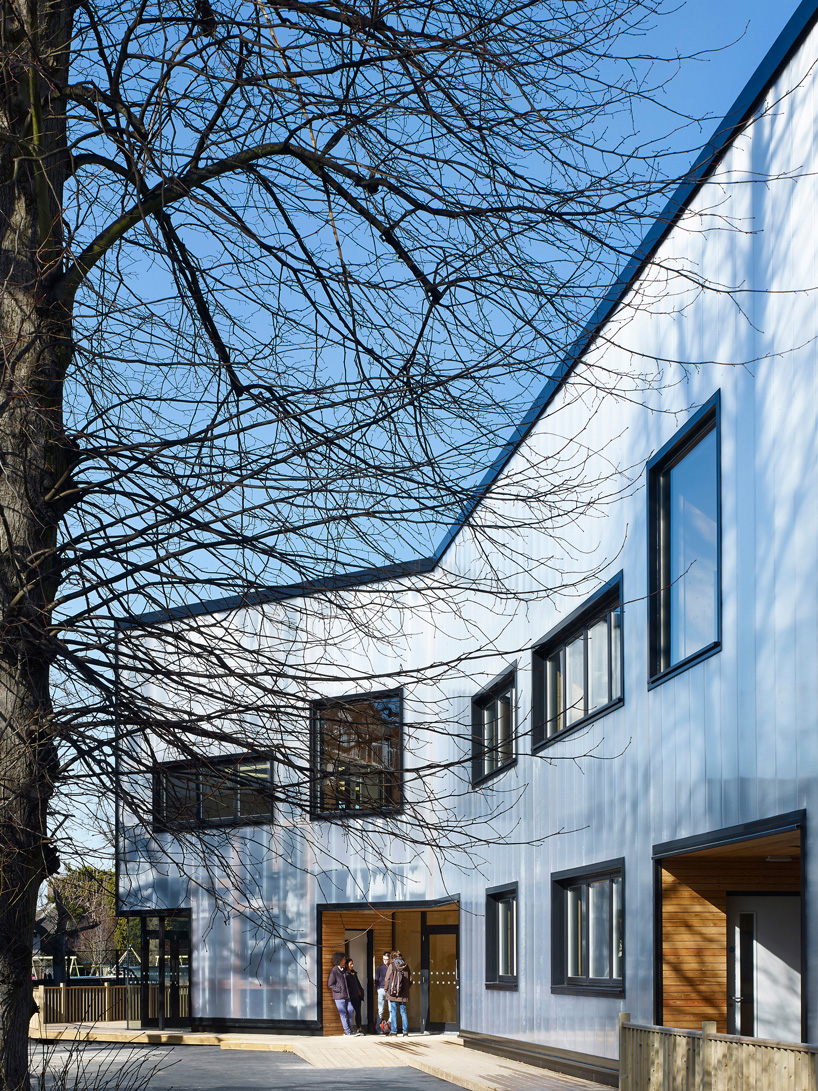
sheltered porches create external gathering areas for students
urban projects bureau graveney school site
video by kilian o’sullivan
project info:
location: tooting, london, UK
start on site: february, 2014
completion: october, 2014
gross internal floor area: 698 sqm
form of contract or procurement route: design & build
construction cost: approx £1.04 million
construction cost per m2: £1, 275 /m2
architect: urban projects bureau ltd
photography: kilian o’sullivan
client: graveney trust
structural engineer: furness partnership
M&E consultant: stuart mccurry & partners ltd
QS: morgancarr
CDM coordinator: morgancarr
approved building inspector: clarke banks limited
main contractor: ashe construction
CAD software used: vectorworks
products
cross laminated timber: G-frame
polycarbonate: rodeca
windows: rationel
designboom has received this project through its ‘DIY submissions’ feature, which welcomes readers to submit their own work for publication. see more designboom readers submissions here.
shop
your own online design shop — no sales commission collected

















